

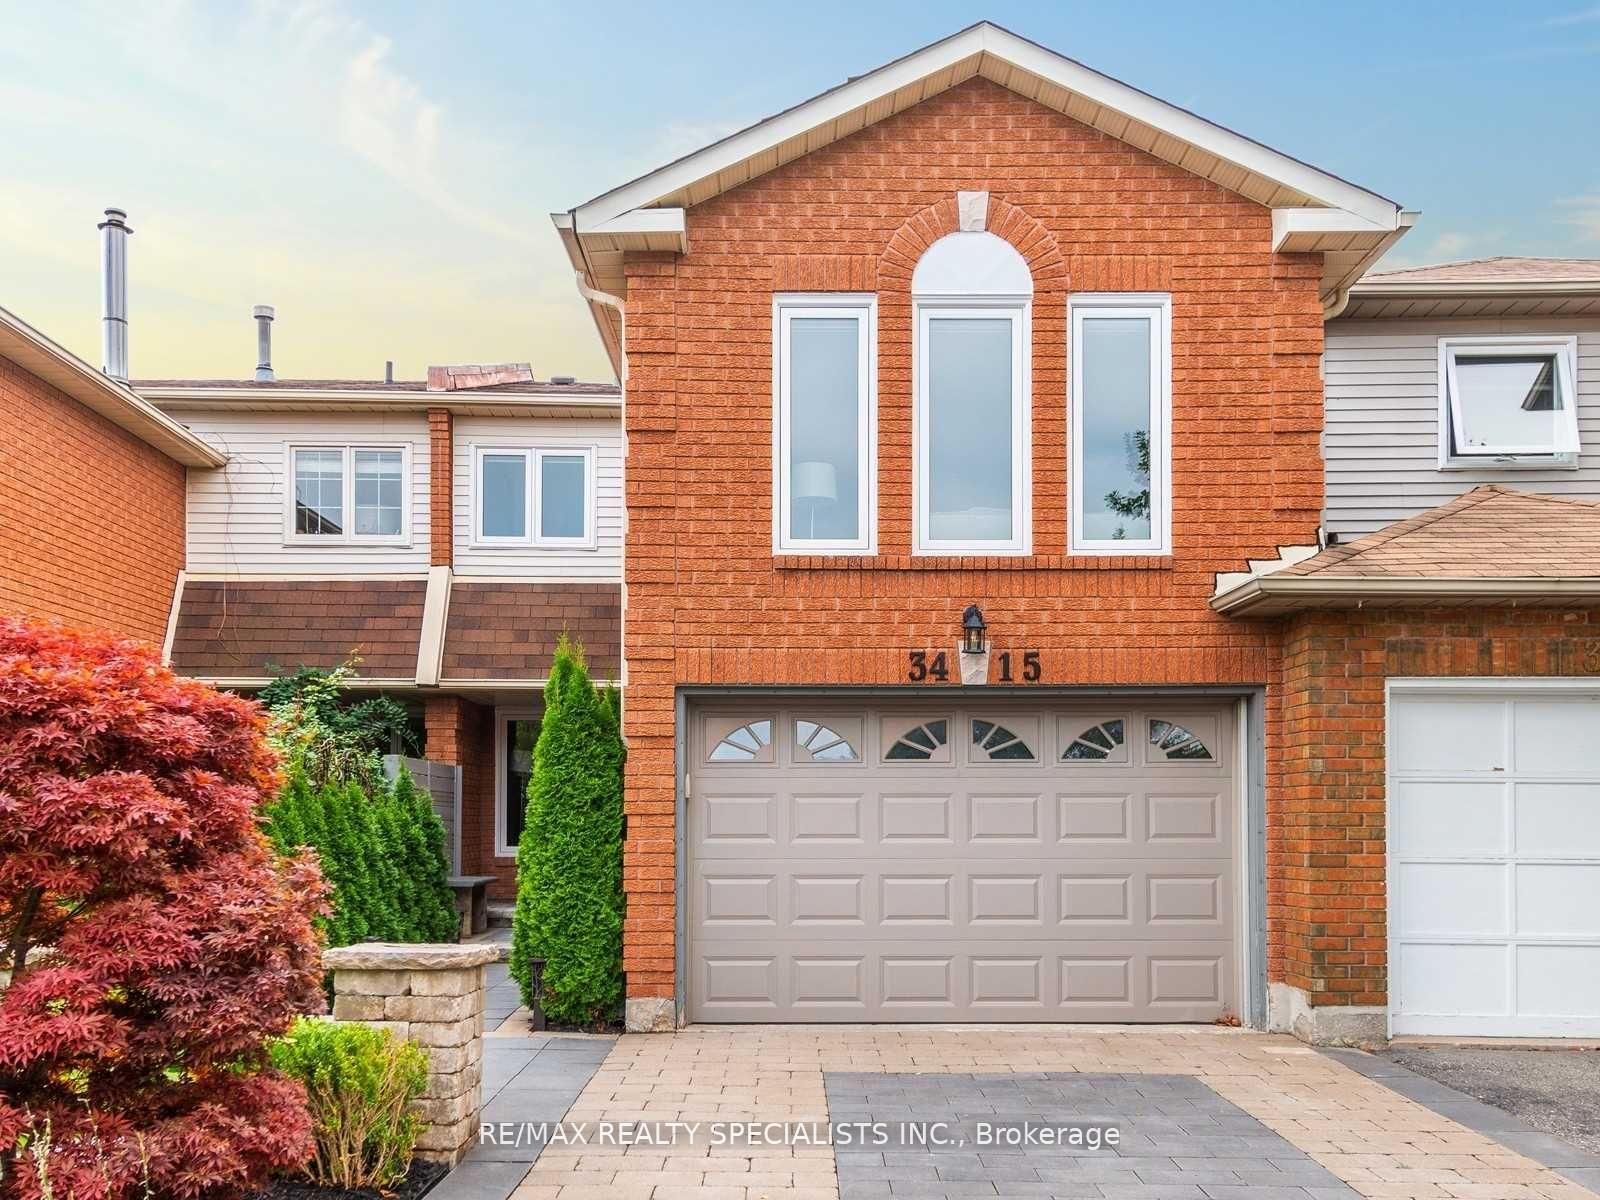
3415 Nighthawk Trail
Freehold Townhouse Rented
1/333415 Nighthawk Trail
Freehold Townhouse Rented
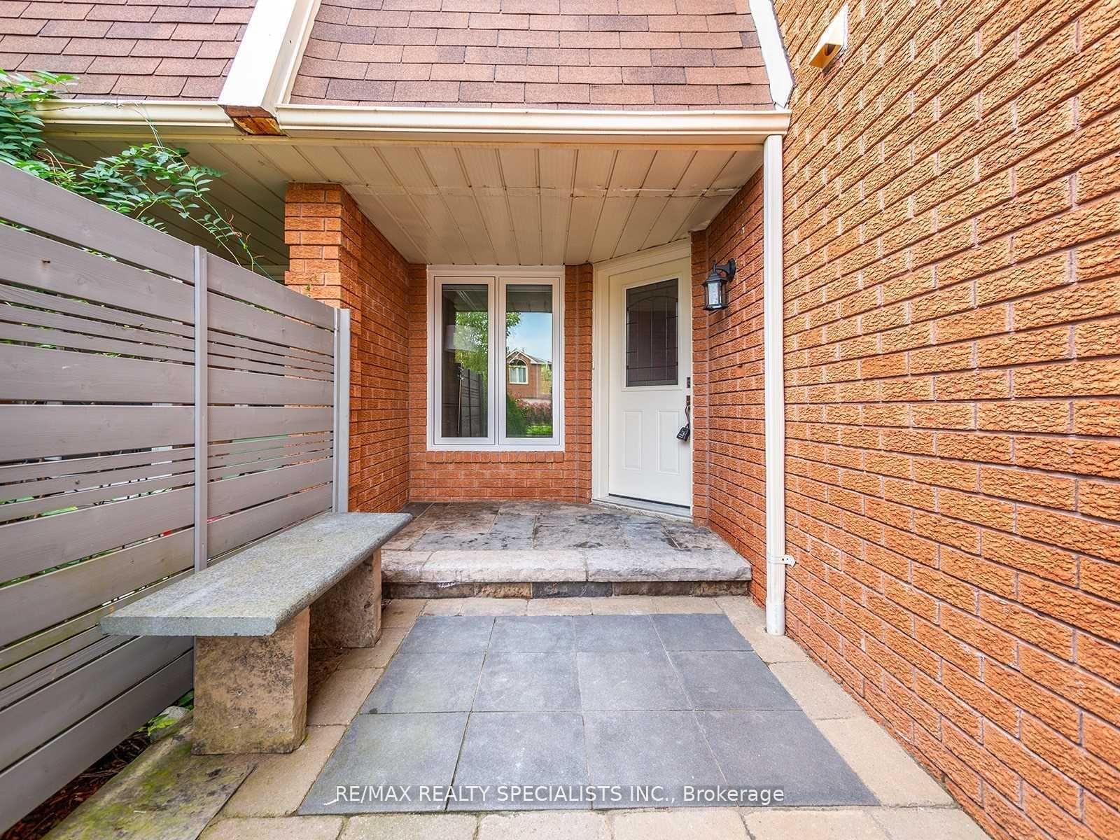
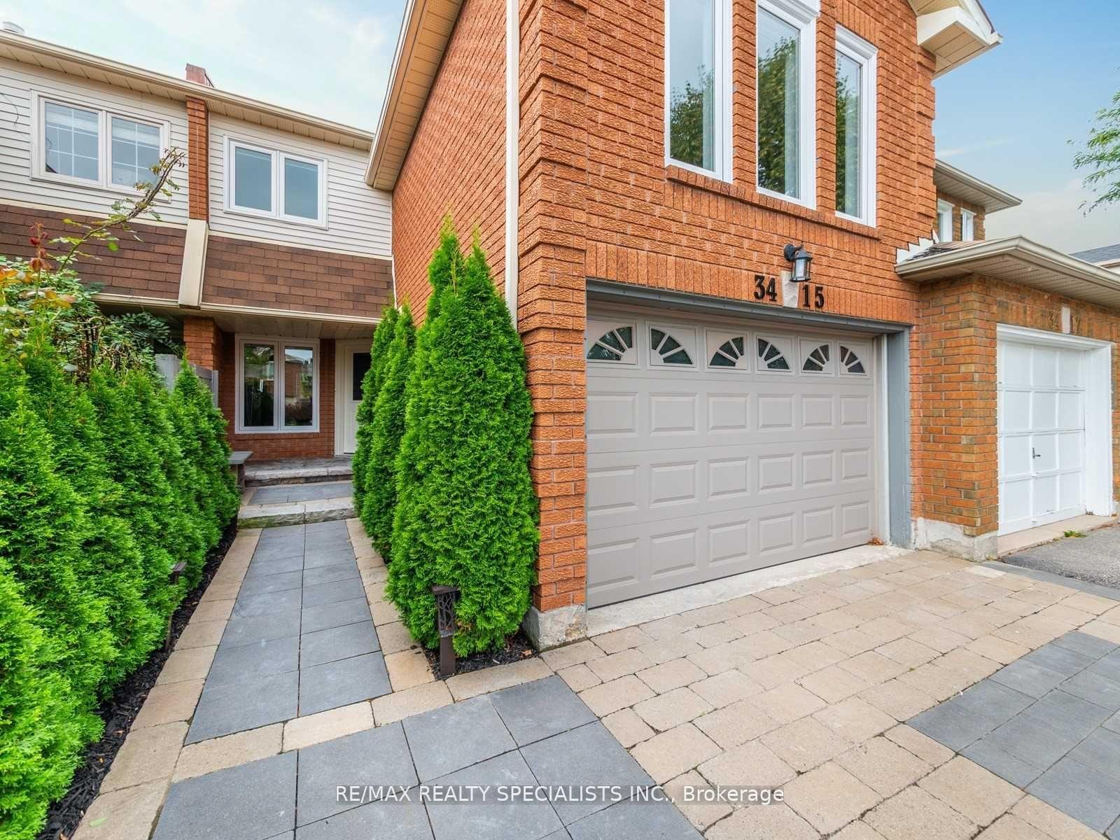
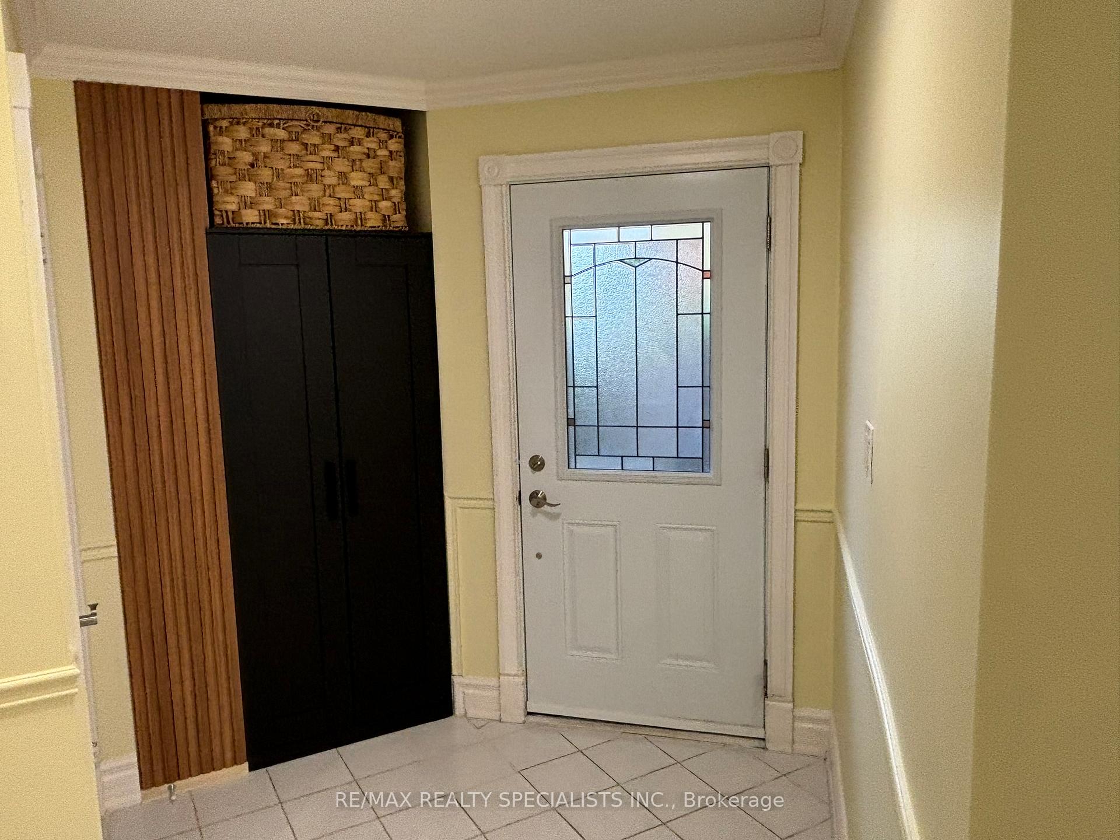
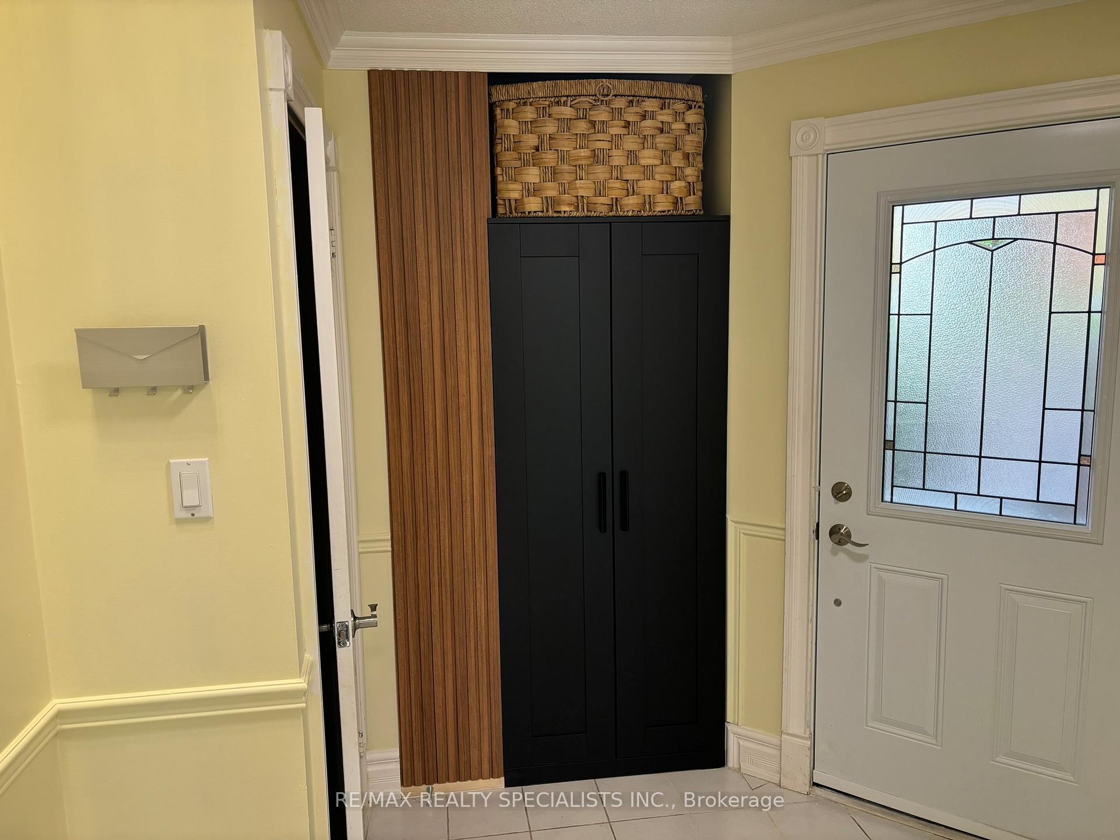 See all 33 photos
3 Bedrooms
4 Bathrooms
1 Garage
— sq.ft
Entire Home
— Unit
Property history
Facts and features
- BasementFinished
- Lease term12 months
- FurnishedUnfurnished
- LaundryEnsuite
What stands out
- Fireplace
- Central air
The homeFreehold Townhouse, 2-storey, Finished
- Type: Freehold Townhouse
- Style: 2-storey
- Basement: Finished
InsideFireplace Yes, Ensuite, Rooms above ground 7
- Fireplace: Yes
- Laundry: Ensuite
- Rooms above ground: 7
- Rooms in the basement: 2
- Bedrooms: 3
- Bathrooms: 4
- Kitchens: 1
- Family room: Yes
Outside and lotBrick, Asphalt shingle, Unknown
- Exterior: Brick
- Roof: Asphalt shingle
- Foundation: Unknown
Parking1 Garage, Built-in, Available
- Spaces: 1 Garage
- Garage: Built-in
- Driveway: Available
Heating, water and powerForced air, gas, Central air, Municipal water
- Heating: Forced air, gas
- Cooling: Central air
- Water: Municipal water
- Sewer: Municipal sewer
Rent and termsRent $3,450 a month, Entire property, Unfurnished
- Rent: $3,450 a month
- Space for rent: Entire property
- Furnished: Unfurnished
- Lease: 12 months
- Rent includes: Parking
Listing detailsW9396614, Rented, Oct 15, 2024
- MLS® number: W9396614
- Status: Rented
- Listed on: Oct 15, 2024
- Days on market: 37
- Updated: Nov 21, 2024
- Possession: Immediately
- Occupied by: Vacant
- Listing brokerage: RE/MAX REALTY SPECIALISTS INC.
About this home
3415 Nighthawk Trail, Mississauga (Lisgar), ON L5N 6G4
A must see Rarely offered spacious and super private house backing on private space/ravine. Enjoy the large living room on second level and upgraded luxury landscaped backyard. Close to trails, transportation, schools, shopping and parks. Family friendly and beautiful neighborhood. Beautiful home with lots of space and oversized garage. Large kitchen and s/s appliances. New Never used before washer/dryer/dishwasher. Totally renovated basement and basement washroom.
Read more
Ask about this home
A HOMEH agent will answer your questions about this home.
Ask a question
Around this home
Britannia Rd W & Tenth Line W
Errands
Parks
Schools
Daily convenience, out of 100, from the distances below
ParkLisgar Green Park · 4 within 1 km3 min walk186 m
Grocery77 Convenience13 min walk784 m
SchoolSt Edith Stein Elementary School3 min walk160 m
PharmacyBritannia Pharmacy17 min walk1.1 km
Cafés & foodSecond Grill17 min walk1.0 km
Gym & rec centreAnytime Fitness27 min walk1.6 km
WalkDriveStraight-line distance, open map data
Grocery0.8 km
Park0.2 km
Gym1.6 km
Schools nearby
School rating, out of 10.
St Edith Stein Elementary Schoolelementary · Private · 0.2 km
8.6/10Excellent
Osprey Woods Public Schoolelementary · Public · 0.5 km
—
St Simon Stock Elementary Schoolelementary · Private · 0.8 km
6.8/10Good
Contact agent
Helpful calculators
Rent vs buy
Affordability
Mortgage
Down payment
Stress test
CMHC insurance
Your HOMEH agent

NimaHOMEH agent · Mississauga
"I would see it this week."
Ask Nima