

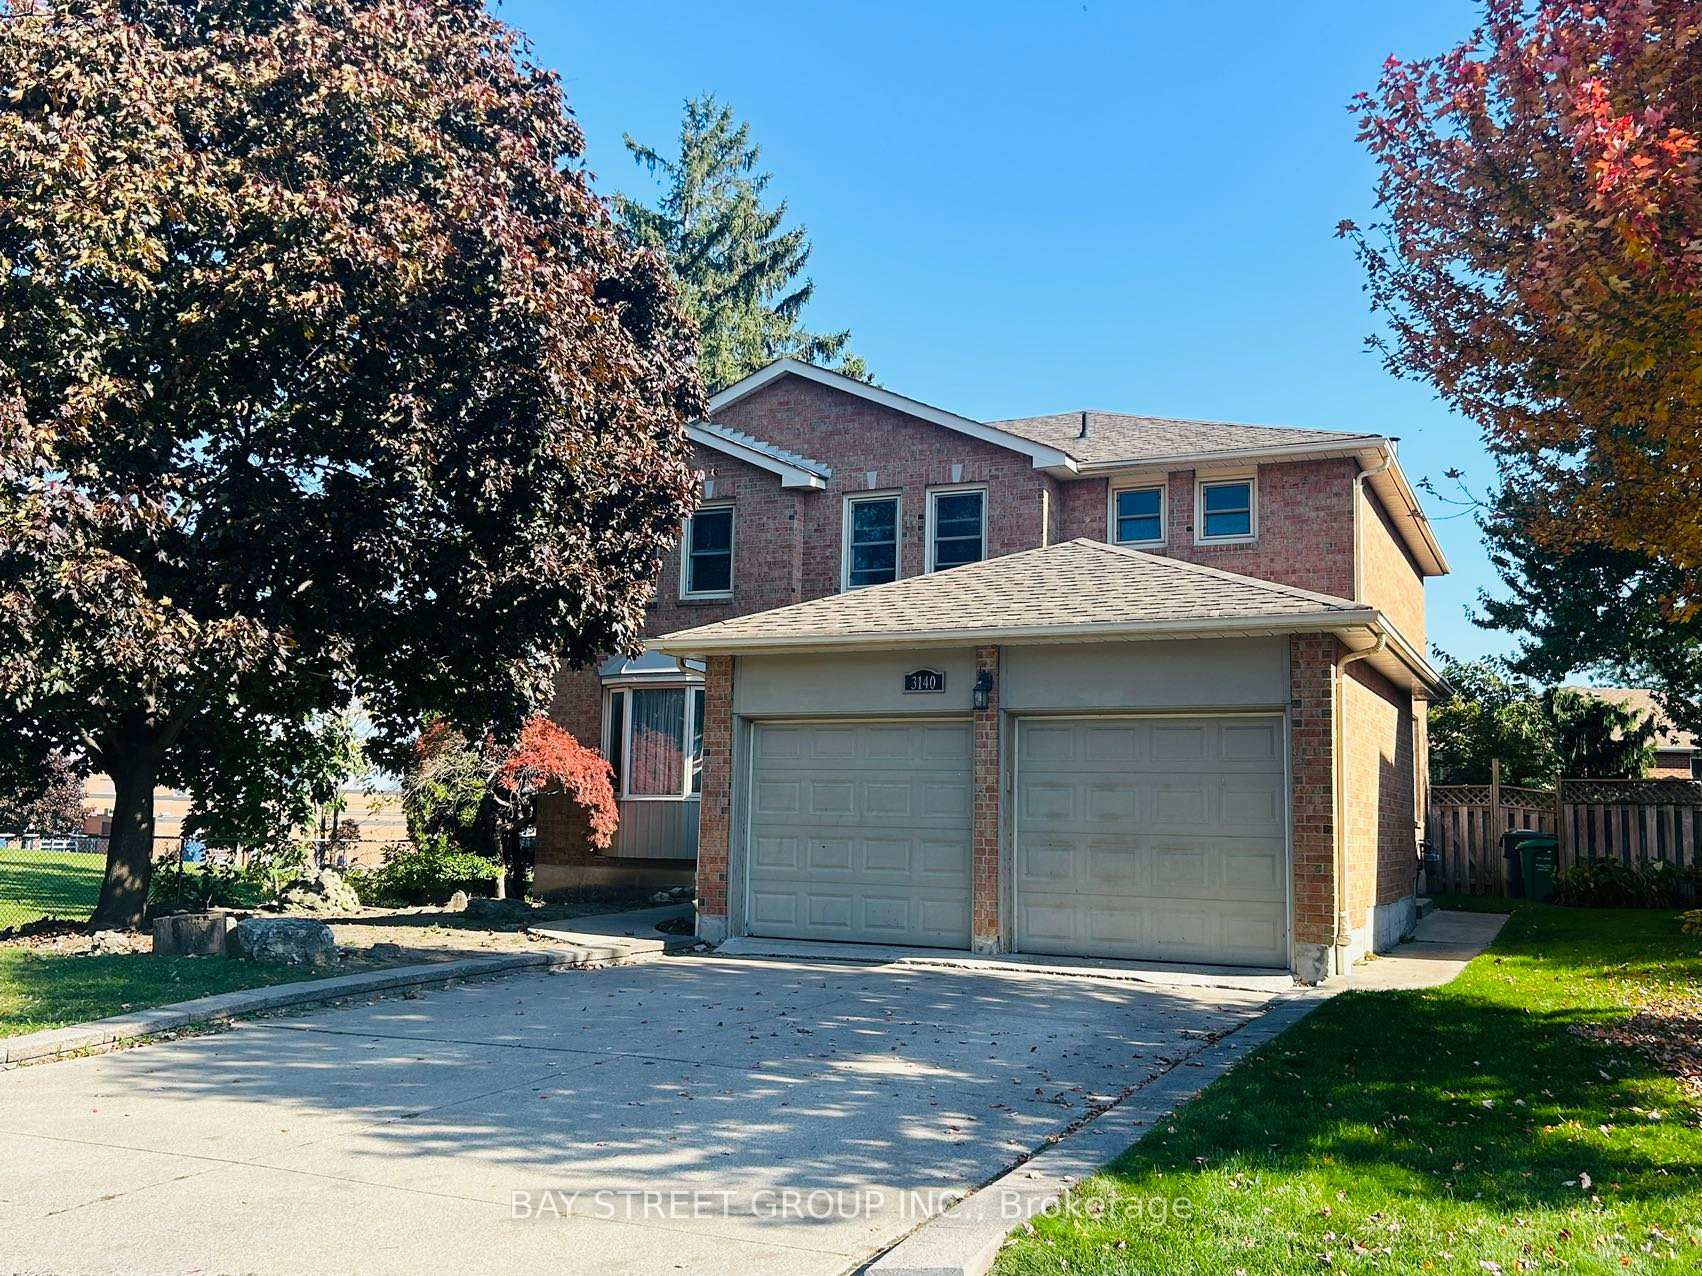
3140 Alfresco Terrace
Detached Terminated
1/203140 Alfresco Terrace
Detached Terminated
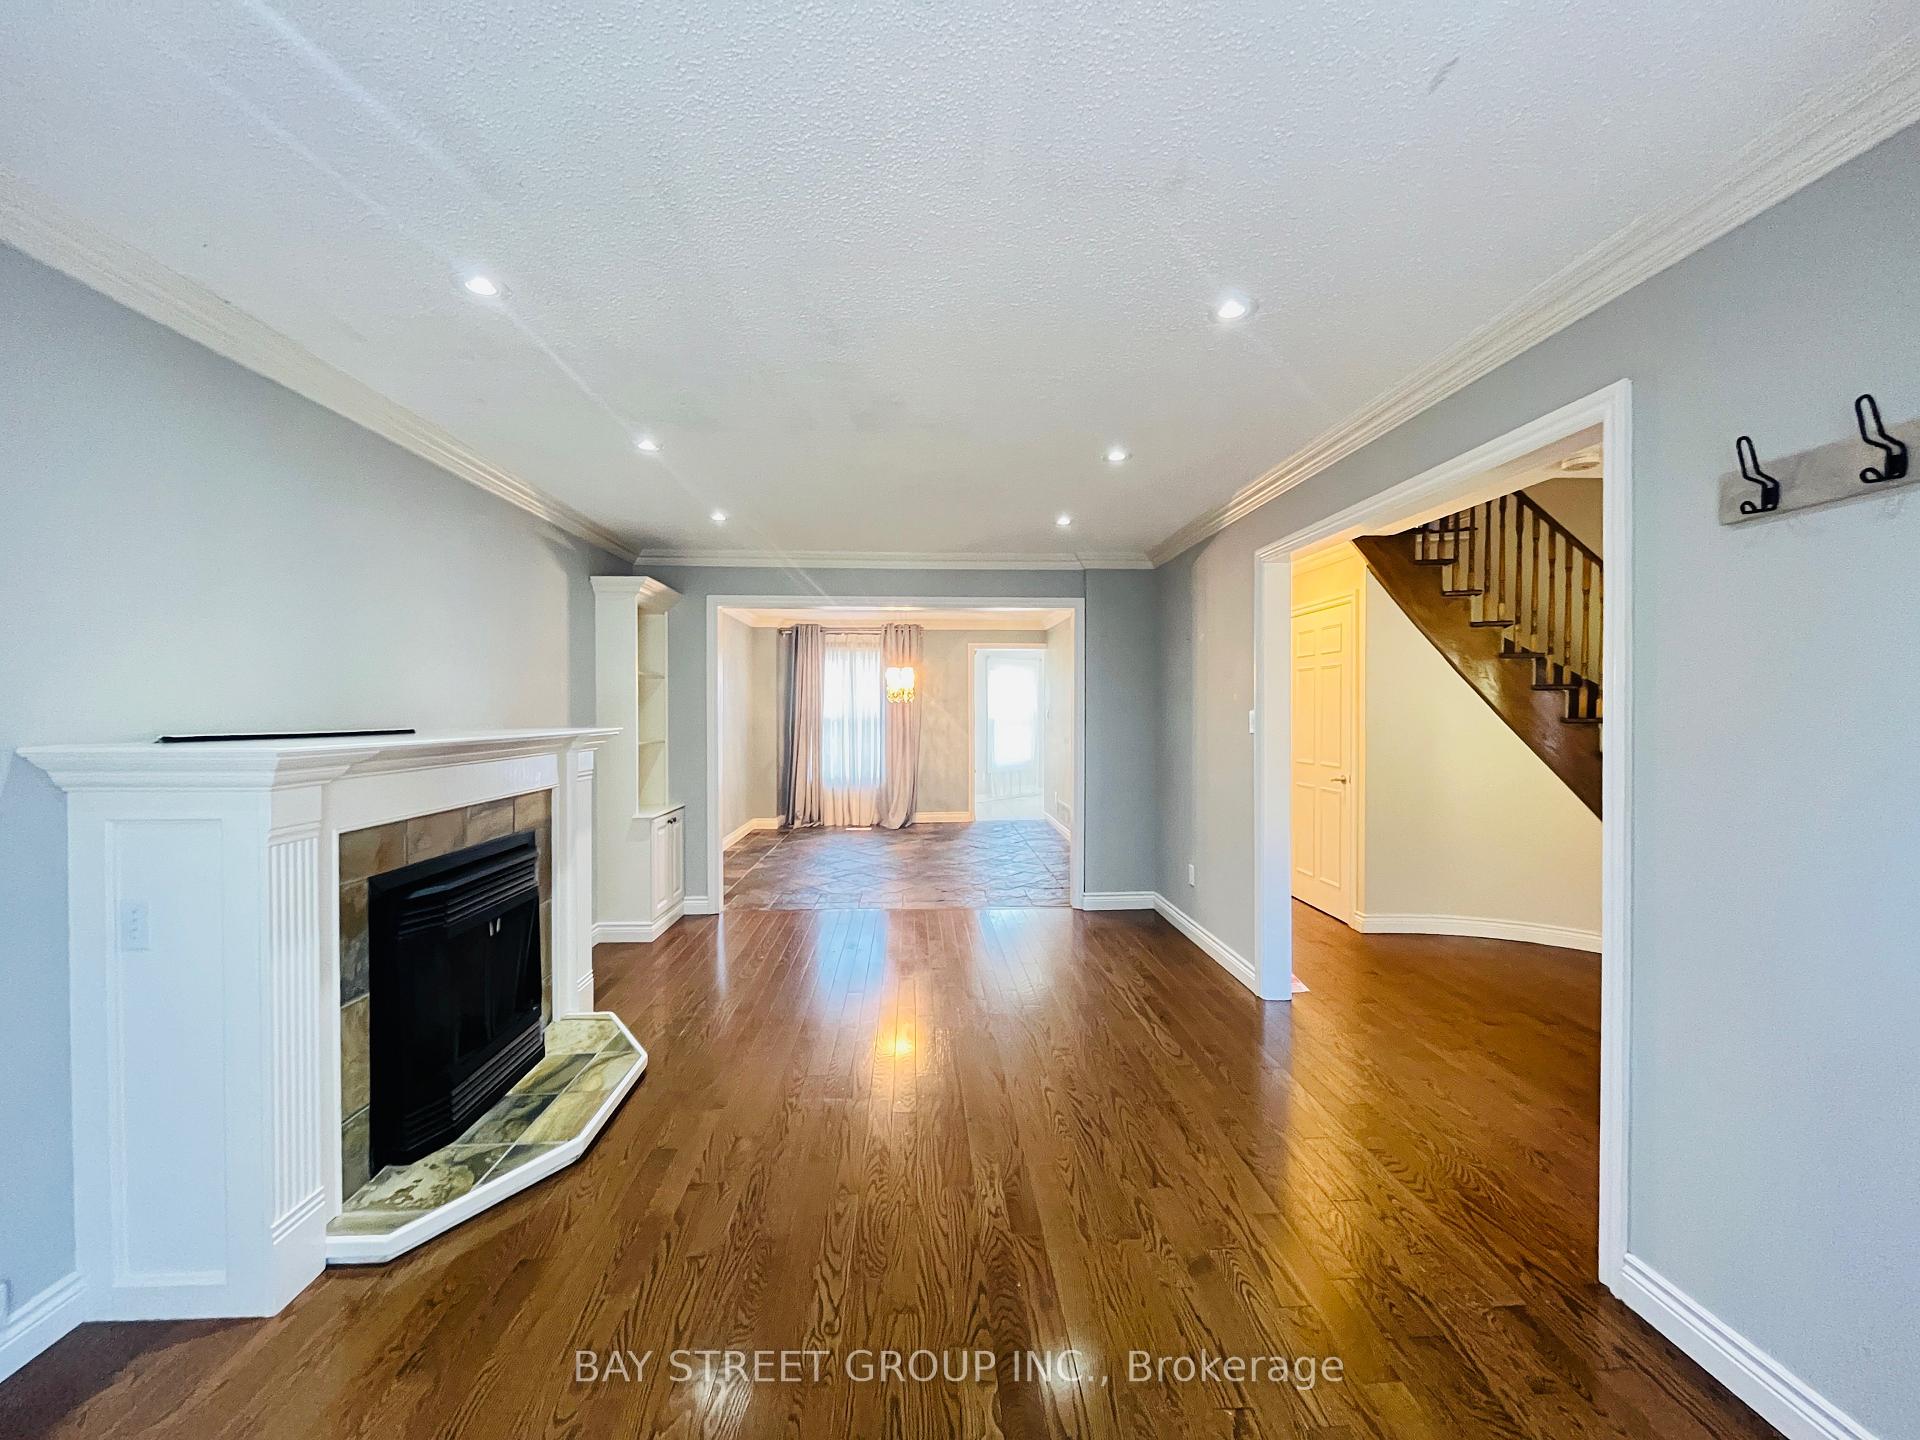 See all 20 photos
4 Bedrooms
3 Bathrooms
2 Garage
2.5K–3K sq.ft
Entire Home
— Unit
Property history
- $4,650TerminatedList: 2024-10-18|End: 2024-11-20|33 daysW9417280
Facts and features
- BasementFinished
- Lease term12 months
- FurnishedUnfurnished
- LaundryEnsuite
What stands out
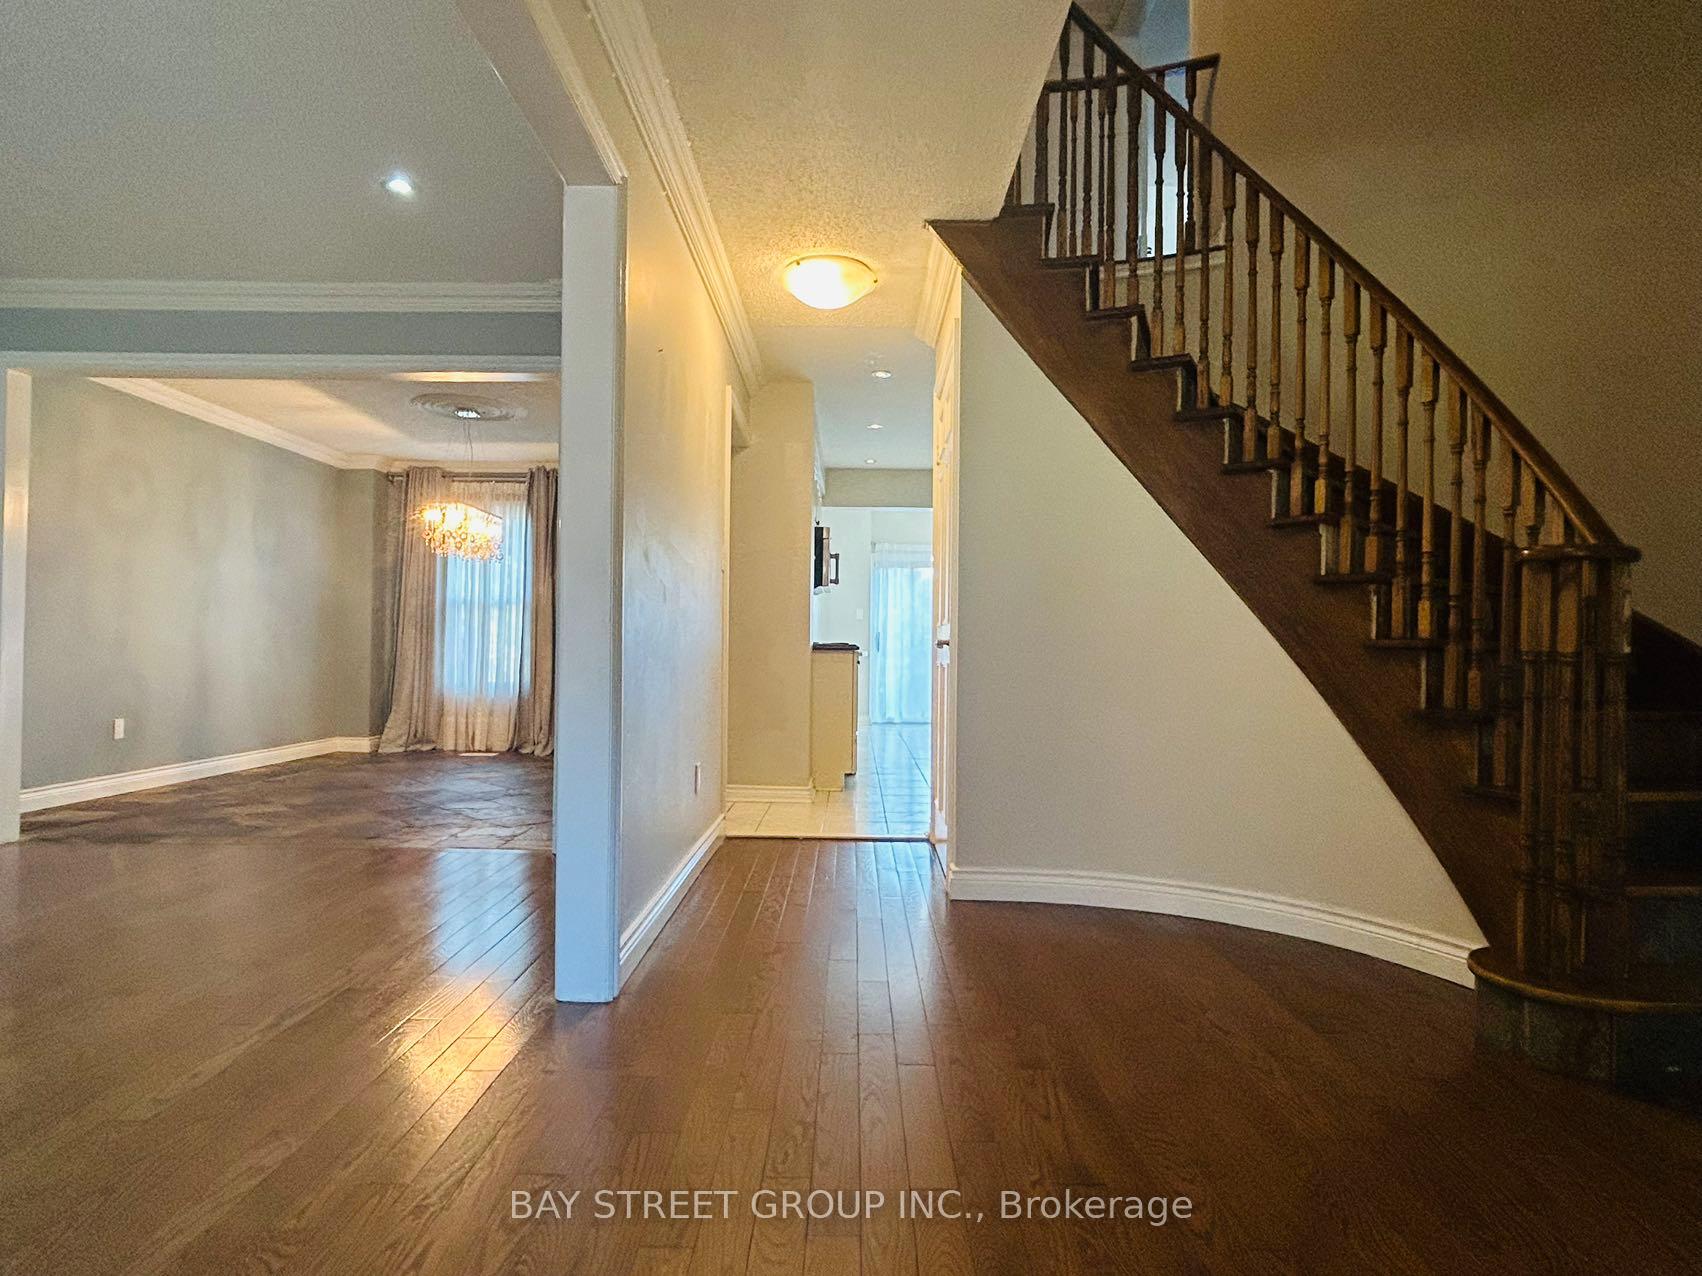
- Hardwood floors
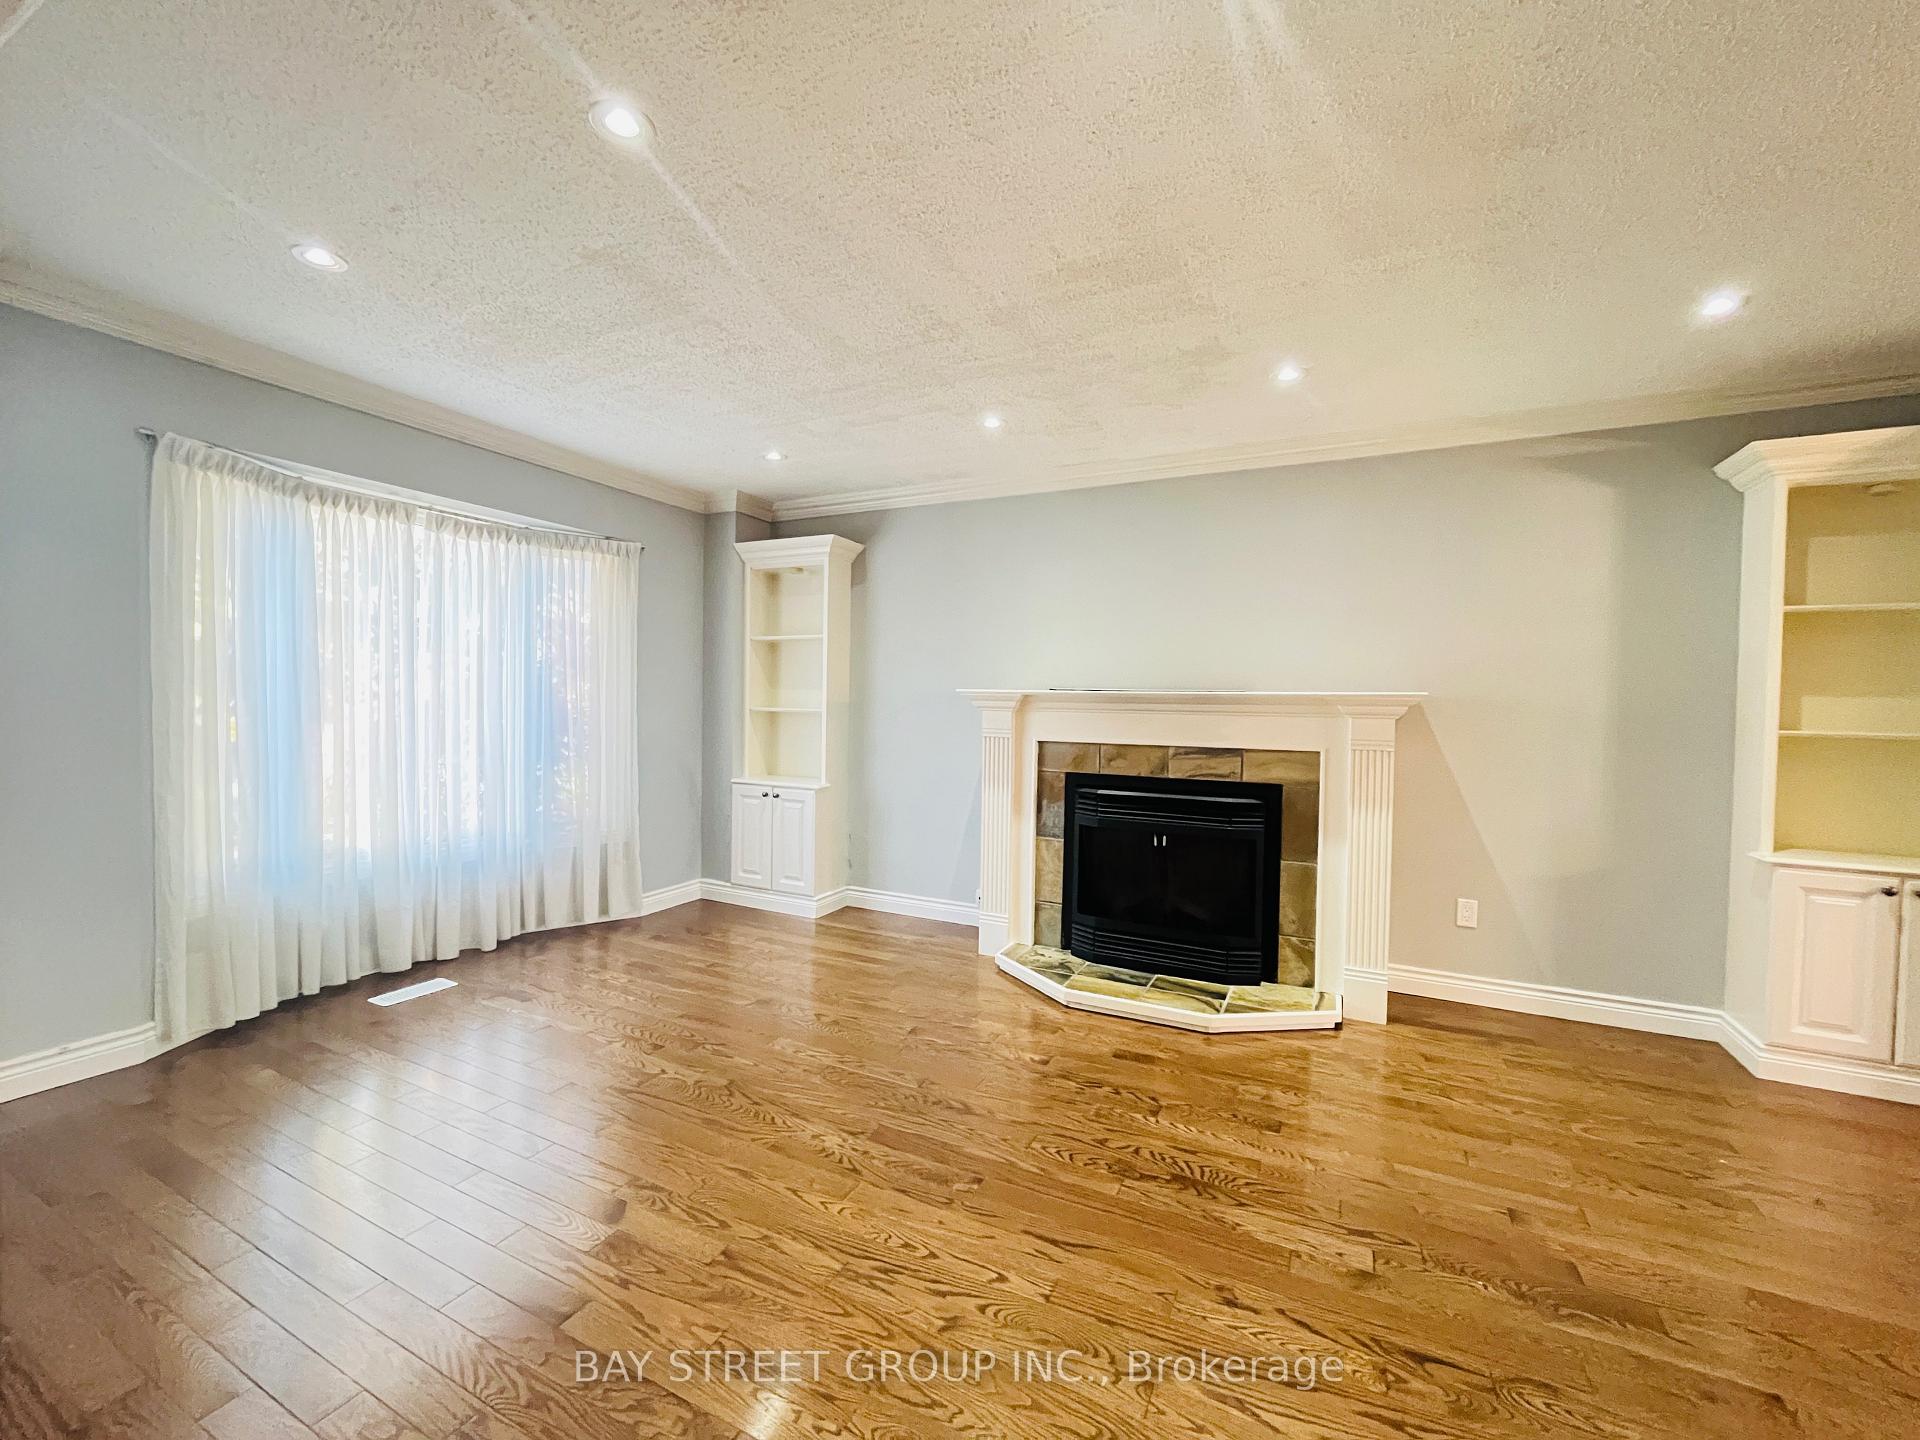
- Fireplace
- Central air
The homeDetached, 2-storey, 2,500–3,000 sq ft
- Type: Detached
- Style: 2-storey
- Living space: 2,500–3,000 sq ft
- Basement: Finished
- Special designation: Other
InsideFireplace Yes, Hardwood, Ceramic, Ensuite, main level
- Fireplace: Yes
- Flooring: Hardwood, Ceramic
- Laundry: Ensuite, main level
- Features: Auto garage door remote
- Rooms above ground: 9
- Rooms in the basement: 2
- Bedrooms: 4
- Bathrooms: 3
- Kitchens: 1
- Family room: Yes
Outside and lotBrick, Asphalt rolled, Concrete block
- Exterior: Brick
- Roof: Asphalt rolled
- Foundation: Concrete block
Parking2 Garage, Attached, Private
- Spaces: 2 Garage
- Garage: Attached
- Driveway: Private
Heating, water and powerForced air, gas, Central air, Municipal water
- Heating: Forced air, gas
- Cooling: Central air
- Water: Municipal water
- Sewer: Municipal sewer
Rent and termsRent $4,650 a month, Entire property, Unfurnished
- Rent: $4,650 a month
- Space for rent: Entire property
- Furnished: Unfurnished
- Lease: 12 months
- Rent includes: Common elements, parking
- Deposit: Required
- Credit check: Required
- Employment letter: Required
- Rental application: Required
- References: Required
NearbySchool
- Close to: School
Listing detailsW9417280, Terminated, Oct 18, 2024
- MLS® number: W9417280
- Status: Terminated
- Listed on: Oct 18, 2024
- Days on market: 33
- Updated: Nov 20, 2024
- Possession: 2024-10-20 / October 20, 2024
- Occupied by: Vacant
- Listing brokerage: BAY STREET GROUP INC.
About this home
3140 Alfresco Terrace, Mississauga (Meadowvale), ON L5N 4R9
Auto Garage Door RemoteSchool
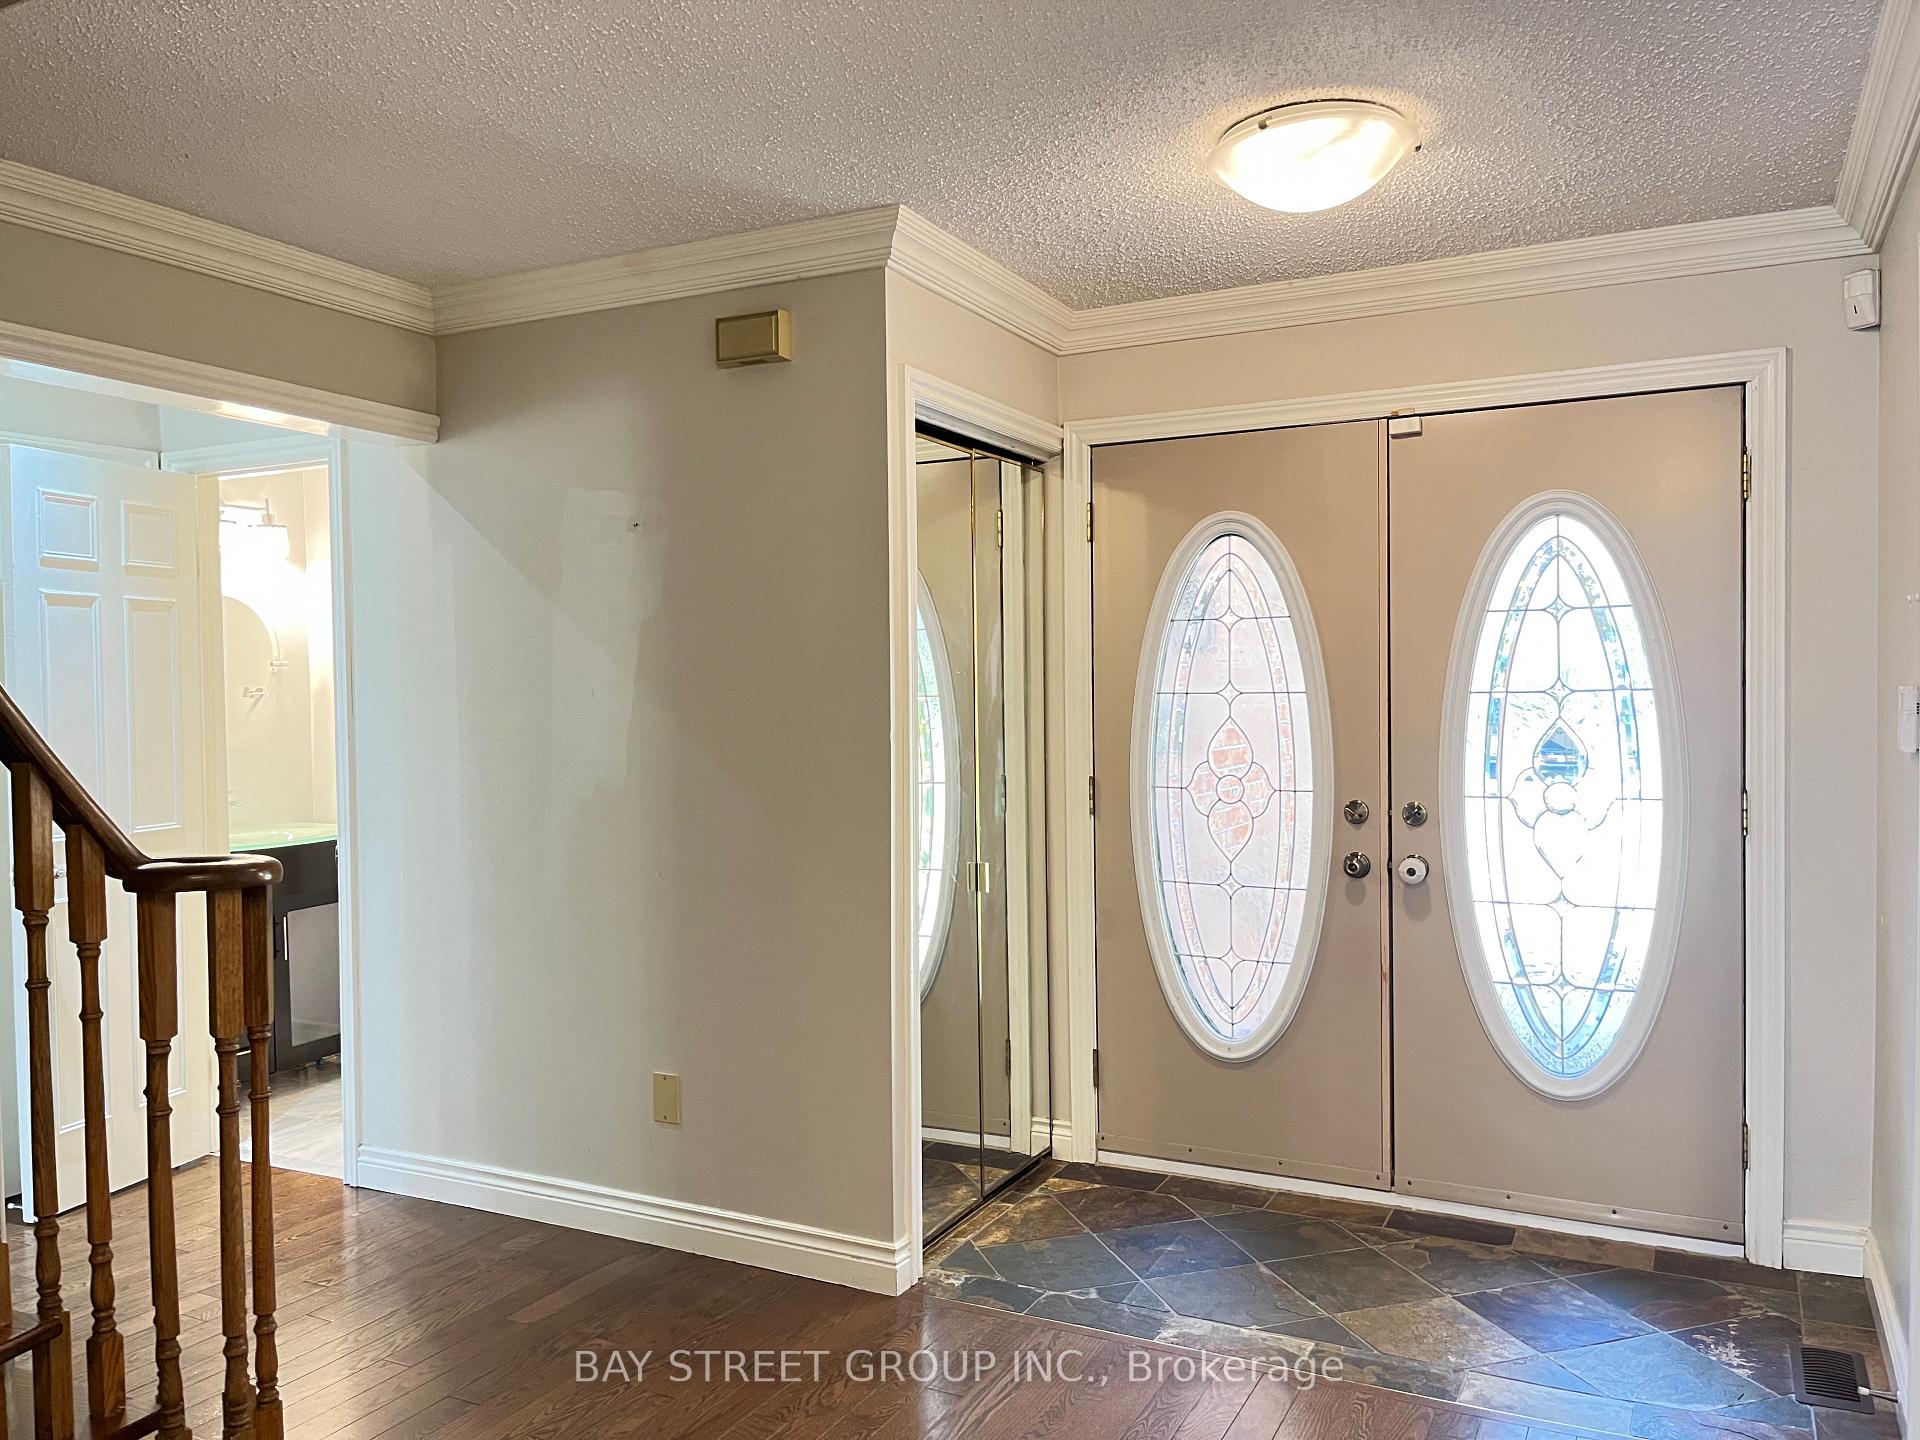
Beautiful House On Rare End Of Court Location, Formal Dining, Cozy Family Room, Gourmet Kitchen With Upgraded Appliances, Sunny Breakfast Area Overlooking Deck And Huge Private Fenced Yard, 2nd Floor 4 Sun Filled Bedrooms, Master Has Gorgeous Raised Sitting Area And Spa Like En-Suite. Basement Is Family Friendly For The Kids Along With An Functional Office Area. Great School Plum Elementary. Basement Is Included.
Read more
Ask about this home
A HOMEH agent will answer your questions about this home.
Ask a question
Around this home
Tenth Line/Battleford
Errands
Parks
Schools
Daily convenience, out of 100, from the distances below
ParkEden Woods Park · 6 within 1 km4 min walk273 m
GroceryNeighbours6 min walk363 m
SchoolMeadowvale Secondary School3 min walk160 m
PharmacyMeadowvale Pharmacy11 min walk670 m
Cafés & foodTaps Public House · 15 within 1 km7 min walk452 m
Gym & rec centreGoodLife Fitness11 min walk687 m
LibraryMississauga Library - Meadowvale17 min walk1.0 km
HospitalLifeLabs Medical Laboratory Services14 min walk842 m
WalkDriveStraight-line distance, open map data
Grocery0.4 km
Park0.3 km
Coffee0.6 km
Dining0.5 km
Gym0.7 km
Hospital0.8 km
Schools nearby
School rating, out of 10.
Meadowvale Secondary Schoolsecondary · Public · 0.2 km
6.1/10Fair
Edenwood Middle Schoolelementary · Public · 0.2 km
—
St John of the Cross Schoolelementary · Private · 0.4 km
9.0/10Excellent
Contact agent
Helpful calculators
Rent vs buy
Affordability
Mortgage
Down payment
Stress test
CMHC insurance
Your HOMEH agent

NimaHOMEH agent · Mississauga
"I would see it this week."
Ask Nima