

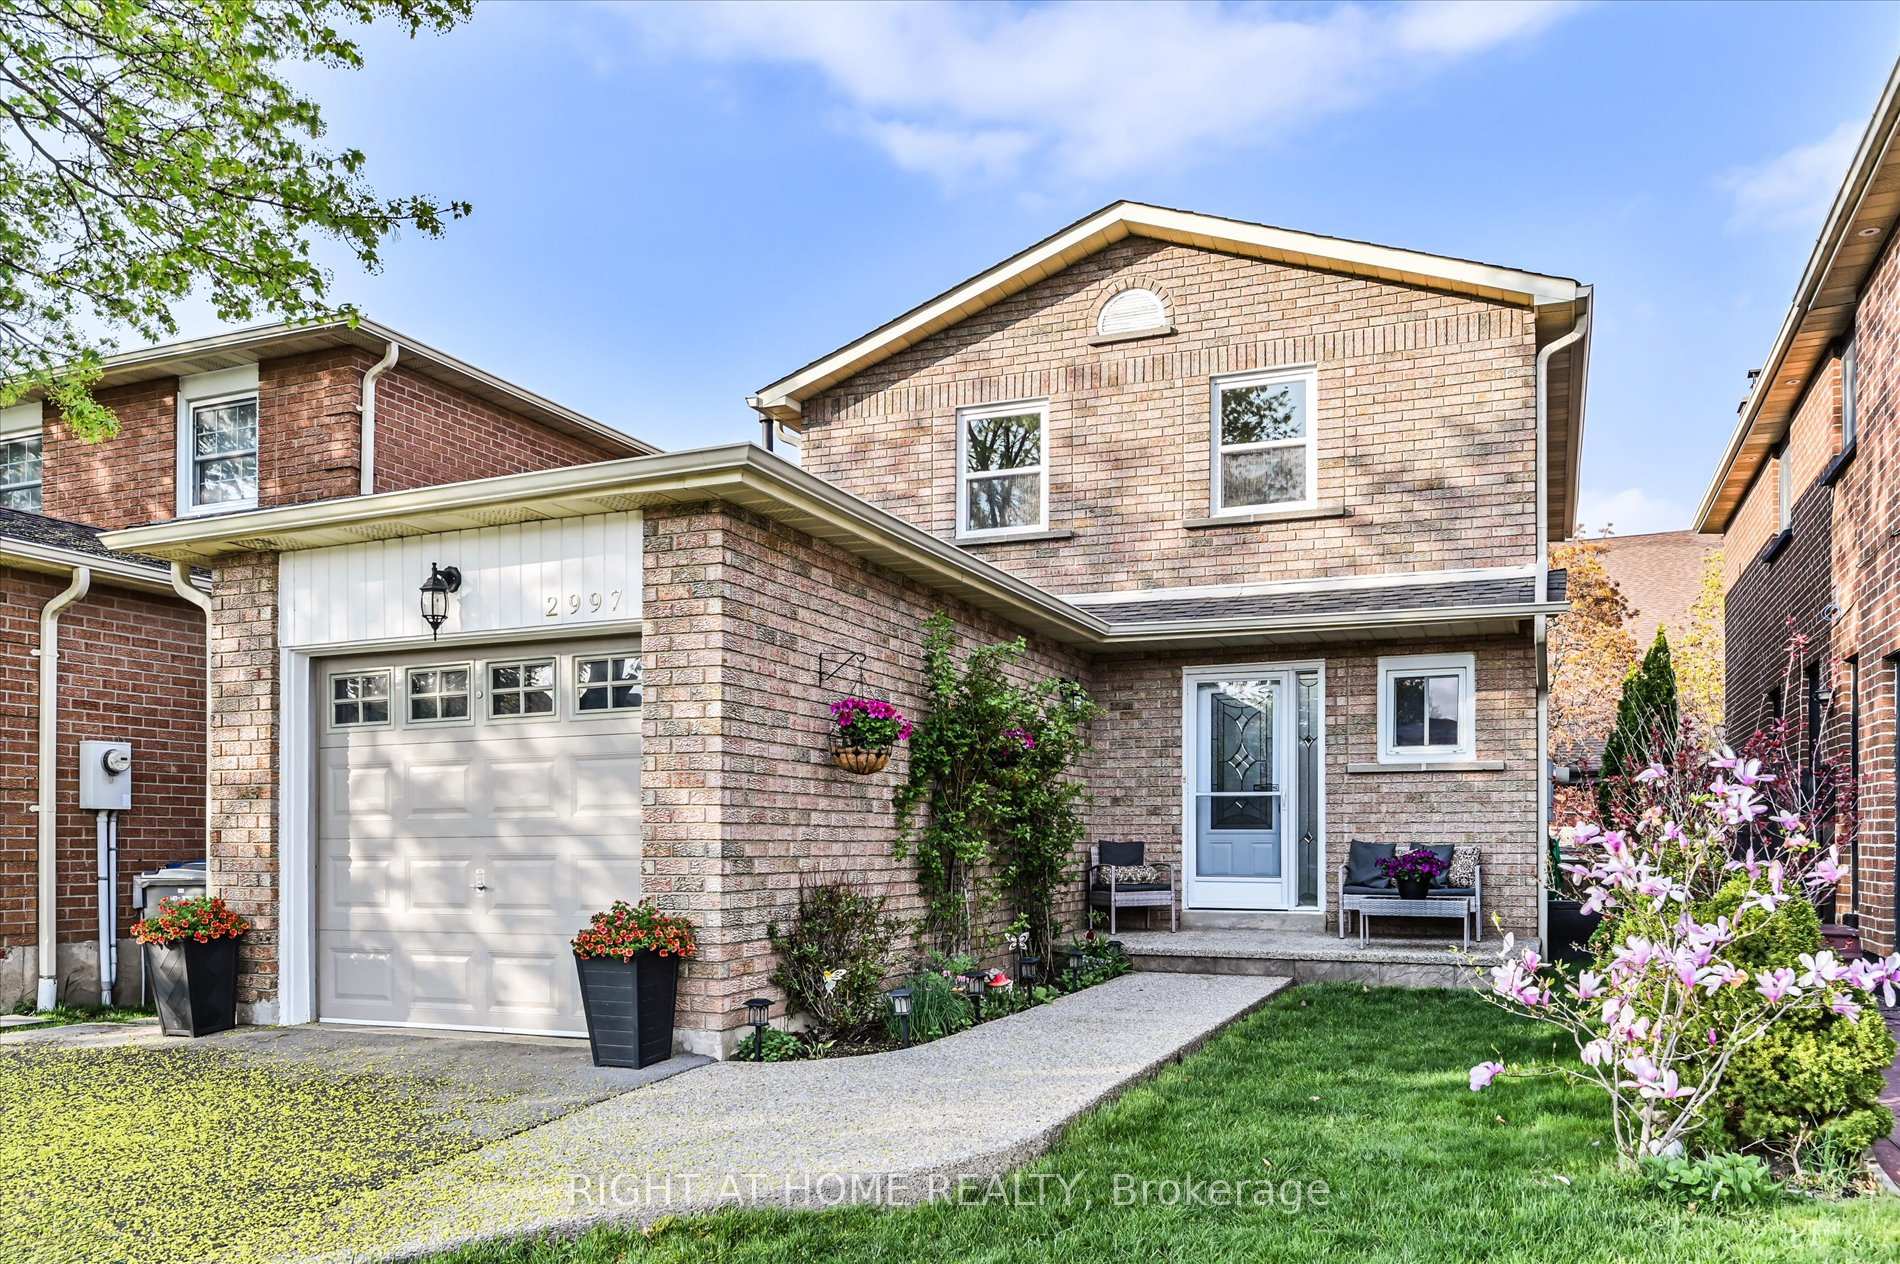
2997 Olympus Mews
2997 Olympus Mews
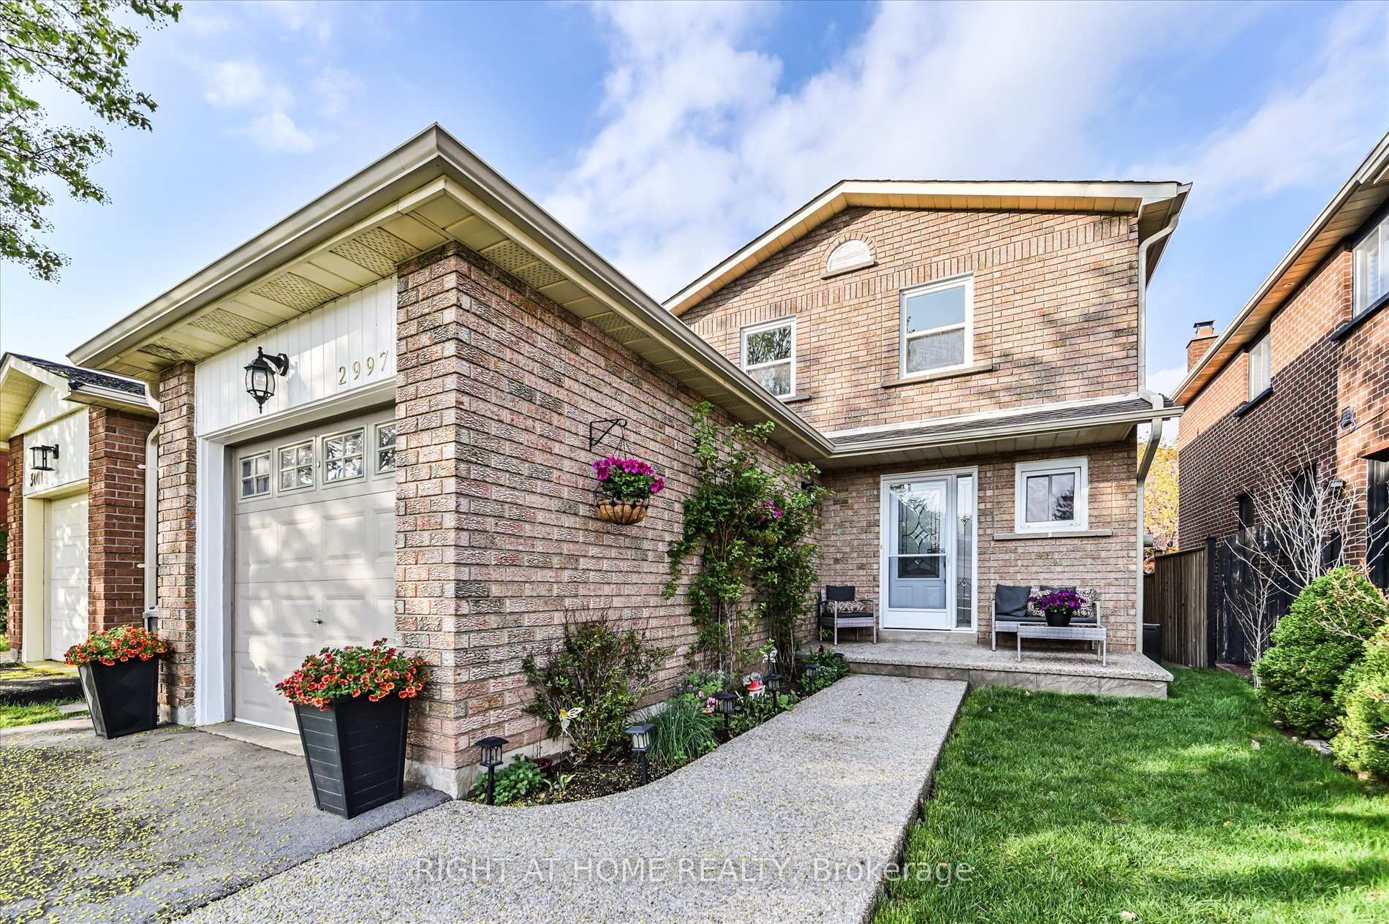
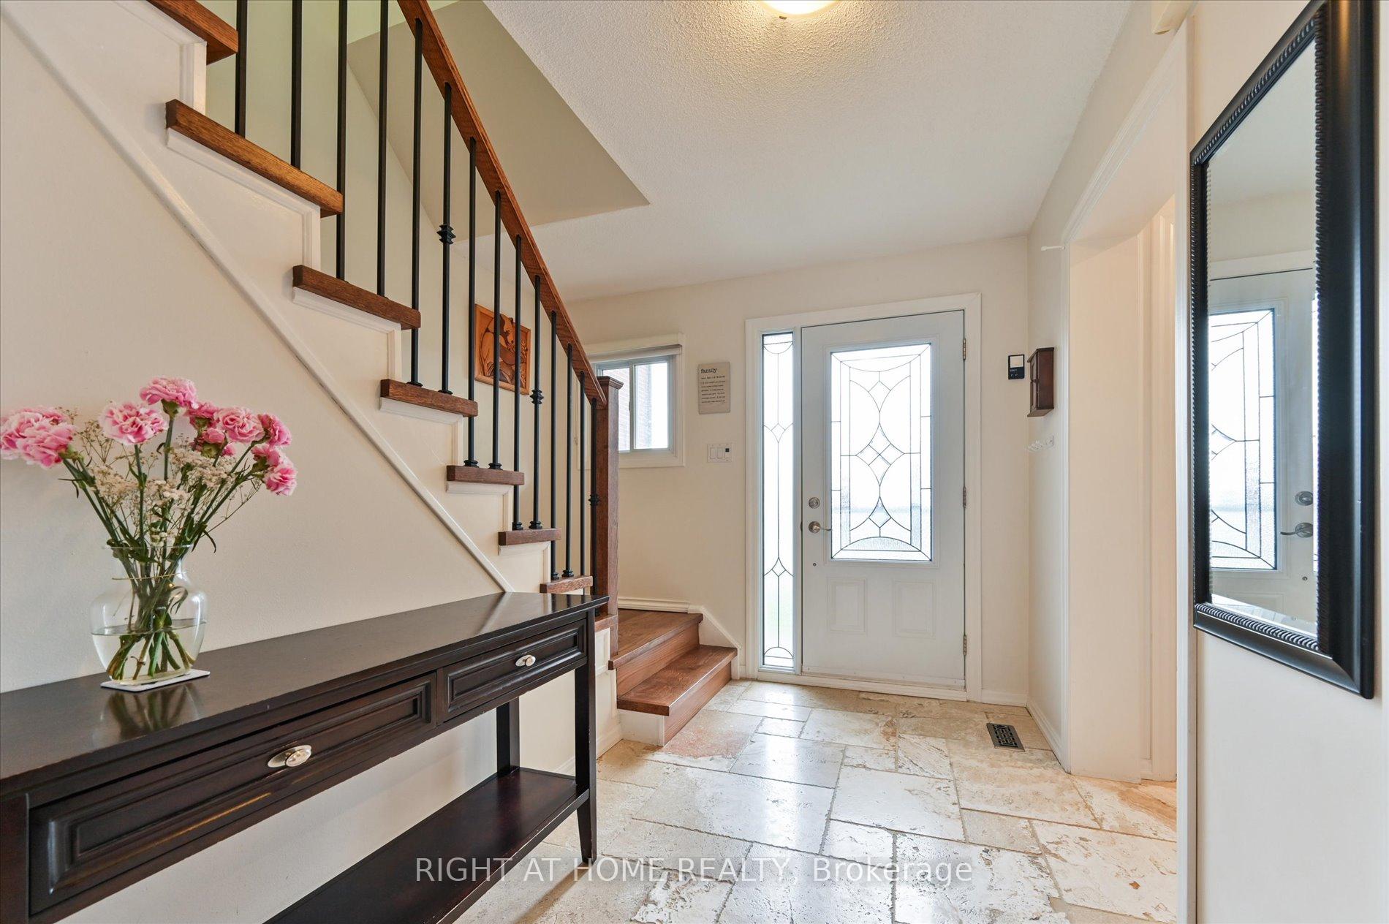
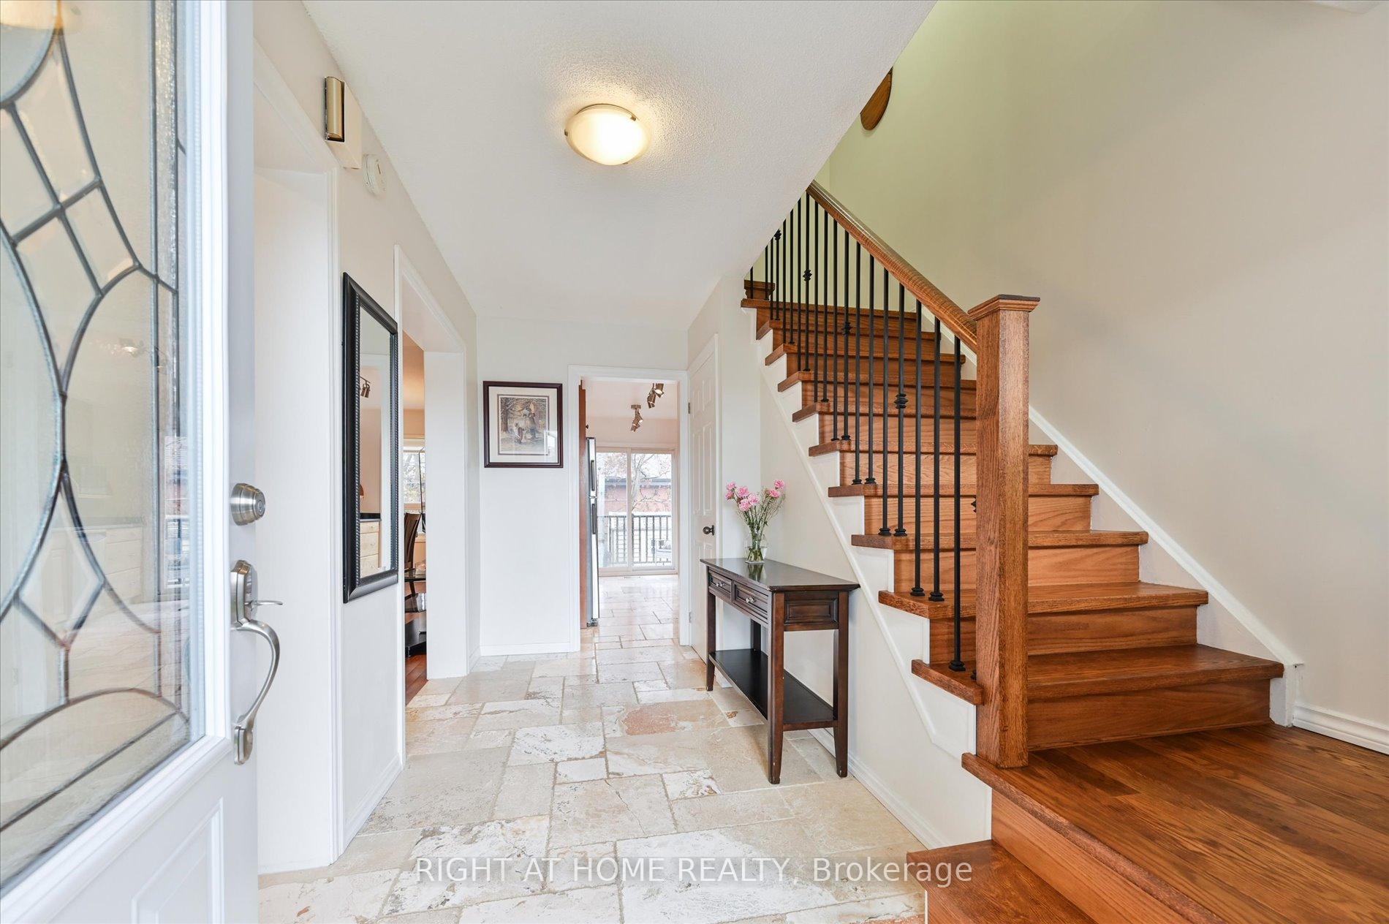
 See all 27 photos
Property history
Facts and features
- BasementFinished
- Water, sewerMunicipal
- HeatingForced air
- CoolingCentral air
- Hardwood floors
- Central air
The homeDetached, 2-storey, 1,100–1,500 sq ft
- Type: Detached
- Style: 2-storey
- Living space: 1,100–1,500 sq ft
- Basement: Finished
InsideHardwood, Other, Rooms above ground 6
- Flooring: Hardwood
- Features: Other
- Rooms above ground: 6
- Bedrooms: 3
- Bathrooms: 3
- Kitchens: 1
Outside and lotBrick, Asphalt shingle, Unknown
- Exterior: Brick
- Roof: Asphalt shingle
- Foundation: Unknown
- Size: 29.86 × 100.51 ft
Parking1 Garage, Attached
- Spaces: 1 Garage
- Garage: Attached
Heating, water and powerForced air, gas, Central air, Municipal water
- Heating: Forced air, gas
- Cooling: Central air
- Water: Municipal water
- Sewer: Municipal sewer
Costs and taxesTaxes $4,316 a year, HST included in the price, Hwt
- Taxes, 2024: $4,316 a year
- HST: HST included in the price
- Rental items: Hwt
Included in the saleFridge, gas stove, dishwasher, washer and dryer, gdo w/ remotes, all elfs and window coverings/blinds/treatments, garden shed, hot tub, tv mount in basement (exclude tv), Basement freezer, basement tv
- Included: Fridge, gas stove, dishwasher, washer and dryer, gdo w/ remotes, all elfs and window coverings/blinds/treatments, garden shed, hot tub, tv mount in basement (exclude tv)
- Not included: Basement freezer, basement tv
NearbyPlace of worship, school, public transit, rec./commun.centre
- Close to: Place of worship, school, public transit, rec./commun.centre
Listing detailsW12136127, Sold, May 8, 2025
- MLS® number: W12136127
- Status: Sold
- Listed on: May 8, 2025
- Days on market: 33
- Updated: Jun 10, 2025
- Possession: 2025-07-31 / 60-89 days
- Occupied by: Owner
- Listing brokerage: RIGHT AT HOME REALTY
About this home
2997 Olympus Mews, Mississauga (Meadowvale), ON L5N 4V5
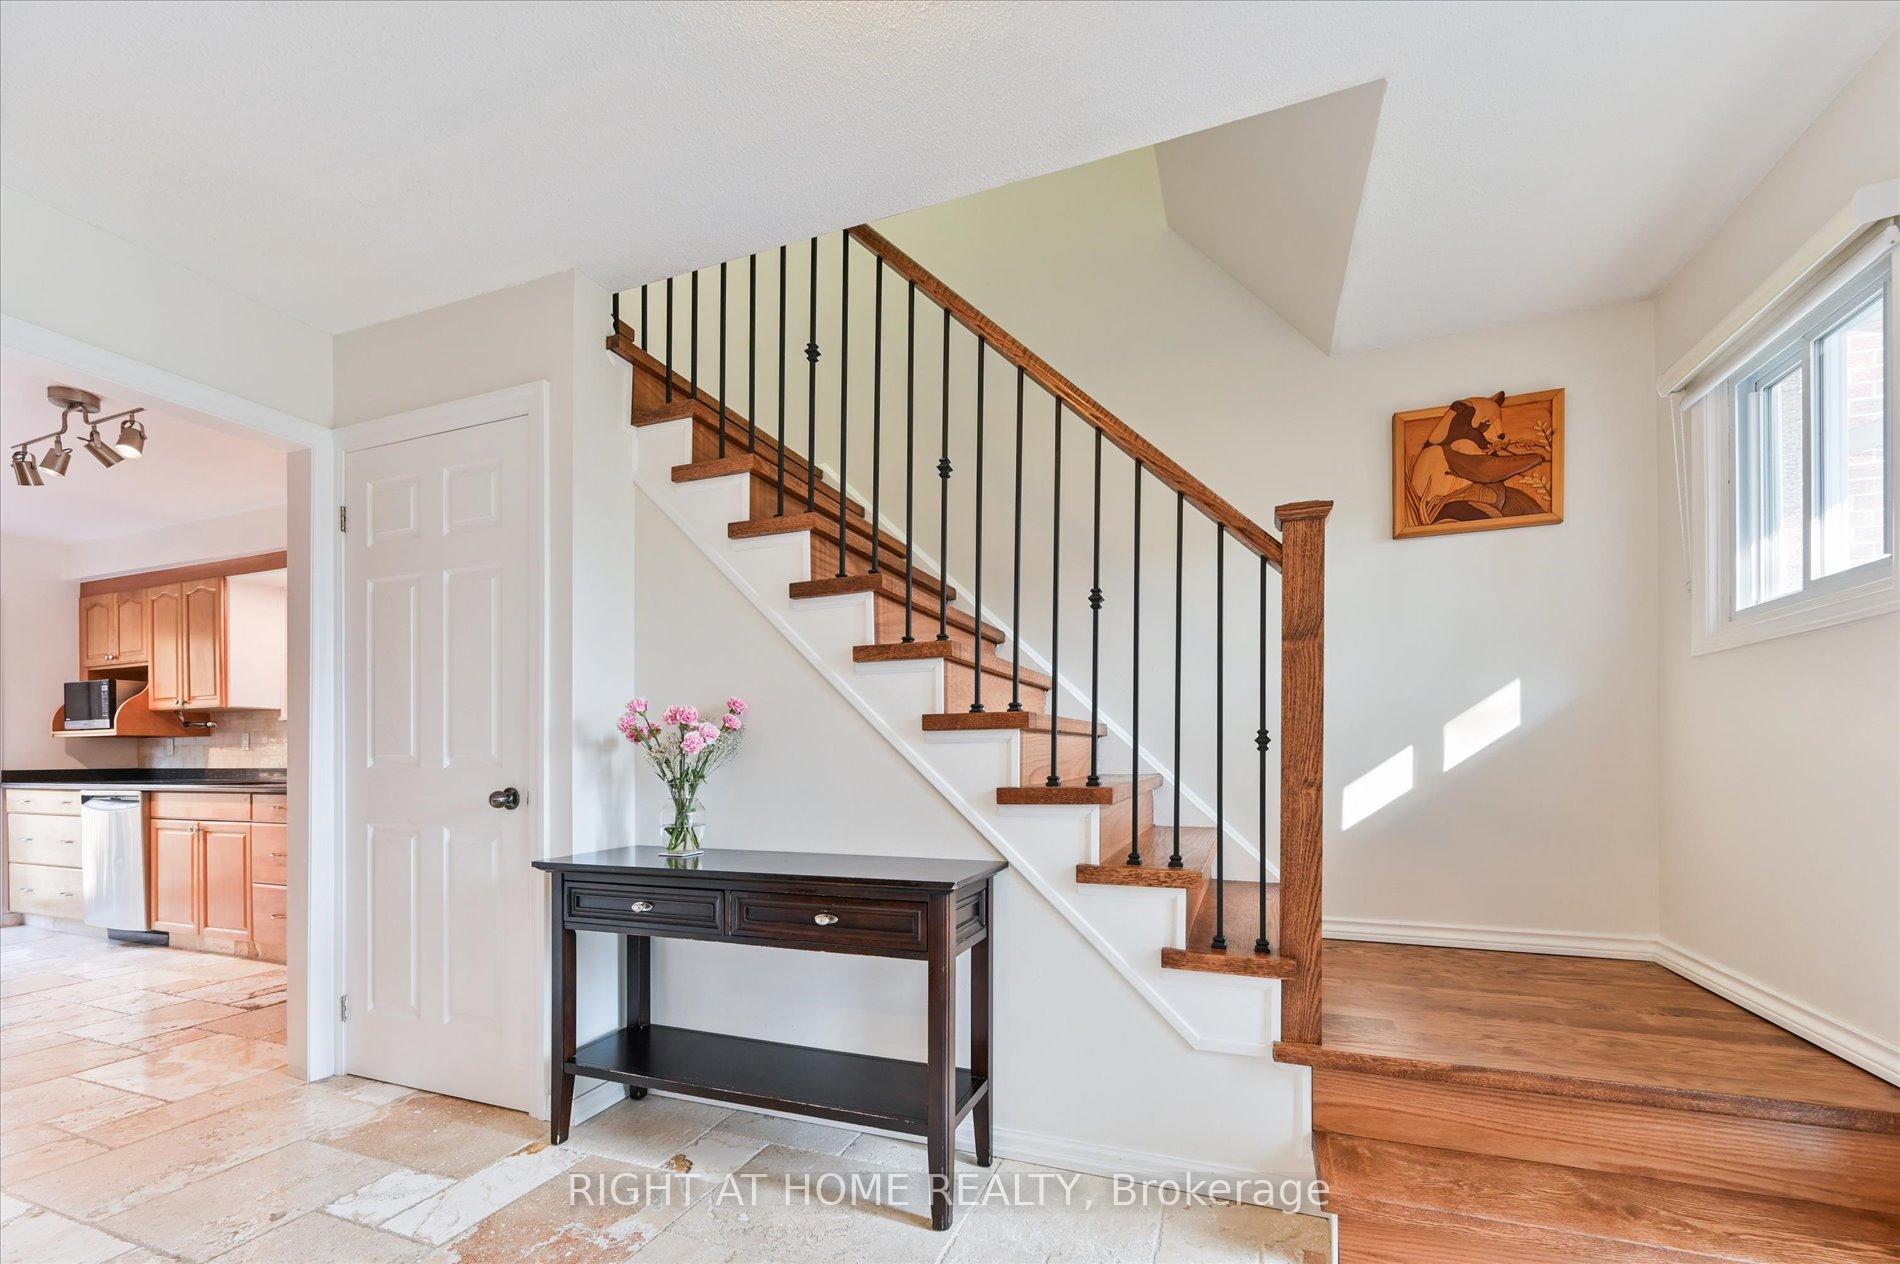
Welcome to this beautifully maintained 3-bedroom, 3-bath detached home nestled on a quiet, family-friendly court in the heart of Meadowvale. Featuring a spacious and functional floor plan, this home boasts an abundance of natural light throughout, gleaming hardwood floors, an updated kitchen complete with quartz countertops, stainless steel appliances, tile backsplash, ample cabinetry and a walk-out to a two-tier deck, perfect for outdoor entertaining or relaxing under the stars. Upstairs, you'll find three generously sized bedrooms, including a primary suite with a walk-in closet, large windows, and a 3-piece bathroom. The fully finished basement offers additional living space ideal for a home office, recreation room, or play area and includes additional storage room and a 2-piece bathroom. Ideal location minutes from major highways, steps to Meadowvale Town Center, public transportation, community center, and top rated schools. **Composite Deck 2021**Hot Tub 2023**Newer Roof 2021**Finished Basement!
Ask about this home
A HOMEH agent will answer your questions about this home.
Around this home
Daily convenience, out of 100, from the distances below
Schools nearby
School rating, out of 10.
Helpful calculators
Your HOMEH agent

"I would see it this week."