

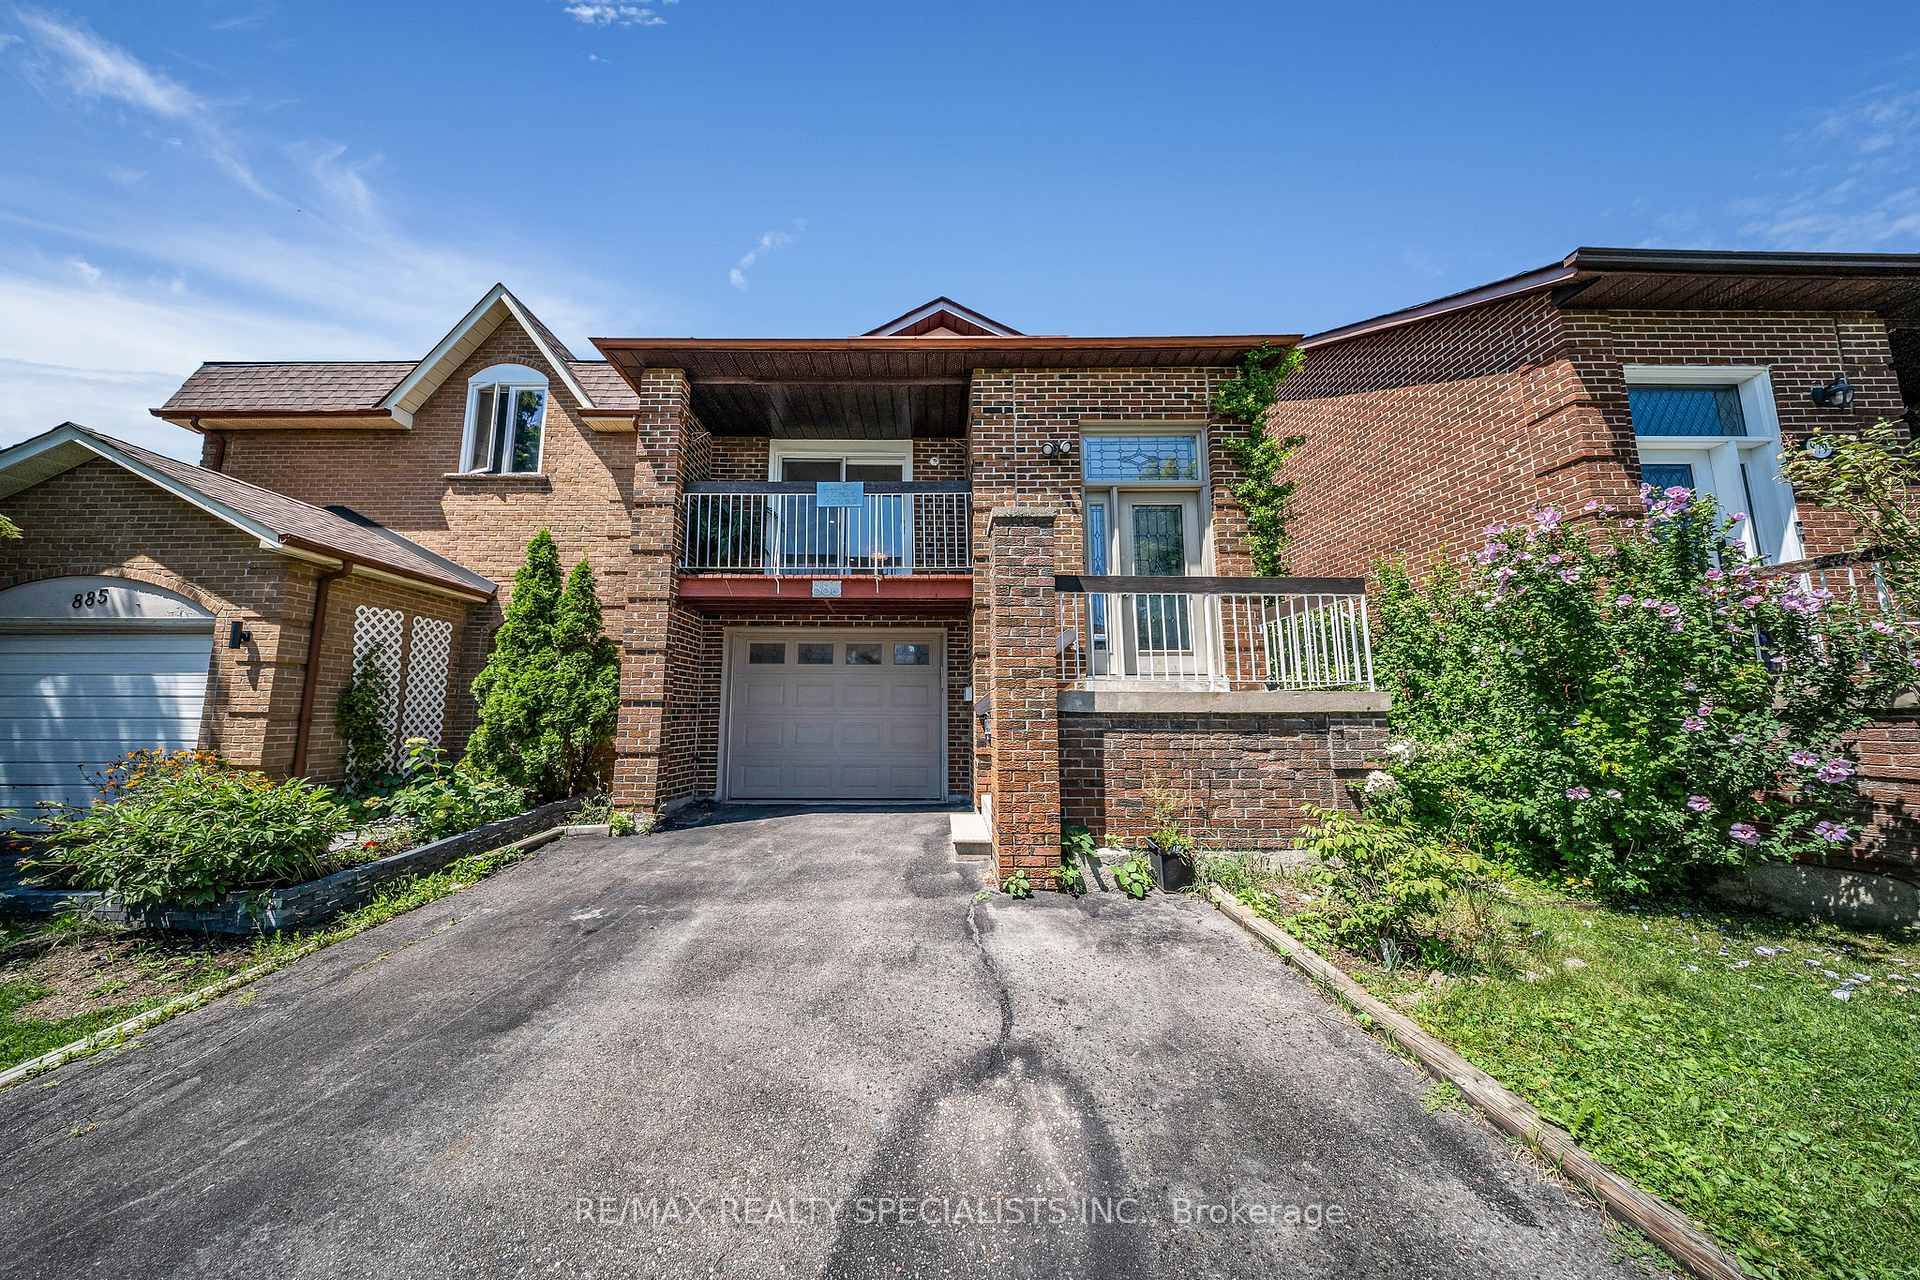
883 Thistle Down Circle
Detached Rented
1/24883 Thistle Down Circle
Detached Rented
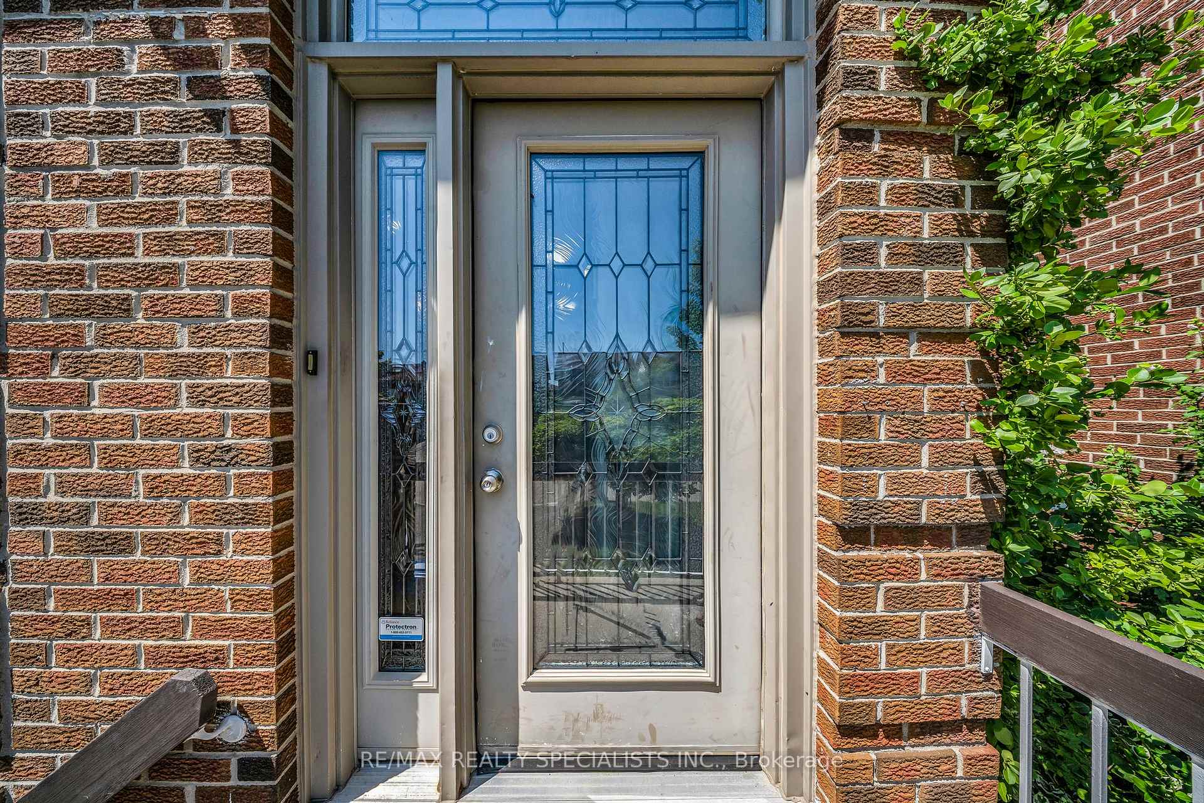
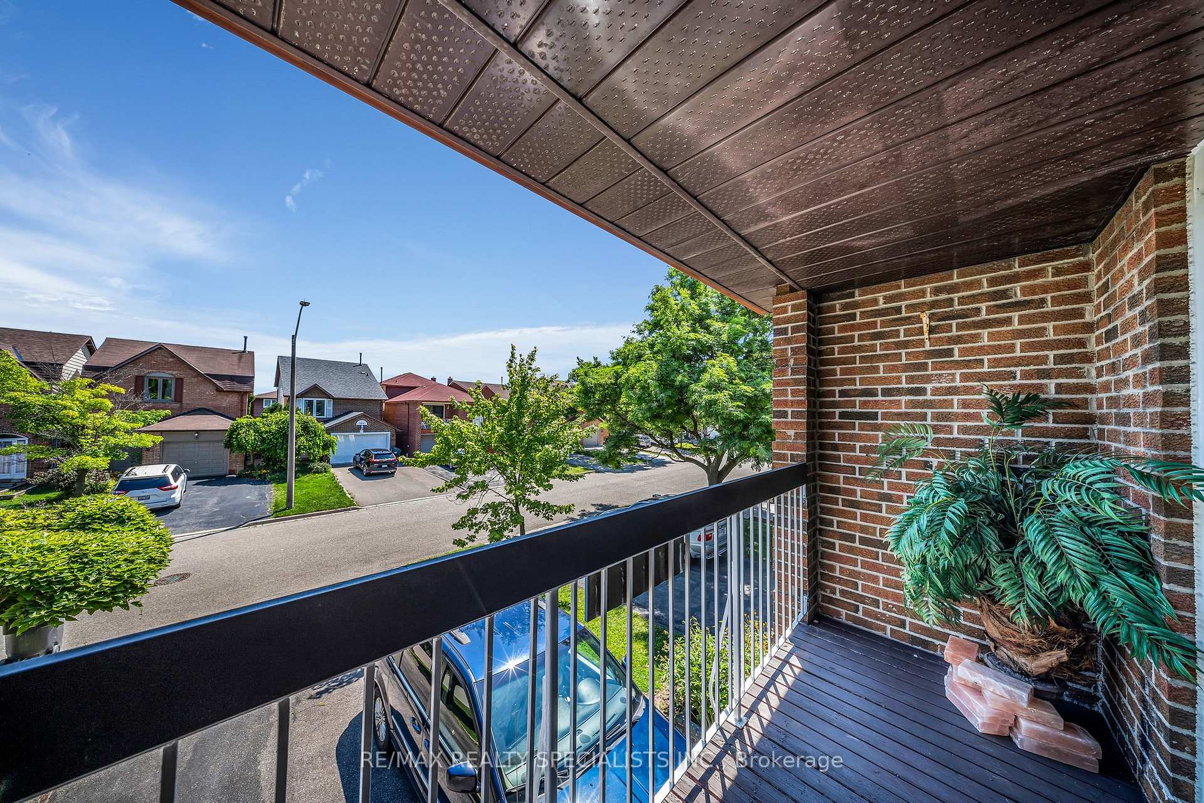
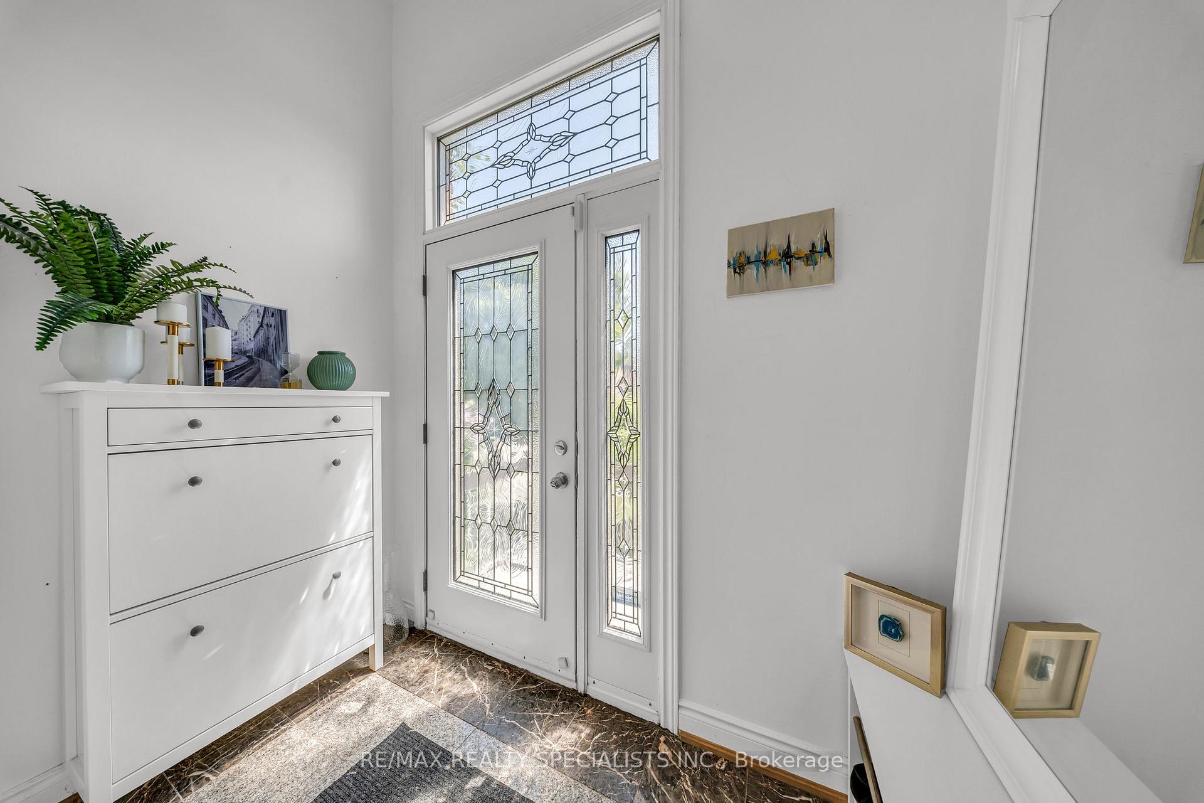
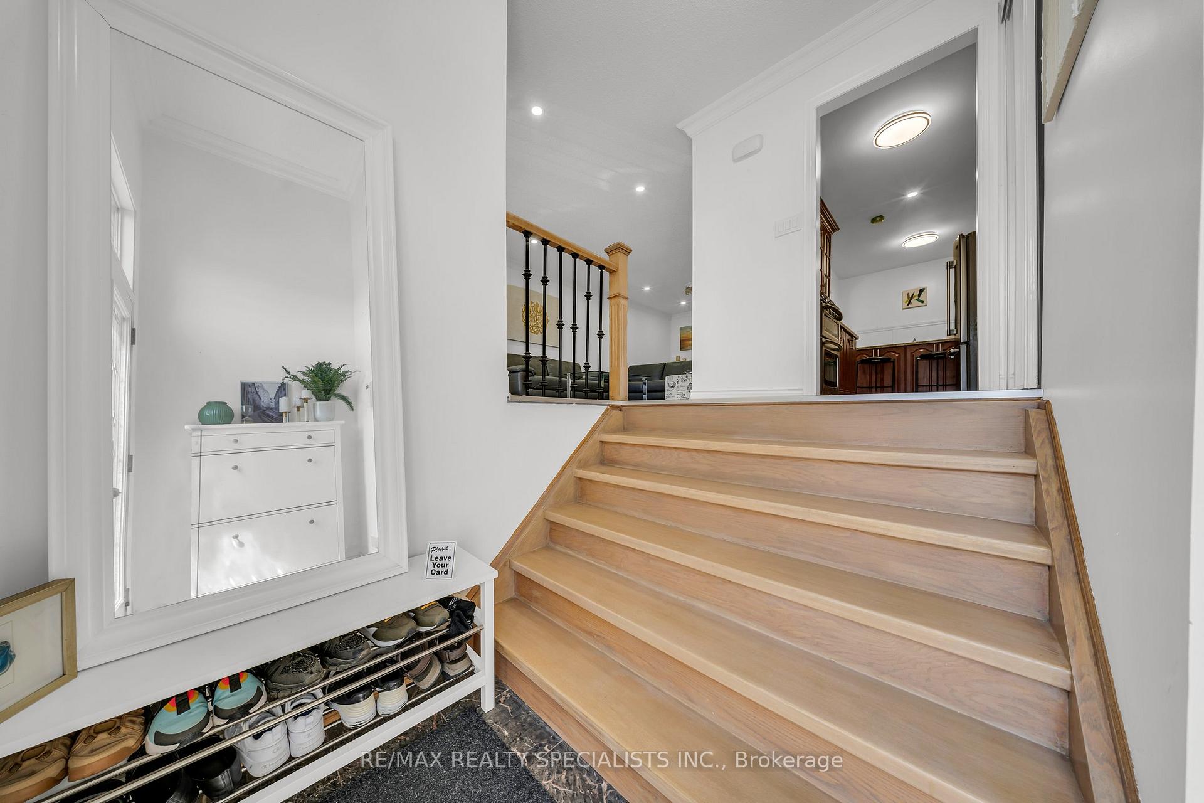 See all 24 photos
3 Bedrooms
1 Bathroom
0 Garage
— sq.ft
Main, 2nd Fl…
— Unit
Property history
Facts and features
- BasementNone
- Lease term12 months
- FurnishedFurnished
- LaundryOwn room
What stands out
- Central air
The homeDetached, 2-storey, Basement None
- Type: Detached
- Style: 2-storey
- Basement: None
InsideLaundry room, Rooms above ground 8, Bedrooms 3
- Laundry: Laundry room
- Rooms above ground: 8
- Bedrooms: 3
- Bathrooms: 1
- Kitchens: 1
Outside and lotBrick, concrete, Shingles, Concrete
- Exterior: Brick, concrete
- Roof: Shingles
- Foundation: Concrete
Parking2 Parking, Built-in, Available
- Spaces: 2 Parking
- Garage: Built-in
- Driveway: Available
Heating, water and powerForced air, gas, Central air, Municipal water
- Heating: Forced air, gas
- Cooling: Central air
- Water: Municipal water
- Sewer: Municipal sewer
Rent and termsRent $3,000 a month, Main, 2nd floor, Furnished
- Rent: $3,000 a month
- Space for rent: Main, 2nd floor
- Furnished: Furnished
- Lease: 12 months
- Paid: Monthly
- Rent includes: Parking, snow removal, building maintenance, cable tv
- Deposit: Required
- Credit check: Required
- Employment letter: Required
- Rental application: Required
- References: Required
IncludedFull furnished, 3 bedframes and mattress, kitchen stools, 2 couches, dining table + chairs, tv stand(unfurnished option)
- Included: Full furnished, 3 bedframes and mattress, kitchen stools, 2 couches, dining table + chairs, tv stand(unfurnished option)
Listing detailsW10336983, Rented, Nov 1, 2024
- MLS® number: W10336983
- Status: Rented
- Listed on: Nov 1, 2024
- Days on market: 21
- Updated: Nov 22, 2024
- Possession: 2024-12-01 / December 1, 2024
- Occupied by: Vacant
- Listing brokerage: RE/MAX REALTY SPECIALISTS INC.
About this home
883 Thistle Down Circle, Mississauga (Creditview), ON L5C 3K5
Fully furnished or unfurnished and Newly renovated Main and upper levels unit only. 3 large bedroom unit conveniently in the heart of Mississauga minutes away from major 400 series highways square one schools and go station.
Read more
Ask about this home
A HOMEH agent will answer your questions about this home.
Ask a question
Around this home
Wolfedale & Burnhamthorpe
Errands
Parks
Schools
Daily convenience, out of 100, from the distances below
ParkAshgate Park · 7 within 1 km4 min walk233 m
GroceryUthayam Supermarket3 min walk191 m
SchoolSt David of Wales Separate School10 min walk610 m
PharmacyUrban Pharmacy3 min walk194 m
Cafés & foodPapa Moe's Caribbean Cuisine · 15 within 1 km3 min walk196 m
Gym & rec centreHub Climbing - Mississauga10 min walk588 m
WalkDriveStraight-line distance, open map data
Grocery0.2 km
Park0.2 km
Dining0.2 km
Gym0.6 km
Schools nearby
School rating, out of 10.
St David of Wales Separate Schoolelementary · Private · 0.6 km
7.2/10Good
Toronto International Academyelementary · Private · 0.9 km
—
Corpus Christi Schoolelementary · Private · 1.0 km
7.3/10Good
Contact agent
Helpful calculators
Rent vs buy
Affordability
Mortgage
Down payment
Stress test
CMHC insurance
Your HOMEH agent

KimHOMEH agent · Mississauga
"I would see it this week."
Ask Kim