

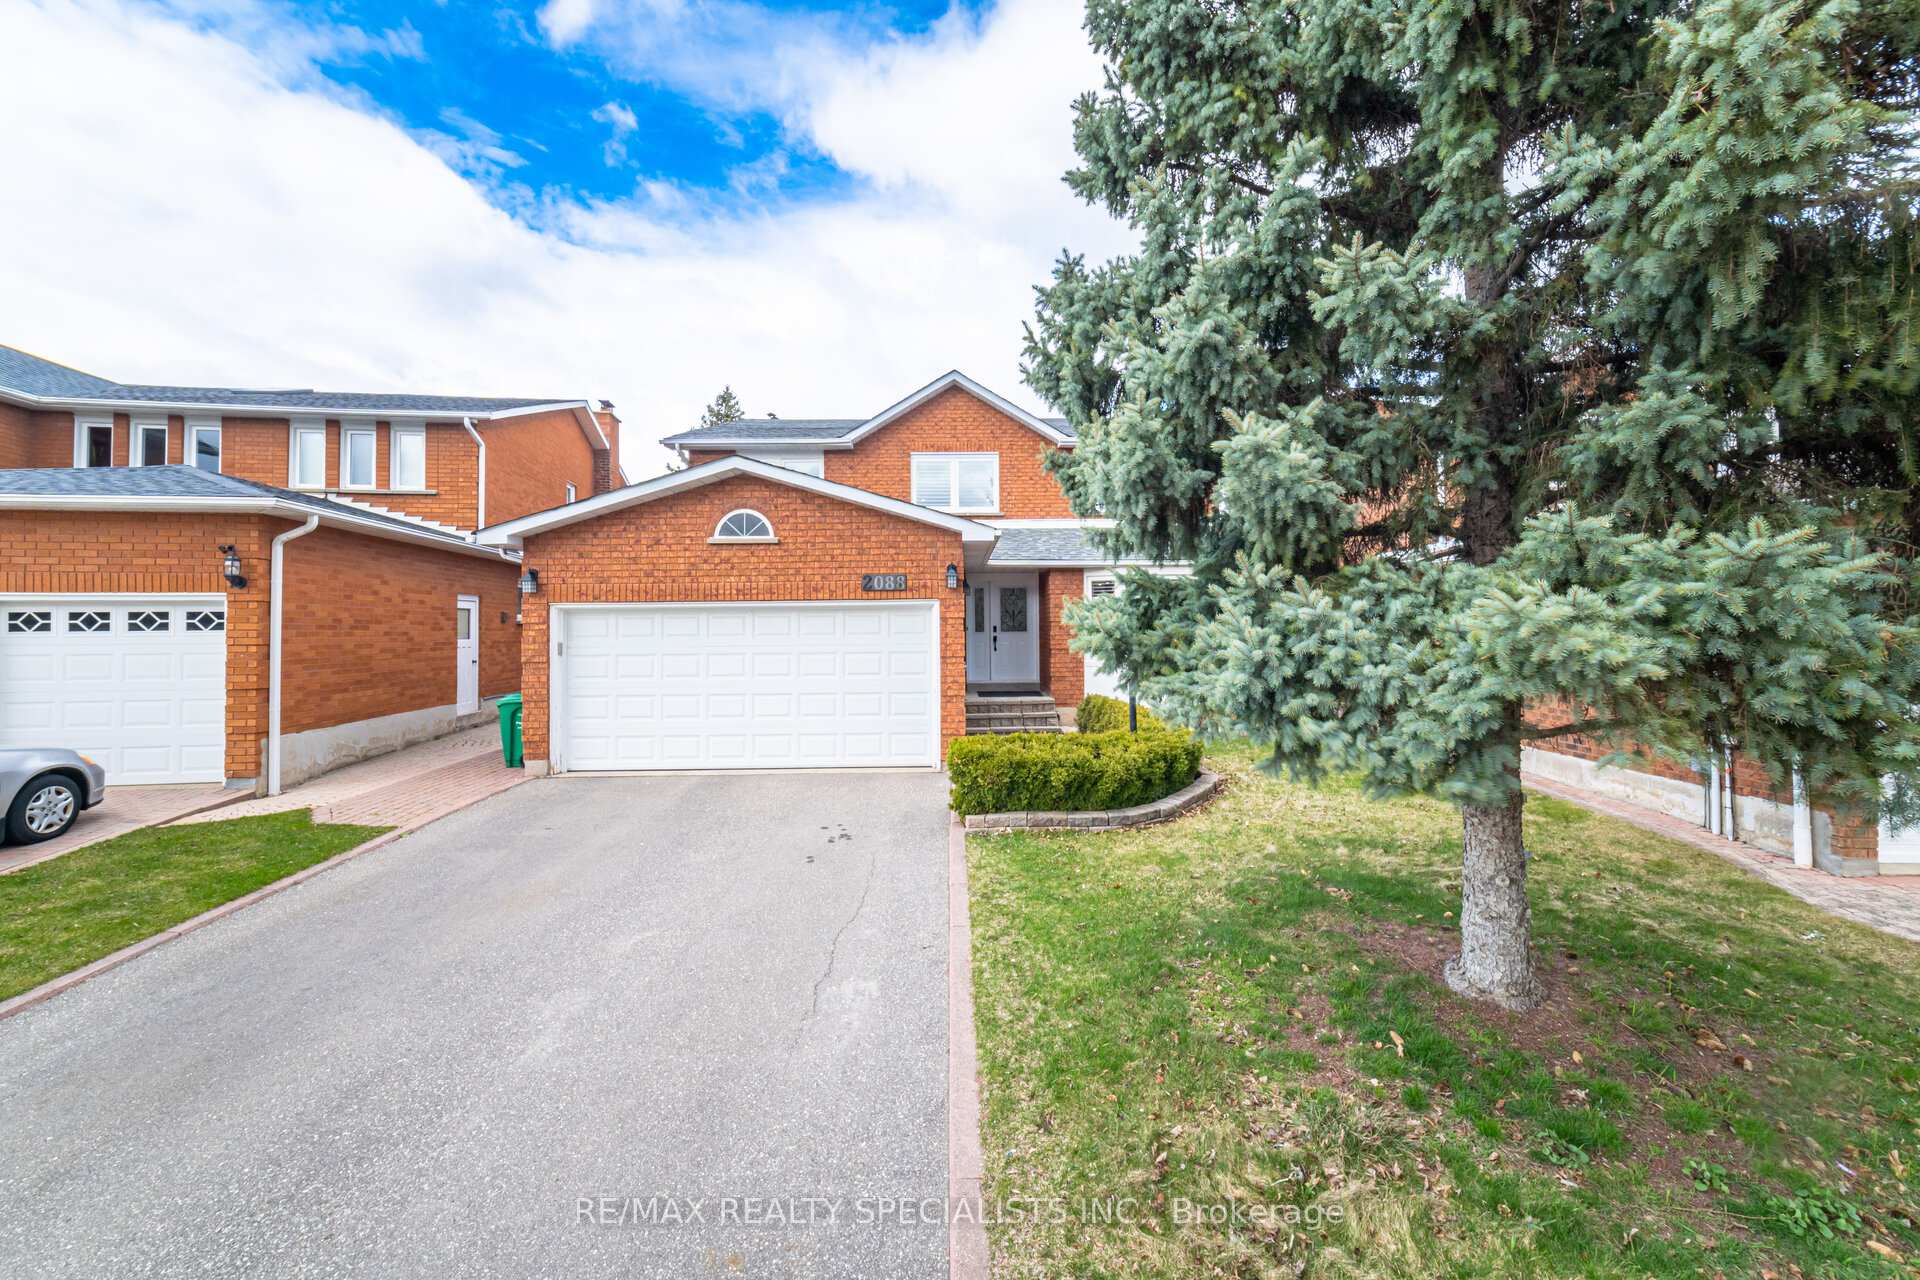
2088 Kempton Park Drive
2088 Kempton Park Drive
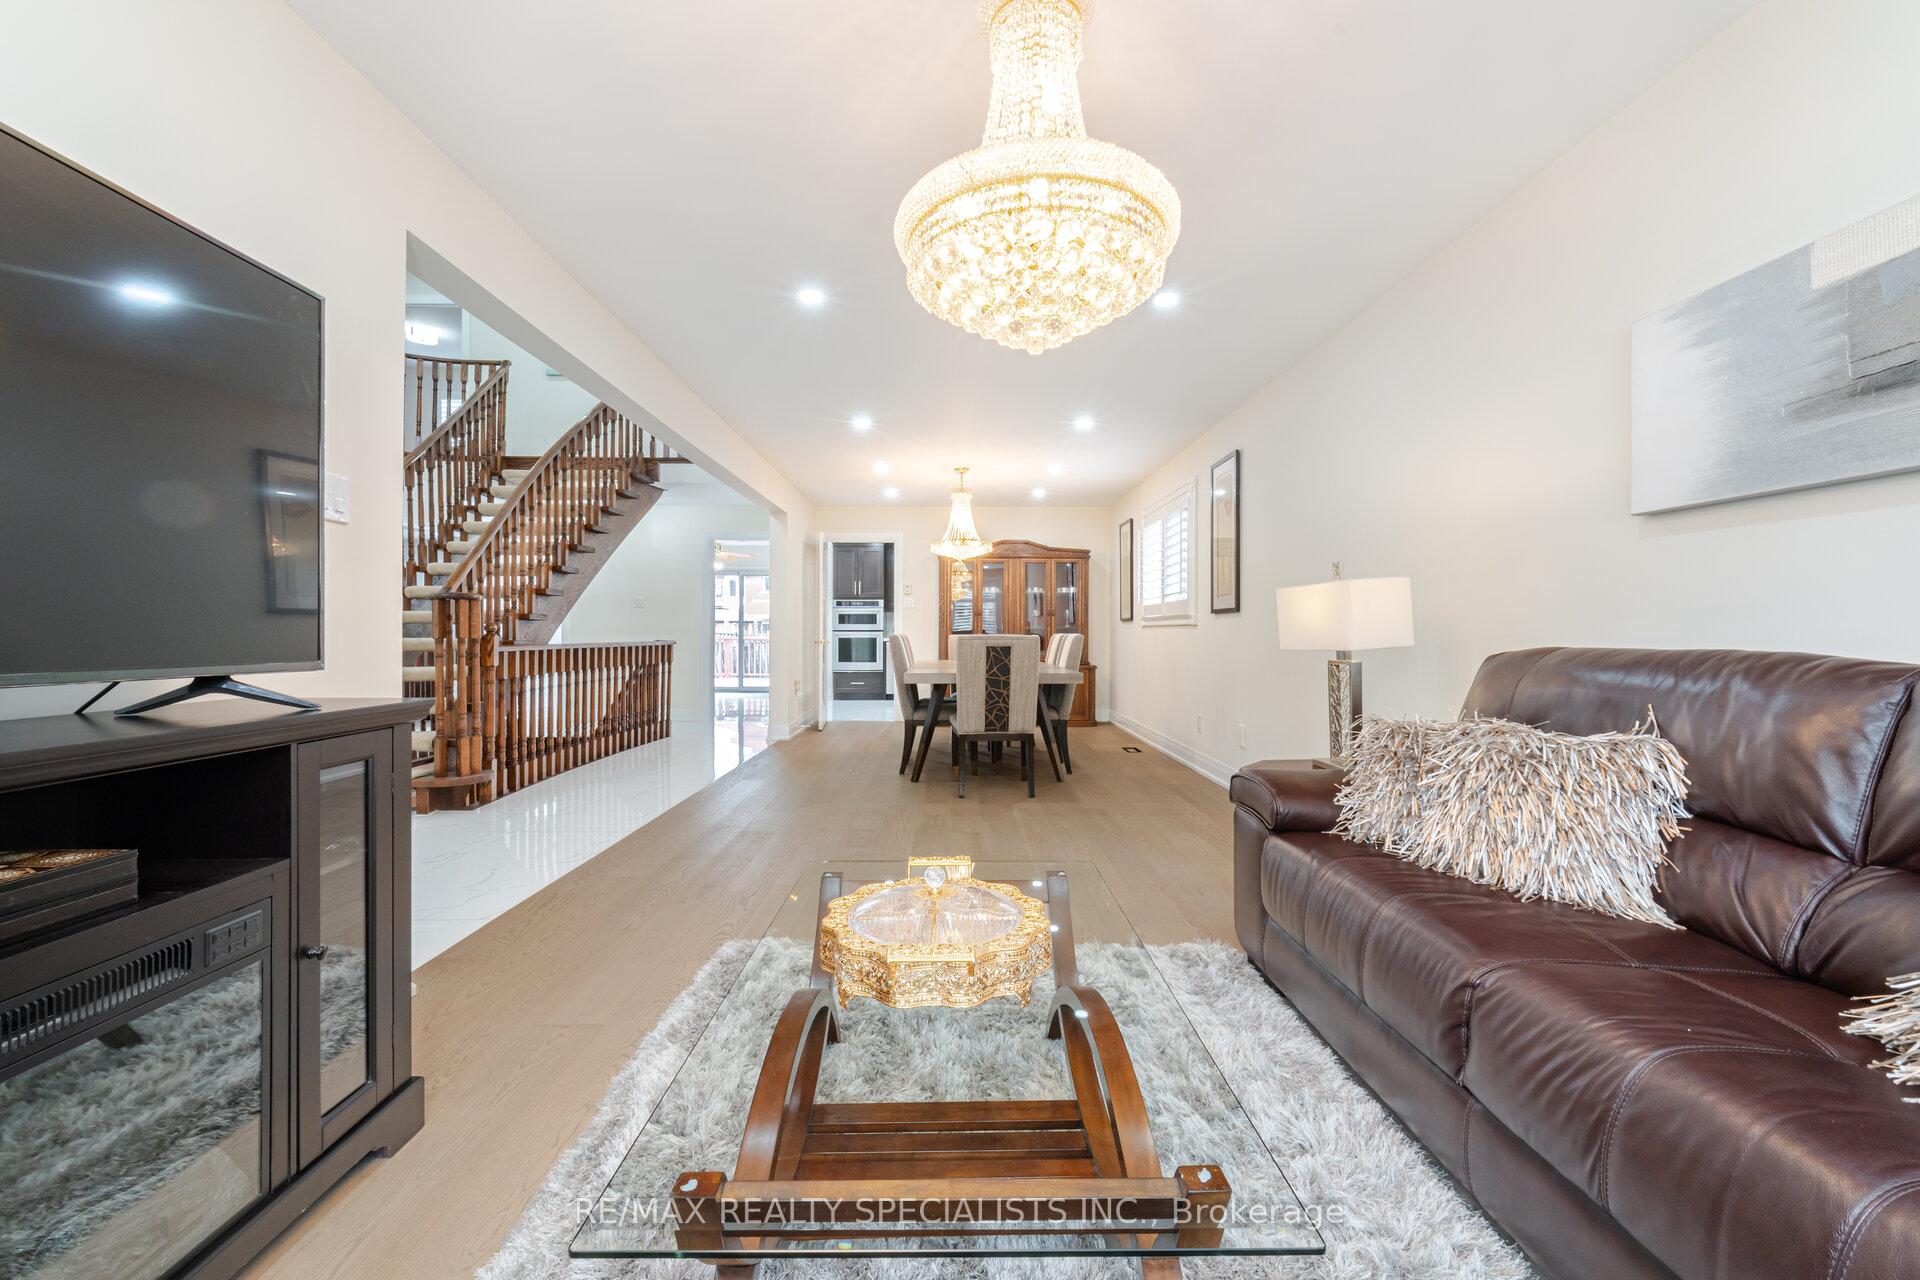 See all 50 photos
Property history
- $1,795,000ExpiredList: 2025-10-09|End: 2026-05-01|204 daysW12458128
- $1,950,000TerminatedList: 2025-04-17|End: 2025-06-09|53 daysW12090704
Facts and features
- BasementFull
- Age of home31–50 years
- Price per sq ft~$709
- Water, sewerMunicipal
- Fireplace
- Central air
The homeDetached, 2-storey, Age 31–50 years
- Type: Detached
- Style: 2-storey
- Age: 31–50 years
- Living space: 2,500–3,000 sq ft
- Basement: Full
InsideFireplace Yes, wood, Main level, Auto garage door remote, carpet free, central vacuum, in-law capability, intercom, water heater
- Fireplace: Yes, wood
- Laundry: Main level
- Features: Auto garage door remote, carpet free, central vacuum, in-law capability, intercom, water heater
- Rooms above ground: 11
- Rooms in the basement: 3
- Bedrooms: 4 + 1 in the basement
- Bathrooms: 4
- Kitchens: 1
- Family room: Yes
Outside and lotBrick, Shingles, Concrete
- Exterior: Brick
- Roof: Shingles
- Foundation: Concrete
- Features: Deck
- Size: 42.05 × 118.11 ft
Parking2 Garage, Built-in, Private double
- Spaces: 2 Garage
- Garage: Built-in
- Driveway: Private double
Heating, water and powerForced air, gas, Central air, Municipal water
- Heating: Forced air, gas
- Cooling: Central air
- Water: Municipal water
- Sewer: Municipal sewer
Costs and taxesTaxes $7,904 a year, HST included in the price, Hot water tank
- Taxes, 2024: $7,904 a year
- HST: HST included in the price
- Rental items: Hot water tank
- Under contract: Hot water tank-gas
Included in the saleAll electrical light fixtures and chandeliers, all california shutters, stainless steel: fridge, built-in oven and microwave combo, built-in dishwasher, cooktop, range hood fan; white: washer and dryer, Mini bar fridge and chest freezer
- Included: All electrical light fixtures and chandeliers, all california shutters, stainless steel: fridge, built-in oven and microwave combo, built-in dishwasher, cooktop, range hood fan; white: washer and dryer
- Not included: Mini bar fridge and chest freezer
Listing detailsW12090704, Terminated, Apr 17, 2025
- MLS® number: W12090704
- Status: Terminated
- Listed on: Apr 17, 2025
- Days on market: 53
- Updated: Jun 9, 2025
- Possession: 2025-07-01 / Flexible
- Occupied by: Owner
- Listing brokerage: RE/MAX REALTY SPECIALISTS INC.
About this home
2088 Kempton Park Drive, Mississauga (Central Erin Mills), ON L5M 2Y9
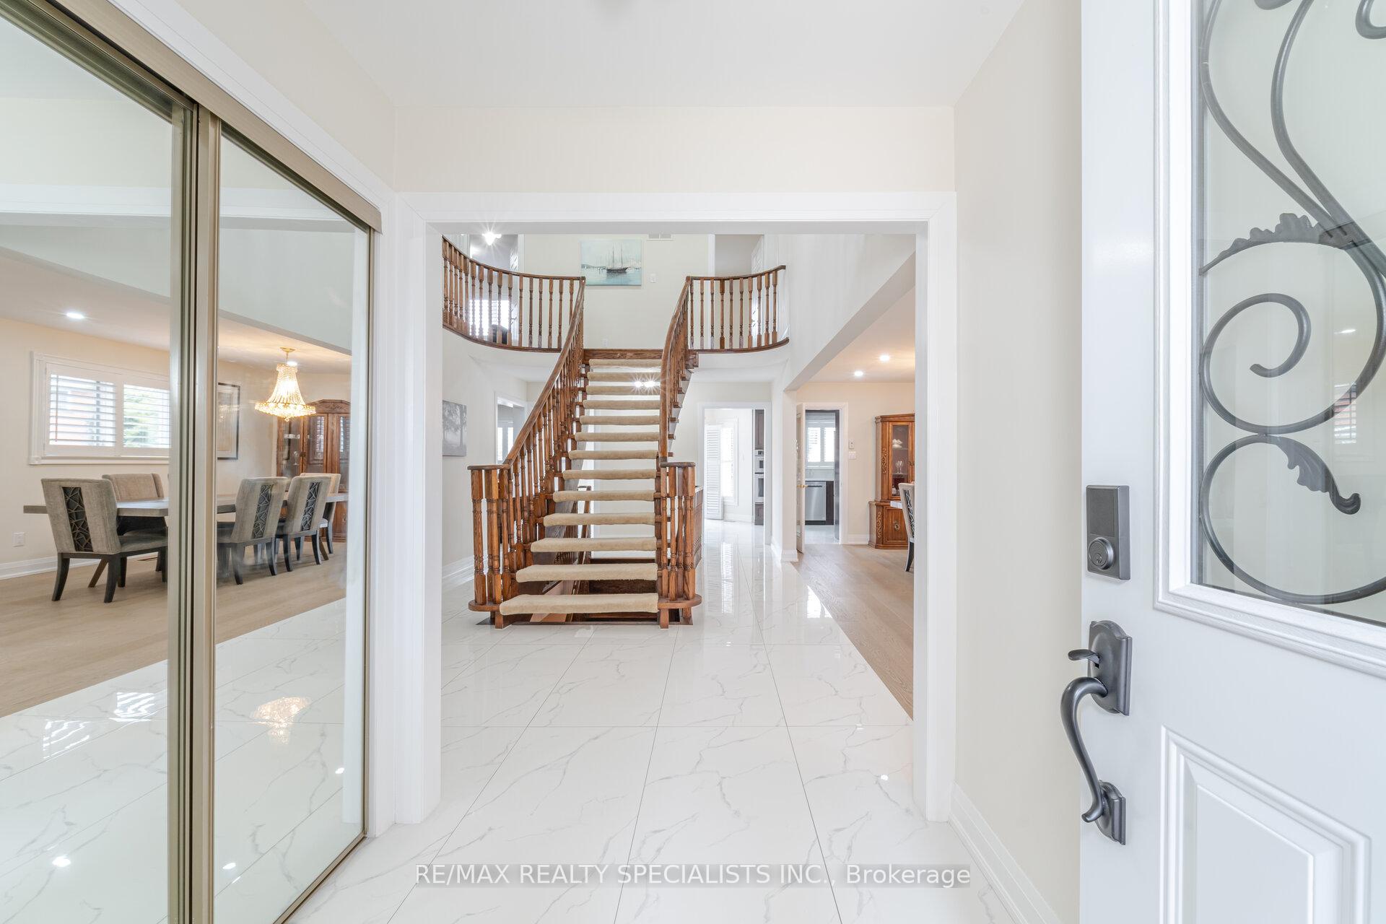
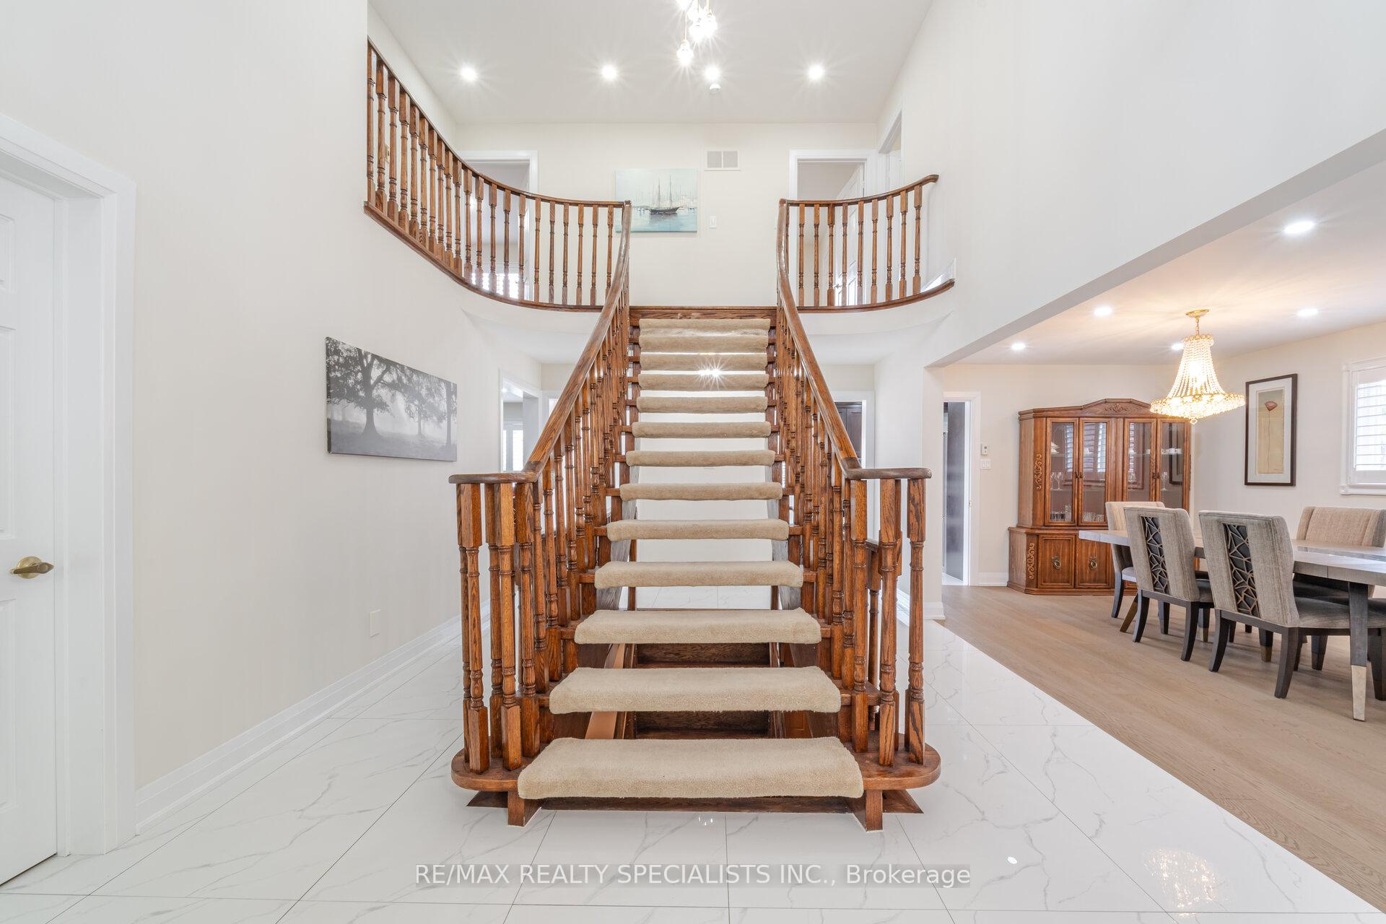
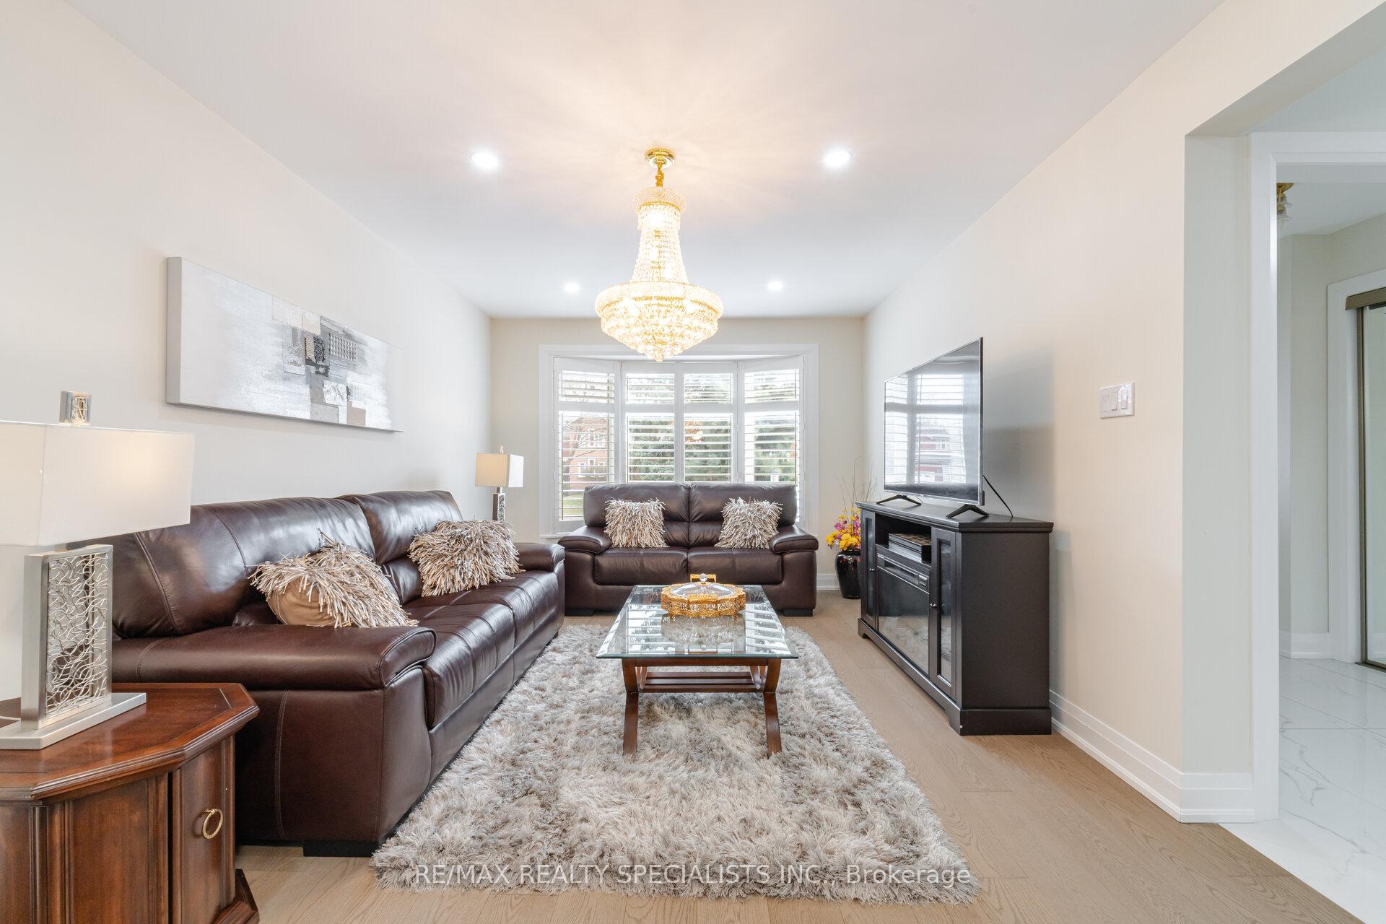
Welcome to 2088 Kempton Park Drive, Mississauga a fully renovated **4+1 bedroom, 4 bathroom** home with modern elegance and thoughtful upgrades throughout. This spacious property features a **main floor bedroom**, ideal for guests or multigenerational living, and offers the **potential for an in-law suite** with a finished basement that includes a separate entrance possibility. The gourmet kitchen showcases quartz countertops, stainless steel appliances, and custom cabinetry, flowing into bright and airy open-concept living and dining spaces. Upstairs, you'll find generously sized bedrooms, while the lower level adds even more versatility to the home. Enjoy a **double car garage**, a private backyard perfect for entertaining, and a prime location close to top-rated schools, parks, shopping, and major highways. A rare find that blends comfort, style, and convenience don't miss this incredible opportunity!
Ask about this home
A HOMEH agent will answer your questions about this home.
Around this home
Daily convenience, out of 100, from the distances below
Schools nearby
School rating, out of 10.
Helpful calculators
Your HOMEH agent

"Priced 28% over the Hestimate. I would see it this week."