

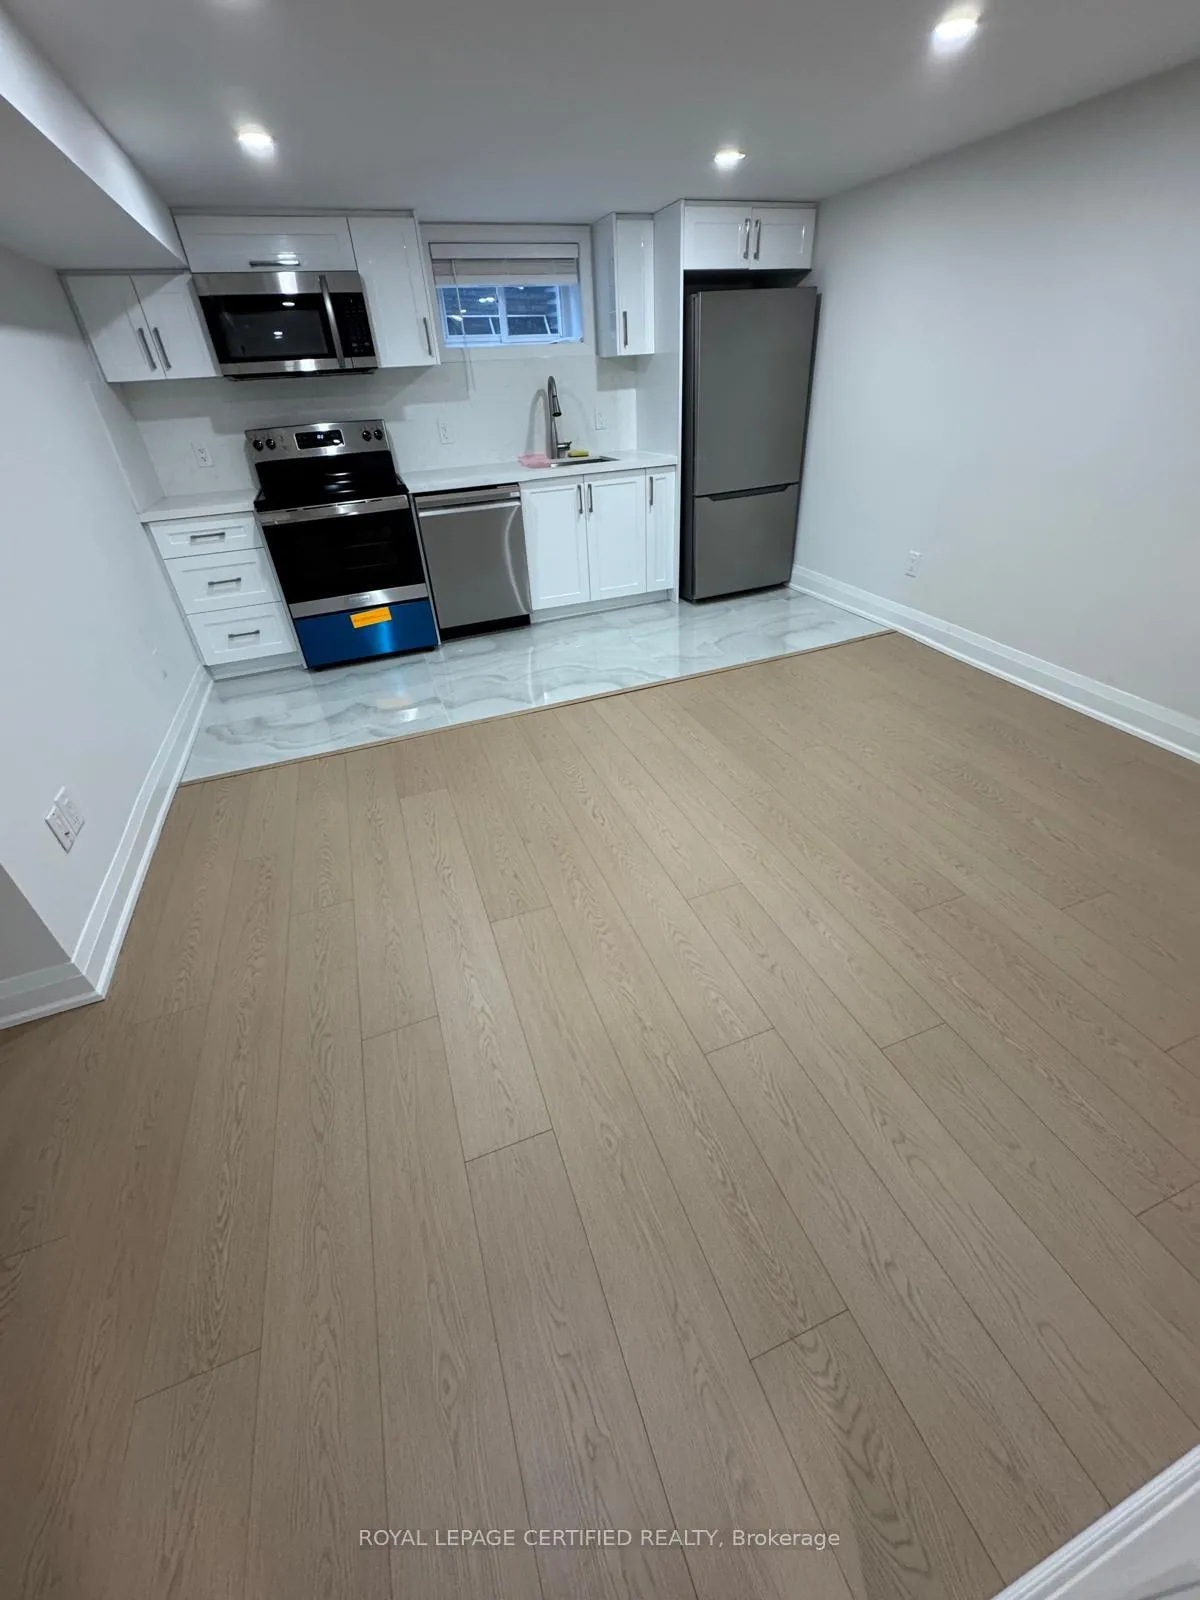
Basement, 209 Consulate Road
Basement, 209 Consulate Road
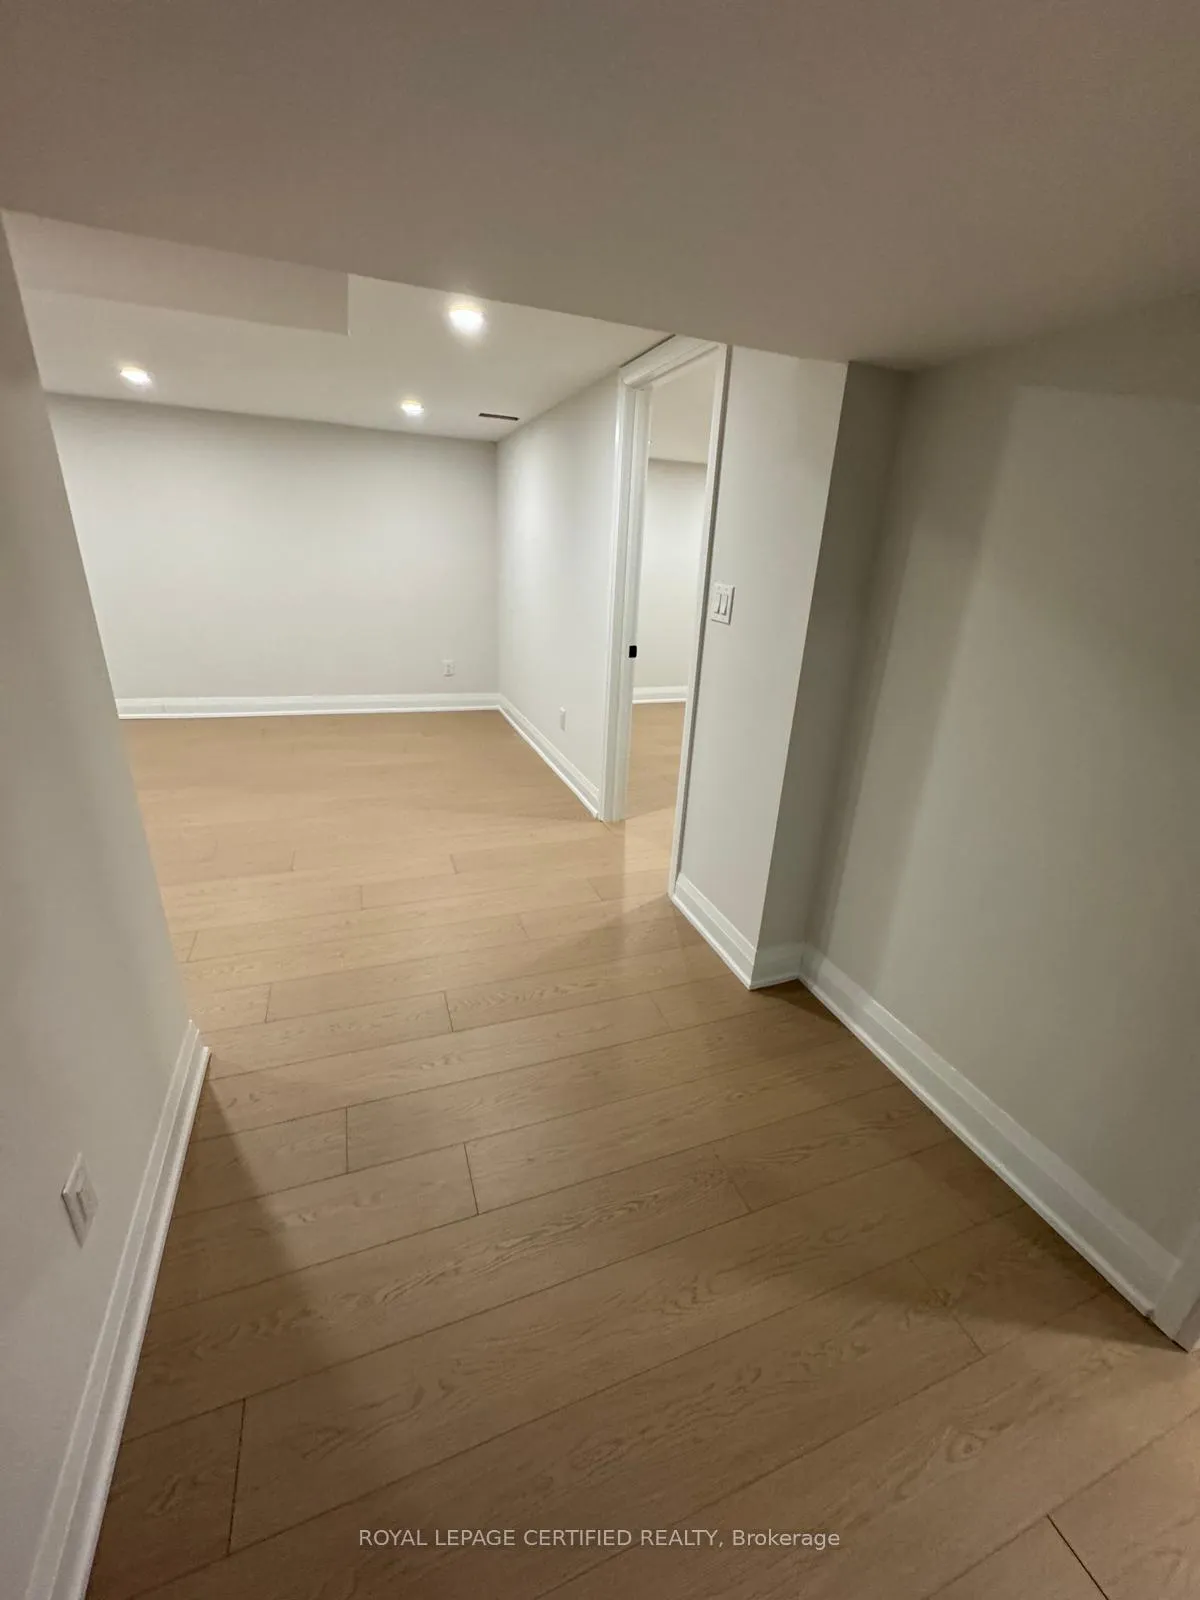 See all 13 photos
Property history
- $2,000TerminatedList: 2026-02-05|End: 2026-04-28|82 daysW12760420
Facts and features
- BasementFinished
- Lease term12 months
- FurnishedUnfurnished
- LaundryIn-suite
- Separate entrance
- Hardwood floors
- Central air
The homeDetached, Backsplit 5, 2,000–2,500 sq ft
- Type: Detached
- Style: Backsplit 5
- Living space: 2,000–2,500 sq ft
- Basement: Separate entrance, finished
InsideTile, Hardwood, In-suite laundry, Carpet free
- Flooring: Tile, Hardwood
- Laundry: In-suite laundry
- Features: Carpet free
- Rooms above ground: 6
- Bedrooms: 2
- Bathrooms: 1
- Kitchens: 1
Outside and lotBrick, Asphalt shingle, Poured concrete
- Exterior: Brick
- Roof: Asphalt shingle
- Foundation: Poured concrete
Parking1 Parking, Attached, Available
- Spaces: 1 Parking
- Garage: Attached
- Driveway: Available
Heating, water and powerForced air, gas, Central air, Municipal water
- Heating: Forced air, gas
- Cooling: Central air
- Water: Municipal water
- Sewer: Municipal sewer
Rent and termsRent $2,000 a month, Basement, Unfurnished
- Rent: $2,000 a month
- Space for rent: Basement
- Furnished: Unfurnished
- Lease: 12 months
- Paid: Monthly
- Rent includes: Parking, hydro, heat, water, high speed internet
- Deposit: Required
- Credit check: Required
- Employment letter: Required
- Rental application: Required
- References: Required
IncludedBrand new - fridge, stove, dishwasher, microwave-range hood, washer & dryer. all electrical lights & fixtures. all window covering(s). all utilities included !! internet also included.
- Included: Brand new - fridge, stove, dishwasher, microwave-range hood, washer & dryer. all electrical lights & fixtures. all window covering(s). all utilities included !! internet also included.
NearbyHospital, park, public transit, school bus route, school, rec./commun.centre
- Close to: Hospital, park, public transit, school bus route, school, rec./commun.centre
Listing detailsW12760420, Terminated, Feb 5, 2026
- MLS® number: W12760420
- Status: Terminated
- Listed on: Feb 5, 2026
- Days on market: 82
- Updated: Apr 28, 2026
- Possession: Flexible
- Occupied by: Vacant
- Listing brokerage: ROYAL LEPAGE CERTIFIED REALTY
About this home
Basement, 209 Consulate Road, Mississauga (Cooksville), ON L5B 3E6
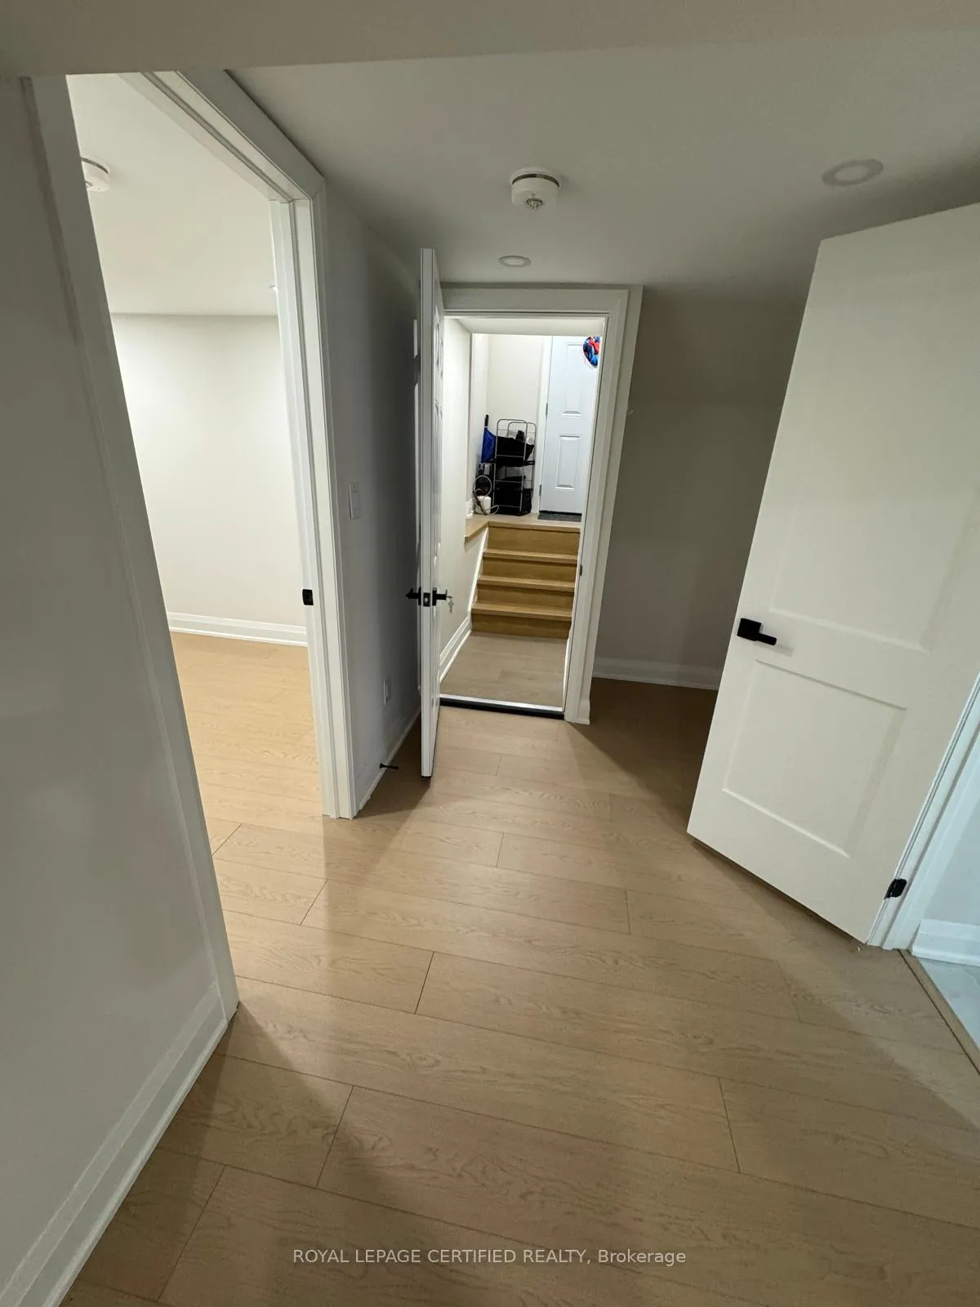
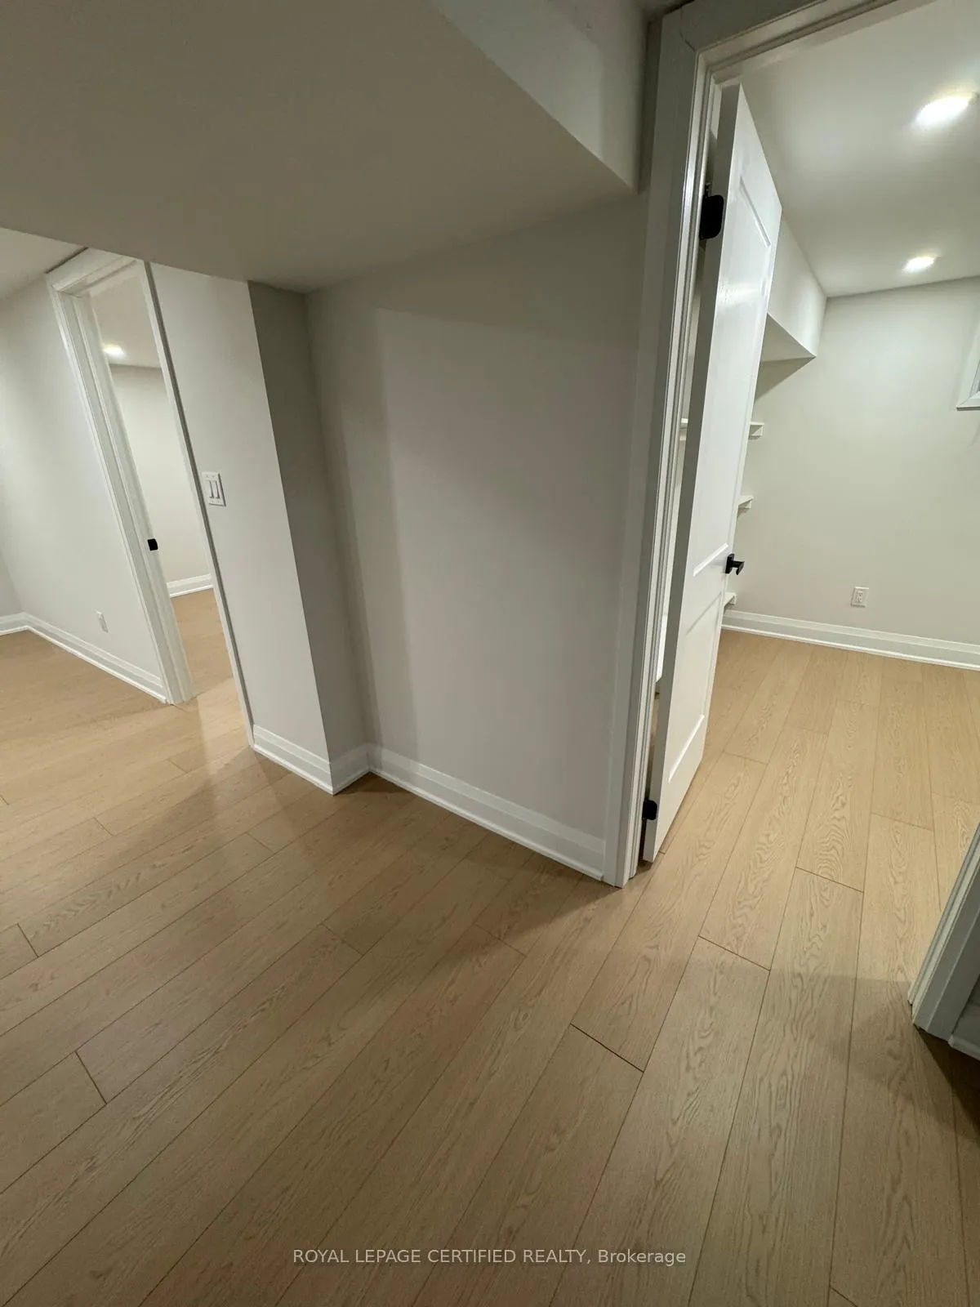
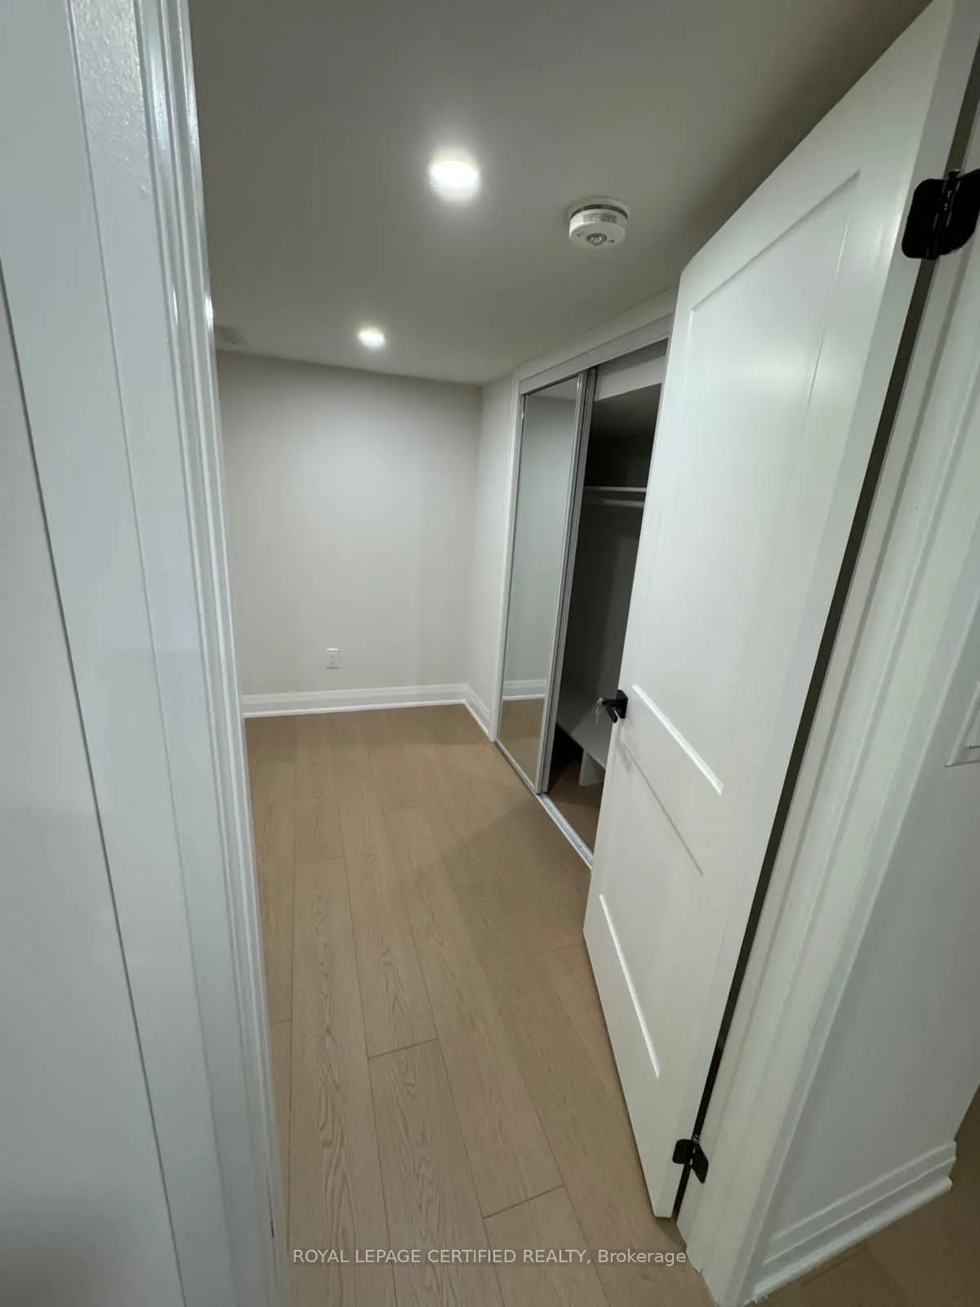
Welcome to this beautifully finished basement unit in a rare 5-level back-split home, offering a separate entrance and private kitchen-ideal for in-laws or tenants seeking comfort, space, and privacy. This over 1,000 sq. ft. basement apartment features hardwood flooring throughout, recessed pot lighting, and a bright, modern layout. The open-concept living area flows seamlessly into a contemporary kitchen complete with stainless steel appliances, sleek cabinetry, and modern finishes. A generously sized bedroom with window and a stylish 4-piece bathroom complete the unit, offering a functional and welcoming living environment.The home has been well maintained and updated with newer furnace and A/C, updated windows, and roof, providing peace of mind and year-round comfort. Located in the Prime Cooksville area of Mississauga, this property is close to shopping malls, University of Toronto Mississauga (UTM), parks, hospital, schools, and GO Bus transit, with easy access to QEW and Hwy 403, 407, 427. Ideal for professionals, couples, or small families looking for a modern, spacious basement apartment in a prestigious and convenient neighbourhood. Don't miss your opportunity to make this unit yours!
Ask about this home
A HOMEH agent will answer your questions about this home.
Around this home
Daily convenience, out of 100, from the distances below
Schools nearby
School rating, out of 10.
Helpful calculators
Your HOMEH agent

"I would see it this week."