

6276 Donway Drive E
6276 Donway Drive E
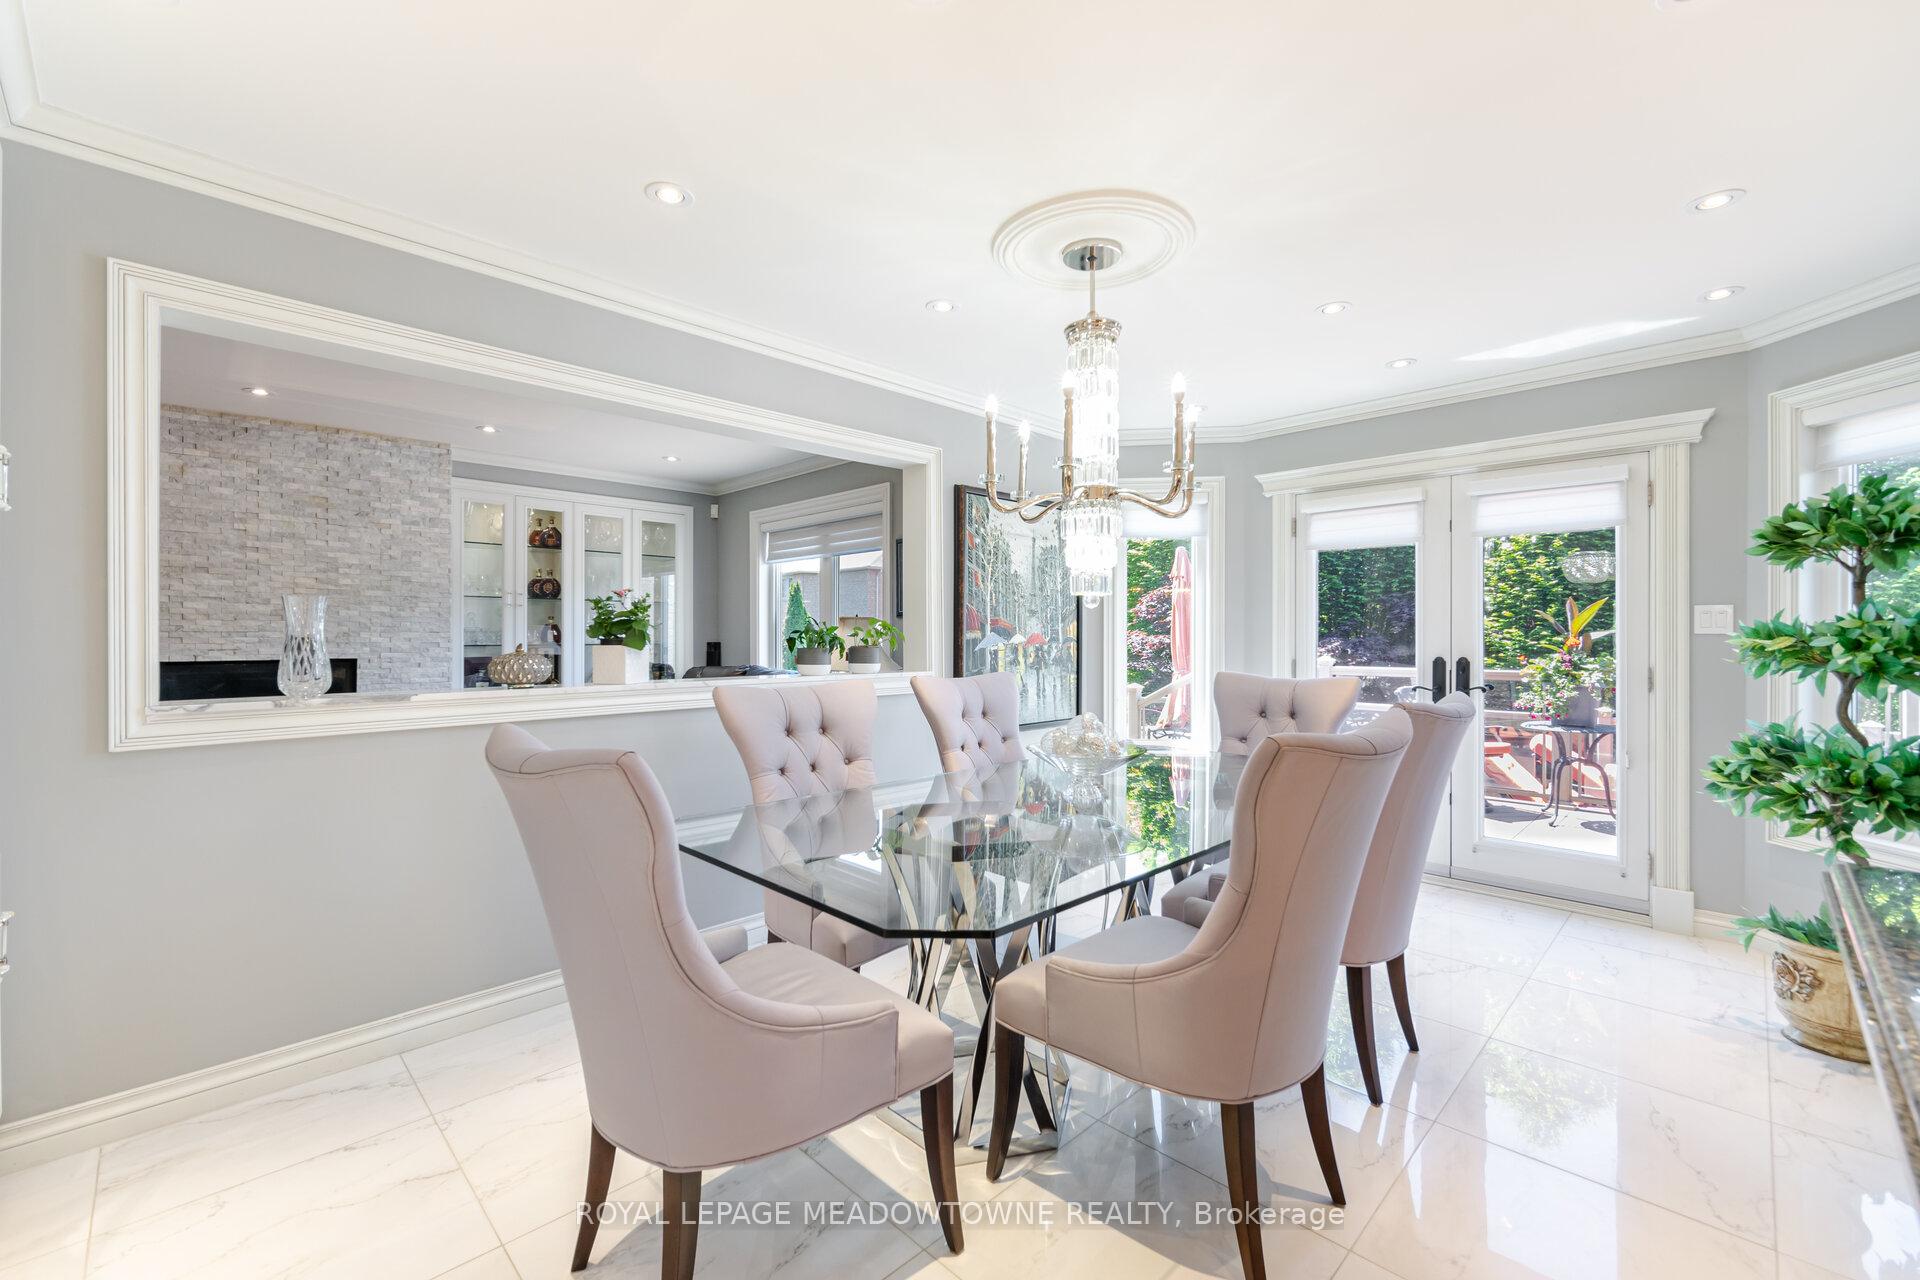 See all 40 photos
Property history
- $1,995,000ExpiredList: 2024-09-15|End: 2024-12-31|107 daysW9350390
Facts and features
- BasementFinished
- Age of home16–30 years
- Price per sq ft~$725
- Water, sewerMunicipal
- Fireplace
- Central air
The homeDetached, 2-storey, Age 16–30 years
- Type: Detached
- Style: 2-storey
- Age: 16–30 years
- Living space: 2,500–3,000 sq ft
- Basement: Finished
- Special designation: Other, unknown
InsideFireplace Yes, natural gas, Main level, Central vacuum
- Fireplace: Yes, natural gas
- Laundry: Main level
- Features: Central vacuum
- Rooms above ground: 8
- Bedrooms: 4
- Bathrooms: 4
- Kitchens: 1
- Family room: Yes
Outside and lotBrick, Asphalt shingle, Poured concrete
- Exterior: Brick
- Roof: Asphalt shingle
- Foundation: Poured concrete
- Size: 49.28 × 120.58 ft
Parking2 Garage, Attached, Private
- Spaces: 2 Garage
- Garage: Attached
- Driveway: Private
Heating, water and powerForced air, gas, Central air, Municipal water
- Heating: Forced air, gas
- Cooling: Central air
- Water: Municipal water
- Sewer: Municipal sewer
Costs and taxesTaxes $7,943 a year, HST included in the price
- Taxes, 2023: $7,943 a year
- HST: HST included in the price
Included in the saleAll window coverings, Chandeliers in dining room, stair case and foyer. mirror in the powder room and main bathroom on the second floor. all to be replaced with something comparable. door bell chime in foyer.
- Included: All window coverings
- Not included: Chandeliers in dining room, stair case and foyer. mirror in the powder room and main bathroom on the second floor. all to be replaced with something comparable. door bell chime in foyer.
Listing detailsW9350390, Expired, Sep 15, 2024
- MLS® number: W9350390
- Status: Expired
- Listed on: Sep 15, 2024
- Days on market: 107
- Updated: Dec 31, 2024
- Possession: To Be Arranged
- Occupied by: Owner
- Listing brokerage: ROYAL LEPAGE MEADOWTOWNE REALTY
About this home
6276 Donway Drive E, Mississauga (East Credit), ON L5V 1J6
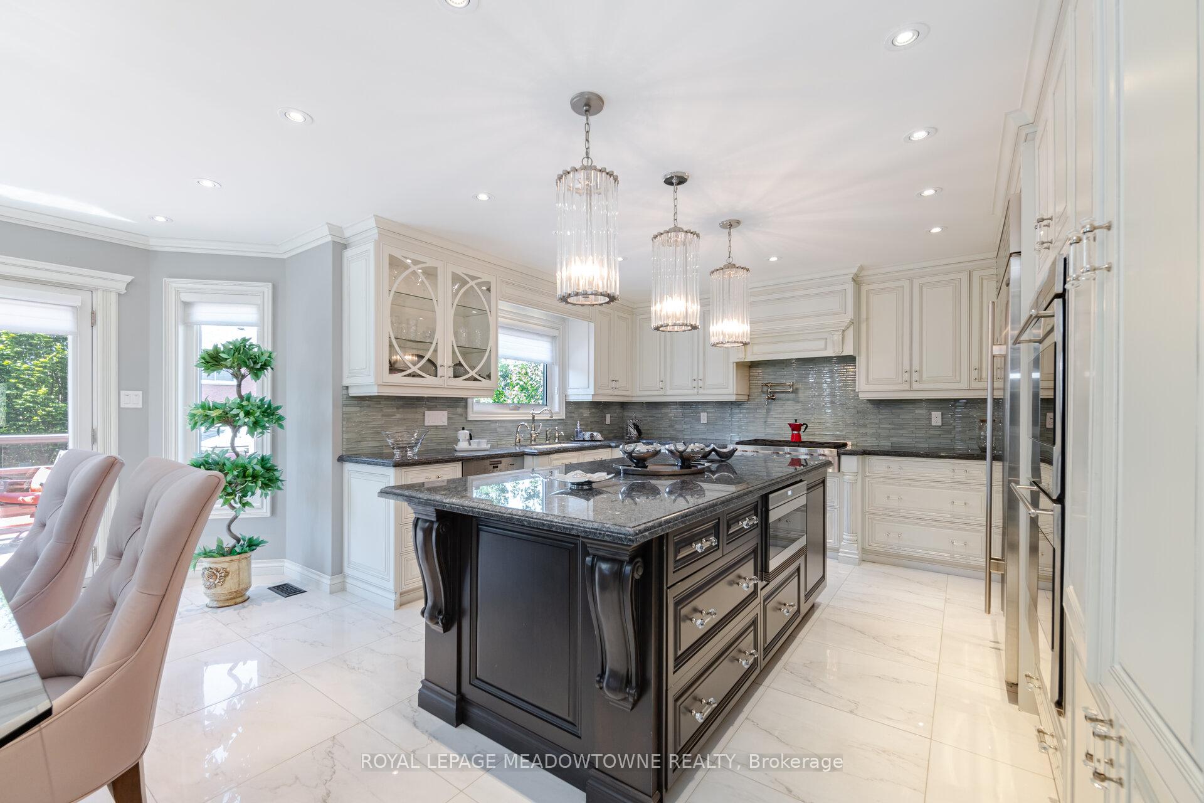
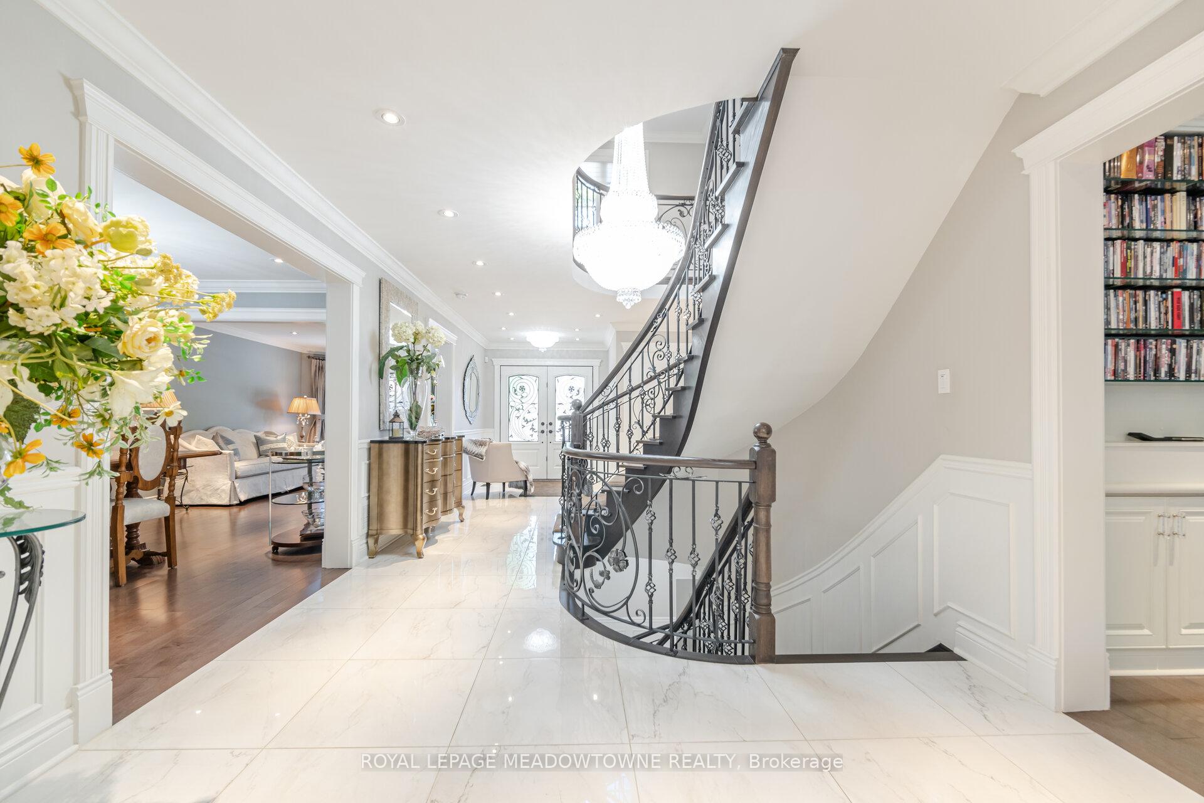
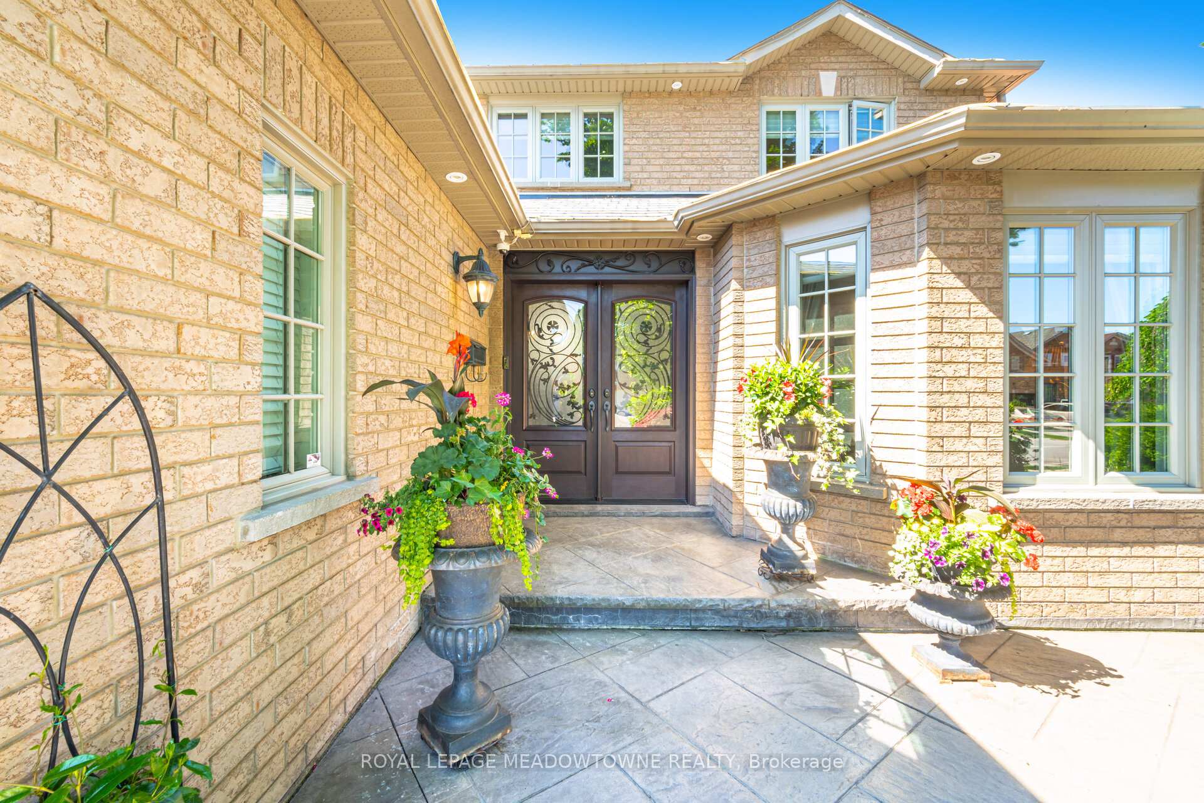
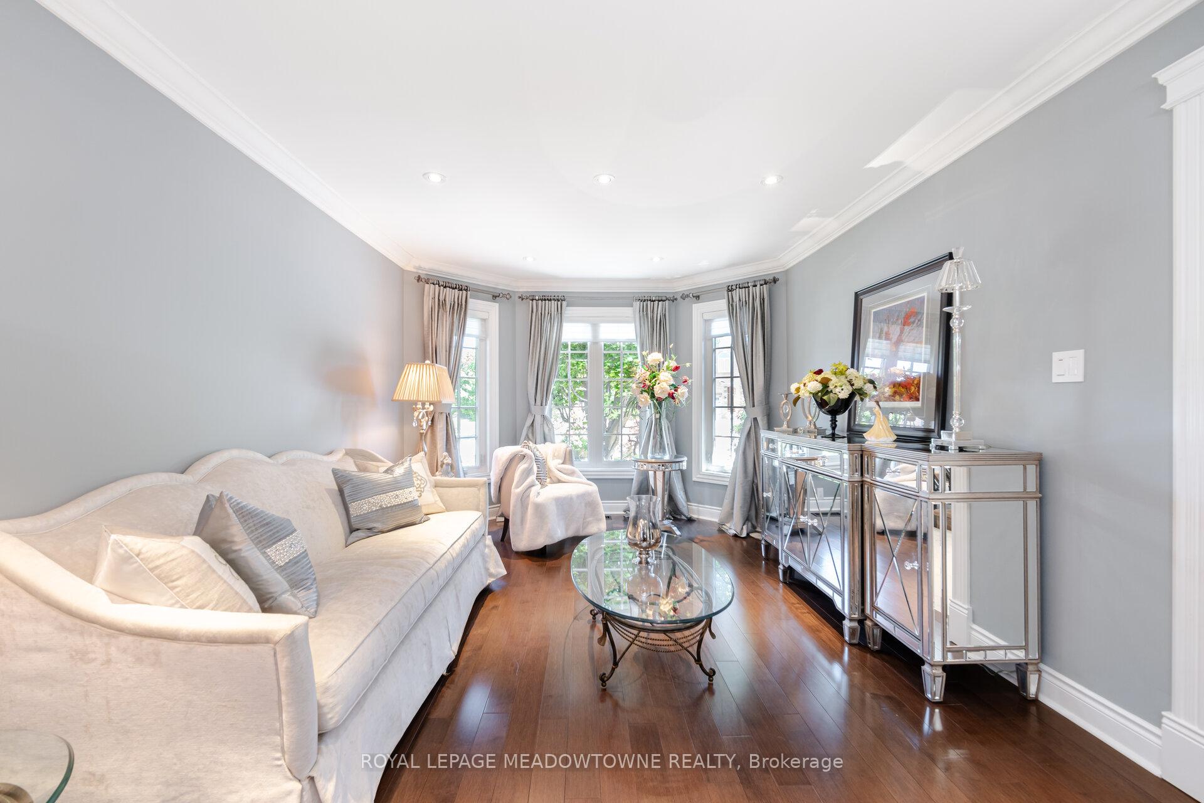
Welcome to your dream home in East Credit, steps from Fletcher's Creek Trail and Heartland. This stunning property boasts a meticulously maintained lawn and gardens, offering unmatched curb appeal. Inside, every inch has been thoughtfully updated, featuring maple hardwood floors and porcelain tiles in the foyer and kitchen. The grand foyer with a curved staircase sets an elegant tone. The gourmet chef's kitchen includes ample storage, Swarovski crystal knobs, a polished nickel Brizo faucet, and a pot filler. Step out to a private yard with a large two-tiered composite deck and glass railings. The home offers four spacious bedrooms with custom closet organizers, and the master suite features a luxurious five-piece ensuite with a standalone tub. The finished basement, with a separate entrance and rough-in plumbing for a kitchenette, provides endless possibilities. This property isnt just a home; it's a lifestyle. Don't miss the chance to own this East Credit paradise.
Ask about this home
A HOMEH agent will answer your questions about this home.
Around this home
Daily convenience, out of 100, from the distances below
Schools nearby
School rating, out of 10.
Helpful calculators
Your HOMEH agent

"I would see it this week."