

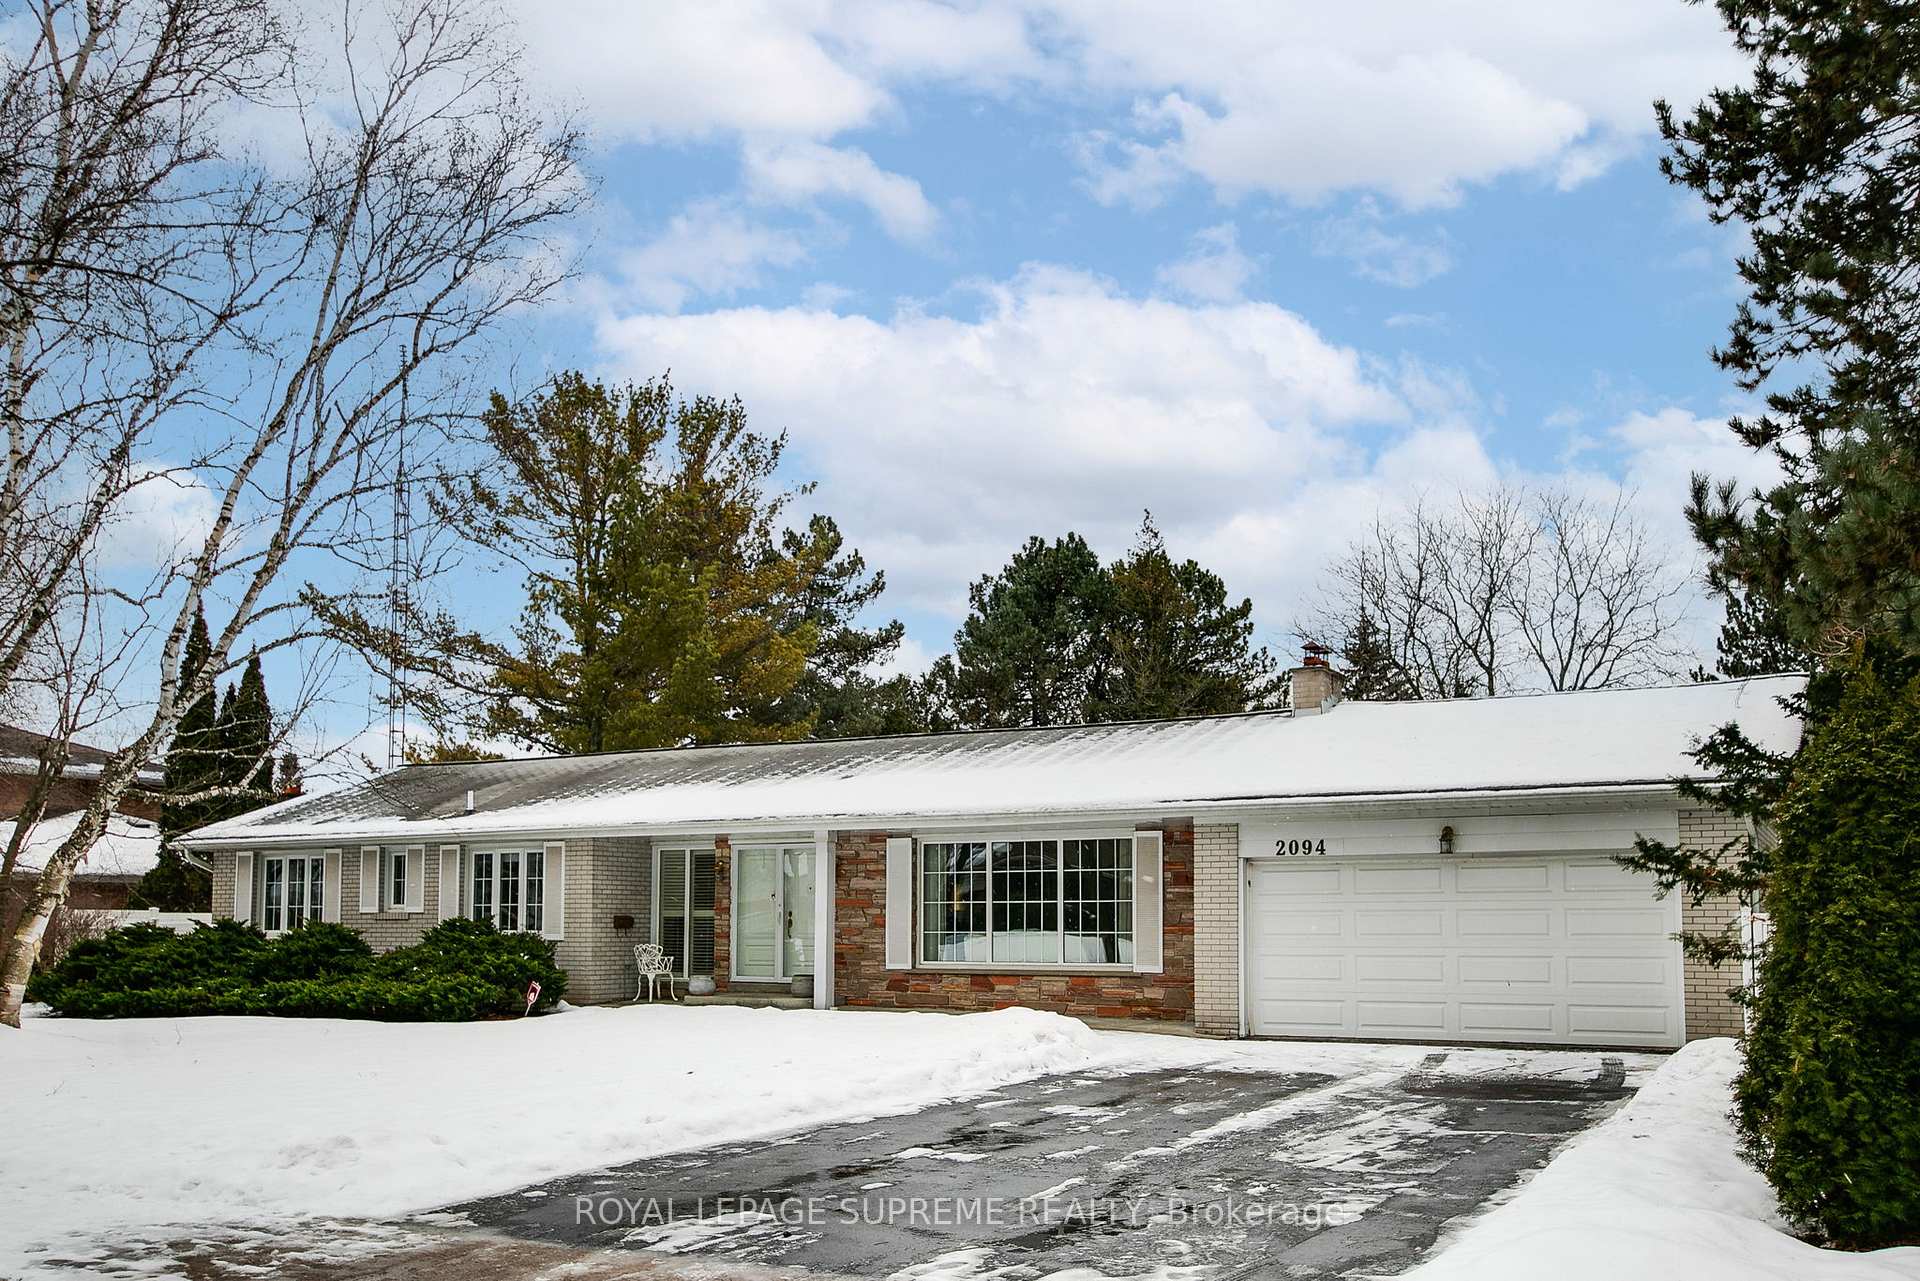
2094 Obeck Crescent
2094 Obeck Crescent
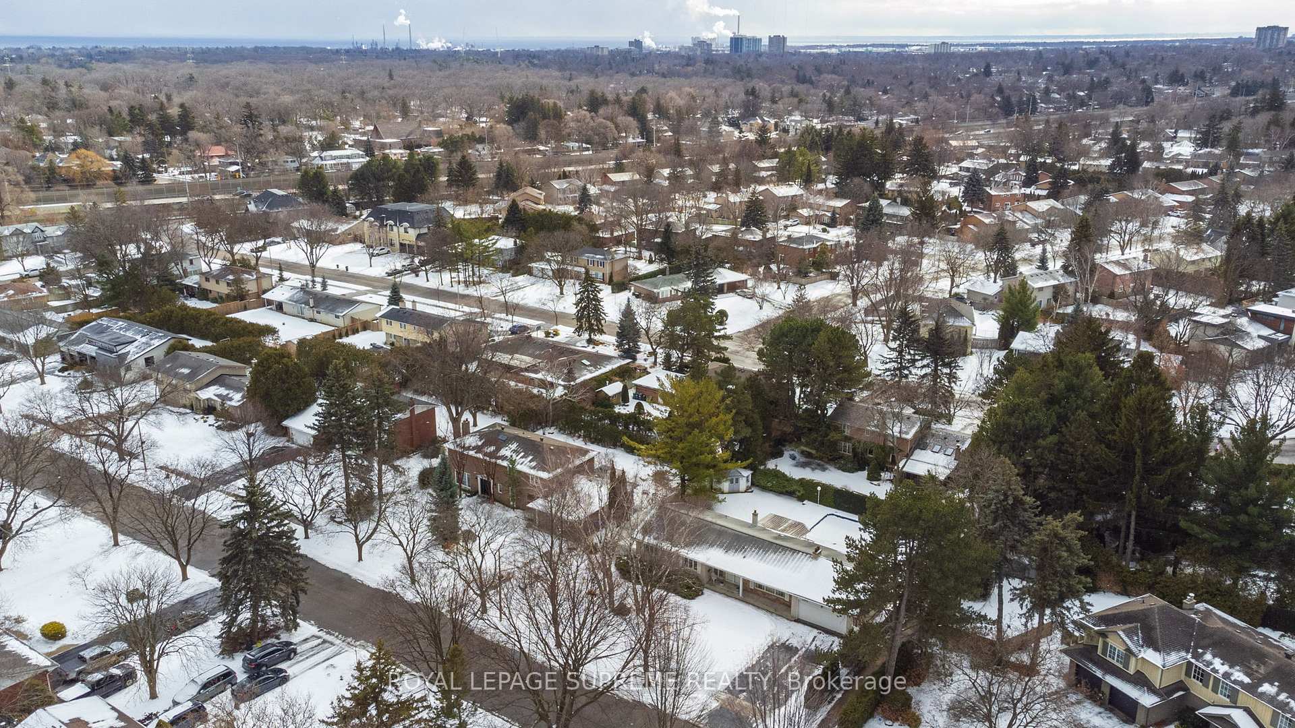
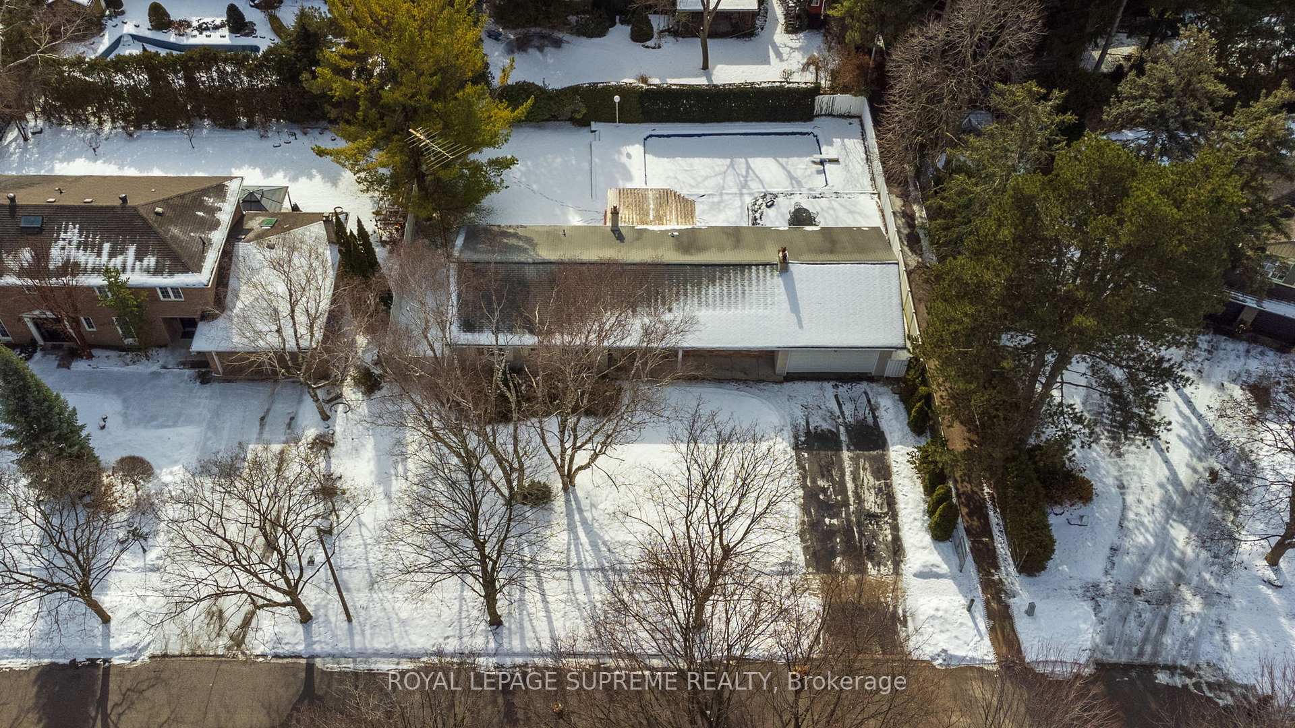
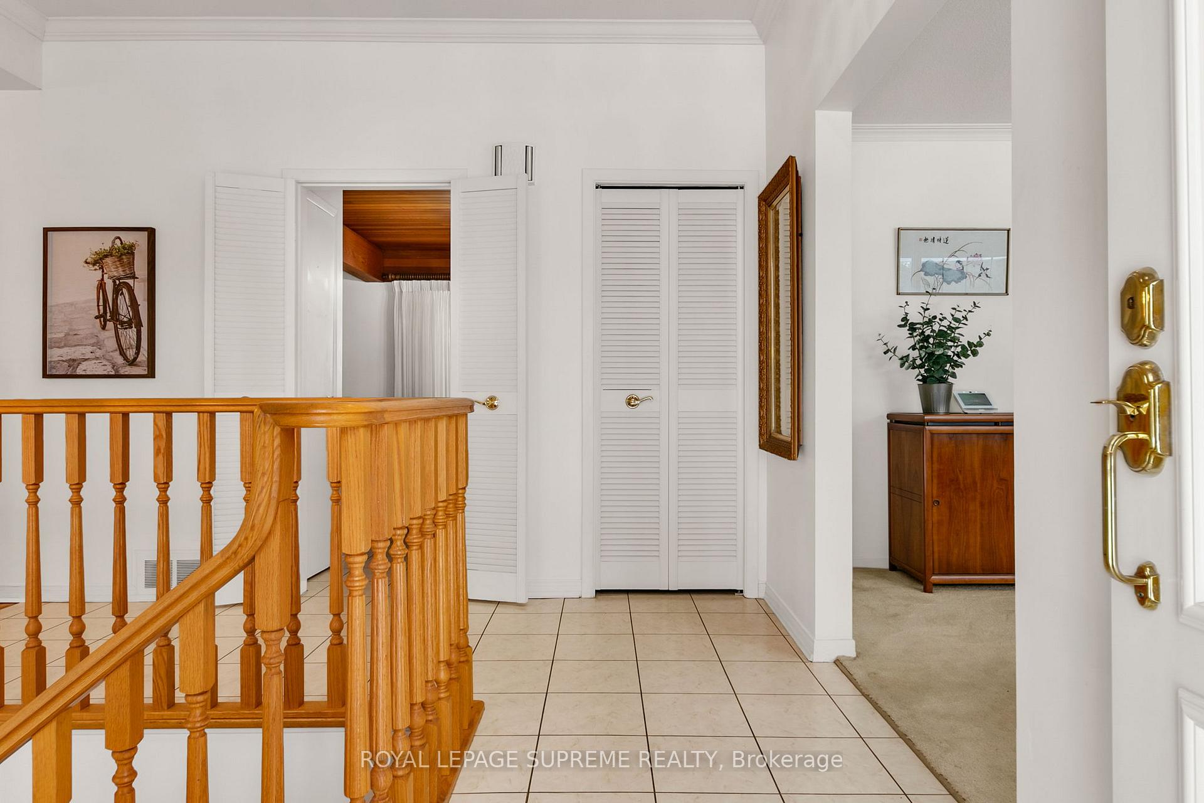
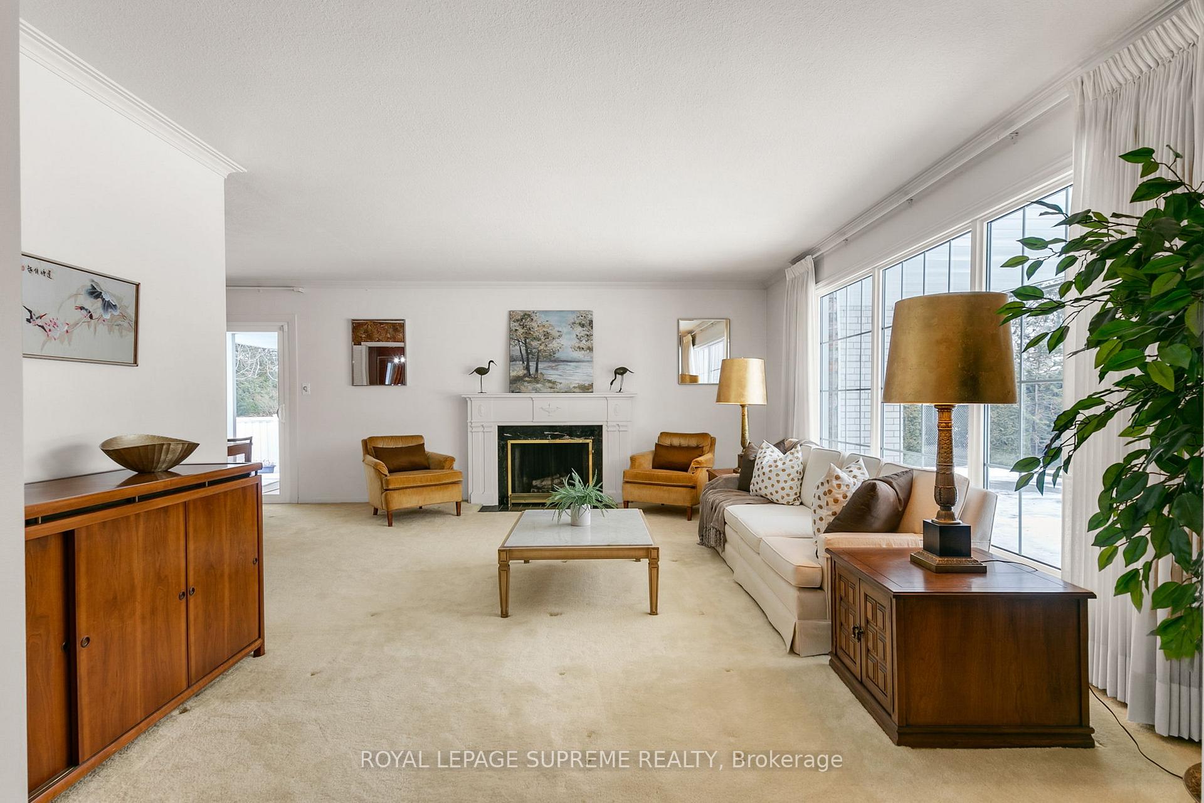 See all 40 photos
Property history
Facts and features
- BasementFinished
- Water, sewerSeptic
- HeatingForced air
- CoolingCentral air
- Hardwood floors
- Fireplace
- Central air
- Inground pool
The homeDetached, Bungalow, Finished
- Type: Detached
- Style: Bungalow
- Basement: Finished
InsideFireplace Yes, Broadloom, Ceramic, Hardwood, Lower level
- Fireplace: Yes
- Flooring: Broadloom, Ceramic, Hardwood
- Laundry: Lower level
- Features: Auto garage door remote, primary bedroom - main floor
- Security: Alarm system
- Rooms above ground: 7
- Bedrooms: 3
- Bathrooms: 2
- Kitchens: 1
- Family room: Yes
Outside and lotBrick, Asphalt shingle, Concrete block
- Exterior: Brick
- Roof: Asphalt shingle
- Foundation: Concrete block
- Pool: Inground
- Size: 100 × 125 ft
Parking2 Garage, Attached, Private
- Spaces: 2 Garage
- Garage: Attached
- Driveway: Private
Heating, water and powerForced air, gas, Central air, Municipal water
- Heating: Forced air, gas
- Cooling: Central air
- Water: Municipal water
- Sewer: Septic
Costs and taxesTaxes $9,220 a year, HST included in the price, Rental items None
- Taxes, 2024: $9,220 a year
- HST: HST included in the price
- Rental items: None
Included in the saleFridge, stove top, oven, dishwasher, washer & dryer. stand up freezer, fridge, & stove in basement. all appliances as-is condition. all existing light fixtures & window coverings. all pool equipment. wood burning fireplaces, 100x125 foot lot, large inground pool with a deck and paved patio., Not included None
- Included: Fridge, stove top, oven, dishwasher, washer & dryer. stand up freezer, fridge, & stove in basement. all appliances as-is condition. all existing light fixtures & window coverings. all pool equipment. wood burning fireplaces, 100x125 foot lot, large inground pool with a deck and paved patio.
- Not included: None
NearbyFenced yard, golf, hospital, park, rec./commun.centre, school
- Close to: Fenced yard, golf, hospital, park, rec./commun.centre, school
Listing detailsW12012085, Sold, Mar 11, 2025
- MLS® number: W12012085
- Status: Sold
- Listed on: Mar 11, 2025
- Days on market: 21
- Updated: Apr 1, 2025
- Possession: Flexible
- Occupied by: Vacant
- Listing brokerage: ROYAL LEPAGE SUPREME REALTY
About this home
2094 Obeck Crescent, Mississauga (Sheridan), ON L5H 3L7
Welcome to your dream family home! Tucked away in the prestigious Oakridge neighbourhood minutes from the Mississauga Golf & Country Club sits this lovingly maintained family home on a spacious 100x125-foot lot, offering plenty of room to live, play, and grow. With three bedrooms and two bathrooms, its designed for both comfort and functionality. Inside, the thoughtful, spacious layout makes everyday living easy. The primary bedroom features an ensuite bath and a walk-in closet. The spacious living room features a wood-burning fireplace and large windows, allowing for tons of natural light. The dining room is perfect for gathering with family and friends, while the eat-in kitchen provides a cozy space for casual meals. Both the dining room and kitchen offer walkouts to the backyard, making it effortless to step outside and enjoy the fresh air, whether youre sipping your morning coffee or hosting summer BBQs. Downstairs, the finished basement adds even more living space, complete with a wet bar, a second wood-burning fireplace and plenty of storageideal for entertaining, movie nights, office space or a playroom, the possibilities are endless. Step outside, and you'll find a sun-filled backyard built for making memories. The inground pool is ready for summer fun, while the generous lot offers space to relax, garden, or play. A two-car garage provides convenience and additional storage, making this home as practical as it is inviting. Lovingly cared for over the years, this home is ready for its next chapterwaiting for a new family to make it their own.
Ask about this home
A HOMEH agent will answer your questions about this home.
Around this home
Daily convenience, out of 100, from the distances below
Schools nearby
School rating, out of 10.
Helpful calculators
Your HOMEH agent

"I would see it this week."