

3049 Sir Johns Homestead
3049 Sir Johns Homestead
 See all 3 photos
Property history
Facts and features
- BasementFull
- Water, sewerMunicipal
- HeatingForced air
- CoolingCentral air
- Fireplace
- Central air
The homeDetached, 2-storey, Full
- Type: Detached
- Style: 2-storey
- Basement: Full
InsideFireplace Yes, wood, Main level, Auto garage door remote
- Fireplace: Yes, wood
- Laundry: Main level
- Features: Auto garage door remote
- Rooms above ground: 10
- Rooms in the basement: 3
- Bedrooms: 4
- Bathrooms: 3
- Kitchens: 1
- Family room: Yes
Outside and lotBrick, Shingles, Concrete
- Exterior: Brick
- Roof: Shingles
- Foundation: Concrete
- Features: Deck
- Size: 67.65 × 102 ft
Parking2 Garage, Attached, Private double
- Spaces: 2 Garage
- Garage: Attached
- Driveway: Private double
Heating, water and powerForced air, gas, Central air, Municipal water
- Heating: Forced air, gas
- Cooling: Central air
- Water: Municipal water
- Sewer: Municipal sewer
Costs and taxesTaxes $6,645 a year, HST included in the price, Hot water heater
- Taxes, 2024: $6,645 a year
- HST: HST included in the price
- Rental items: Hot water heater
- Under contract: Hot water heater
Included in the saleBuilt-in microwave, dishwasher, dryer, refrigerator, stove, washer, window coverings, light fixtures, garage door opener
- Included: Built-in microwave, dishwasher, dryer, refrigerator, stove, washer, window coverings, light fixtures, garage door opener
NearbyFenced yard, golf, park, public transit, school
- Close to: Fenced yard, golf, park, public transit, school
Listing detailsW12046793, Sold, Mar 27, 2025
- MLS® number: W12046793
- Status: Sold
- Listed on: Mar 27, 2025
- Days on market: 4
- Updated: Mar 31, 2025
- Possession: Flexible
- Occupied by: Vacant
- Listing brokerage: RE/MAX Escarpment Realty Inc., Brokerage
About this home
3049 Sir Johns Homestead, Mississauga (Erin Mills), ON L5L 2N4
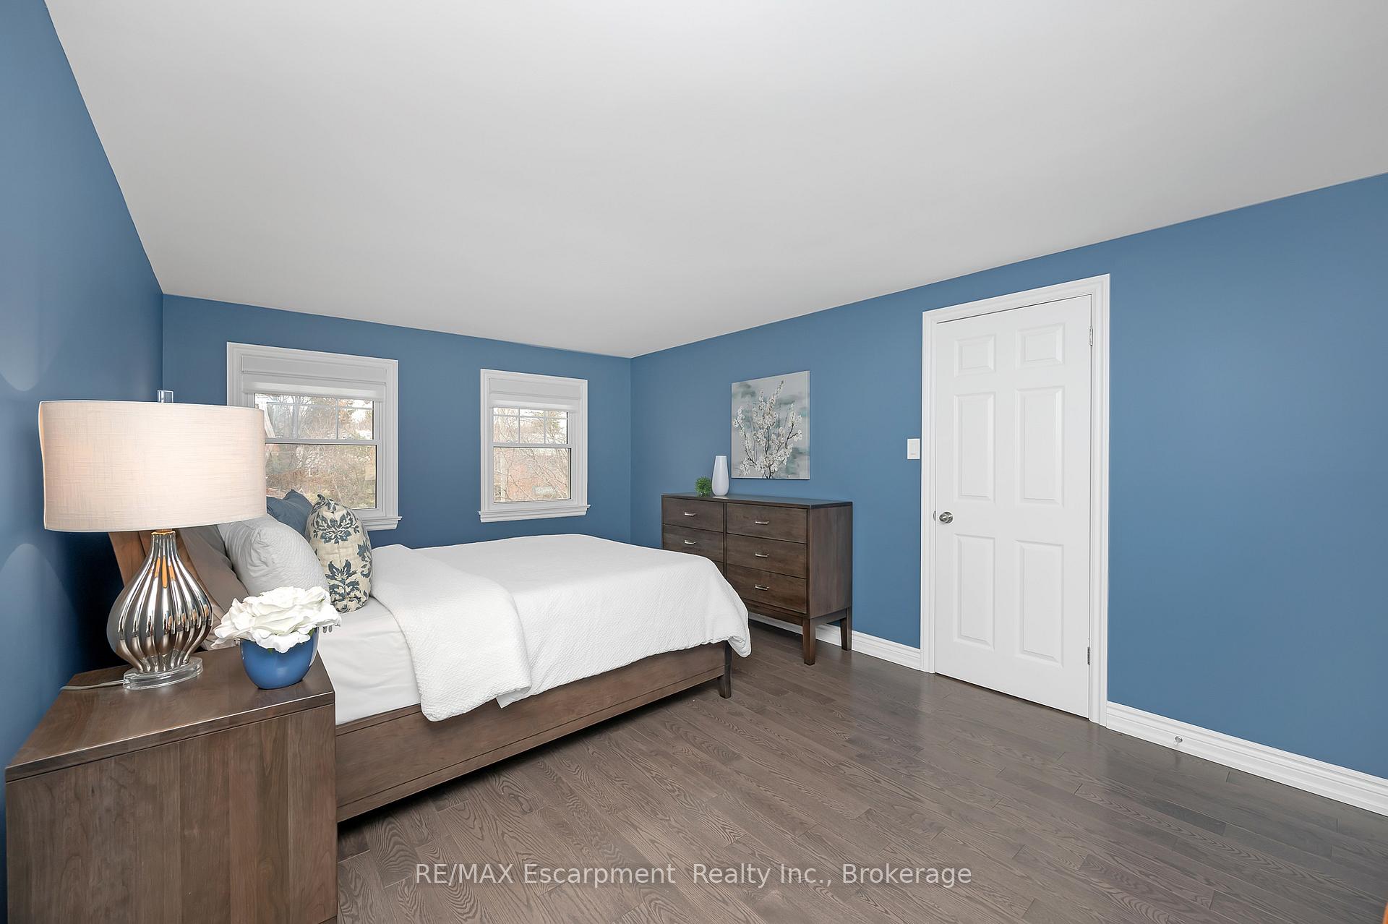
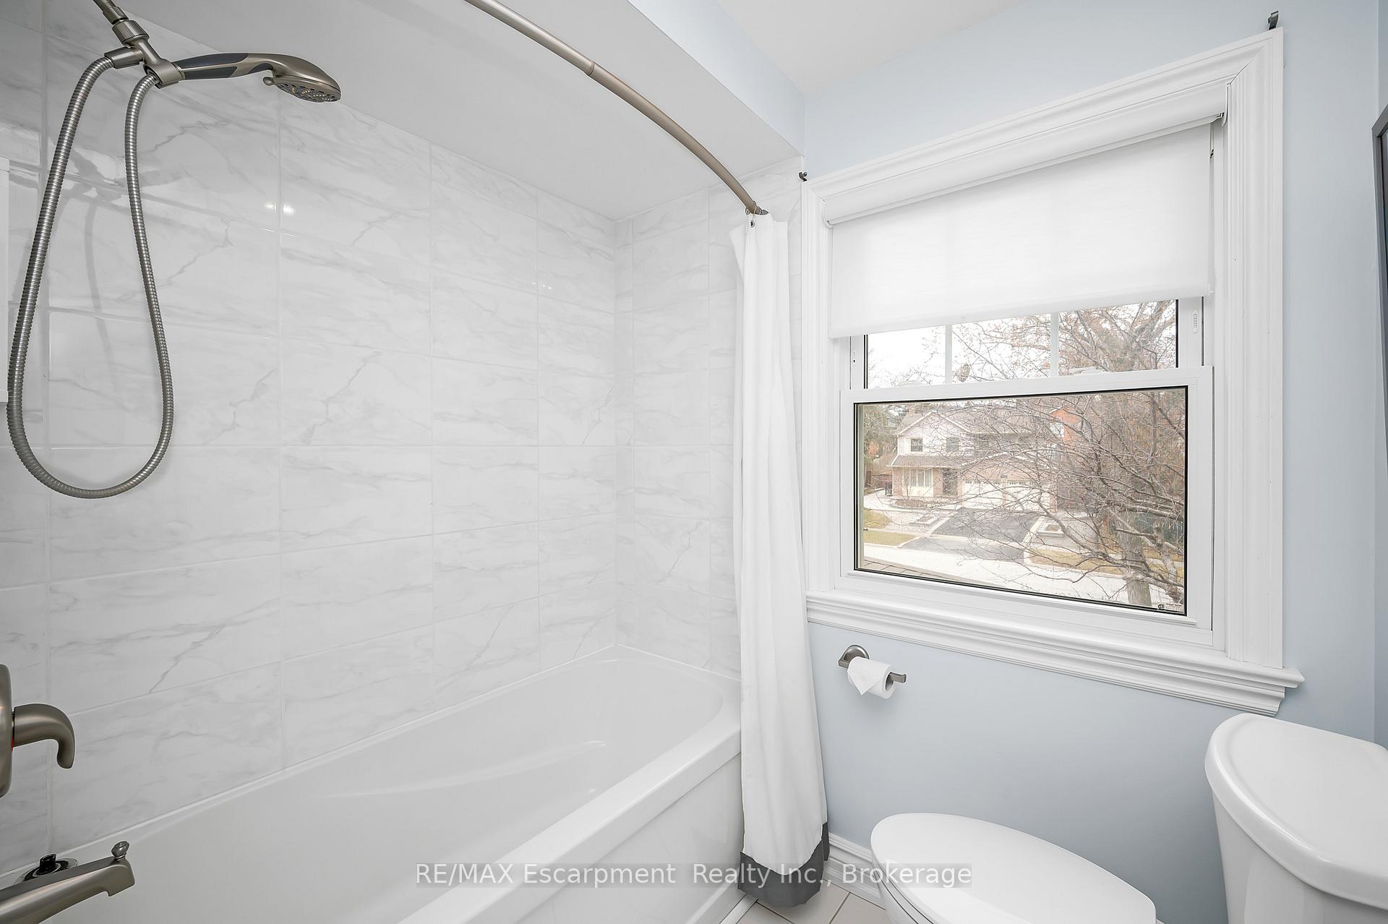
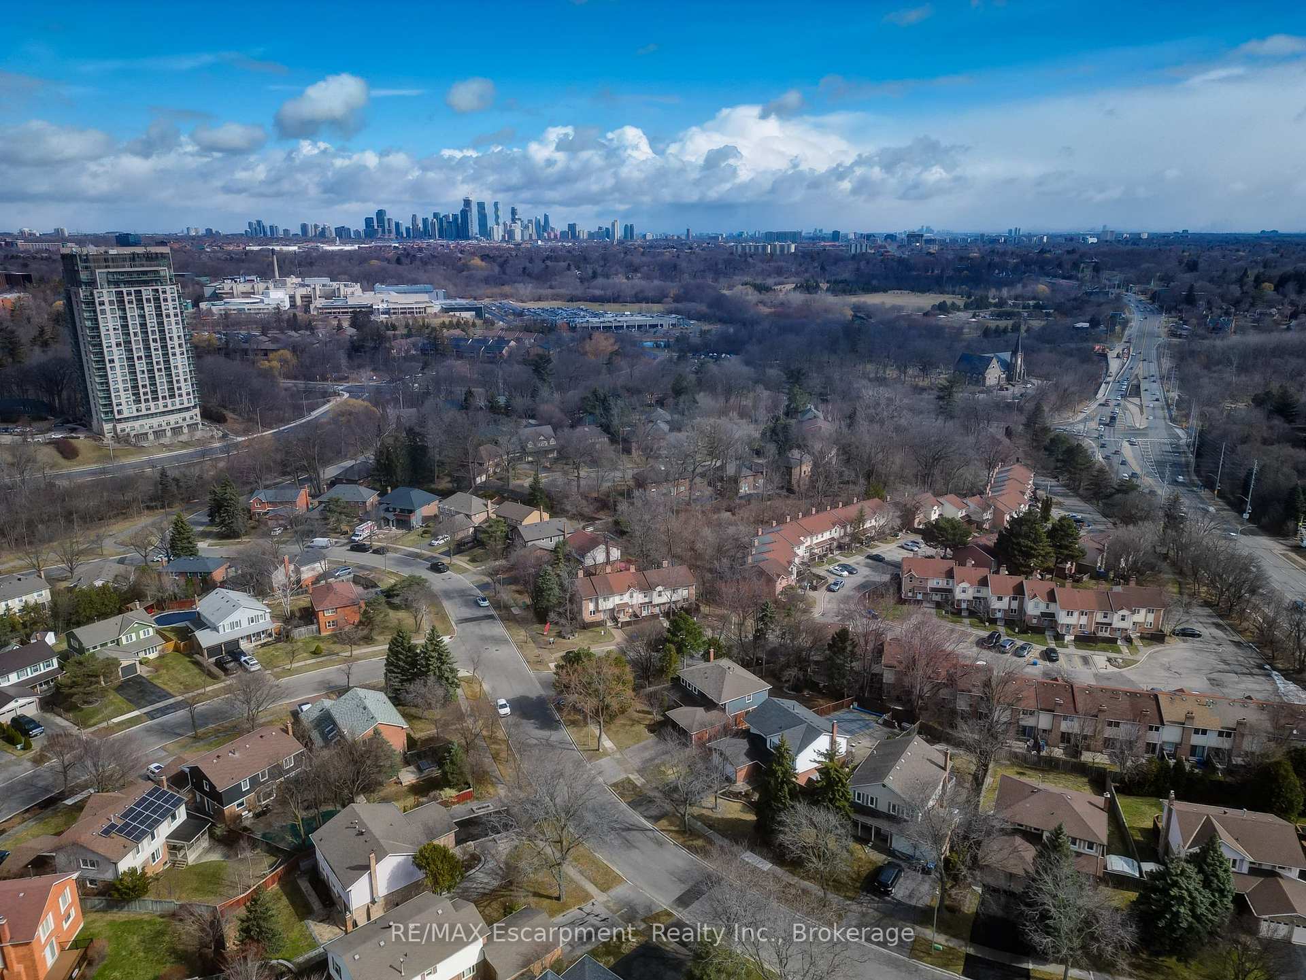
Stylish & Updated 4-Bedroom Home in Prime Erin Mills. Welcome to this beautifully remodelled 2-storey detached home, ideally located in the desirable Erin Mills community. Renovated from 2021-2024, this 4-bedroom, 3-bathroom residence offers a thoughtful layout, quality finishes, and a rare oversized backyard - private and fully fenced! The main floor features elegant hardwood throughout and a bright, open feel. A spacious living room with oversized windows and a formal dining room - perfect for family gatherings. The updated kitchen is both functional and stylish, with stainless steel appliances, ample cabinetry, generous counter space, and a picture window overlooking the backyard. The cozy family room, complete with a wood-burning fireplace, opens to a brand-new deck for seamless indoor-outdoor living and summer entertaining. Upstairs, the expansive primary suite includes a sitting area and 4-piece ensuite. Three additional bedrooms and a full bathroom provide space for family, guests, or a home office. The finished basement, updated with luxury vinyl plank flooring (2024), features a large recreation area, wet bar, and plenty of storage - ideal for entertaining or relaxing. Located just steps from U of T Mississauga, Credit River trails, and Riverwood Conservancy, with easy access to Erindale GO and major highways (403, 401, QEW). A move-in ready home in an established, family-friendly neighbourhood.
Ask about this home
A HOMEH agent will answer your questions about this home.
Around this home
Daily convenience, out of 100, from the distances below
Schools nearby
School rating, out of 10.
Helpful calculators
Your HOMEH agent

"I would see it this week."