

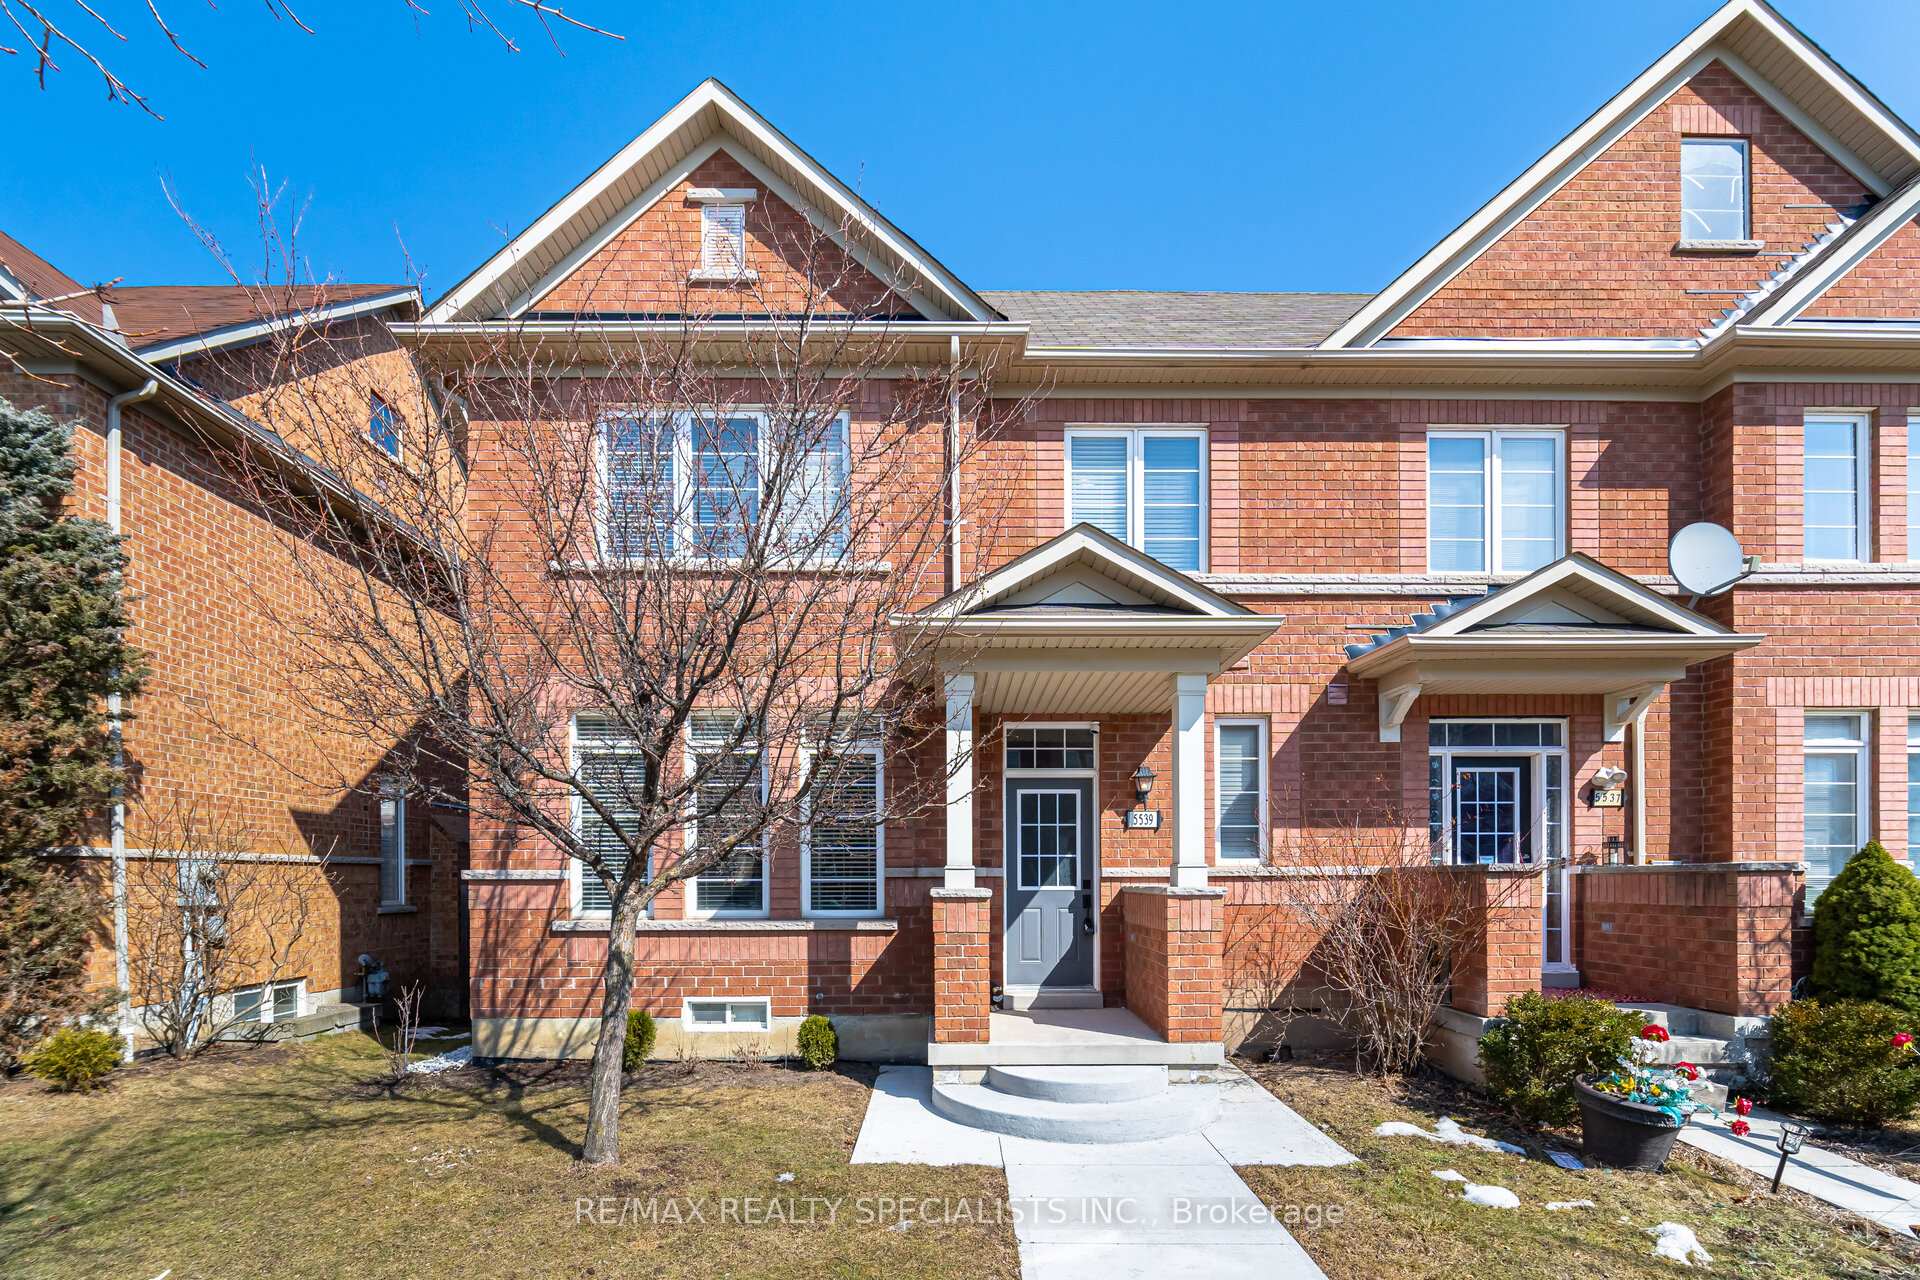
5539 Waterwind Crescent
5539 Waterwind Crescent
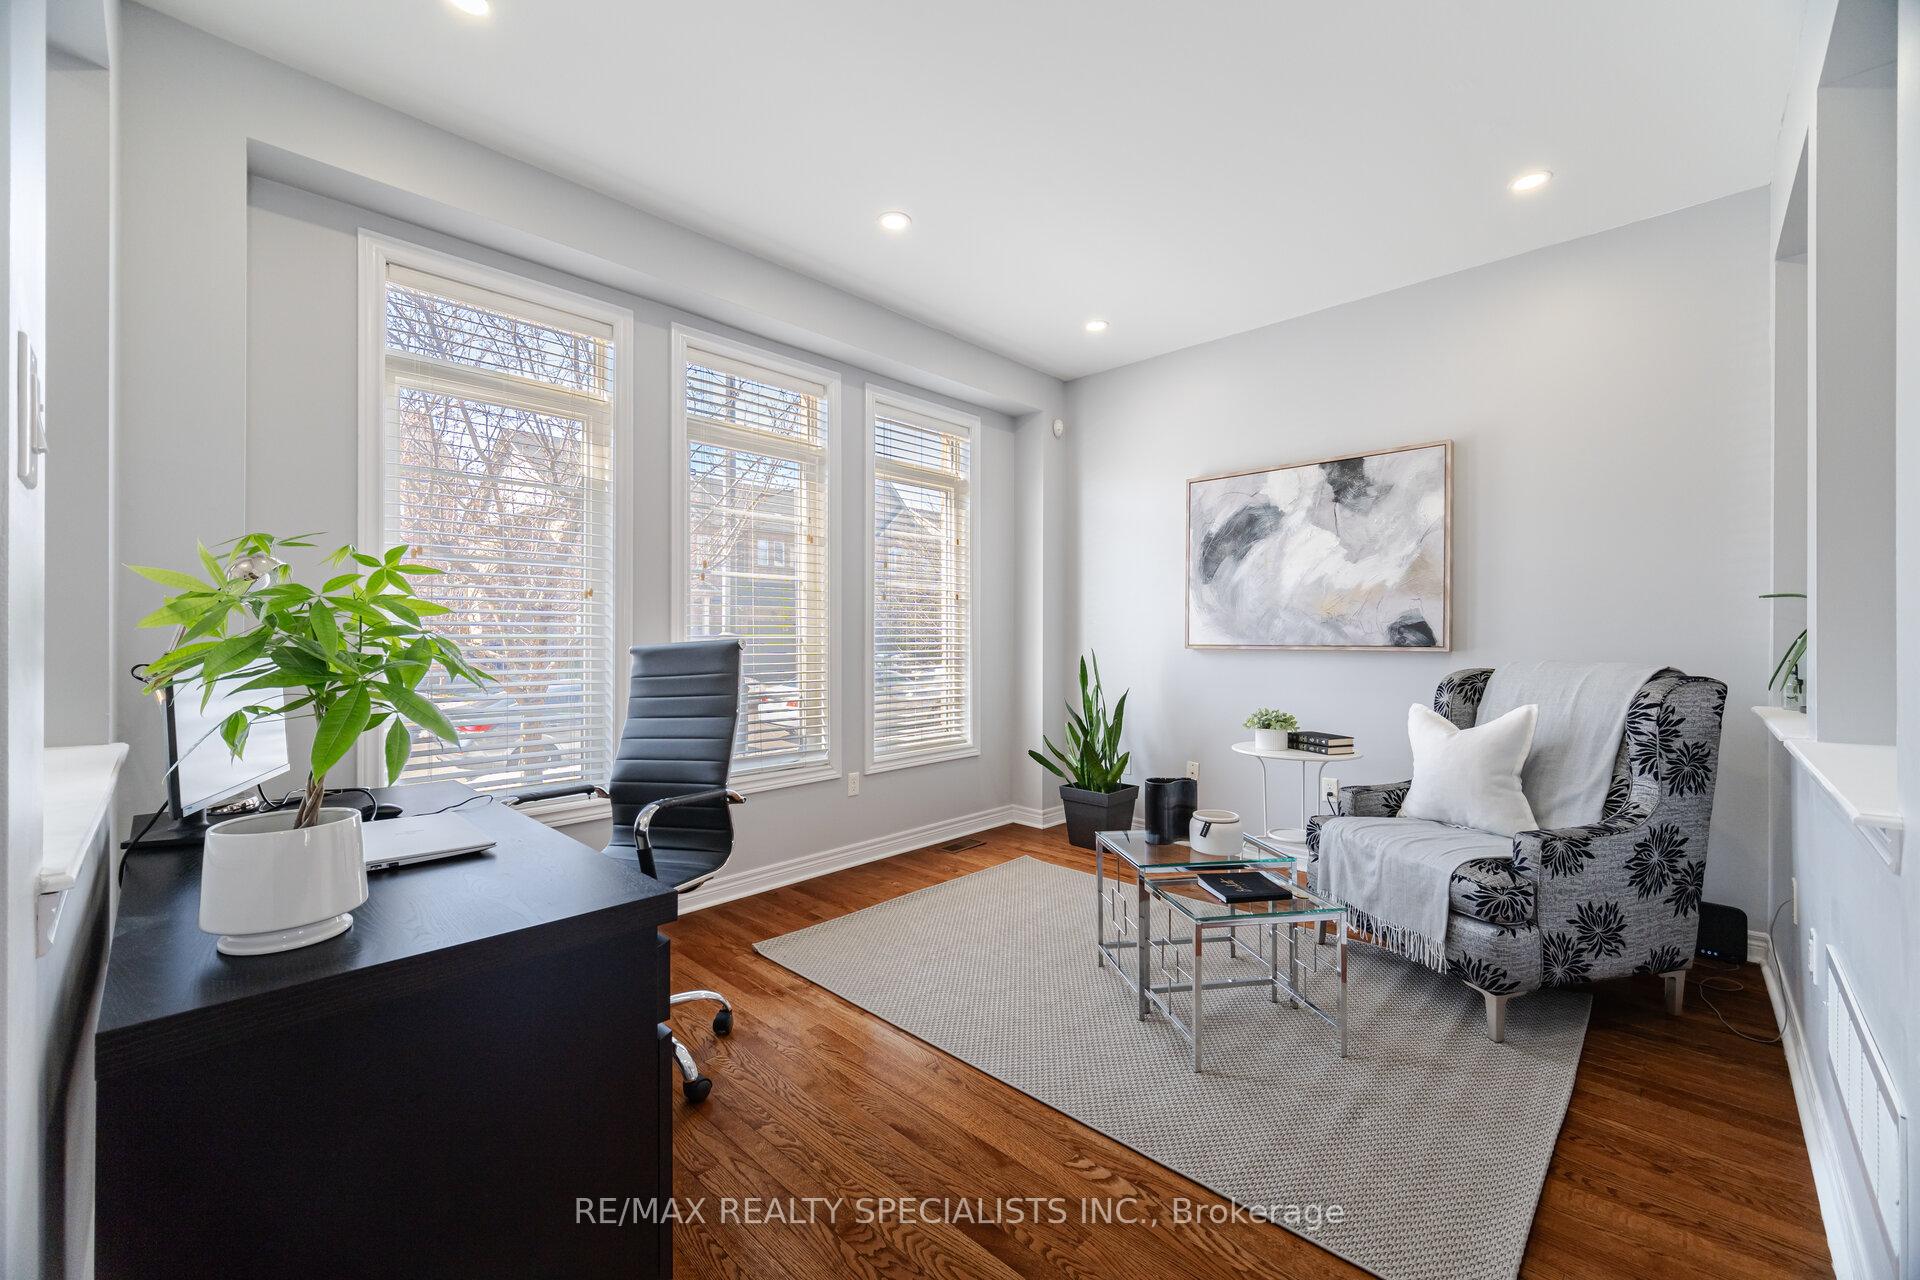 See all 30 photos
Property history
Facts and features
- BasementFinished
- Water, sewerMunicipal
- HeatingForced air
- CoolingCentral air
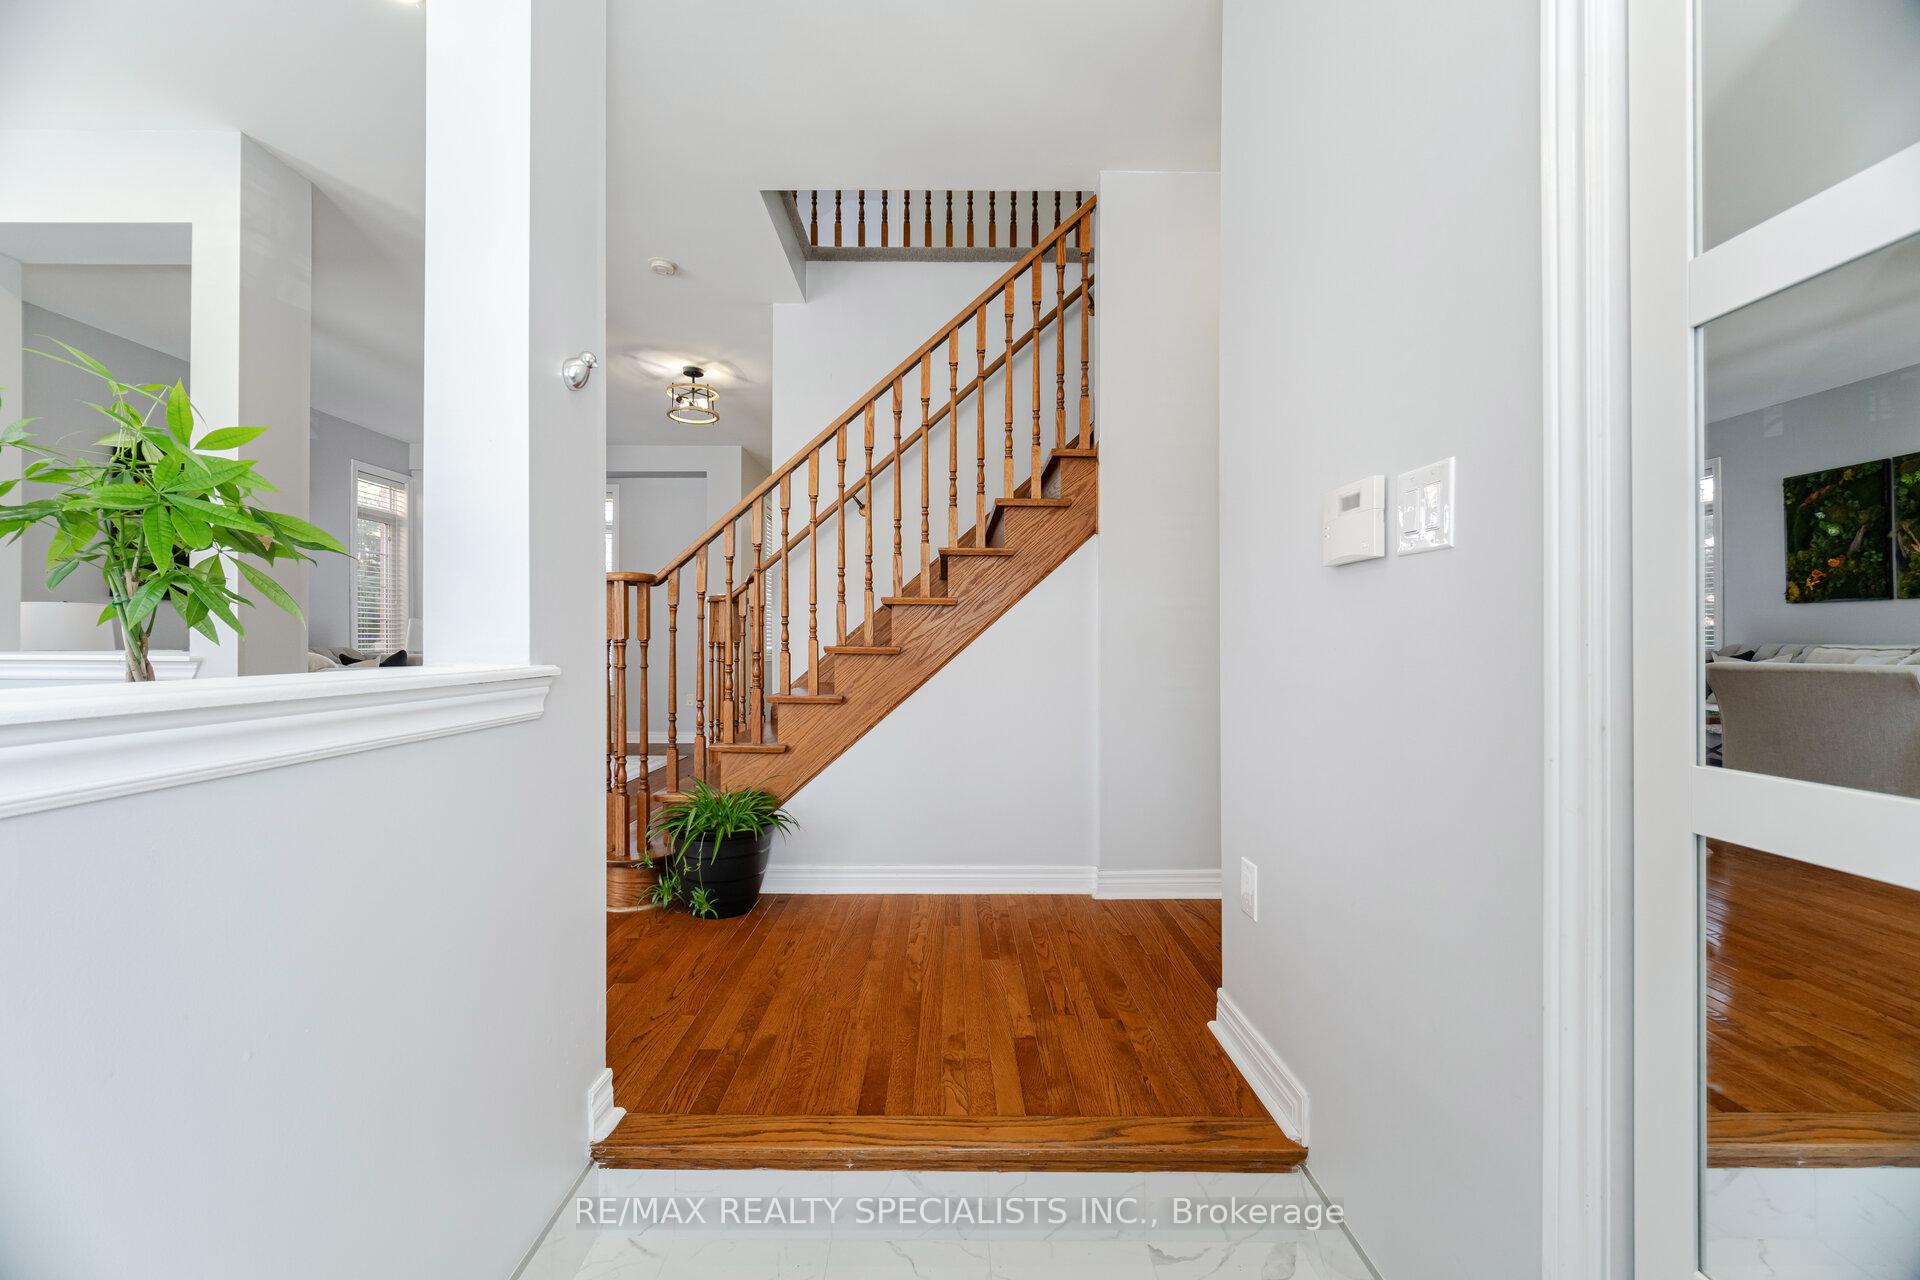
- Hardwood floors
- Central air
The homeFreehold Townhouse, 2-storey, 1,500–2,000 sq ft
- Type: Freehold Townhouse
- Style: 2-storey
- Living space: 1,500–2,000 sq ft
- Basement: Finished
InsideHardwood, Broadloom, Ceramic, Main level, Rooms above ground 8
- Flooring: Hardwood, Broadloom, Ceramic
- Laundry: Main level
- Rooms above ground: 8
- Rooms in the basement: 3
- Bedrooms: 3 + 1 in the basement
- Bathrooms: 4
- Kitchens: 1
- Family room: Yes
Outside and lotBrick, Asphalt shingle, Concrete
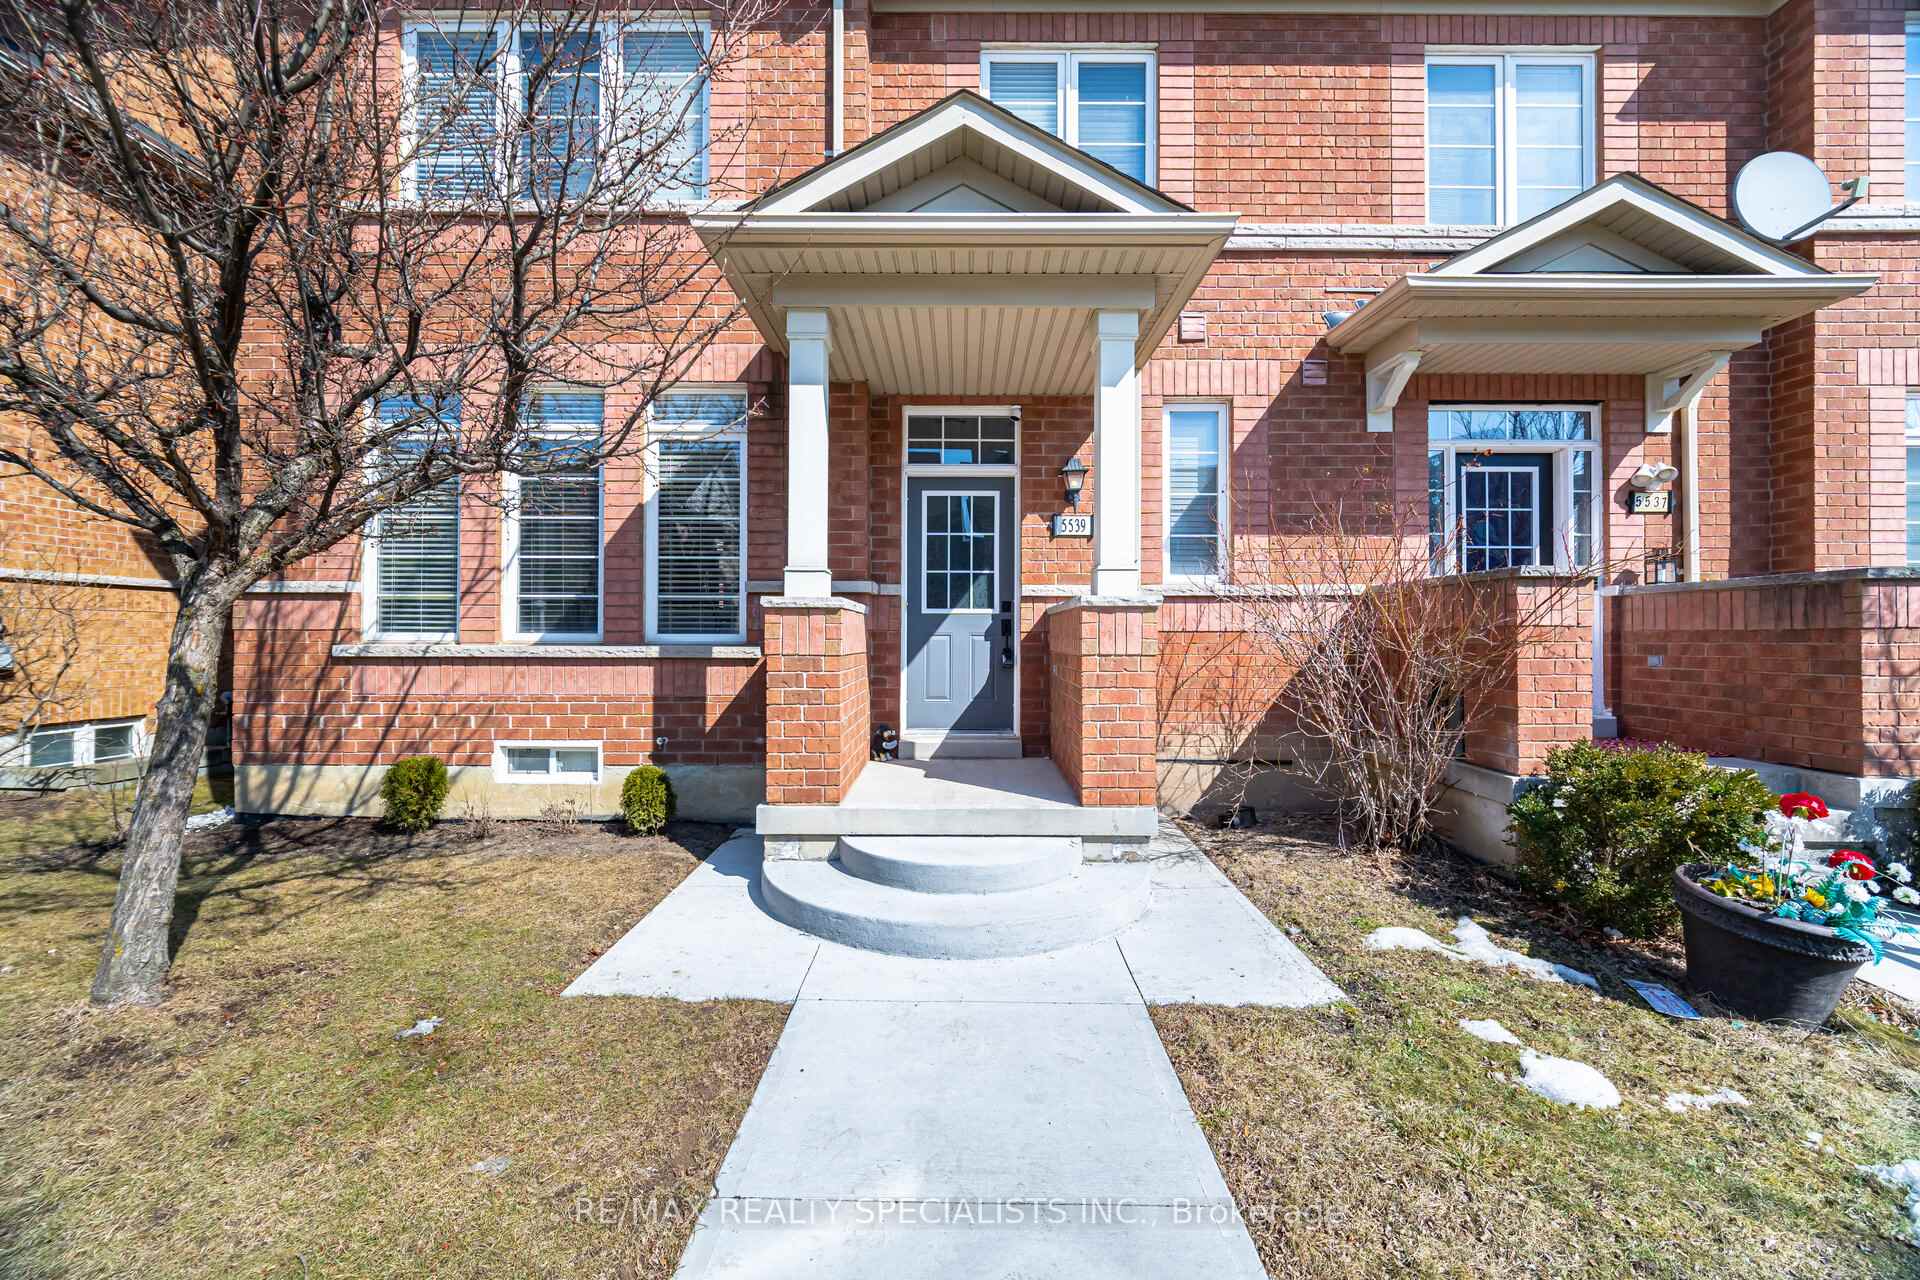
- Exterior: Brick
- Roof: Asphalt shingle
- Foundation: Concrete
- Size: 30.28 × 77.1 ft
Parking2 Garage, Attached
- Spaces: 2 Garage
- Garage: Attached
Heating, water and powerForced air, gas, Central air, Municipal water
- Heating: Forced air, gas
- Cooling: Central air
- Water: Municipal water
- Sewer: Municipal sewer
Costs and taxesTaxes $5,368 a year, HST included in the price, Hot water tank - $36.43/month
- Taxes, 2024: $5,368 a year
- HST: HST included in the price
- Rental items: Hot water tank - $36.43/month
Included in the saleFrigidaire gas cooktop range, lg french door fridge, frigidaire built-in dishwasher, hoodfan, electrolux front load washer and dryer, aria floor vents, nest thermostat, new furnace & a/c (2024), double car garage with new door and insulation (2024) opener and keypad entry. , concrete front porch and side patio/parking (2024),, Security cameras
- Included: Frigidaire gas cooktop range, lg french door fridge, frigidaire built-in dishwasher, hoodfan, electrolux front load washer and dryer, aria floor vents, nest thermostat, new furnace & a/c (2024), double car garage with new door and insulation (2024) opener and keypad entry. , concrete front porch and side patio/parking (2024),
- Not included: Security cameras
NearbyFenced yard, park, public transit, school, rec./commun.centre, library
- Close to: Fenced yard, park, public transit, school, rec./commun.centre, library
Listing detailsW12026696, Sold, Mar 18, 2025
- MLS® number: W12026696
- Status: Sold
- Listed on: Mar 18, 2025
- Days on market: 13
- Updated: Mar 31, 2025
- Possession: Flexible
- Occupied by: Owner
- Listing brokerage: RE/MAX REALTY SPECIALISTS INC.
About this home
5539 Waterwind Crescent, Mississauga (Churchill Meadows), ON L5M 0G4
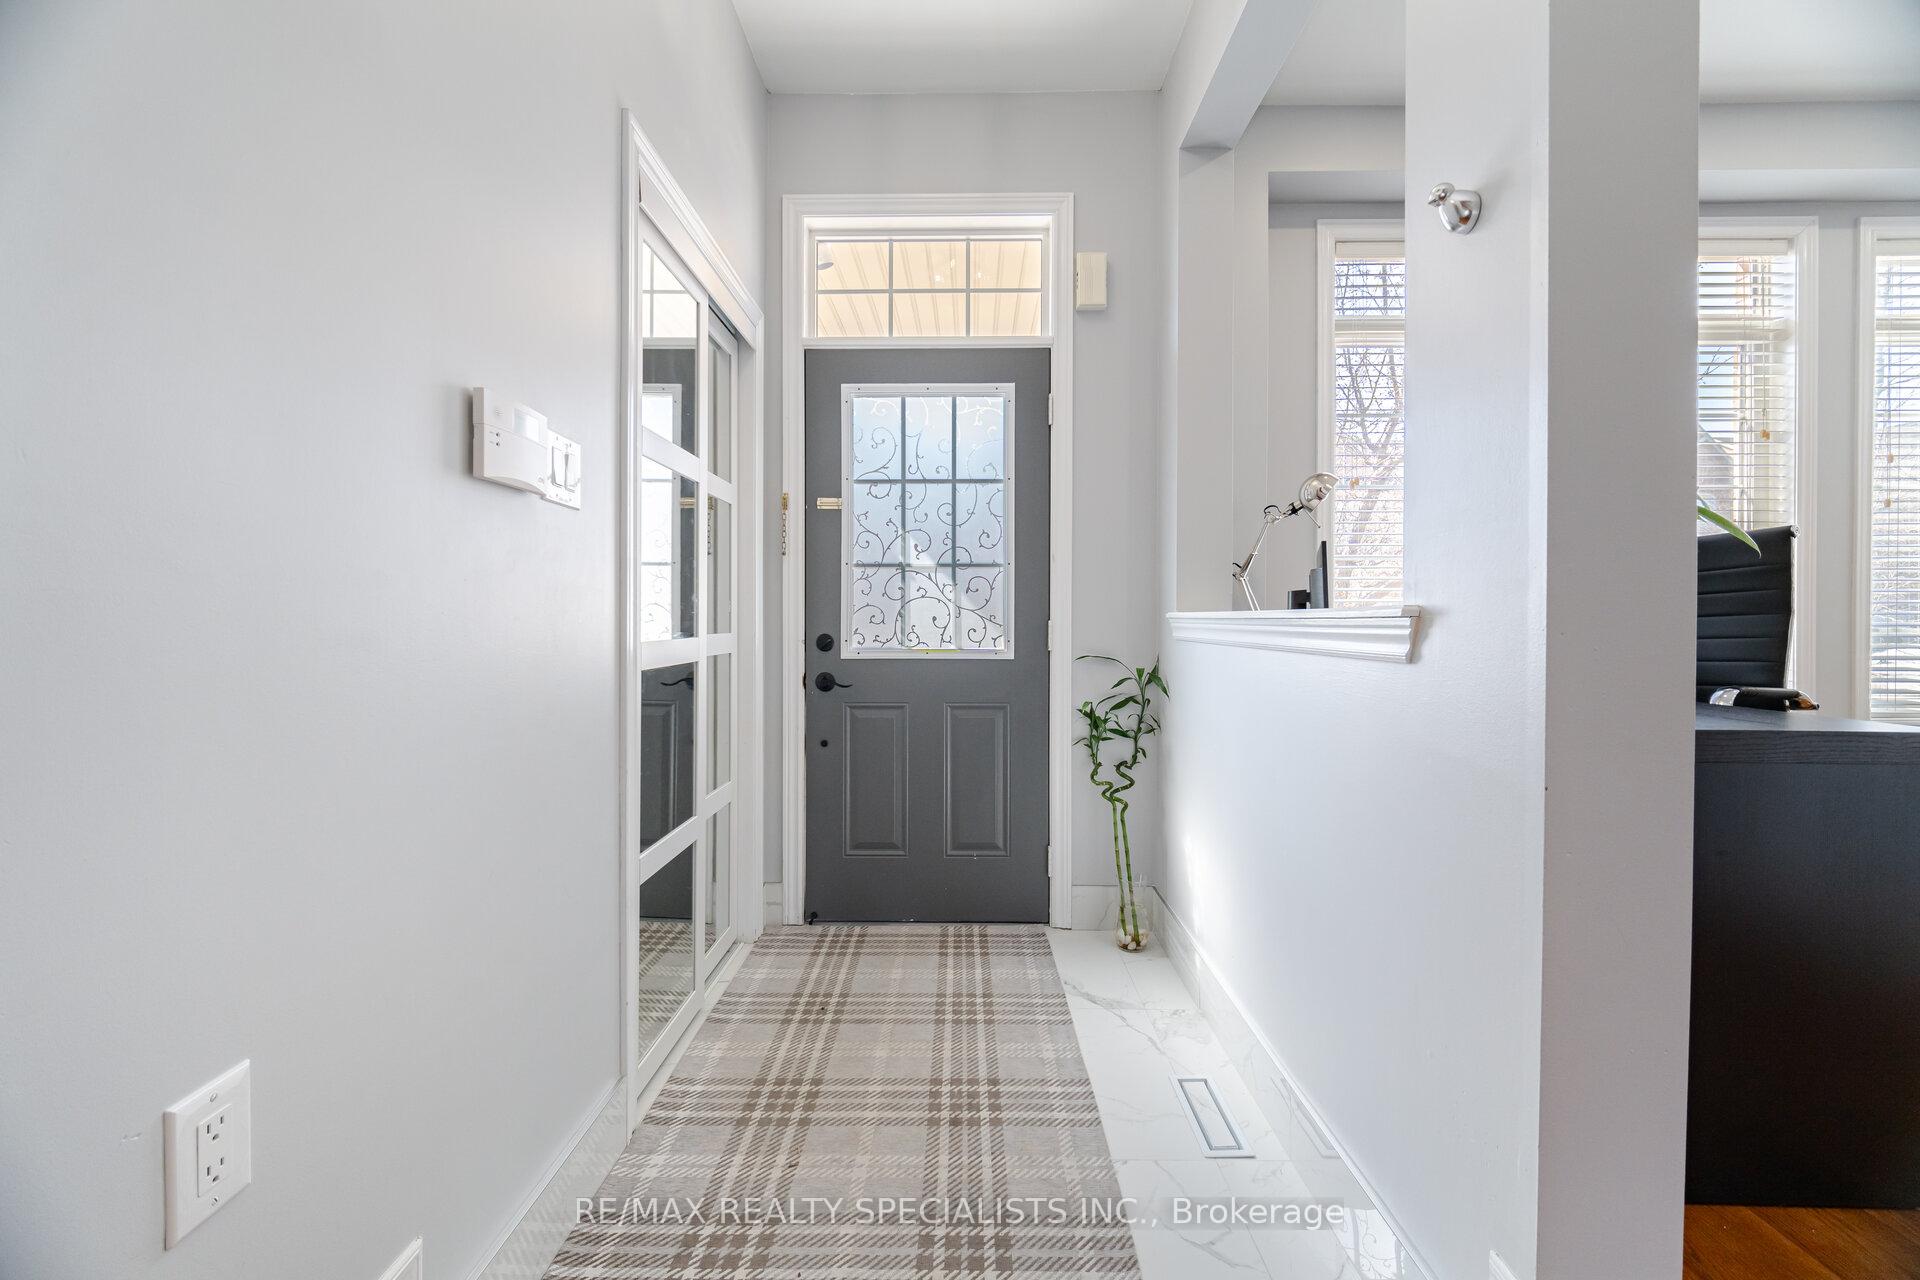
This one-of-a-kind, upgraded end-unit townhome offers luxury, space, and an unbeatable location in the heart of coveted Churchill Meadows. With thousands spent on renovations, this move-in-ready home is designed to impress. A sunken foyer leads to a bright, open-concept living area, with 9-foot ceilings where large windows fill the space with natural light. The spacious family room, surrounded by windows, overlooks a stunning eat-in kitchen featuring updated cabinetry, a center island, a breakfast bar, and an adjacent dining room, perfect for family gatherings. Step down into the mudroom and laundry room, where soaring 14-foot ceilings enhance the airy feel. This functional space includes a custom-built mudroom with a furniture-grade closet, a built-in bench, and convenient coat hooks. A side yard entrance to a private concrete patio and direct access to the double-car garage adds extra convenience. Upstairs, the expansive primary suite boasts a coffered ceiling, elegant pendant lighting above the nightstands, and a generous walk-in closet. The fully renovated spa-like ensuite features porcelain tile flooring, a quartz vanity, brass fixtures, an LED-lit mirror, a curbless glass-enclosed shower, and a freestanding deep soaker tub. Two additional spacious bedrooms share an updated 3-piece bathroom with a modern dark vanity, quartz countertop, LED-lit mirror, and curbless glass-enclosed shower. The lower level retreat offers a versatile space with a recreation room, sitting area, fourth bedroom, and 3-piece bathroom, ideal for guests or extended family. Situated on a quiet, family-friendly crescent, this home is minutes from top-rated schools, shopping plazas, and fantastic amenities, including the Churchill Meadows Community Centre, skatepark, and Meadowvale Tennis Club. Commuters will appreciate easy access to Highways 401, 403, and 407, as well as nearby Streetsville and Meadowvale GO Stations.
Ask about this home
A HOMEH agent will answer your questions about this home.
Around this home
Daily convenience, out of 100, from the distances below
Schools nearby
School rating, out of 10.
Helpful calculators
Your HOMEH agent

"I would see it this week."