

1203 Saturnia Crescent
1203 Saturnia Crescent
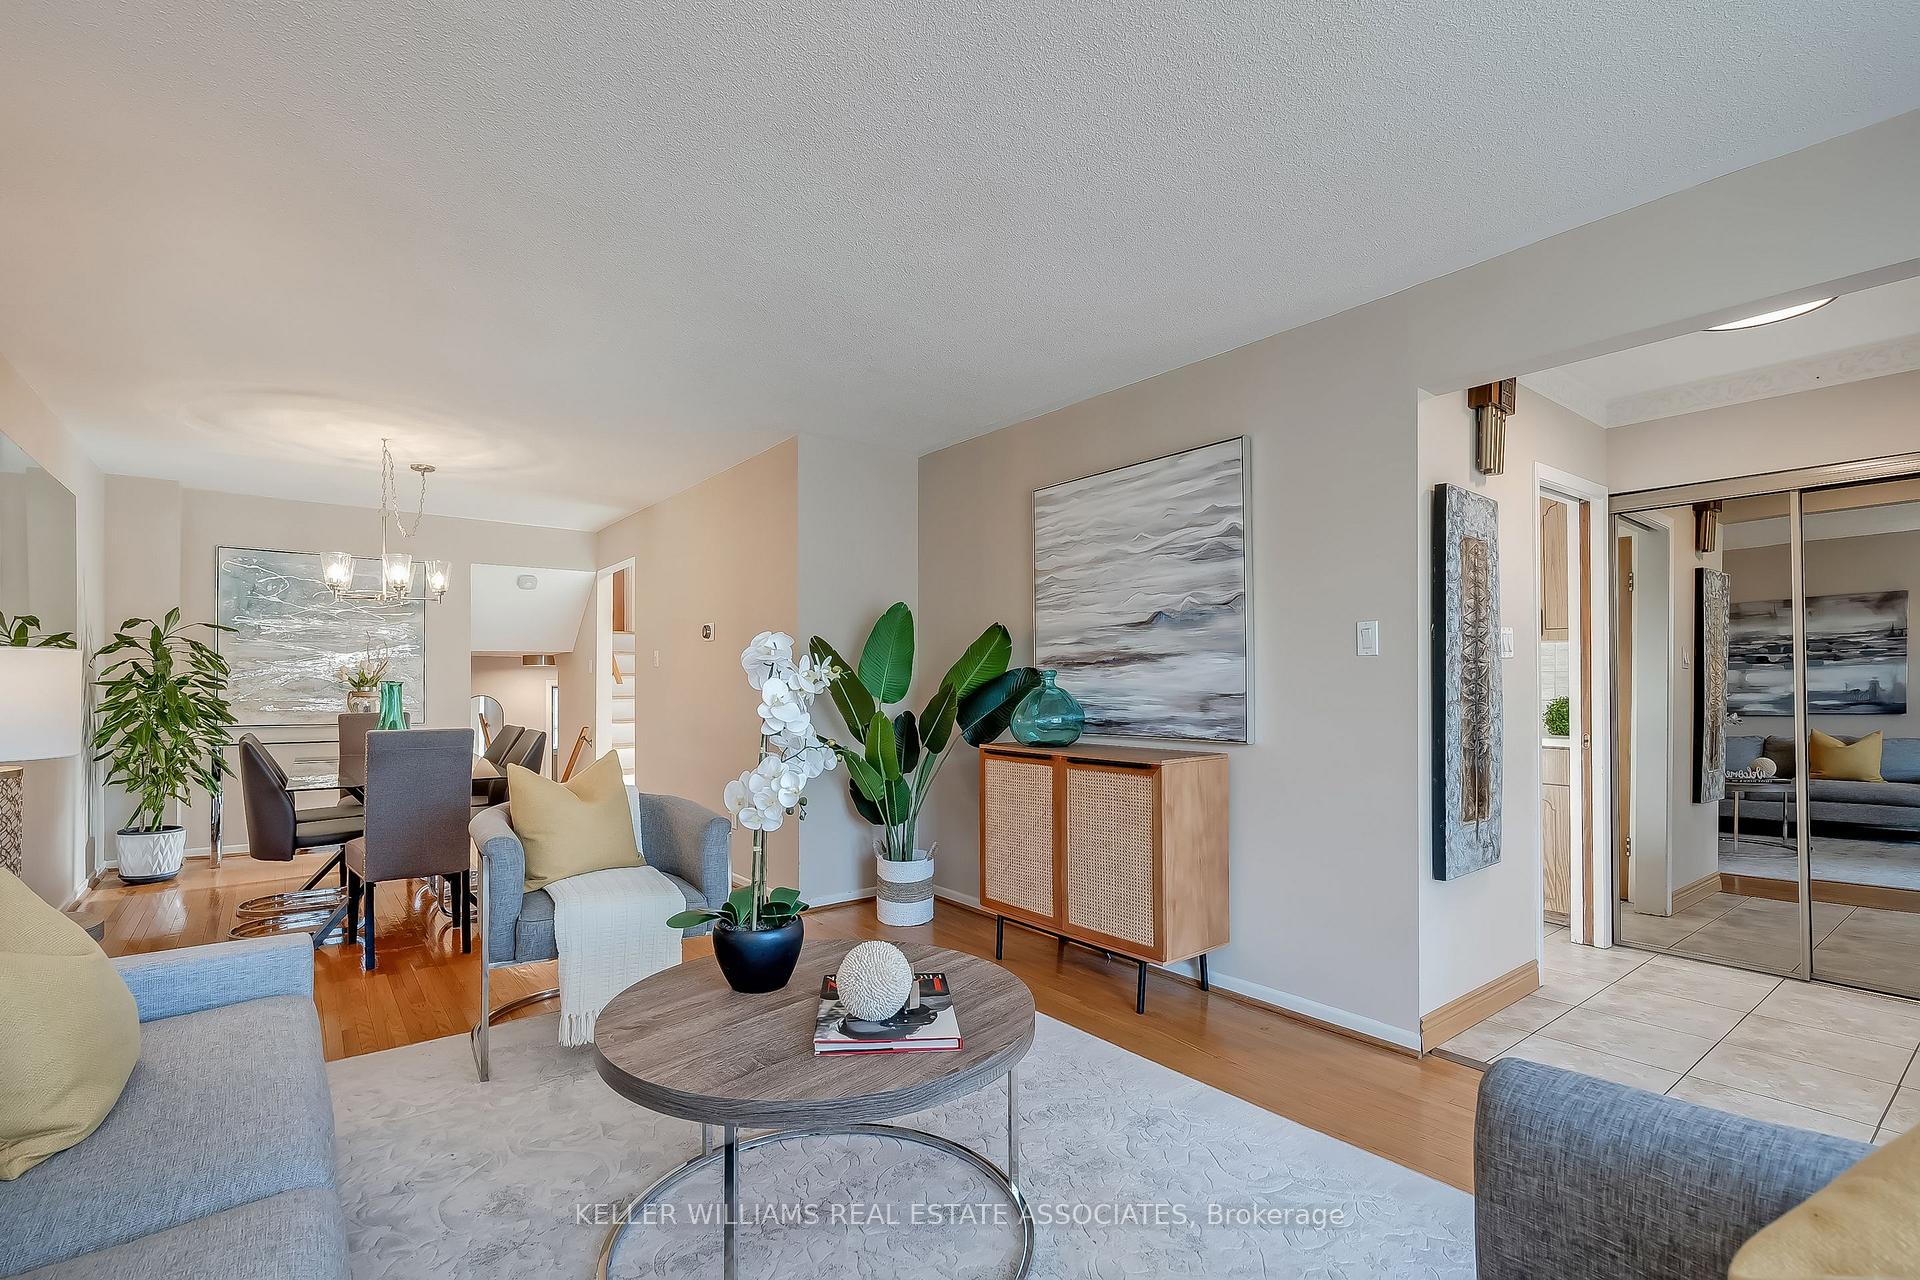 See all 40 photos
Property history
Facts and features
- BasementFinished
- Water, sewerMunicipal
- HeatingForced air
- CoolingCentral air
- Hardwood floors
- Central air
The homeSemi-Detached, Backsplit 4, Finished, full
- Type: Semi-Detached
- Style: Backsplit 4
- Basement: Finished, full
InsideHardwood, Storage, central vacuum, Rooms above ground 7
- Flooring: Hardwood
- Features: Storage, central vacuum
- Rooms above ground: 7
- Rooms in the basement: 1
- Bedrooms: 4
- Bathrooms: 2
- Kitchens: 1
Outside and lotBrick, Asphalt shingle, Poured concrete
- Exterior: Brick
- Roof: Asphalt shingle
- Foundation: Poured concrete
- Size: 31.5 × 120 ft
- Zoning: Residential
Parking2 Parking
- Spaces: 2 Parking
Heating, water and powerForced air, gas, Central air, Municipal water
- Heating: Forced air, gas
- Cooling: Central air
- Water: Municipal water
- Sewer: Municipal sewer
Costs and taxesTaxes $4,951 a year, HST included in the price, Hot water tank.
- Taxes, 2024: $4,951 a year
- HST: HST included in the price
- Rental items: Hot water tank.
- Under contract: Hot water heater
Included in the saleFridge, stove, washer & dryer, all electric light fixtures, window coverings, basement fridge & stove, chest freezer in crawl space. all appliances as is condition., Living room curtains, lower bedroom sheer curtains & rod.
- Included: Fridge, stove, washer & dryer, all electric light fixtures, window coverings, basement fridge & stove, chest freezer in crawl space. all appliances as is condition.
- Not included: Living room curtains, lower bedroom sheer curtains & rod.
Listing detailsW12032690, Sold, Mar 20, 2025
- MLS® number: W12032690
- Status: Sold
- Listed on: Mar 20, 2025
- Days on market: 9
- Updated: Mar 29, 2025
- Possession: Other
- Occupied by: Owner
- Listing brokerage: KELLER WILLIAMS REAL ESTATE ASSOCIATES
About this home
1203 Saturnia Crescent, Mississauga (Applewood), ON L4Y 2M2
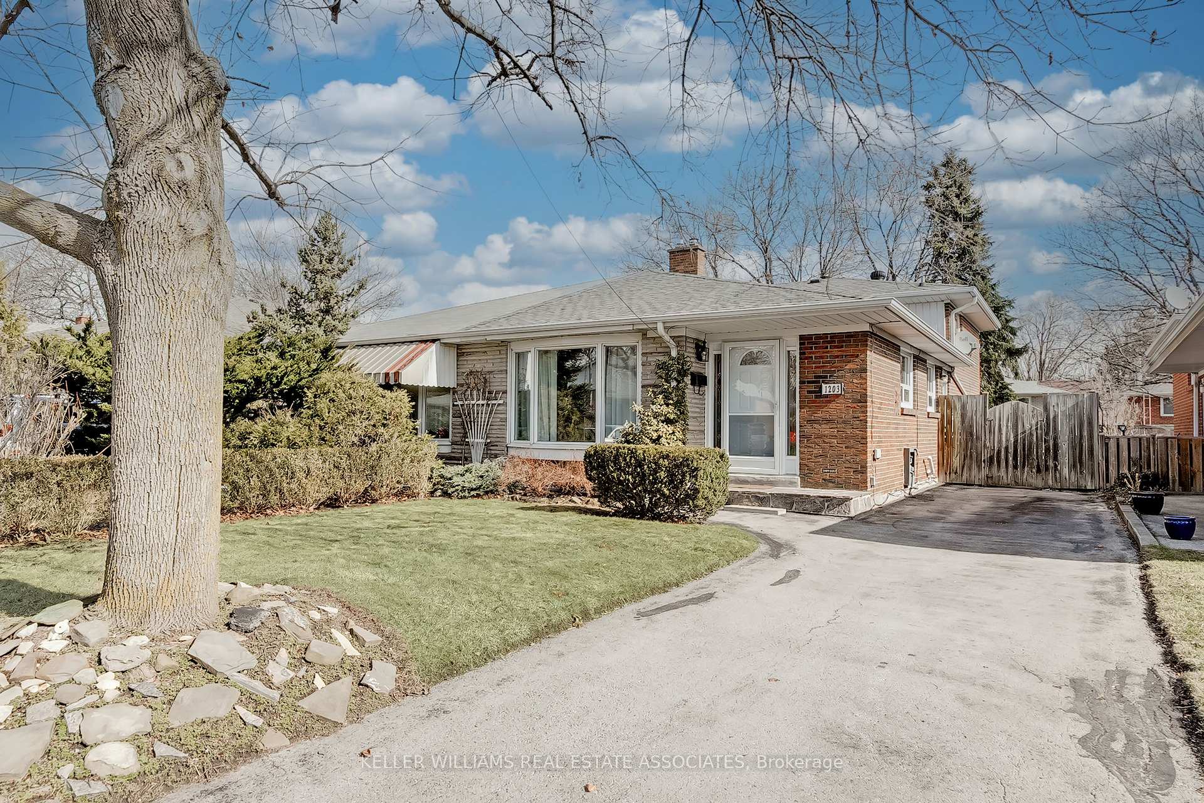
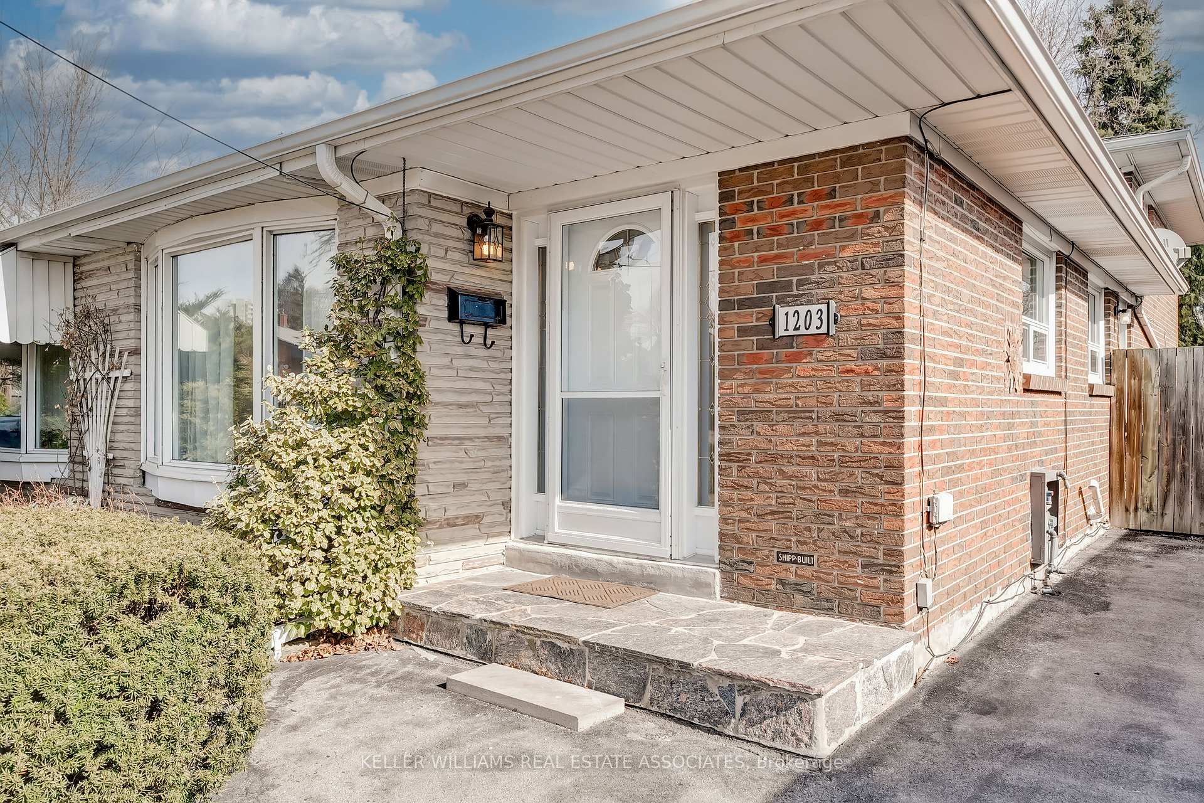
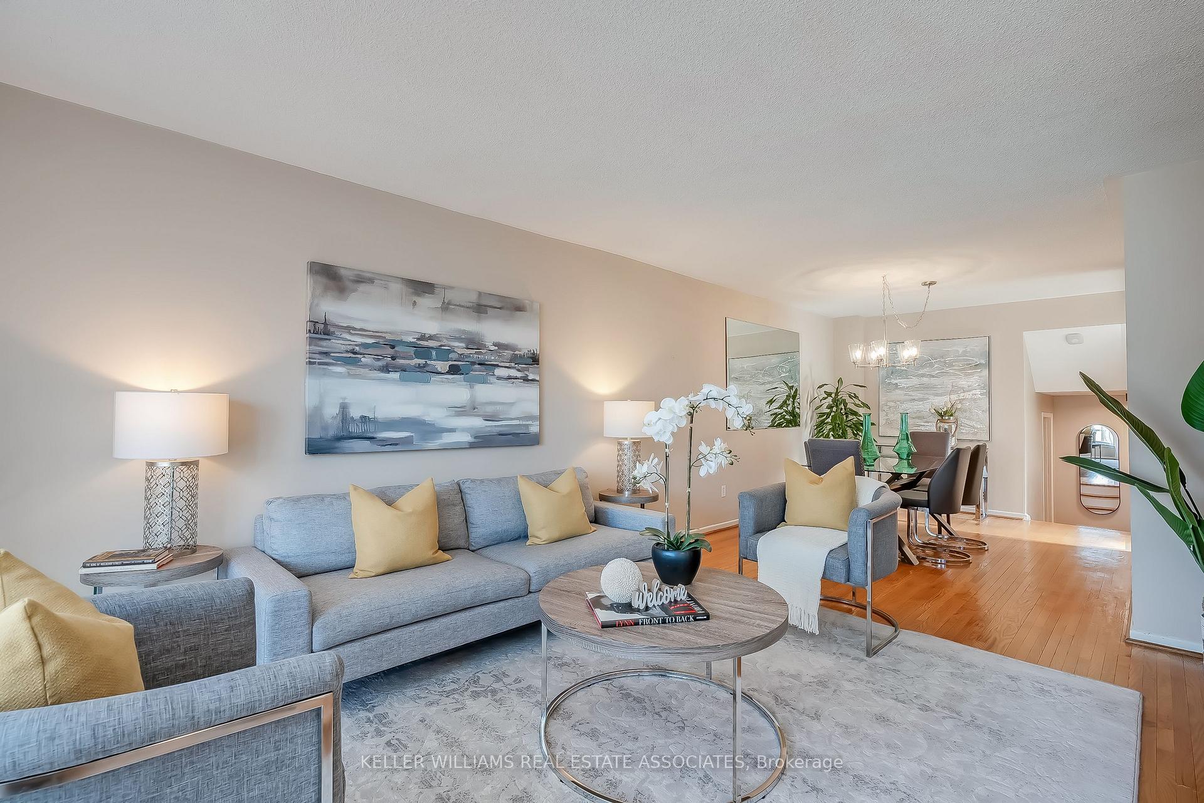
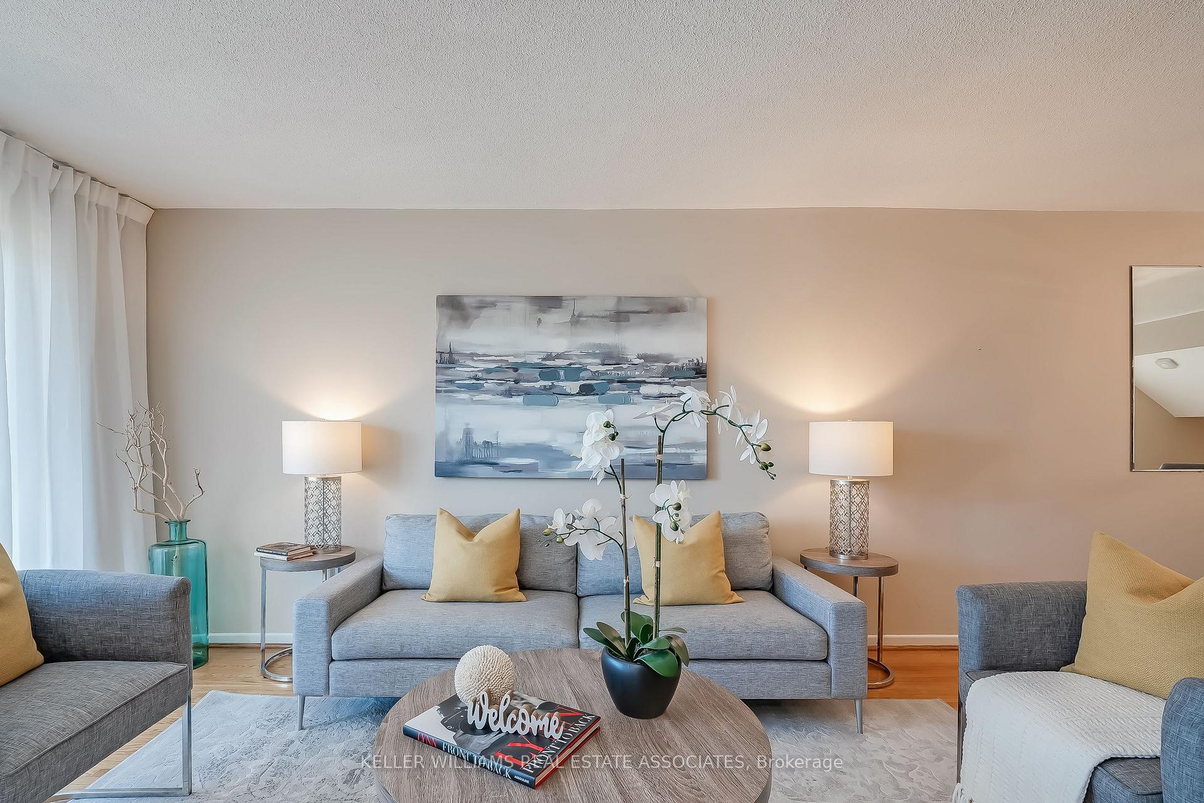
Your New Home Awaits! Create lasting memories with your family in this beautiful 4 bedroom, 2 bathroom semi detached in the desirable neighborhood of Applewood. Enjoy the main level with functional layout, large bay window in combined living/dining room lets in an abundance of natural light, spacious kitchen with breakfast area and ample cabinets for storage. You'll find and extra large principal bedroom in the upper level that easily fits a king size bed, a second bedroom and 4pc bathroom. The third and fourth bedrooms are found on the on the "in-between" floor with another 4pc bathroom. Over 1500 sq ft plus a fantastic lower level with pot lights, can be used as a home office, entertainment area, potential basement apartment or in-law suite. A convenient side entrance access to your private side yard and fully fenced backyard. No carpet throughout! Nestled on a quiet, family-friendly street with plenty of conveniences nearby such as retail, major highways, restaurants, grocery and big box stores, Trillium hospital, a short drive to Costco and Pearson airport and downtown Toronto, schools, Applewood trail, parks, etc.
Ask about this home
A HOMEH agent will answer your questions about this home.
Around this home
Daily convenience, out of 100, from the distances below
Schools nearby
School rating, out of 10.
Helpful calculators
Your HOMEH agent

"I would see it this week."