

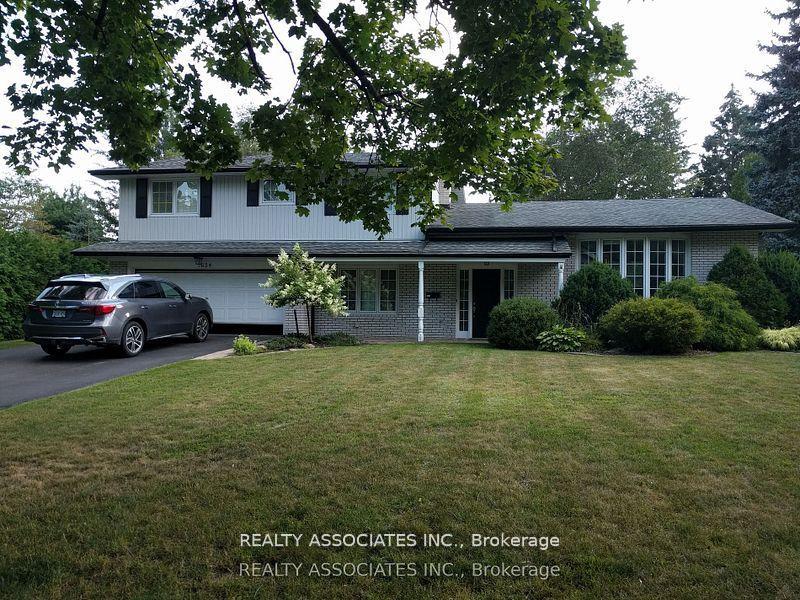
1654 Stonehaven Drive
1654 Stonehaven Drive
 See all 37 photos
Property history
Facts and features
- BasementFinished
- Water, sewerMunicipal
- Lot shapeIrregular
- HeatingForced air
- Hardwood floors
- Fireplace
- Central air
The homeDetached, Sidesplit 4, Finished
- Type: Detached
- Style: Sidesplit 4
- Basement: Finished
- Waterfront: None
InsideFireplace Yes, natural gas, Hardwood, Limestone flooring, Broadloom, Main level
- Fireplace: Yes, natural gas
- Flooring: Hardwood, Limestone flooring, Broadloom
- Laundry: Main level
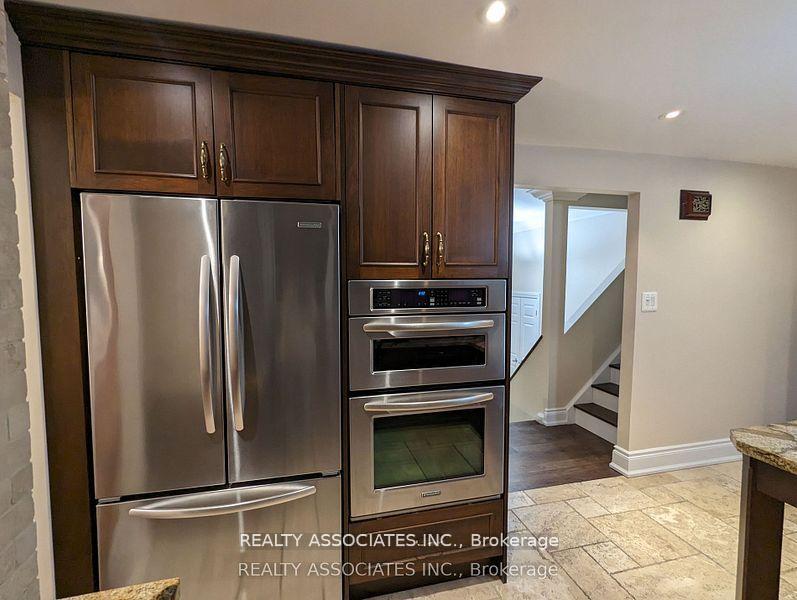
- Features: Auto garage door remote, built-in oven
- Rooms above ground: 8
- Rooms in the basement: 1
- Bedrooms: 4
- Bathrooms: 3
- Kitchens: 1
- Family room: Yes
Outside and lotAluminum siding, brick, Asphalt shingle, Poured concrete
- Exterior: Aluminum siding, brick
- Roof: Asphalt shingle
- Foundation: Poured concrete
- Other structures: Garden shed
- Size: 75.7 × 133.45 ft
- Shape: Irregular
Parking2 Garage, Attached, Private
- Spaces: 2 Garage
- Garage: Attached
- Driveway: Private
Heating, water and powerForced air, gas, Central air, Municipal water
- Heating: Forced air, gas
- Cooling: Central air
- Water: Municipal water
- Sewer: Municipal sewer
- Natural gas: Yes
- Hydro: Yes
- Cable: Available
- Telephone: Available
Costs and taxesTaxes $10,404 a year, HST included in the price, Hotwater tank
- Taxes, 2024: $10,404 a year
- HST: HST included in the price
- Rental items: Hotwater tank
NearbyLake/pond, park, public transit, school, wooded/treed
- Close to: Lake/pond, park, public transit, school, wooded/treed
Listing detailsW12032217, Sold, Mar 20, 2025
- MLS® number: W12032217
- Status: Sold
- Listed on: Mar 20, 2025
- Days on market: 8
- Updated: Mar 28, 2025
- Possession: Other
- Occupied by: Owner
- Listing brokerage: REALTY ASSOCIATES INC.
About this home
1654 Stonehaven Drive, Mississauga (Clarkson), ON L5J 1E7
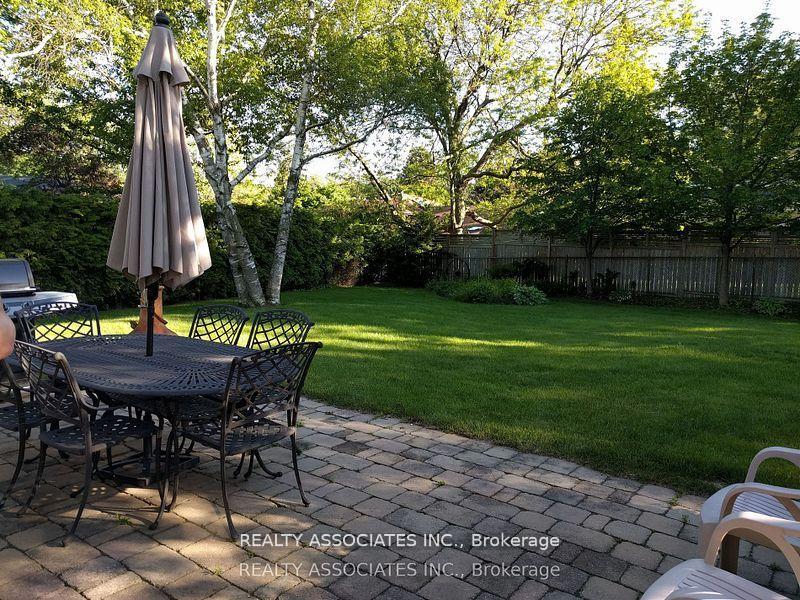
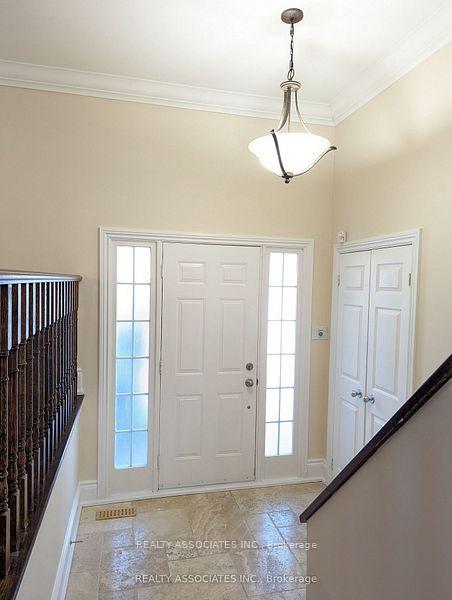
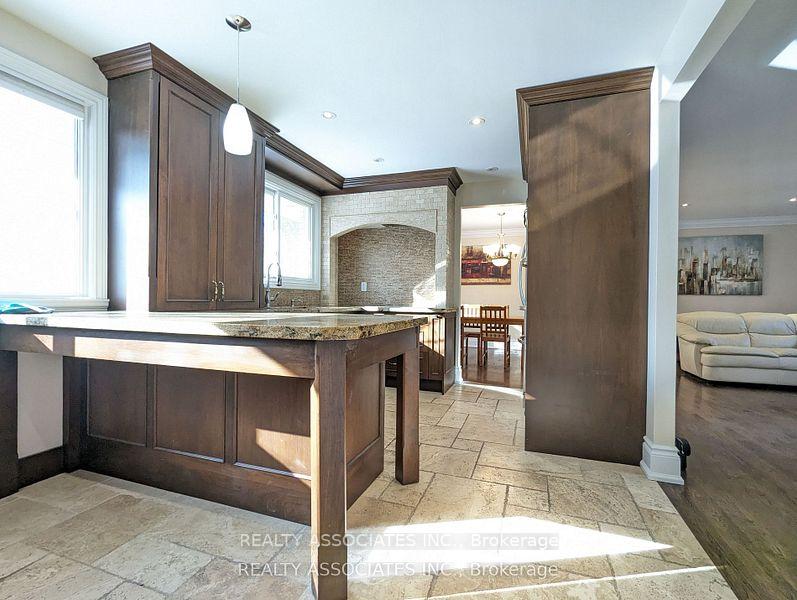
Beautiful home Nestled in the prestigious Rattray Marsh Neighbourhood. This Side-Split Home Features a lot upgrade: Pot-Lighting, Crown Moulding, Hardwood Floors, Gourmet Kitchen With High End S/S Appl, Custom Backsplash, Granite Countertops, Formal Dinning Area, Master Bdrm With 3 Pc Ensuite & French Doors. A Formal Living Rm & Cozy Separate Family Rm W/Gas Fireplace & Patio Door W/O To Backyard. lower level features Large Rec Room W/ Pot Lights. Sep Ent From Garage to the Mud Room With Sink B/I Shelving & Sep Ent To Backyard, Steps Away From Rattray Marsh, Waterfront Trails & Bike Paths. Close to Clarkson Go, Highways and shops of the village of Clarkson. Fresh painted, ready to moving in. **EXTRAS** 2 Car Garage.Fridge, Stove, D/W, W & D, All Window Coverings. All Electric Light Fixtures, Remotes, A/C, Gas Furnace.Fresh painted.
Ask about this home
A HOMEH agent will answer your questions about this home.
Around this home
Daily convenience, out of 100, from the distances below
Schools nearby
School rating, out of 10.
Helpful calculators
Your HOMEH agent

"I would see it this week."