

5811 Riverside Place
5811 Riverside Place
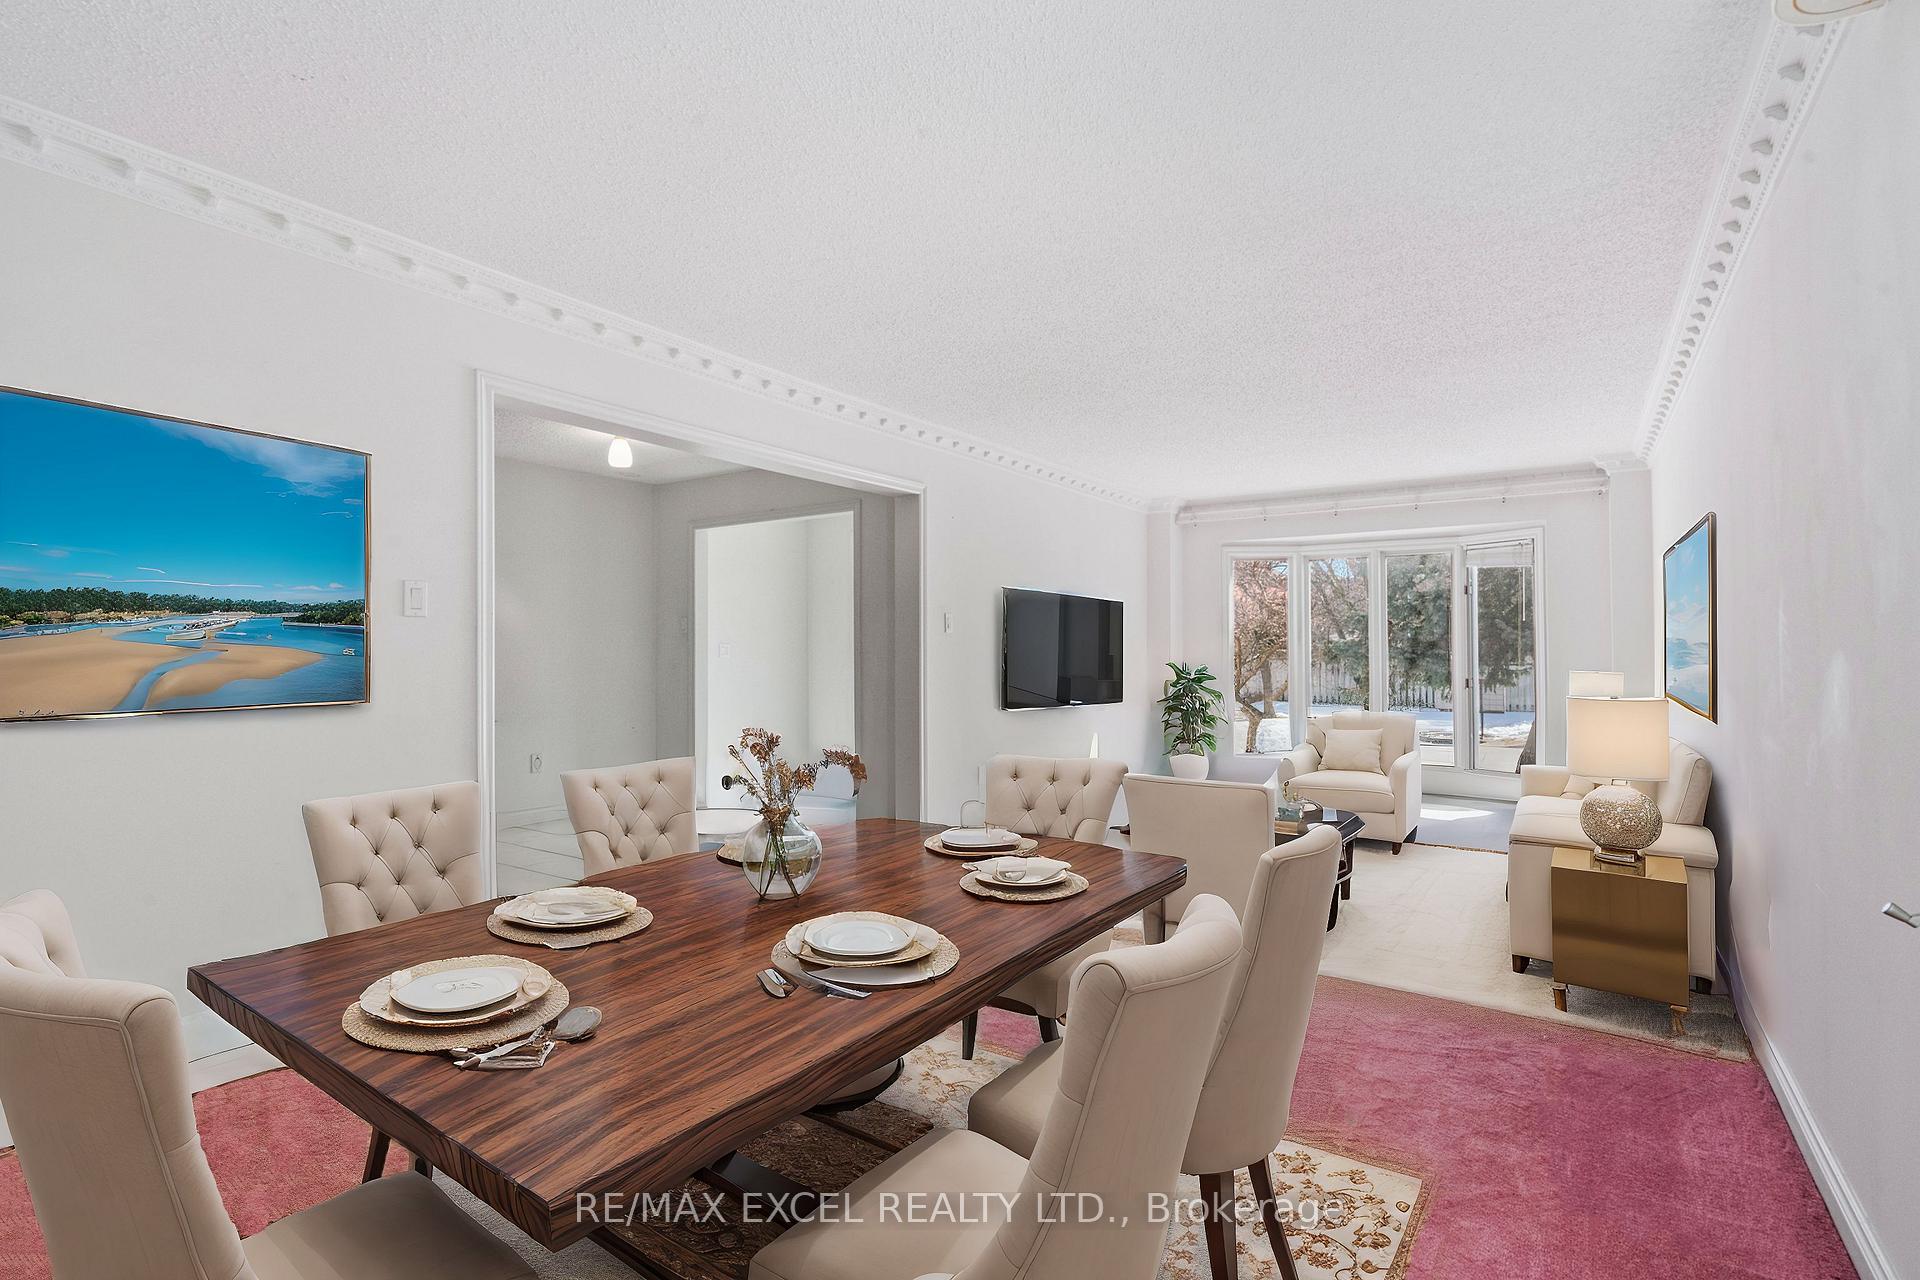 See all 36 photos
Property history
Facts and features
- BasementWalk-out
- Water, sewerMunicipal
- HeatingForced air
- CoolingCentral air
- Fireplace
- Central air
The homeDetached, 2-storey, 3,000–3,500 sq ft
- Type: Detached
- Style: 2-storey
- Living space: 3,000–3,500 sq ft
- Basement: Walk-out, unfinished
InsideFireplace Yes, Main level, Central vacuum
- Fireplace: Yes
- Laundry: Main level
- Features: Central vacuum
- Rooms above ground: 11
- Bedrooms: 5
- Bathrooms: 4
- Kitchens: 1
- Family room: Yes
Outside and lotBrick, Asphalt shingle, Concrete
- Exterior: Brick
- Roof: Asphalt shingle
- Foundation: Concrete
- Features: Backs on green belt, landscaped, deck, awnings
- Size: 47.9 × 147.64 ft
Parking2 Garage, Attached
- Spaces: 2 Garage
- Garage: Attached
Heating, water and powerForced air, gas, Central air, Municipal water
- Heating: Forced air, gas
- Cooling: Central air
- Water: Municipal water
- Sewer: Municipal sewer
Costs and taxesTaxes $9,939 a year, HST included in the price
- Taxes, 2024: $9,939 a year
- HST: HST included in the price
Included in the saleFridge, stove, washer, dryer , hot water tank, heat pump, furnace (2019) all working but as is
- Included: Fridge, stove, washer, dryer , hot water tank, heat pump, furnace (2019) all working but as is
Listing detailsW12012815, Sold, Mar 11, 2025
- MLS® number: W12012815
- Status: Sold
- Listed on: Mar 11, 2025
- Days on market: 17
- Updated: Mar 28, 2025
- Possession: 2025-04-01 / Flexible
- Occupied by: Vacant
- Listing brokerage: RE/MAX EXCEL REALTY LTD.
About this home
5811 Riverside Place, Mississauga (East Credit), ON L5M 4X1
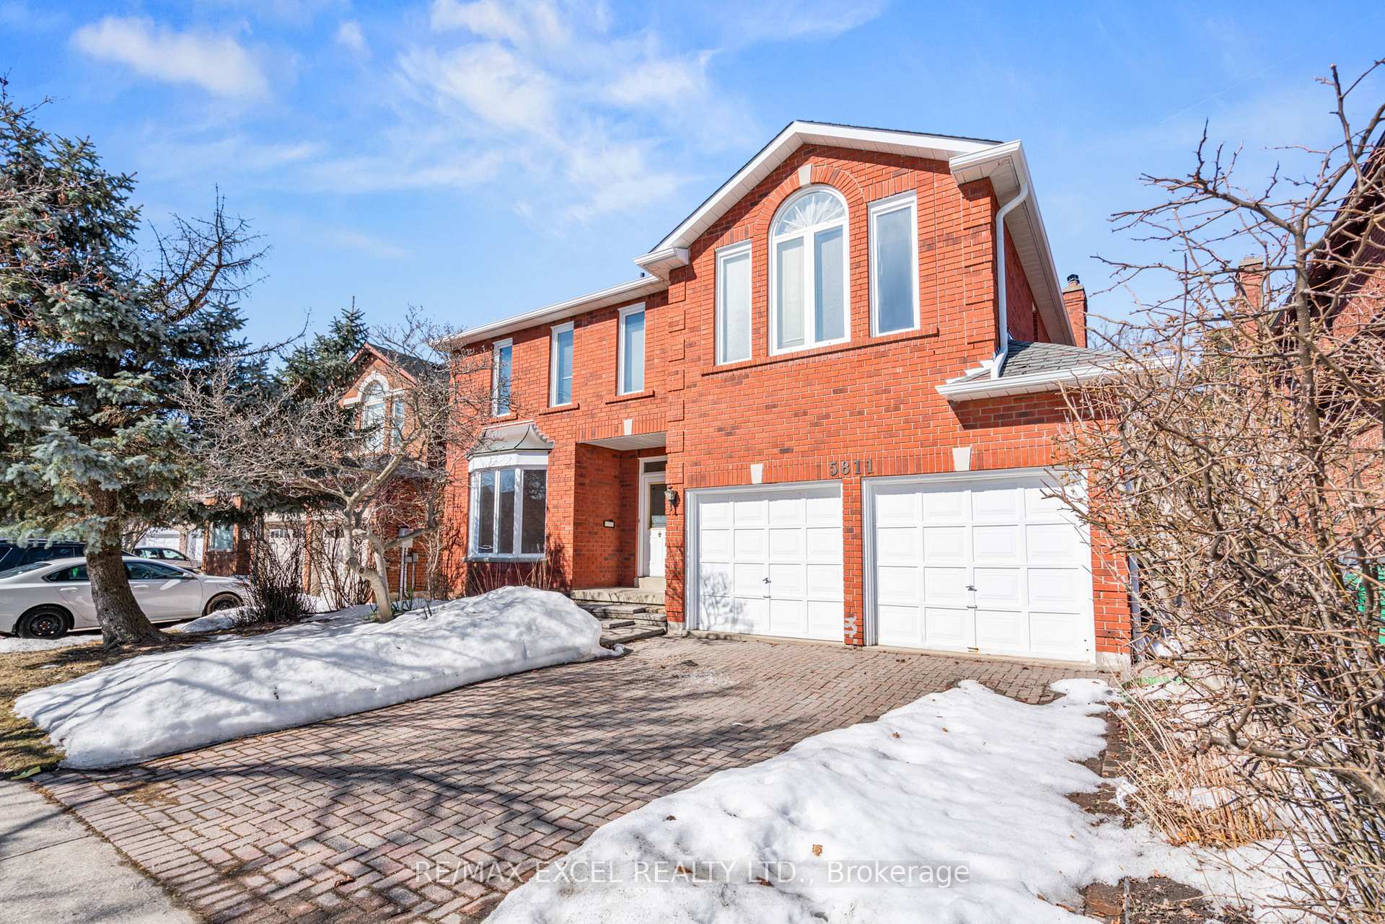
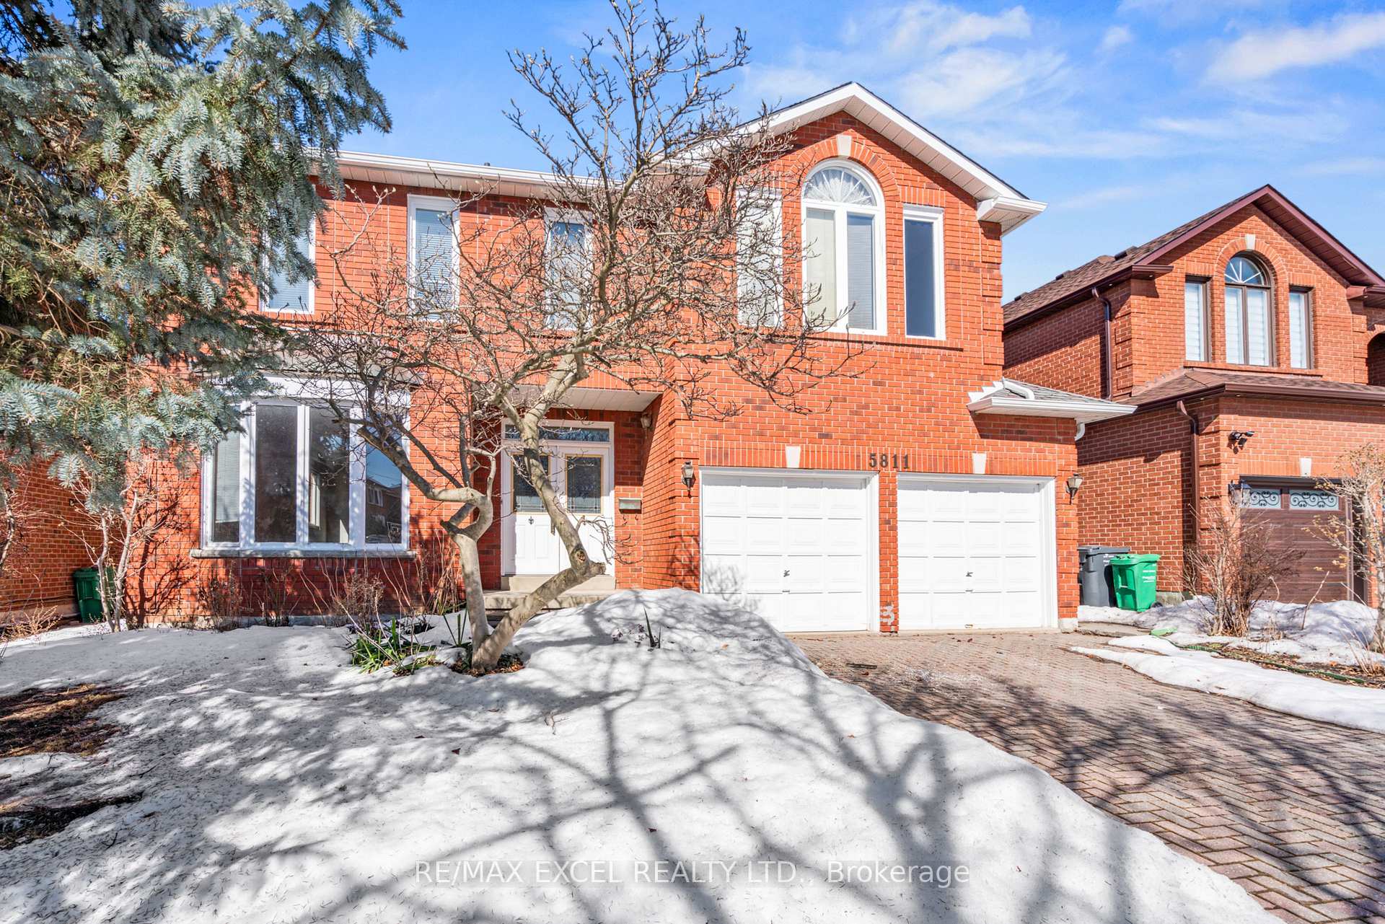
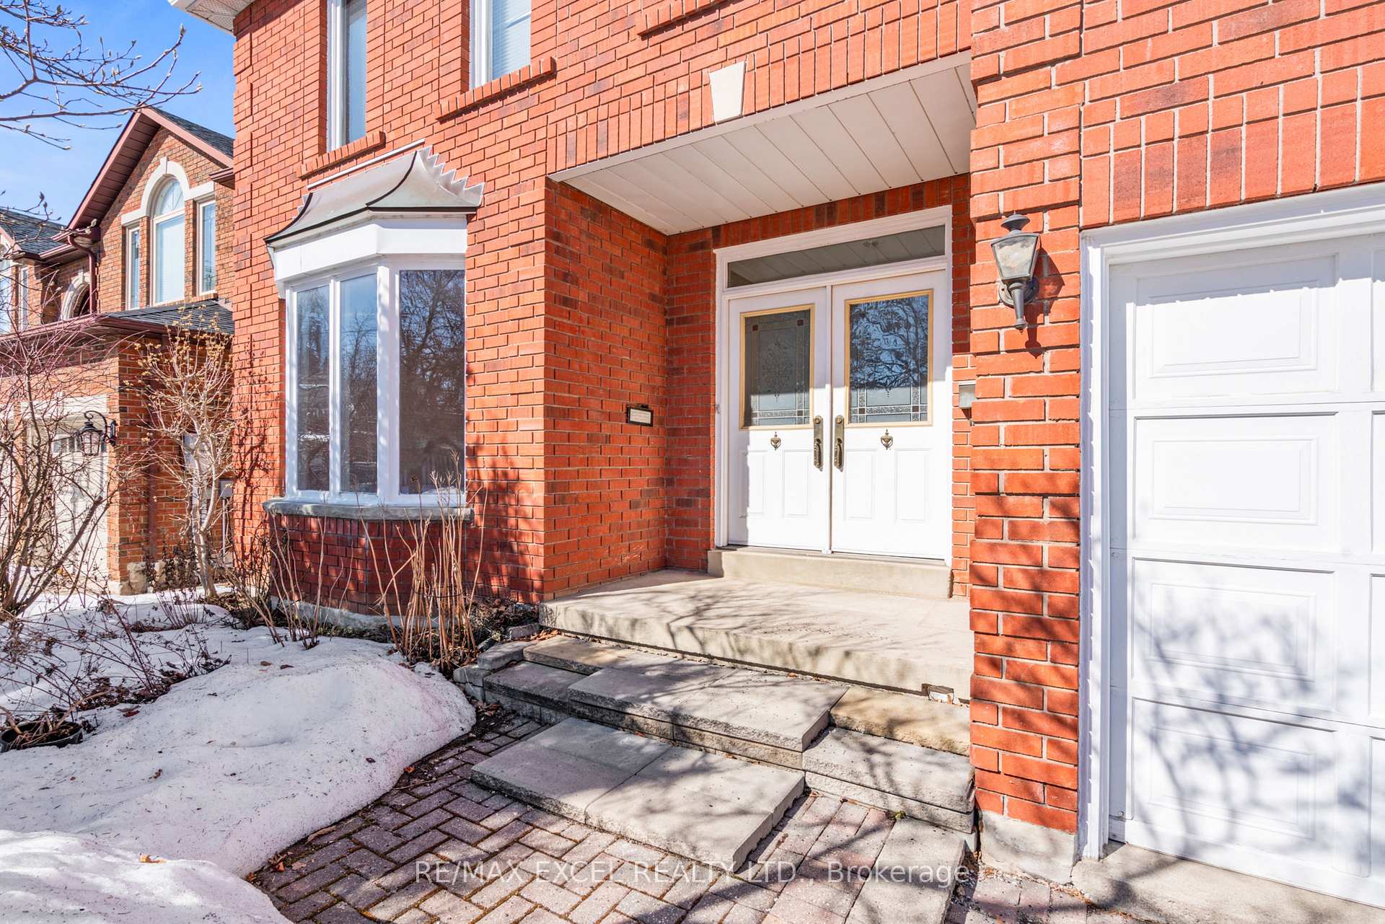
Ravine Lot backing onto the Credit River offers complete privacy and nature. Even deer's coming into the backyard. The original owners have owned this Gorgeous 5 bedroom Family Home. The home is super clean and filled with natural light. The street is super safe, quiet, and kid-safe. It's a perfect place to raise a family. The home has a side entrance and a door from the 2-car garage to a large mud room with a laundry room. The basement is a walkout which can be converted into a massive entertainment area, The owners have landscaped the backyard into a dream garden with colorful perennials. A heat pump was installed recently in addition to the furnace to reduce utility costs. A Short Walk From Prestigious Streetsville Village And Walking Trail Into the Credit River Conservation Area. 5-minute drive to the Go Station. Walking Distance to Public Schools and the River Grove Community Center with a Swimming Pool, Gym, Tennis Courts, and Many Other Facilities. Some pictures virtually staged.
Ask about this home
A HOMEH agent will answer your questions about this home.
Around this home
Daily convenience, out of 100, from the distances below
Schools nearby
School rating, out of 10.
Helpful calculators
Your HOMEH agent

"I would see it this week."