

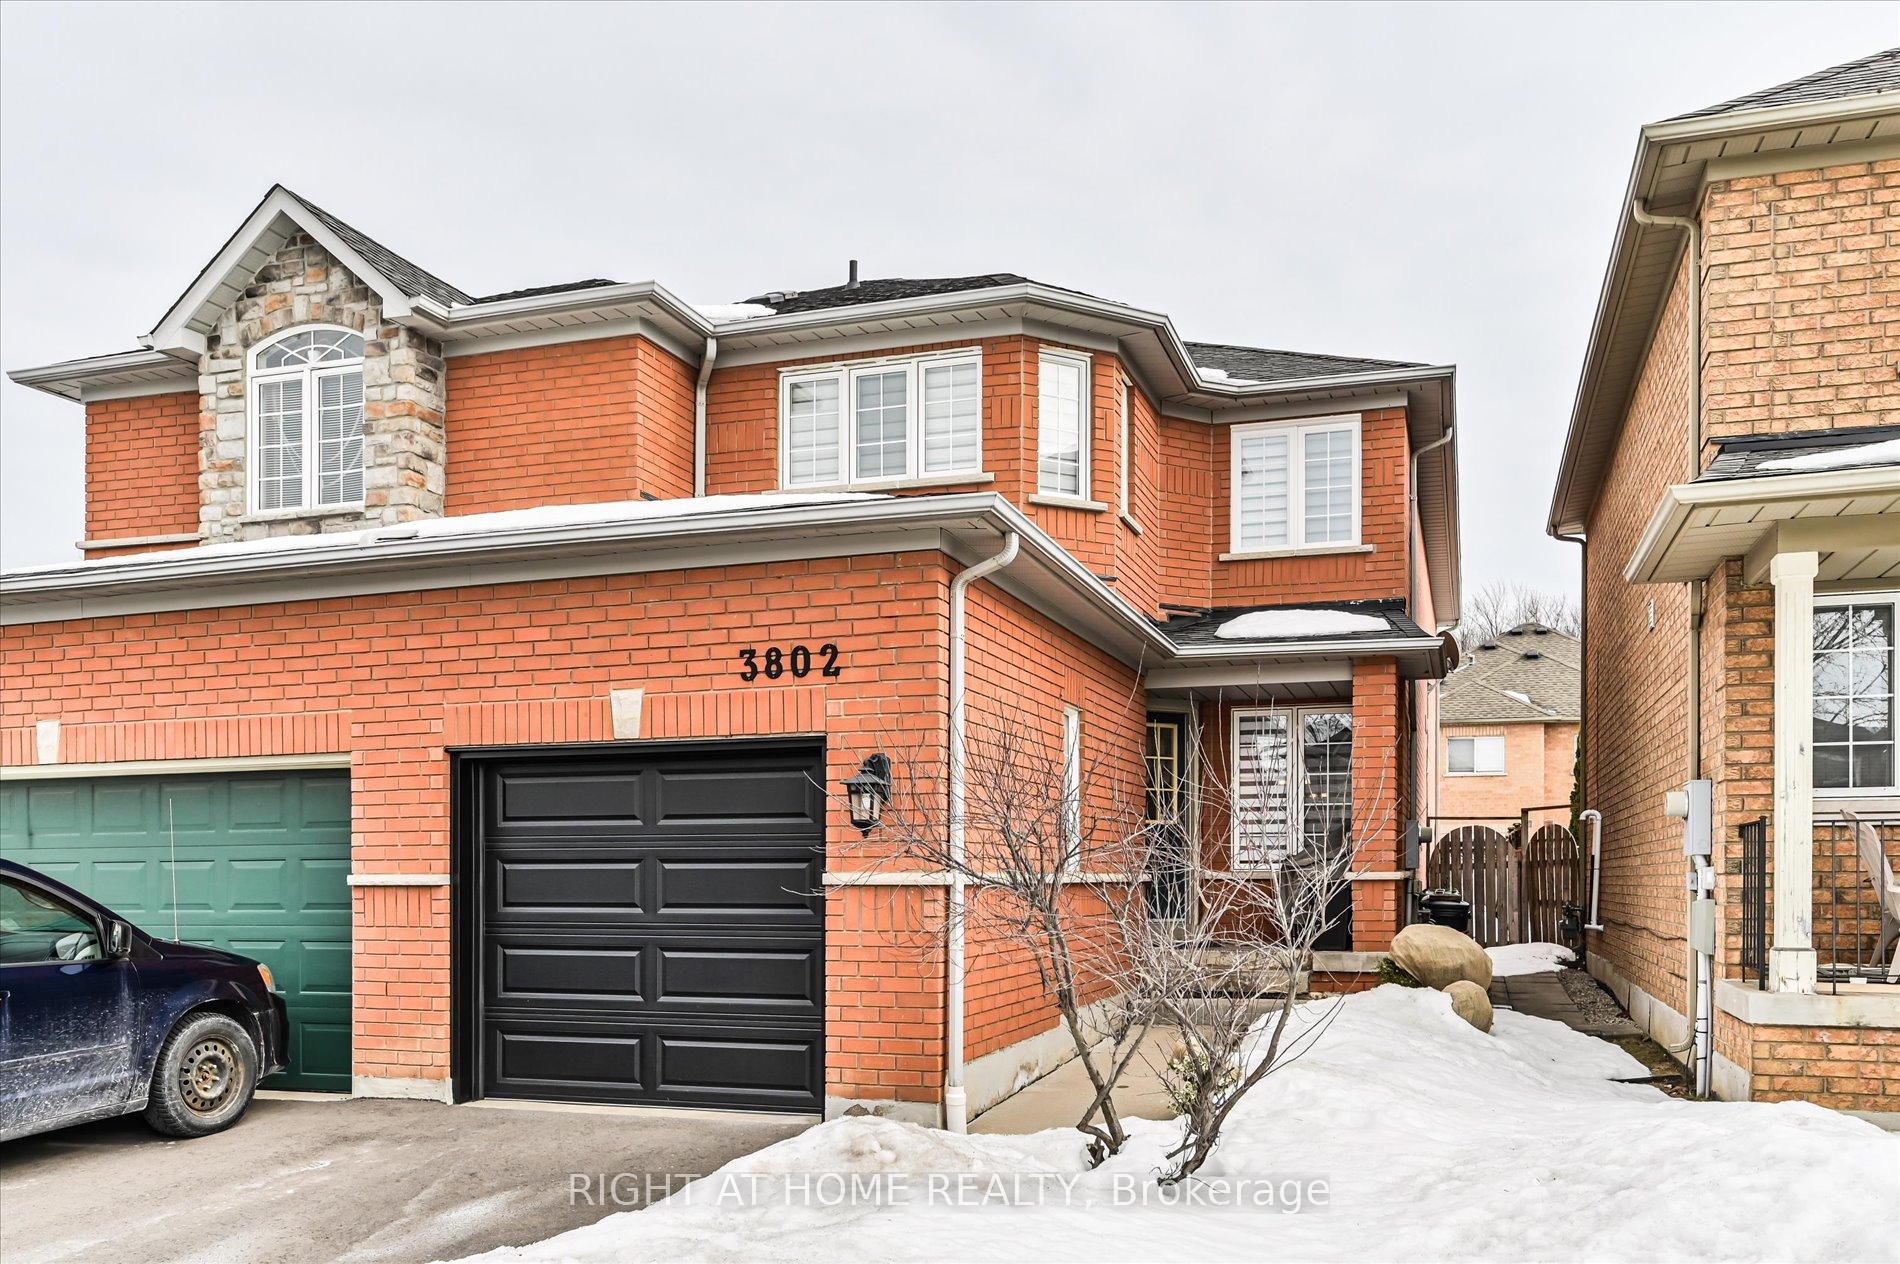
3802 Ridgepoint Way
3802 Ridgepoint Way
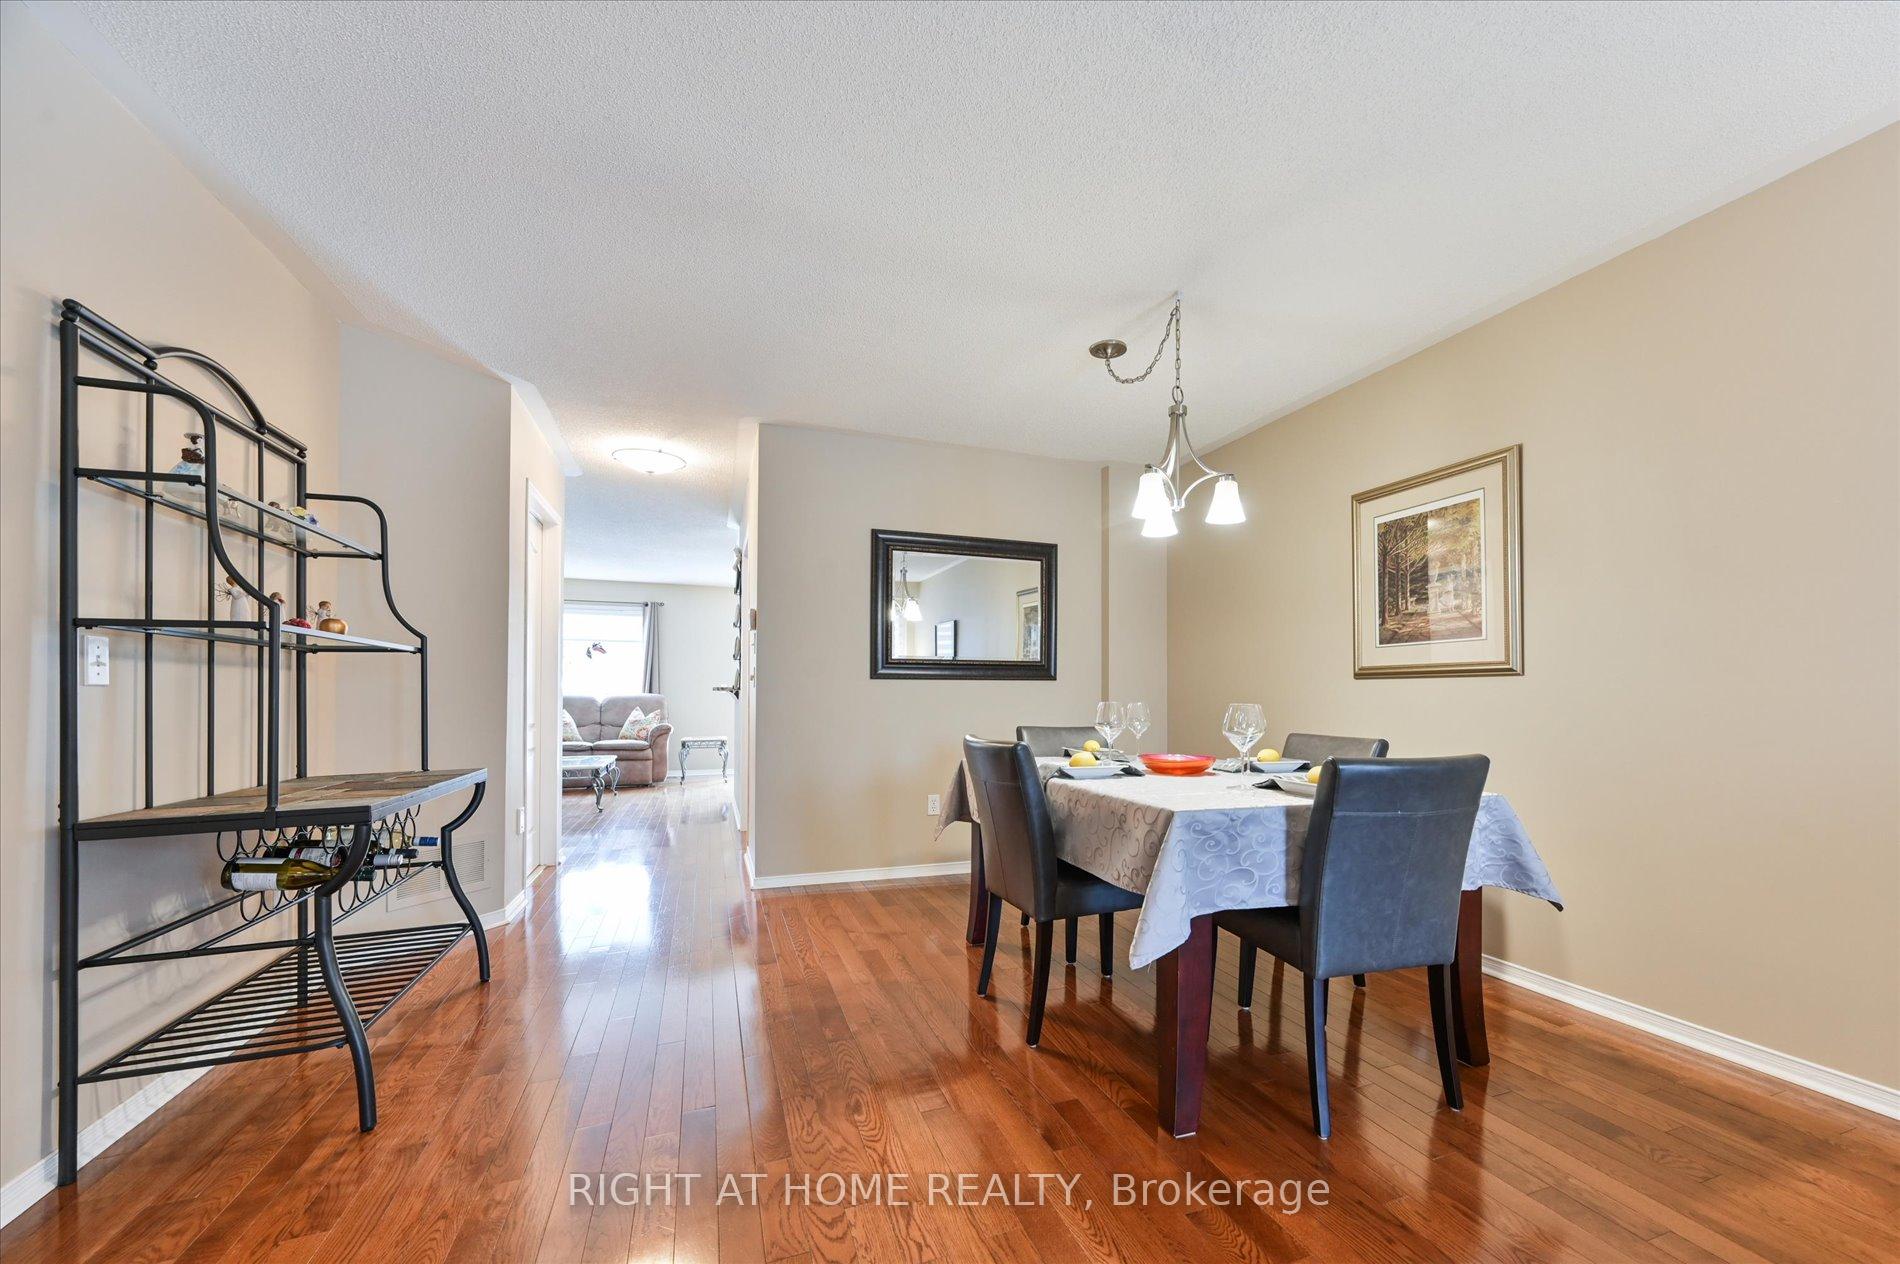 See all 26 photos
Property history
Facts and features
- BasementUnfinished
- Water, sewerMunicipal
- HeatingForced air
- CoolingCentral air
- Hardwood floors
- Central air
The homeSemi-Detached, 2-storey, 1,500–2,000 sq ft
- Type: Semi-Detached
- Style: 2-storey
- Living space: 1,500–2,000 sq ft
- Basement: Full, unfinished
InsideHardwood, Broadloom, Main level, Central vacuum, water heater owned
- Flooring: Hardwood, Broadloom
- Laundry: Main level
- Features: Central vacuum, water heater owned
- Rooms above ground: 8
- Bedrooms: 4
- Bathrooms: 3
- Kitchens: 1
- Family room: Yes
Outside and lotBrick, Asphalt shingle, Unknown
- Exterior: Brick
- Roof: Asphalt shingle
- Foundation: Unknown
- Size: 23.56 × 113.19 ft
Parking1 Garage, Built-in
- Spaces: 1 Garage
- Garage: Built-in
Heating, water and powerForced air, gas, Central air, Municipal water
- Heating: Forced air, gas
- Cooling: Central air
- Water: Municipal water
- Sewer: Municipal sewer
Costs and taxesTaxes $5,017 a year, HST included in the price, N/a
- Taxes, 2024: $5,017 a year
- HST: HST included in the price
- Rental items: N/a
Included in the saleExisting ss fridge, stove, dishwasher, and microwave hood fan. washer and dryer, garage opener w/ remotes, central vac., All drapes
- Included: Existing ss fridge, stove, dishwasher, and microwave hood fan. washer and dryer, garage opener w/ remotes, central vac.
- Not included: All drapes
Listing detailsW12004631, Sold, Mar 6, 2025
- MLS® number: W12004631
- Status: Sold
- Listed on: Mar 6, 2025
- Days on market: 22
- Updated: Mar 28, 2025
- Possession: 30-59 days
- Occupied by: Owner
- Listing brokerage: RIGHT AT HOME REALTY
About this home
3802 Ridgepoint Way, Mississauga (Lisgar), ON L5N 7T8
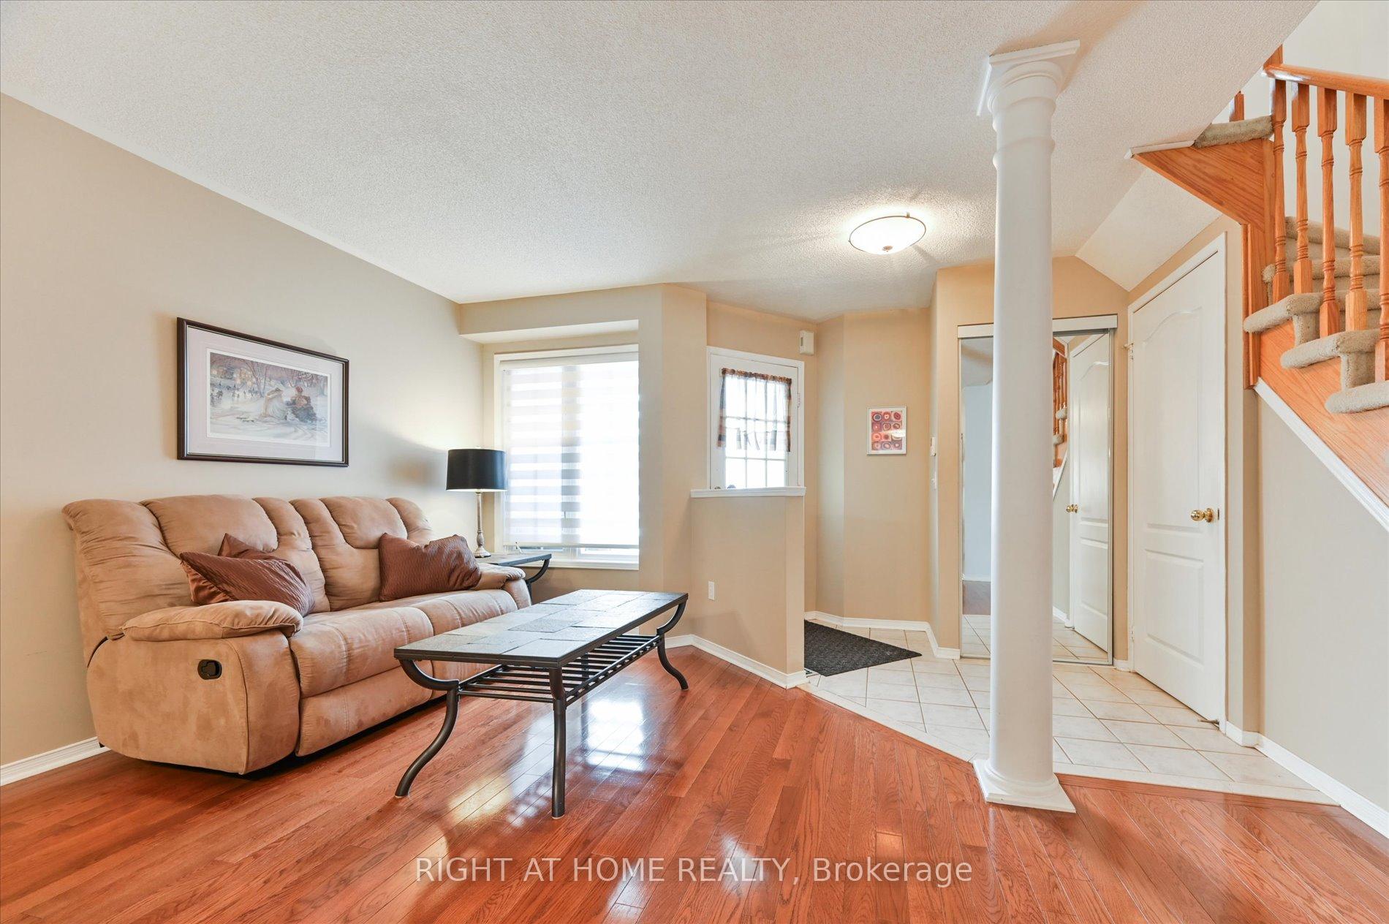
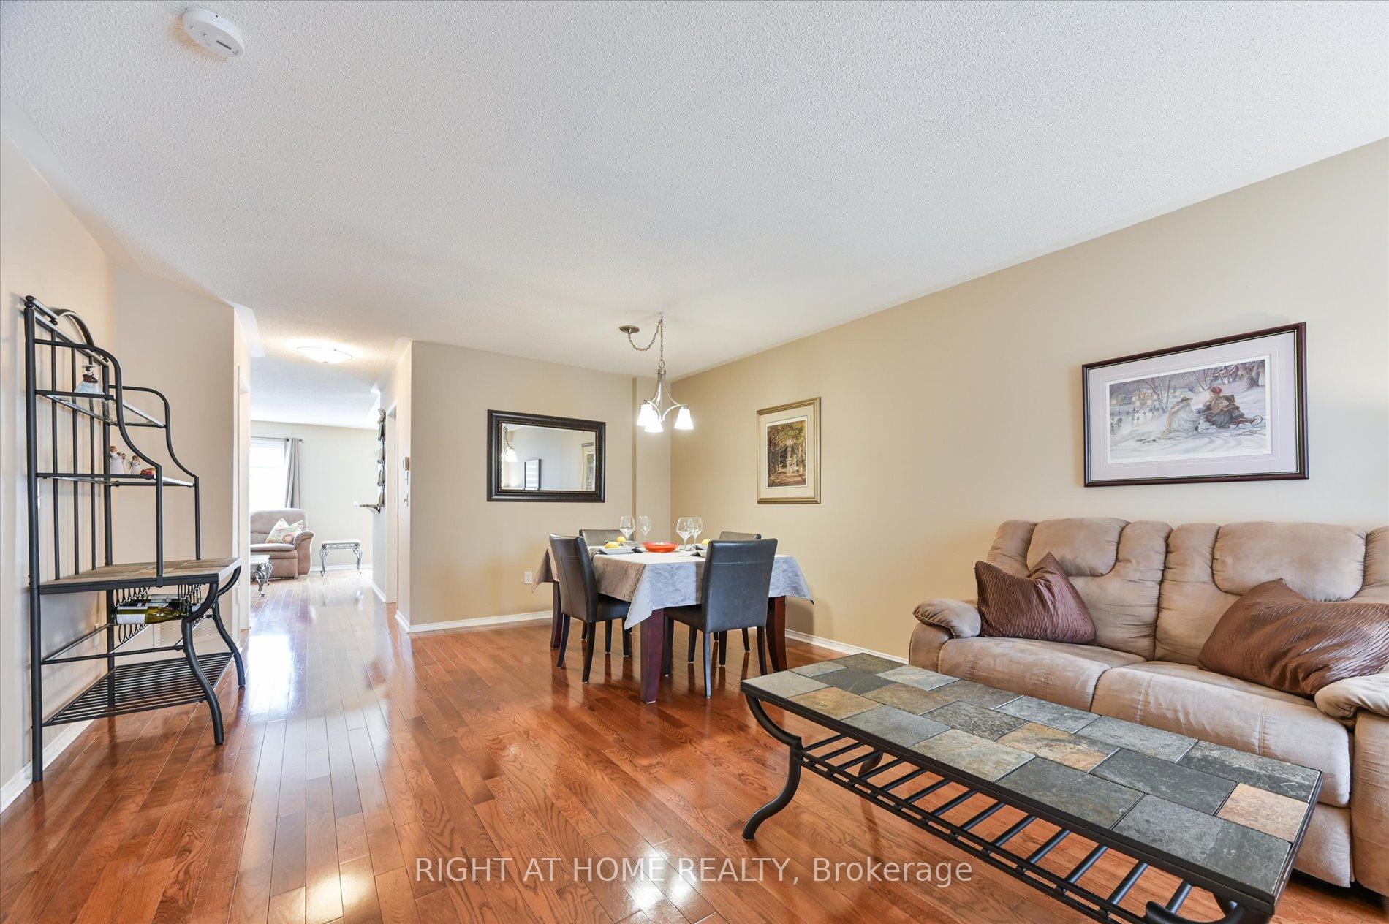
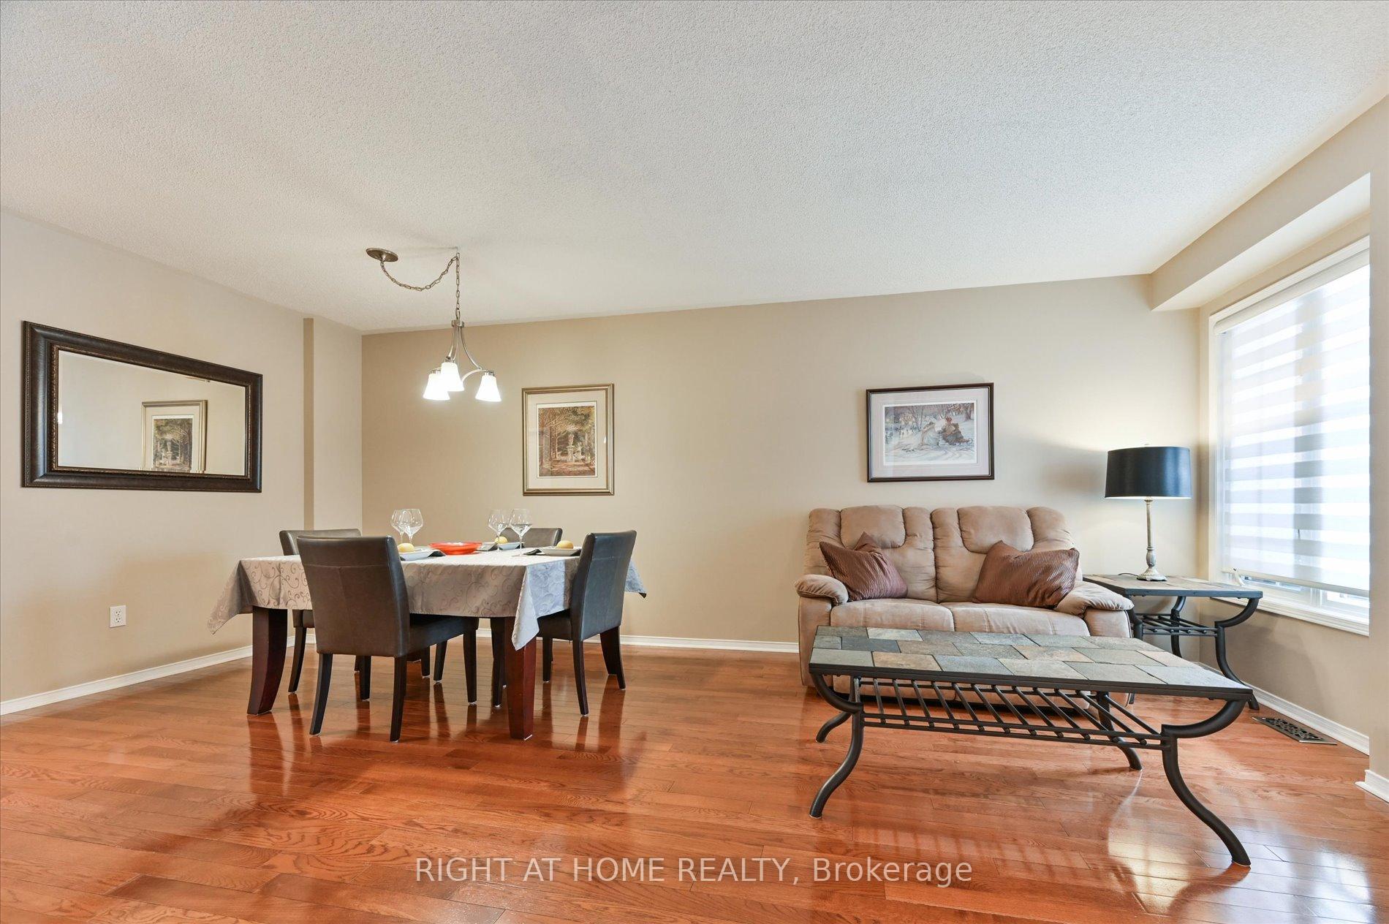
Immaculately Maintained 1750 Sq.Ft. Showpiece Nestled In The Charming Mississauga Neighborhood Of Lisgar. This Spacious Four Bedroom Semi-Detached All Brick Gem Offers The Perfect Blend Of Comfort And Convenience. This Home Features An Open-Concept Layout, Gleaming Hardwood Floors Throughout Main Level, Modern Updated Kitchen W/ Breakfast Bar And Breakfast Area W/ Walk-Out To Private Backyard. Second Floor Features 4 Spacious Bedrooms Including A Large Master Suite W/ Walk-In Closet, Second Closet, And A 4-PC Ensuite. LOCATION LOCATION LOCATION**Main Floor Laundry**Direct Interior Garage Access**New Garage Door**No Sidewalk**Owned HWT**Great Curb Appeal**Steps To Parks, Schools, Shopping And 401/407 Hwys.
Ask about this home
A HOMEH agent will answer your questions about this home.
Around this home
Daily convenience, out of 100, from the distances below
Schools nearby
School rating, out of 10.
Helpful calculators
Your HOMEH agent

"I would see it this week."