

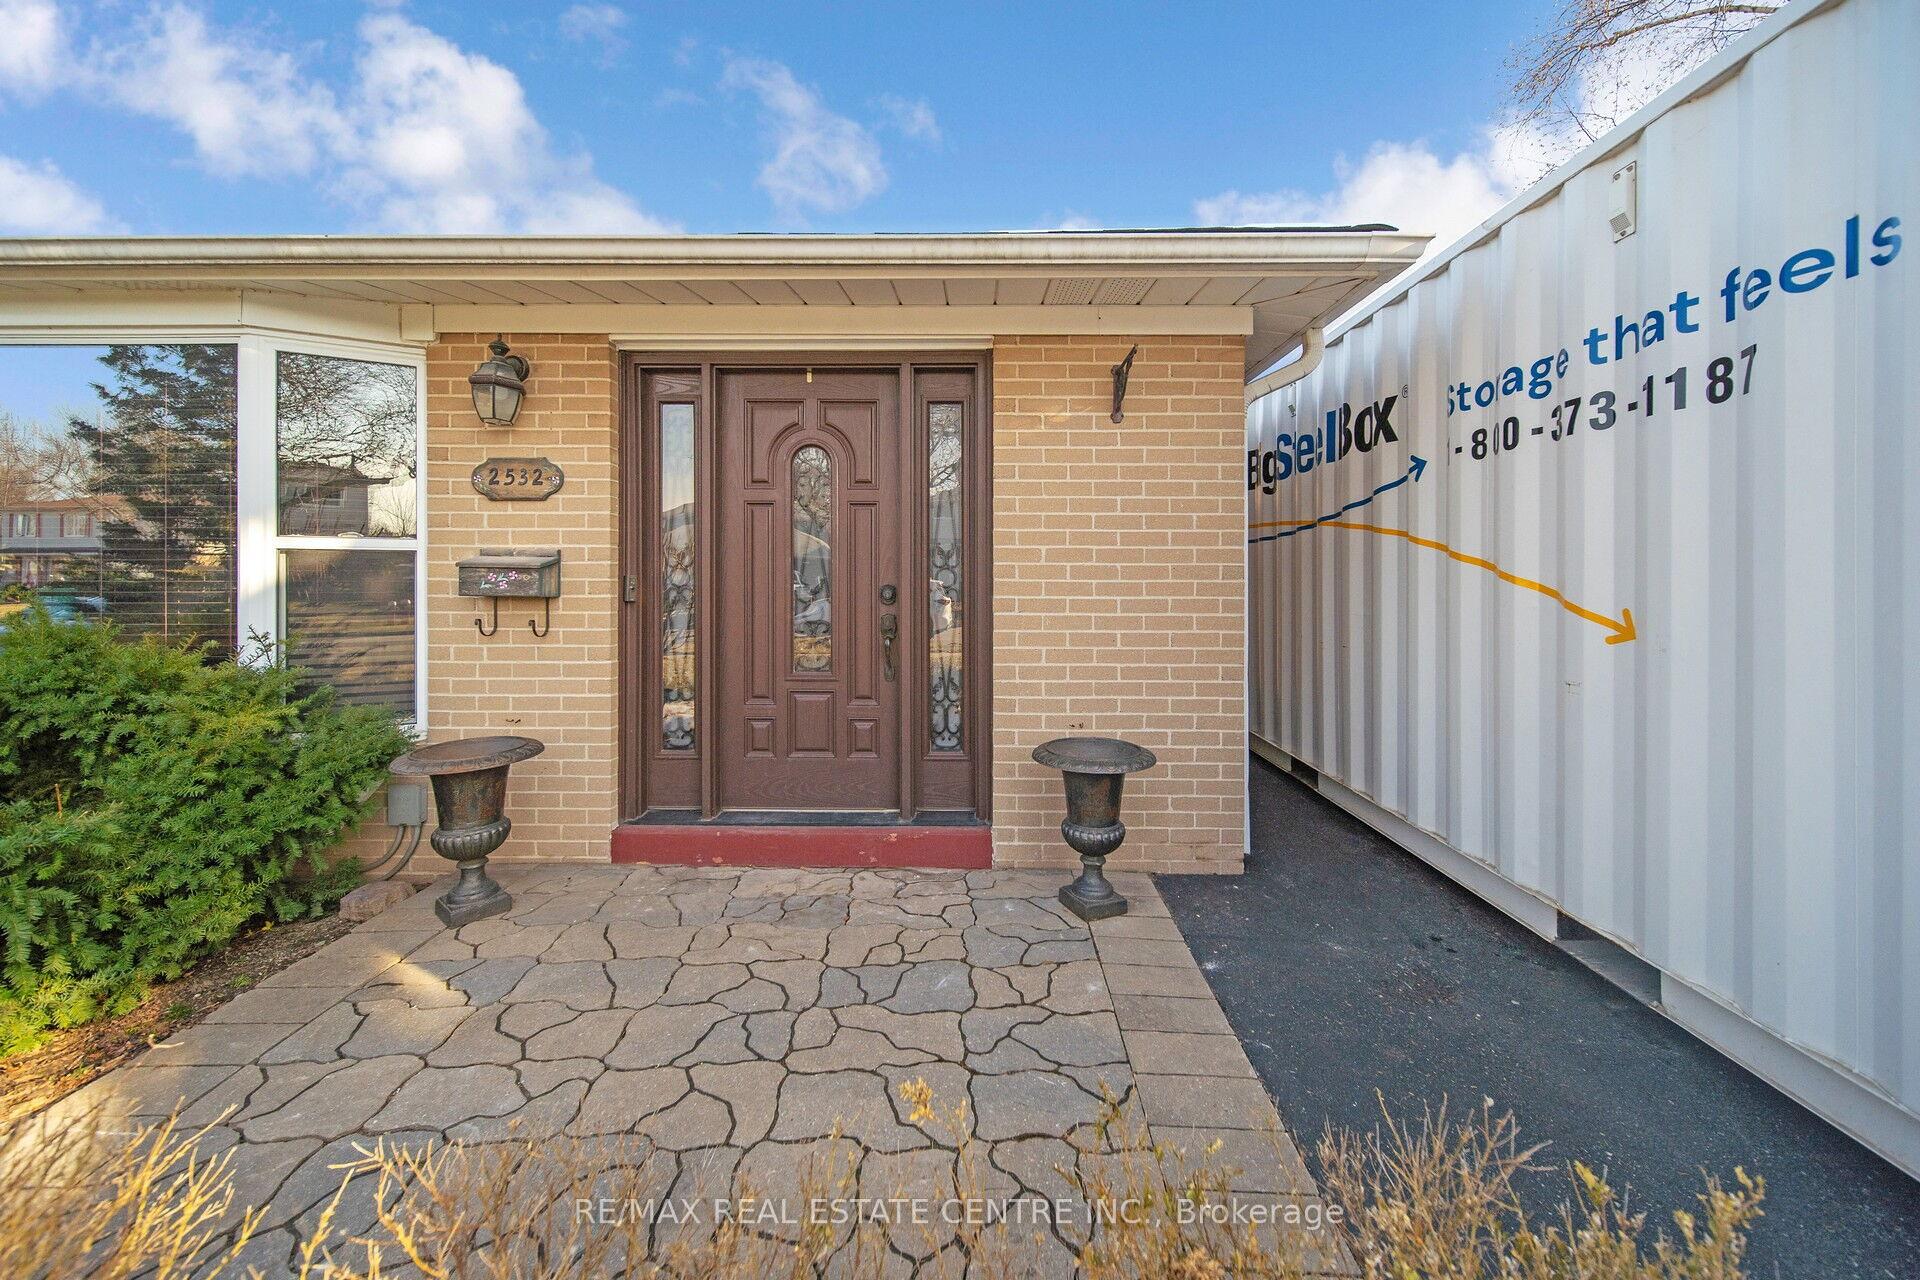
2532 Barcella Crescent
Semi-Detached Sold
1/462532 Barcella Crescent
Semi-Detached Sold
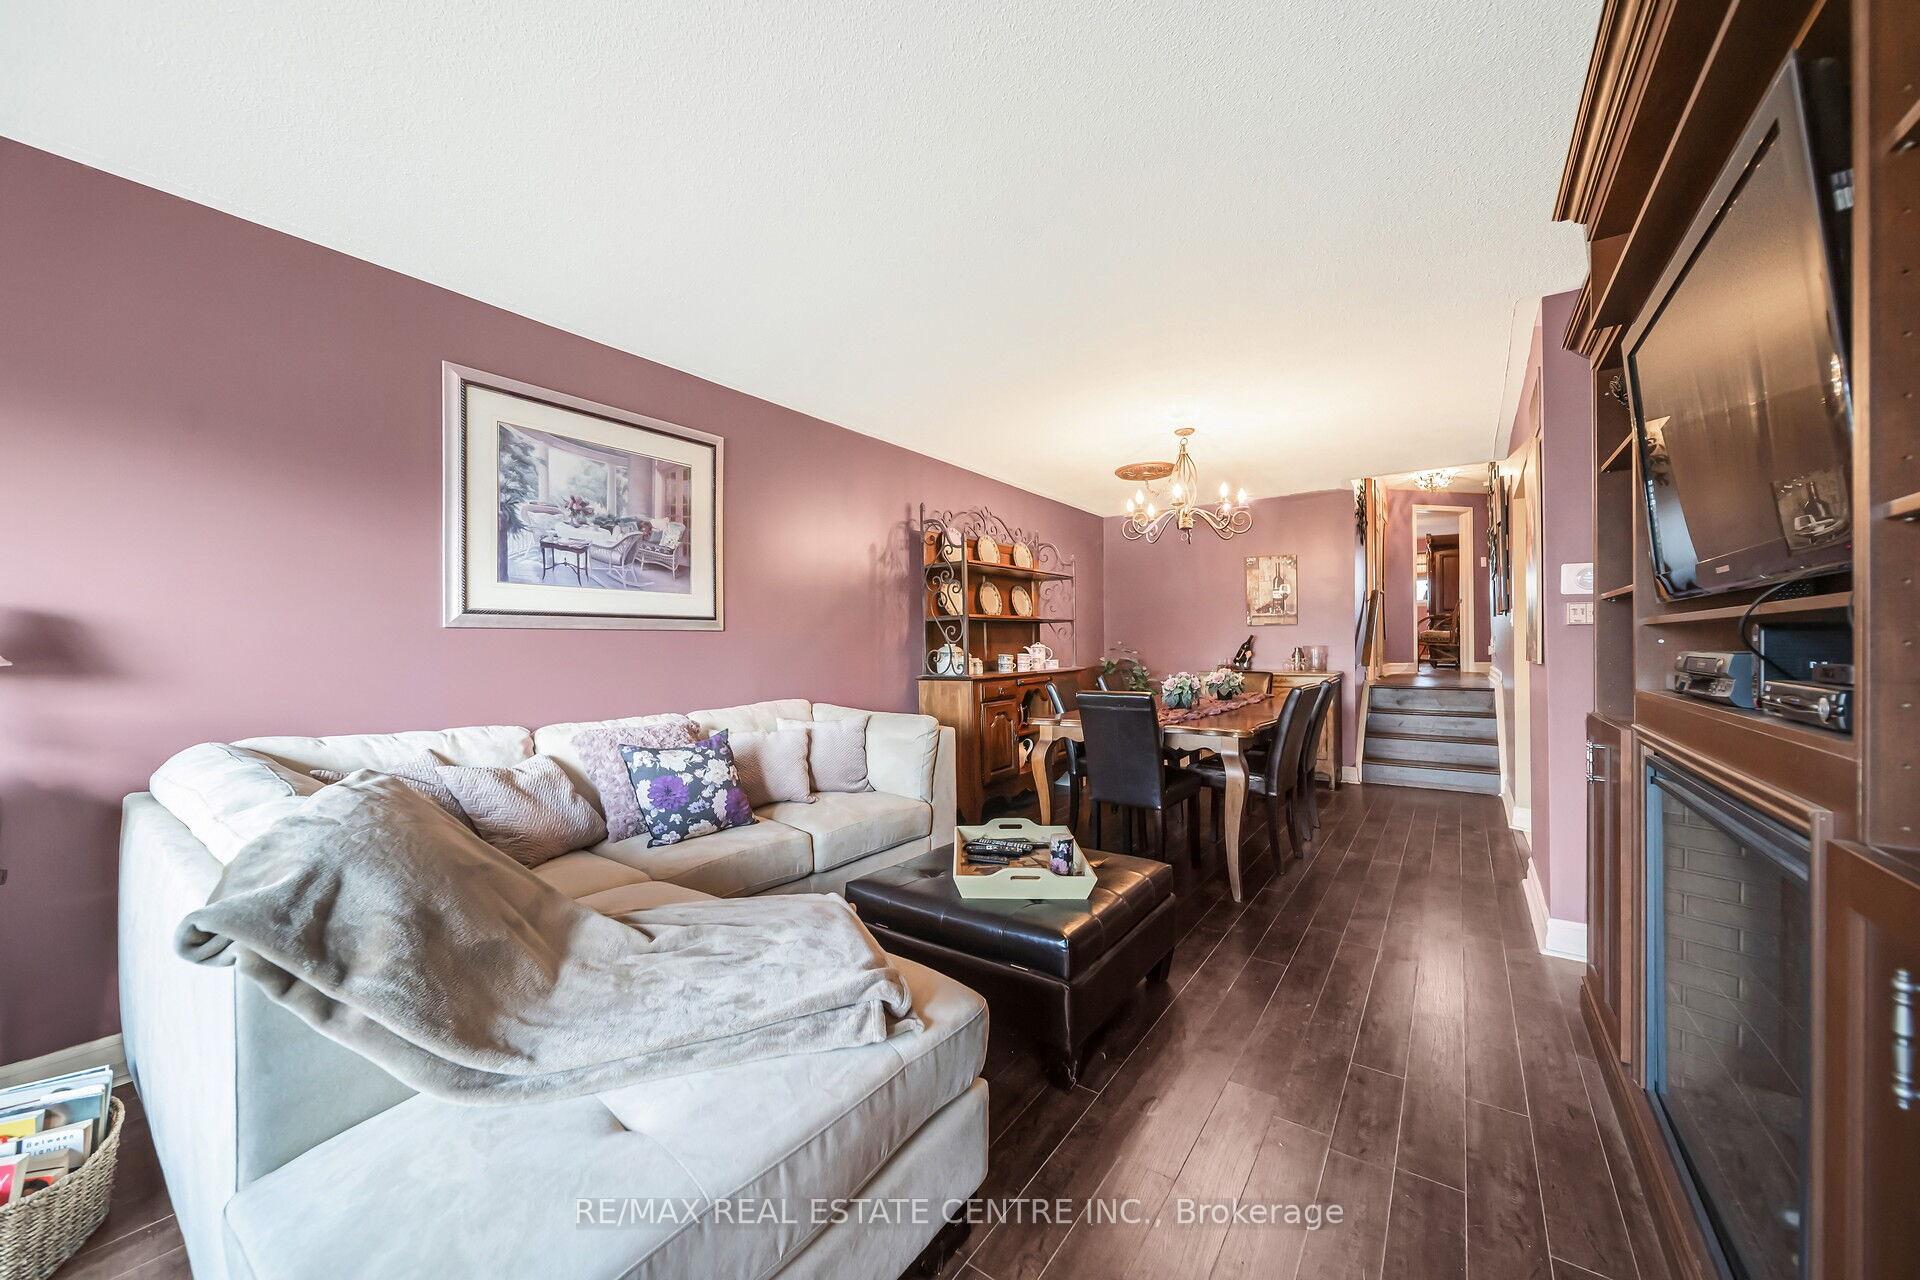 See all 46 photos
3 Bedrooms
2 Bathrooms
0 Garage
— sq.ft
34×125 ft
$4,212/yr
Property history
Facts and features
- BasementFinished
- Water, sewerMunicipal
- HeatingForced air
- CoolingCentral air
What stands out
- Separate entrance
- Central air
The homeSemi-Detached, Bungalow, Finished, separate entrance
- Type: Semi-Detached
- Style: Bungalow
- Basement: Finished, separate entrance
InsideWater heater, Rooms above ground 8, Bedrooms 3
- Features: Water heater
- Rooms above ground: 8
- Bedrooms: 3
- Bathrooms: 2
- Kitchens: 1
- Family room: Yes
Outside and lotBrick, Unknown, Unknown
Outside
- Exterior: Brick
- Roof: Unknown
- Foundation: Unknown
- Size: 34 × 125 ft
Parking2 Parking, Private double
- Spaces: 2 Parking
- Driveway: Private double
Heating, water and powerForced air, gas, Central air, Municipal water
- Heating: Forced air, gas
- Cooling: Central air
- Water: Municipal water
- Sewer: Municipal sewer
Costs and taxesTaxes $4,212 a year, HST included in the price, Hot water tank
- Taxes, 2025: $4,212 a year
- HST: HST included in the price
- Rental items: Hot water tank
Included in the saleFridge, stove, dishwasher , washer , dryer & windows coverings., Dining room chandelier, main floor bathroom cabinet & mirror, downstairs bathroom mirror, 3 ring doorbell cameras ( front, side & back).
- Included: Fridge, stove, dishwasher , washer , dryer & windows coverings.
- Not included: Dining room chandelier, main floor bathroom cabinet & mirror, downstairs bathroom mirror, 3 ring doorbell cameras ( front, side & back).
Listing detailsW12029998, Sold, Mar 17, 2025
- MLS® number: W12029998
- Status: Sold
- Listed on: Mar 17, 2025
- Days on market: 11
- Updated: Mar 28, 2025
- Possession: Flexible
- Occupied by: Owner
- Listing brokerage: RE/MAX REAL ESTATE CENTRE INC.
About this home
2532 Barcella Crescent, Mississauga (Sheridan), ON L5K 1E2
Water Heater
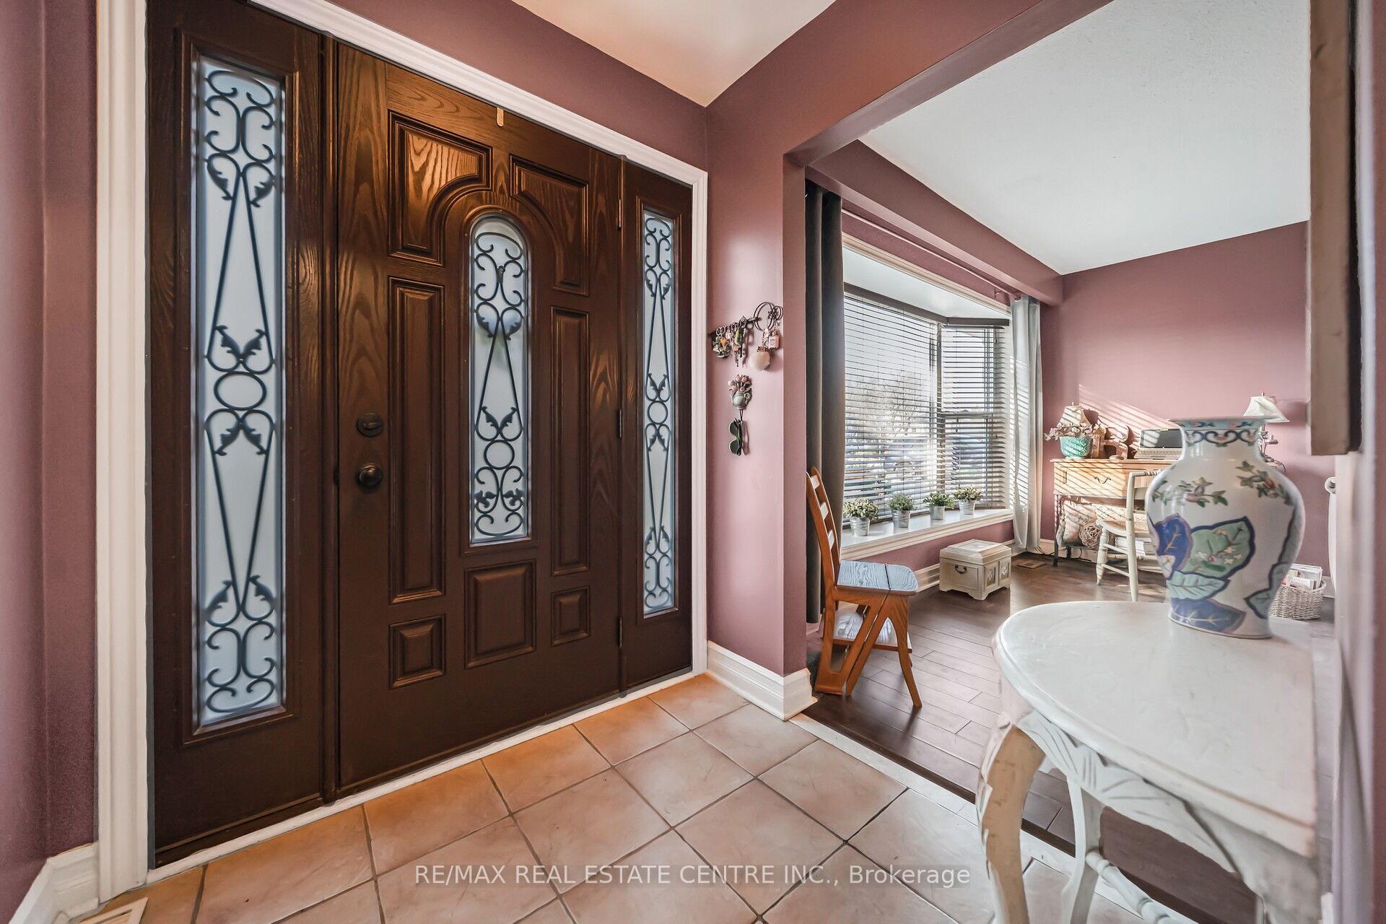
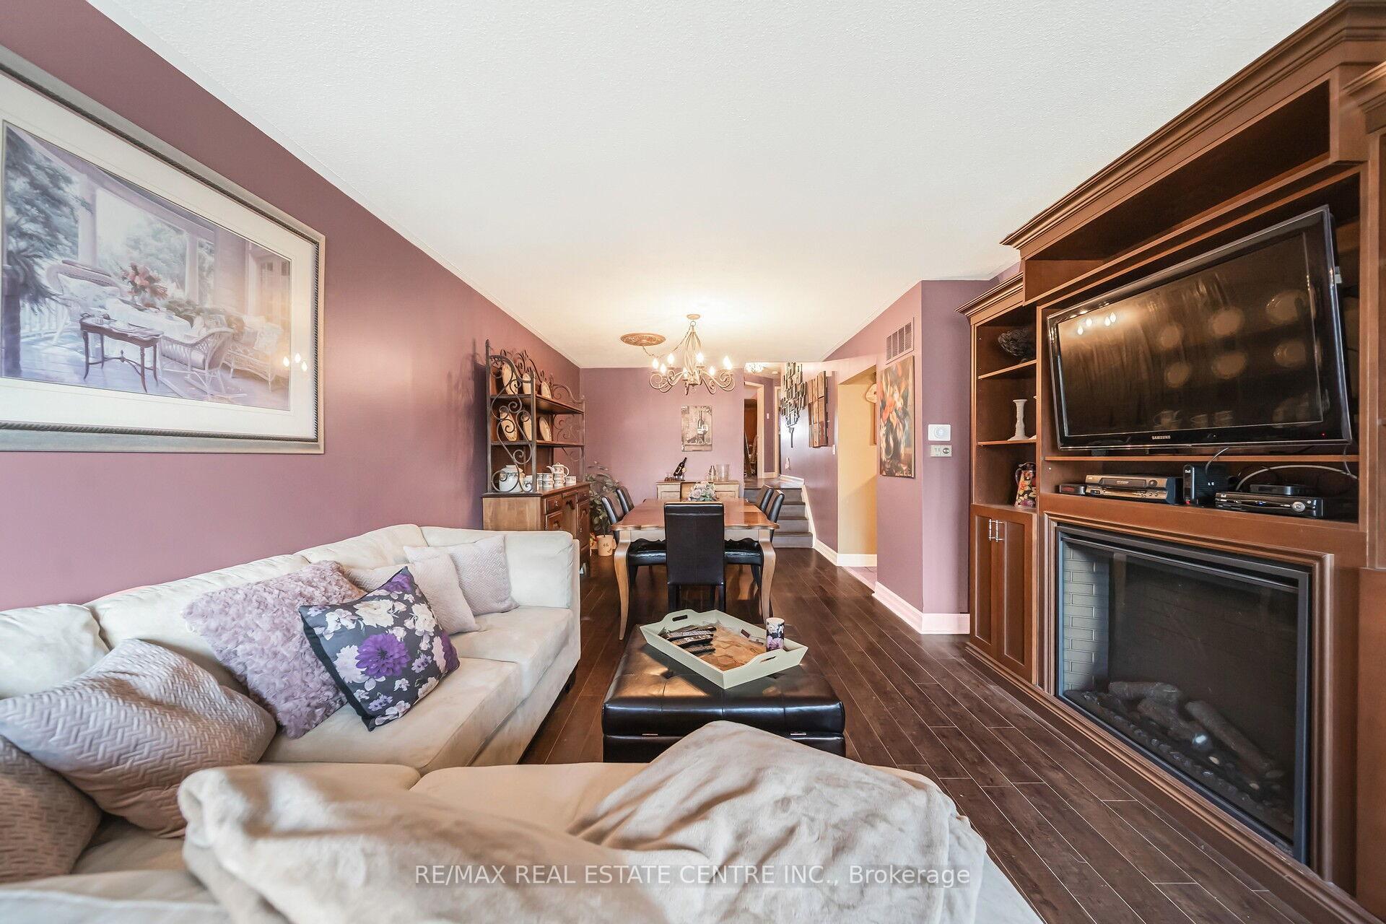
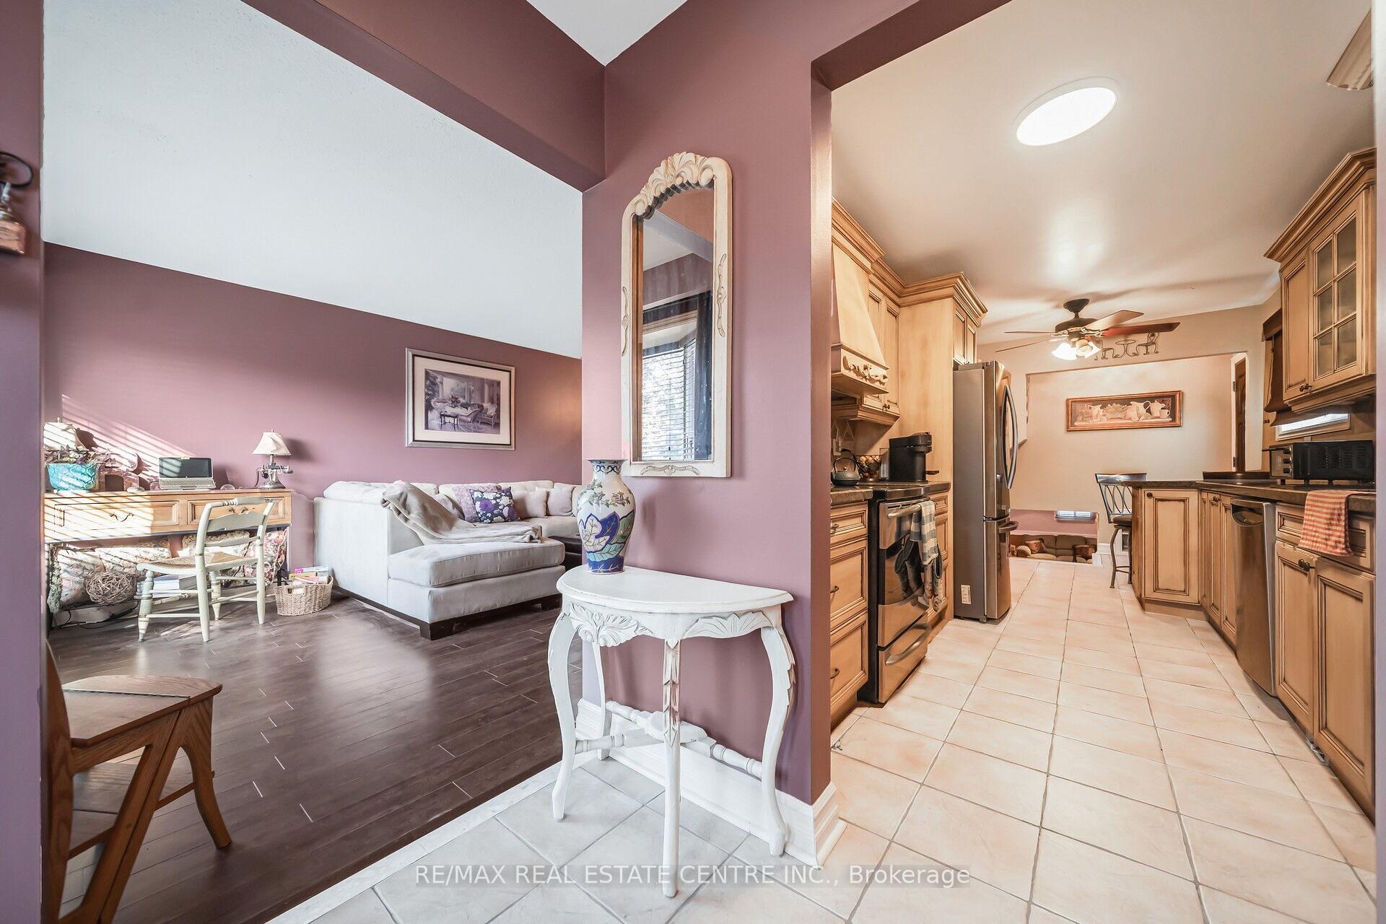
A Must See In Sheridan Homelands! Elegant Three Bedroom Bungalow. Large Eat-In Kitchen. Open Concept Living And Dining Room. All Bedrooms With Impressive Dimensions And Large Closets. Huge Recreation Room. Carpet free Throughout Entire Home. Beautiful Backyard Overlooking A Green Space. It Has a Finished Basement with large Rec room with Full Bath. This Great Home Is Located On A Quiet Street With Every Amenity Near By.
Read more
Ask about this home
A HOMEH agent will answer your questions about this home.
Ask a question
Thinking of selling your home?See what your home is worth today.
Around this home
Winston Churchill & Dundas
Errands
Parks
Schools
Daily convenience, out of 100, from the distances below
ParkThornlodge Park · 2 within 1 km10 min walk597 m
GroceryDasy Mart15 min walk935 m
SchoolHomelands Senior Public School7 min walk430 m
PharmacyI.D.A.15 min walk937 m
Cafés & foodEast China · 11 within 1 km15 min walk906 m
Gym & rec centreDavid Ramsey Outdoor Pool11 min walk699 m
WalkDriveStraight-line distance, open map data
Grocery0.9 km
Park0.6 km
Coffee1.0 km
Dining0.9 km
Gym0.9 km
Schools nearby
School rating, out of 10.
Homelands Senior Public Schoolelementary · Public · 0.4 km
—
Thorn Lodge Public Schoolelementary · Public · 0.5 km
—
Merriam High Schoolsecondary · Private · 0.6 km
—
Contact agent
Helpful calculators
Mortgage
Affordability
Closing costs
Land transfer tax
Property tax
Down payment
CMHC insurance
Stress test
Cashback Rebate
Your HOMEH agent

NimaHOMEH agent · Mississauga
"I would see it this week."
Ask Nima