

2549 Scarth Court
2549 Scarth Court
 See all 41 photos
Property history
Facts and features
- BasementFinished
- Water, sewerMunicipal
- HeatingForced air
- CoolingCentral air
- Fireplace
- Central air
The homeDetached, 2-storey, 2,500–3,000 sq ft
- Type: Detached
- Style: 2-storey
- Living space: 2,500–3,000 sq ft
- Basement: Finished
- View: Garden, trees/woods
- Waterfront: None
InsideFireplace Yes, Vinyl, Lower level
- Fireplace: Yes
- Flooring: Vinyl
- Laundry: Lower level
- Features: Storage, in-law capability
- Security: Carbon monoxide detectors, smoke detector
- Rooms above ground: 8
- Rooms in the basement: 1
- Bedrooms: 3 + 1 in the basement
- Bathrooms: 4
- Kitchens: 1
- Family room: Yes
Outside and lotBrick, Shingles, Concrete
- Exterior: Brick
- Roof: Shingles
- Foundation: Concrete
- Features: Deck, privacy
- Size: 32.11 × 126.5 ft
Parking2 Garage, Built-in, Private double
- Spaces: 2 Garage
- Garage: Built-in
- Driveway: Private double
Heating, water and powerForced air, electric, Central air, Municipal water
- Heating: Forced air, electric
- Cooling: Central air
- Water: Municipal water
- Sewer: Municipal sewer
Costs and taxesTaxes $6,740 a year, HST included in the price
- Taxes, 2024: $6,740 a year
- HST: HST included in the price
NearbyFenced yard, cul de sac/dead end, rec./commun.centre, school bus route, wooded/treed, school
- Close to: Fenced yard, cul de sac/dead end, rec./commun.centre, school bus route, wooded/treed, school
Listing detailsW12008955, Sold, Mar 8, 2025
- MLS® number: W12008955
- Status: Sold
- Listed on: Mar 8, 2025
- Days on market: 20
- Updated: Mar 28, 2025
- Possession: 2025-04-01 / Flexible
- Occupied by: Owner
- Listing brokerage: RIGHT AT HOME REALTY
About this home
2549 Scarth Court, Mississauga (Central Erin Mills), ON L5M 5L2
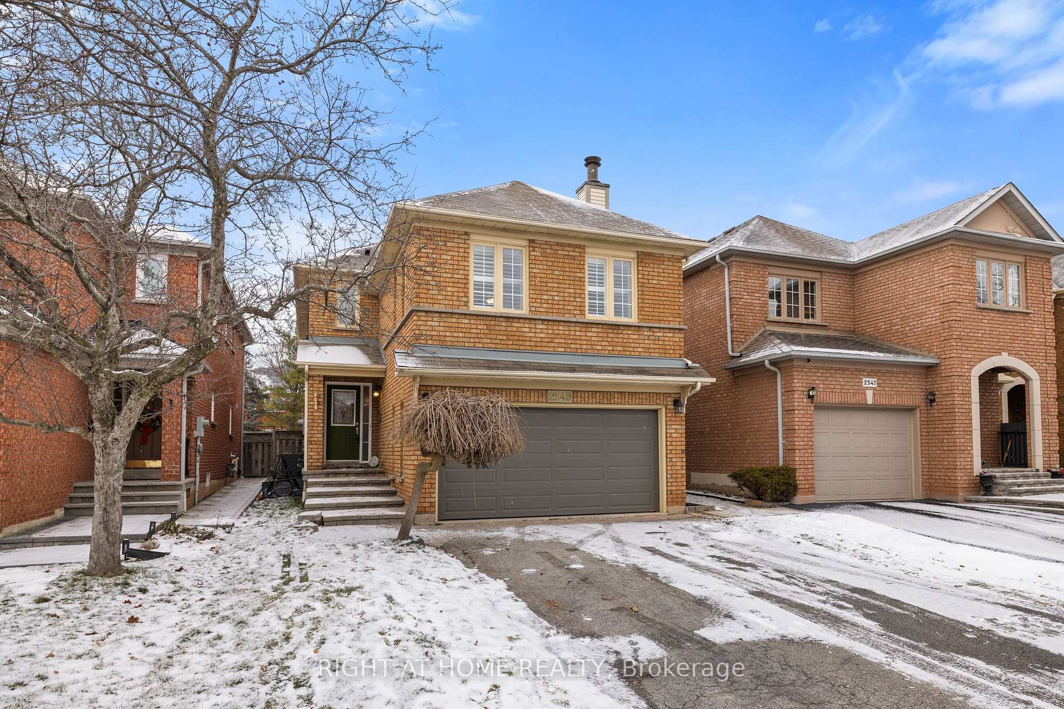
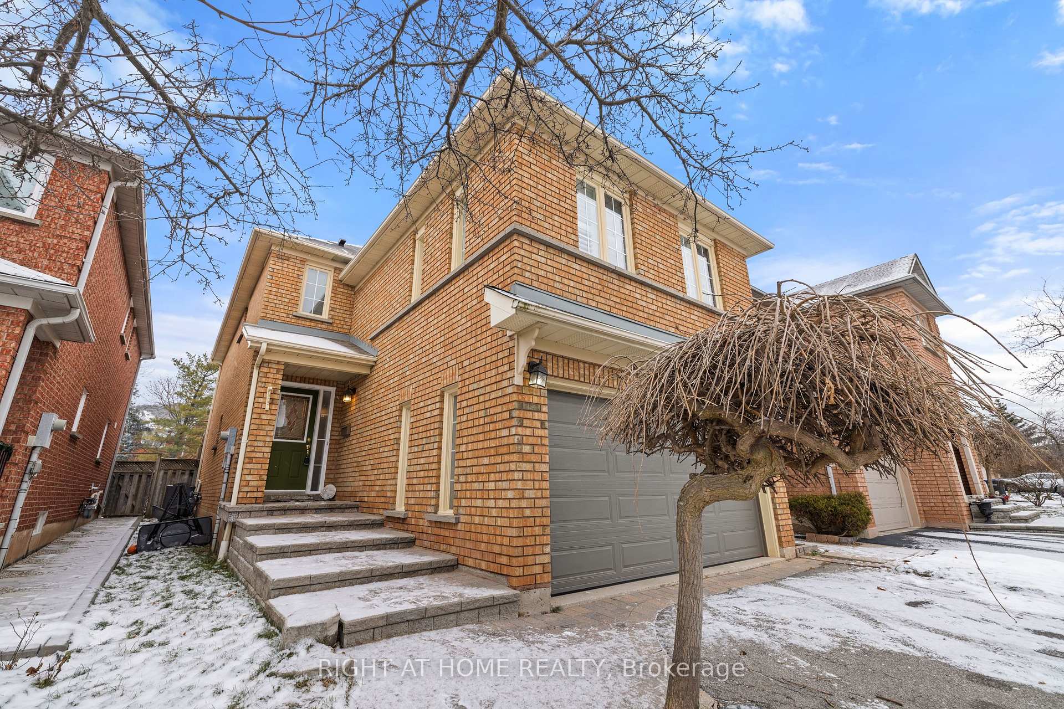
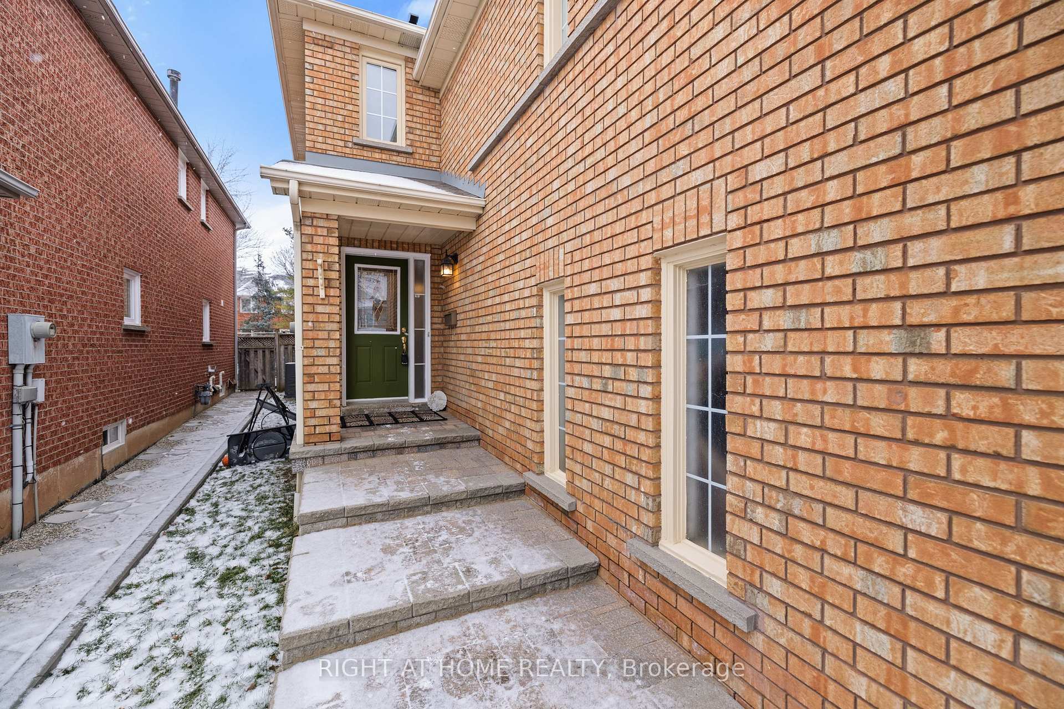
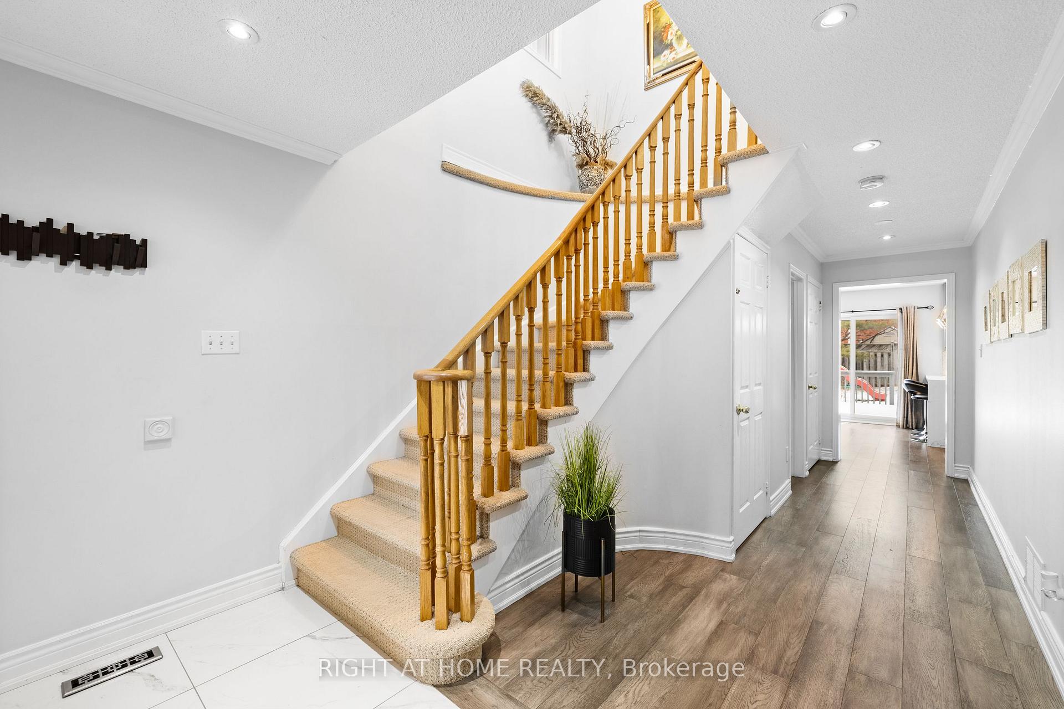
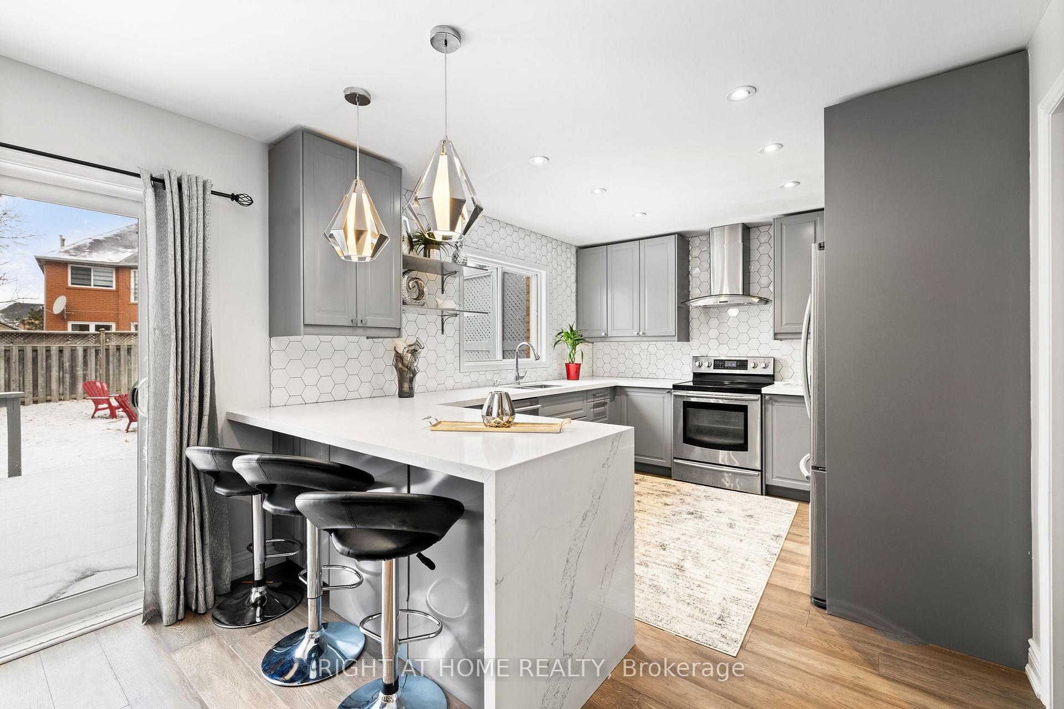
This impeccably renovated detached home, located in the highly desirable John Fraser School District, boasts over $400,000 in upgrades, high-end finishes, and exceptional attention to detail. Move-in ready and thoughtfully designed for modern living, the main floor features elegant engineered hardwood floors, recessed lighting, and stylish fixtures. The chef-inspired kitchen, designed by Property Brothers contractors, includes custom cabinetry, a quartz waterfall countertop, a 3D backsplash, and added storage with a custom bench and pantry.The spacious family room, complete with a cozy fireplace, is perfect for creating lasting family memories. Upstairs, all bedrooms feature updated luxury vinyl flooring, while the fully renovated basement offers a versatile space for a rec room, gym, or office. Luxurious, spa-inspired bathrooms, new high-efficiency appliances, and California shutters enhance the homes refined aesthetic.The exterior features a new garage door, a large deck ideal for outdoor entertaining, and a spacious backyard, perfect for creating your private oasis. This turnkey home, with its meticulous design and prime location, is ready for you to enjoy and make your own.
Ask about this home
A HOMEH agent will answer your questions about this home.
Around this home
Daily convenience, out of 100, from the distances below
Schools nearby
School rating, out of 10.
Helpful calculators
Your HOMEH agent

"I would see it this week."