

668 Rossellini Drive
668 Rossellini Drive
 See all 31 photos
Property history
Facts and features
- BasementFinished
- Water, sewerMunicipal
- HeatingForced air
- CoolingCentral air
- Hardwood floors
- Central air
The homeLink, 2-storey, Finished
- Type: Link
- Style: 2-storey
- Basement: Finished
InsideHardwood, Bar fridge, central vacuum, Smoke detector, carbon monoxide detectors
- Flooring: Hardwood
- Features: Bar fridge, central vacuum
- Security: Smoke detector, carbon monoxide detectors
- Rooms above ground: 6
- Rooms in the basement: 1
- Bedrooms: 3
- Bathrooms: 4
- Kitchens: 1
Outside and lotBrick, Asphalt shingle, Concrete
- Exterior: Brick
- Roof: Asphalt shingle
- Foundation: Concrete
- Features: Deck, porch
- Size: 23.85 × 103.38 ft
Parking1 Garage, Attached
- Spaces: 1 Garage
- Garage: Attached
Heating, water and powerForced air, gas, Central air, Municipal water
- Heating: Forced air, gas
- Cooling: Central air
- Water: Municipal water
- Sewer: Municipal sewer
Costs and taxesTaxes $5,263 a year, HST included in the price, Tankless hwt & furnace (both not under contract)
- Taxes, 2024: $5,263 a year
- HST: HST included in the price
- Rental items: Tankless hwt & furnace (both not under contract)
Included in the saleS/s appliances: fridge, stove, range hood, b/i dishwasher, washer & dryer. 3 tv sets in kitchen, bar & backyard (as is). 2 bar fridge (as is). home theatre system, 7 recliners & all crestron home control equipment. white tv cabinet in primary bedroom. b/i gas fireplace backyard (as is). backyard speakers (as is). all elfs. all window coverings., Camera above garage. camera above backyard deck. gas bbq on deck.
- Included: S/s appliances: fridge, stove, range hood, b/i dishwasher, washer & dryer. 3 tv sets in kitchen, bar & backyard (as is). 2 bar fridge (as is). home theatre system, 7 recliners & all crestron home control equipment. white tv cabinet in primary bedroom. b/i gas fireplace backyard (as is). backyard speakers (as is). all elfs. all window coverings.
- Not included: Camera above garage. camera above backyard deck. gas bbq on deck.
NearbyPark, public transit, school, school bus route, fenced yard
- Close to: Park, public transit, school, school bus route, fenced yard
Listing detailsW12033772, Sold, Mar 21, 2025
- MLS® number: W12033772
- Status: Sold
- Listed on: Mar 21, 2025
- Days on market: 6
- Updated: Mar 27, 2025
- Possession: 30-59 days
- Occupied by: Owner
- Listing brokerage: RIGHT AT HOME REALTY
About this home
668 Rossellini Drive, Mississauga (Meadowvale Village), ON L5W 1L1
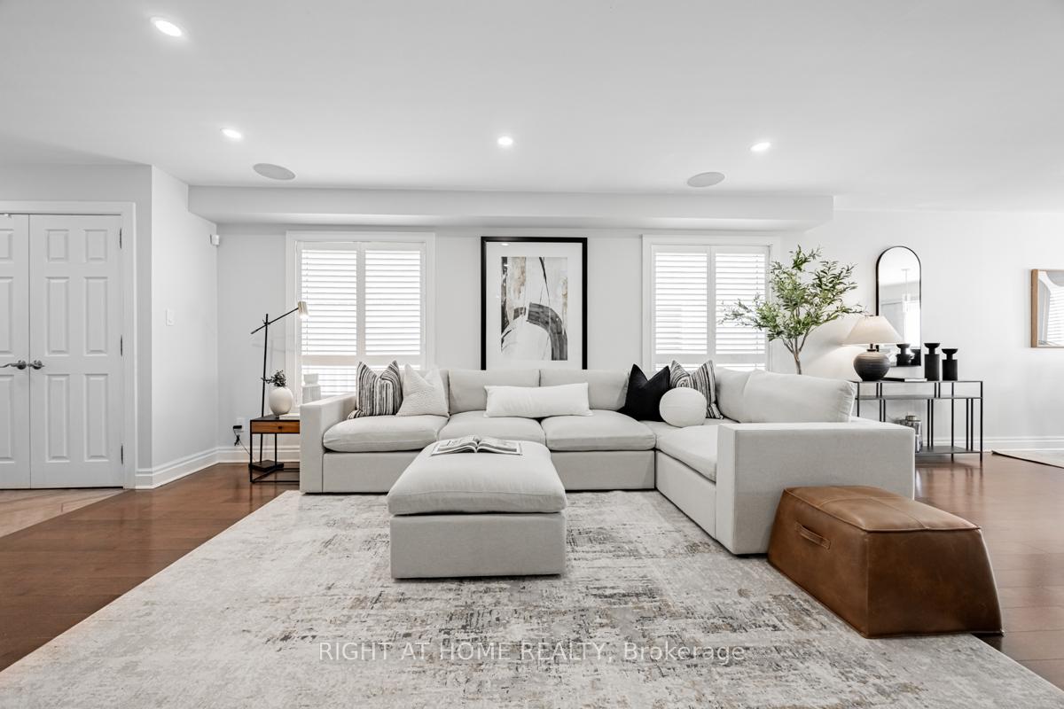
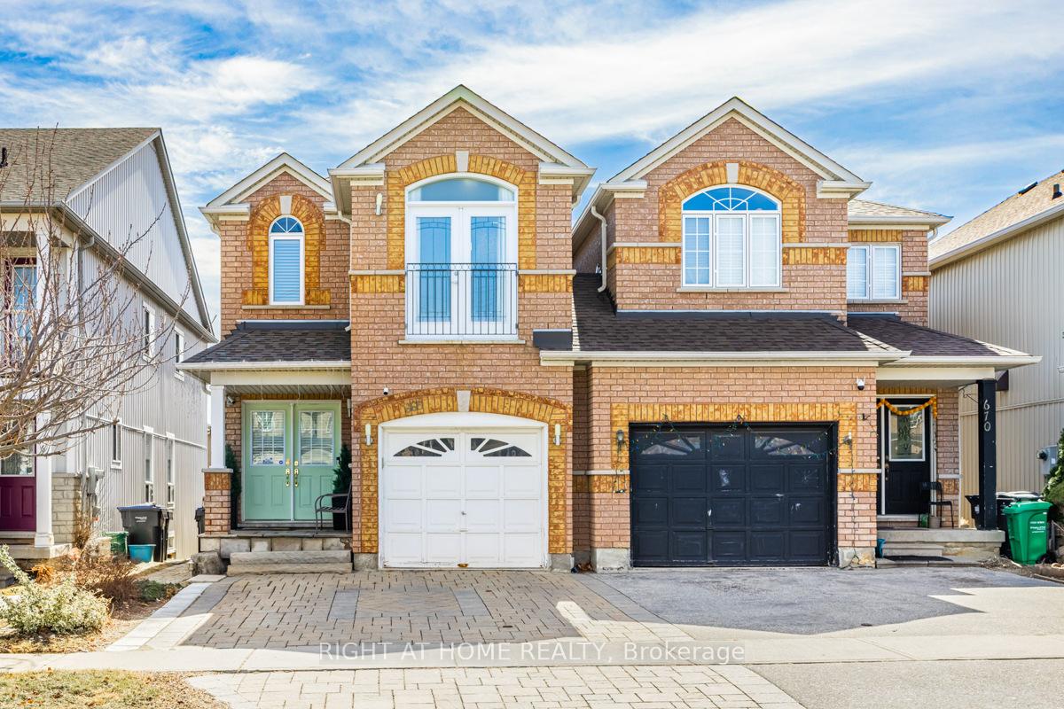
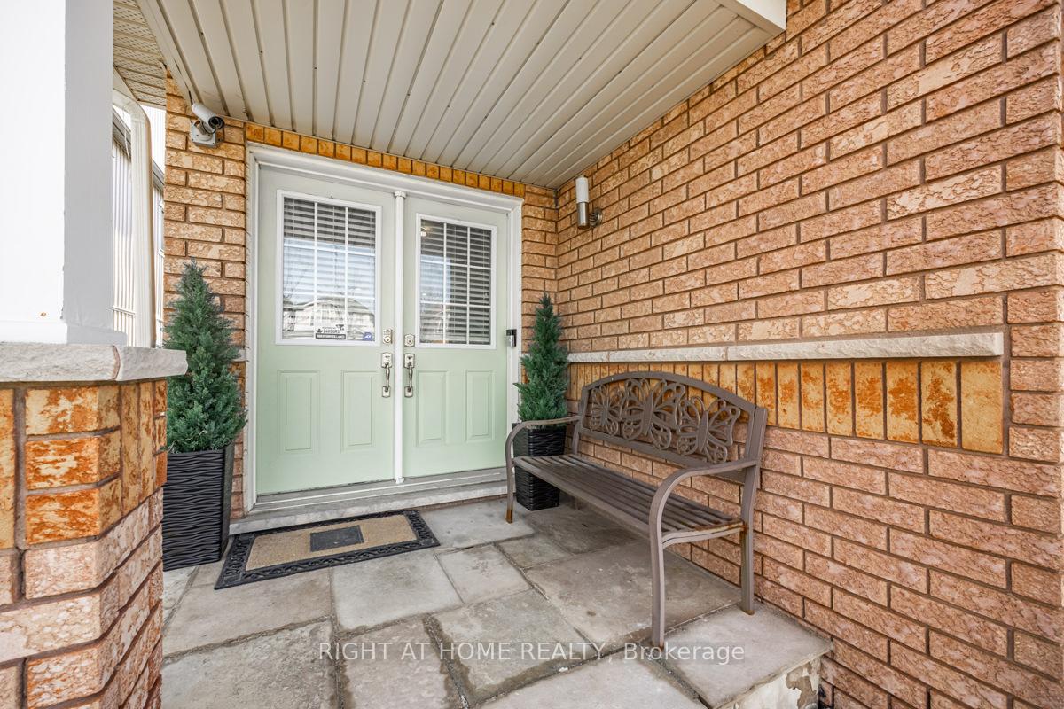
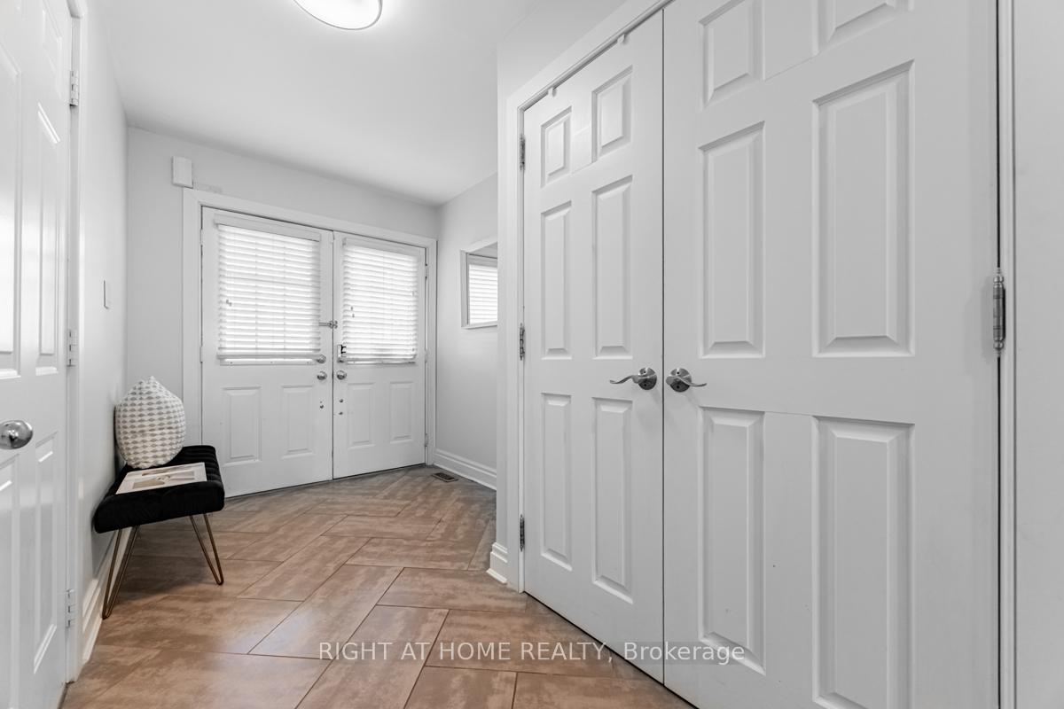
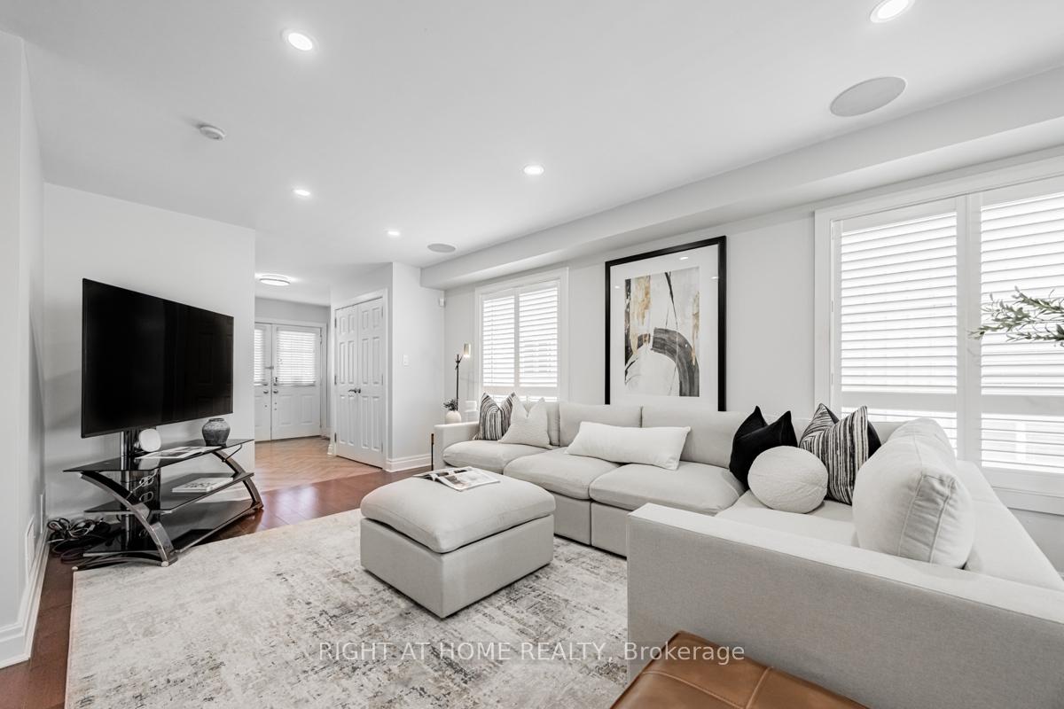
Modern, Elegant, and Home Theatre Equipped -- Your Dream Home Awaits! Welcome to this stunning 3-bedroom, 4-bathroom link home that blends modern upgrades with everyday convenience. While the garage shares a wall with the neighbour, the rest of the home is fully detached, offering privacy in a vibrant, family-friendly neighbourhood in Mississauga. Enjoy being just steps away from top-rated schools, scenic parks, and accessible transit options. Step inside the double-door entryway with additional garage access, and you'll find a bright, open-concept main floor with hardwood floor, potlights and built-in speakers throughout. The spacious living room is bathed in natural light from large windows with California shutters that create a classic, elegant look. The combined kitchen/dining area, complete with its own TV, is perfect for entertaining. The kitchen features sleek S/S appliances, a large island with ample bar seating, and a walkout to backyard deck. The backyard is a true retreat, designed for relaxation and entertainment. The composite decking requires no maintenance and includes a raised deck for BBQs and gatherings. With a gas fireplace, outdoor TV, and sound system, it's an ideal space for hosting friends and family. Head downstairs to the fully finished basement for a cinematic experience like no other. Enjoy your favourite movies or game days on a massive Stewart Film Screen paired with a premium Runco projector, built-in speakers, and seven recliner chairs. A stylish bar completes this ultimate home theatre, perfect for cozy family nights or lively game-day parties.Whether indoors or out, this home has it all - a blend of style, function, and entertainment with complete smart home option via Crestron home control system. Don't miss your chance to call this home for you and your family to enjoy! **EXTRAS** Roof (2022), Heat Pump (2024), Refrigerator (2021), Balcony Doors & Window Bedroom (2024), Window Master Bath (2021), Epoxy Flooring Garage (2017)
Ask about this home
A HOMEH agent will answer your questions about this home.
Around this home
Daily convenience, out of 100, from the distances below
Schools nearby
School rating, out of 10.
Helpful calculators
Your HOMEH agent

"I would see it this week."