

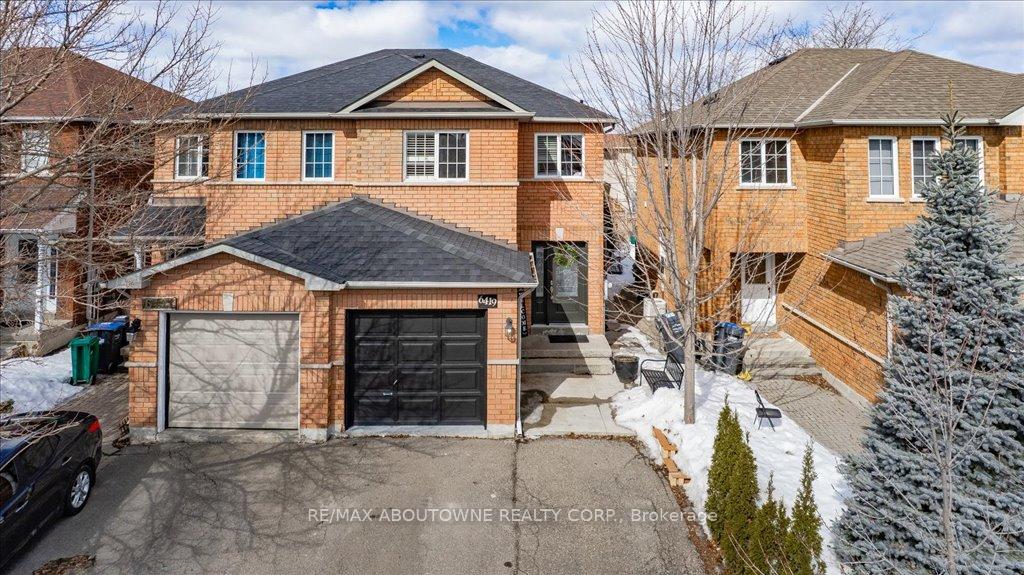
6419 Saratoga Way
6419 Saratoga Way
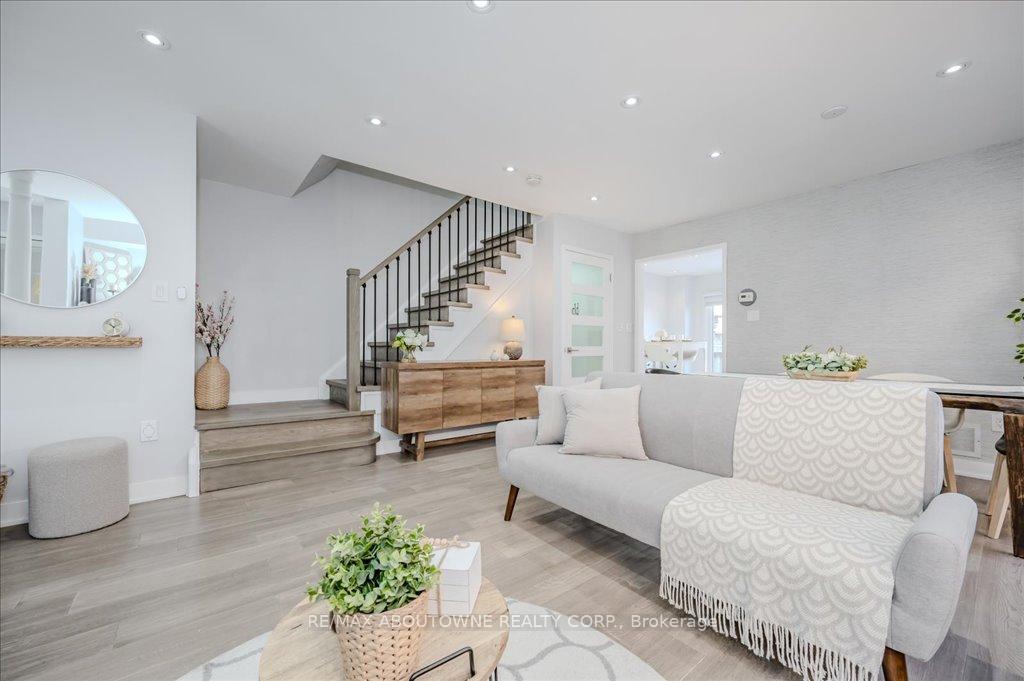 See all 20 photos
Property history
Facts and features
- BasementFinished
- Water, sewerMunicipal
- HeatingForced air
- CoolingCentral air
- Fireplace
- Central air
The homeSemi-Detached, 2-storey, Finished
- Type: Semi-Detached
- Style: 2-storey
- Basement: Finished
InsideFireplace Yes, natural gas, Water heater, auto garage door remote, central vacuum, Rooms above ground 7
- Fireplace: Yes, natural gas
- Features: Water heater, auto garage door remote, central vacuum
- Rooms above ground: 7
- Bedrooms: 3 + 2 in the basement
- Bathrooms: 4
- Kitchens: 1
Outside and lotBrick, Asphalt shingle, Unknown
- Exterior: Brick
- Roof: Asphalt shingle
- Foundation: Unknown
- Size: 22.31 × 109.91 ft
- Zoning: RM5
Parking1 Garage, Attached, Private double
- Spaces: 1 Garage
- Garage: Attached
- Driveway: Private double
Heating, water and powerForced air, gas, Central air, Municipal water
- Heating: Forced air, gas
- Cooling: Central air
- Water: Municipal water
- Sewer: Municipal sewer
Costs and taxesTaxes $4,705 a year, HST included in the price, Hwt
- Taxes, 2025: $4,705 a year
- HST: HST included in the price
- Rental items: Hwt
Included in the saleAll existing s/s appliances:fridge, stove, dishwasher, fan hood, microwave. washer, dryer, all blinds, california shutters, all elf's and gdo and remote, Living room shelf and mirror, tv wall bracket, extra fridge in garage and basement.
- Included: All existing s/s appliances:fridge, stove, dishwasher, fan hood, microwave. washer, dryer, all blinds, california shutters, all elf's and gdo and remote
- Not included: Living room shelf and mirror, tv wall bracket, extra fridge in garage and basement.
Listing detailsW12032259, Sold, Mar 20, 2025
- MLS® number: W12032259
- Status: Sold
- Listed on: Mar 20, 2025
- Days on market: 7
- Updated: Mar 27, 2025
- Possession: 90+ days
- Occupied by: Owner
- Listing brokerage: RE/MAX ABOUTOWNE REALTY CORP.
About this home
6419 Saratoga Way, Mississauga (Lisgar), ON L5N 7V7
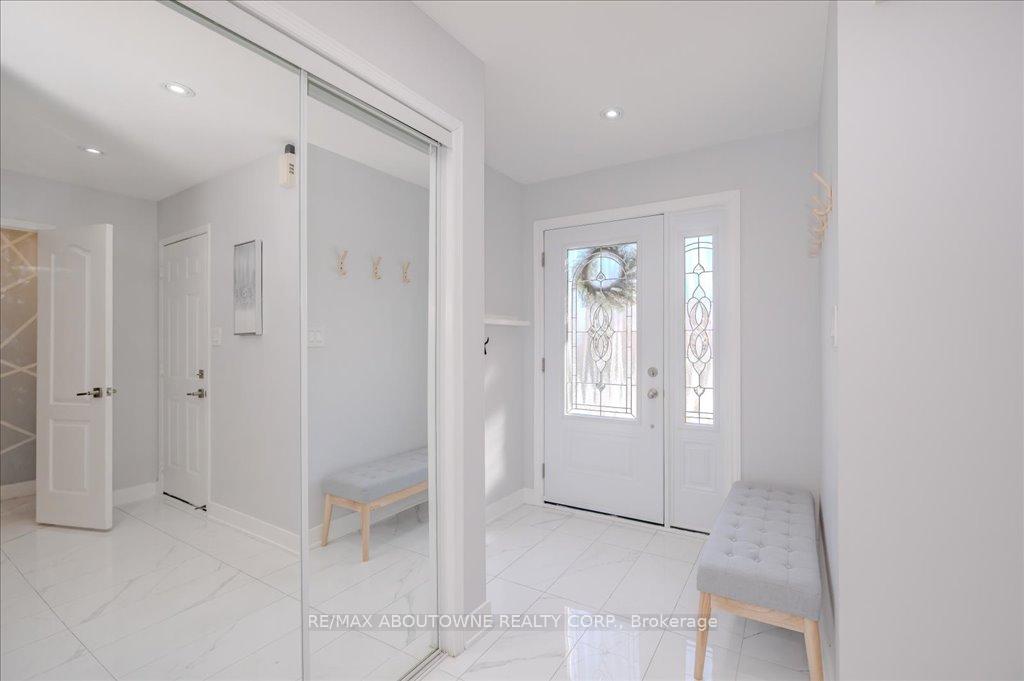
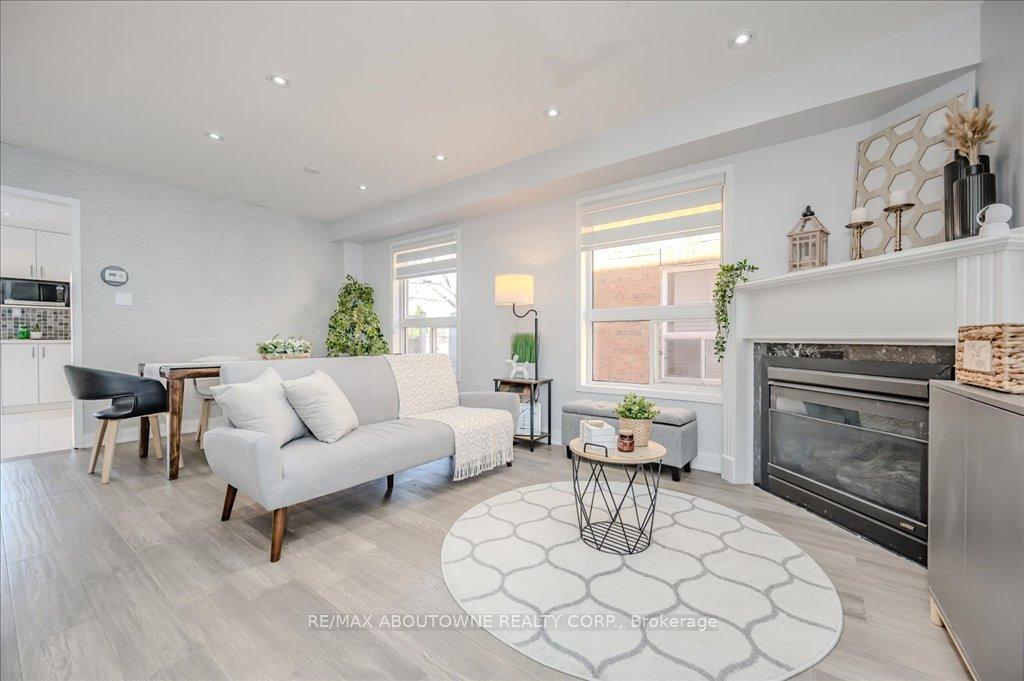
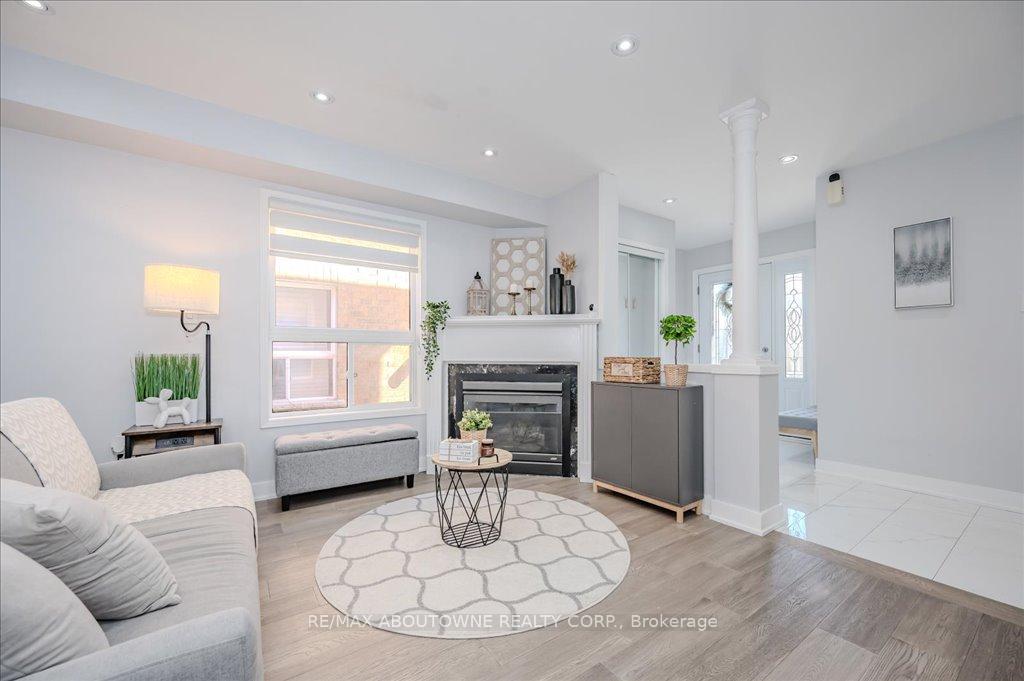
This stunning, beautifully renovated, and meticulously maintained semi-detached home offers exceptional features, stylish finishes, and an unbeatable location close to top-rated schools, parks, grocery stores, and more. Thoughtfully designed with comfort and convenience in mind, this home is move-in ready and showcases pride of ownership throughout. Step inside to a bright and spacious open-concept layout, painted in elegant neutral colours that create a warm and inviting atmosphere. The main level boasts hardwood flooring, smooth ceilings, and pot lights, enhancing the modern aesthetic. The elegant oak staircase with iron pickets serves as a striking focal point, while the cozy gas fireplace adds warmth and charm. With approximately 2,192 sq. ft. of total living space, this home provides plenty of room for relaxation and entertaining.The upgraded kitchen is a chefs dream, featuring quartz countertops, a gas stove, a stylish backsplash, and stainless steel appliances. Additional upgrades include new doors and inside access to the garage, offering both style and functionality.Upstairs, you'll find two spacious bedrooms with newly installed sliding closet doors, while the primary suite boasts a walk-in closet, a small office nook, and a spa-like 5-piece ensuite with glass shower doors. A convenient second-floor laundry room adds extra ease to daily living.The fully finished basement expands the living space, offering a large family room with wood paneling and a hidden storage room, plus an additional bedroom, a beautifully designed 3-piece bathroom, and an office space ideal for guests, a home office, or a playroom.Outside, the fully fenced backyard is perfect for entertaining, featuring an interlock patio and a gazebo for outdoor enjoyment. The large driveway accommodates four cars, providing ample parking.With exceptional upgrades, a modern design, and an unbeatable location, this rare find is a must-see. Don't miss the opportunity to make this dream home yours!
Ask about this home
A HOMEH agent will answer your questions about this home.
Around this home
Daily convenience, out of 100, from the distances below
Schools nearby
School rating, out of 10.
Helpful calculators
Your HOMEH agent

"I would see it this week."