

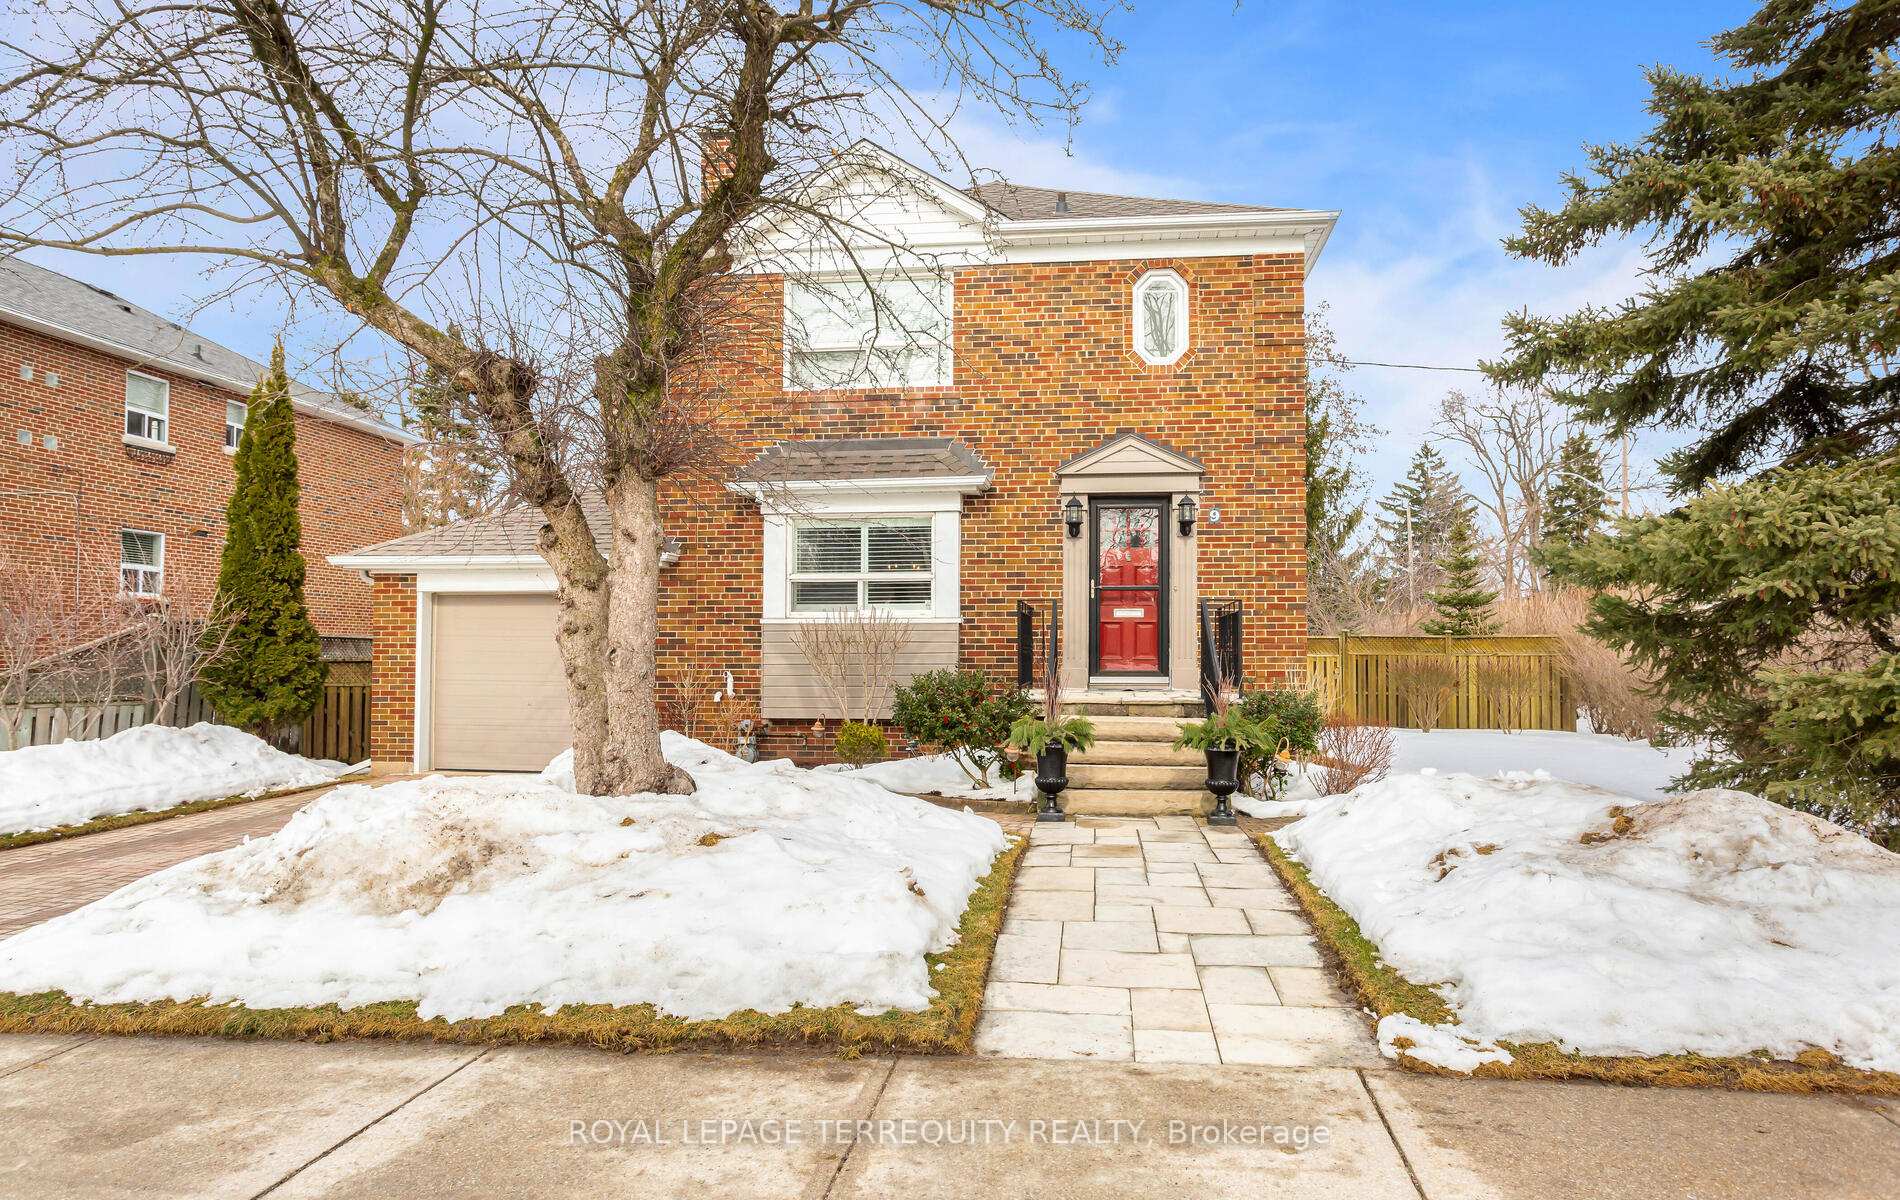
9 Wenonah Drive
9 Wenonah Drive
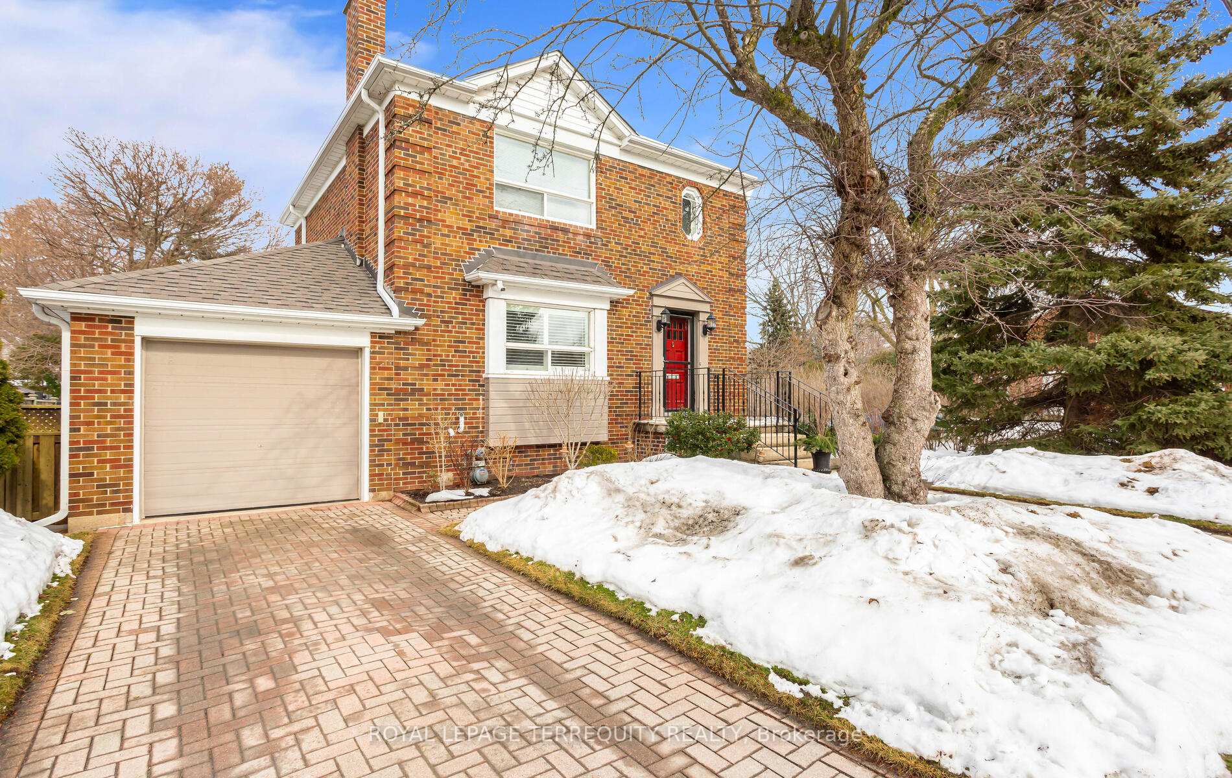
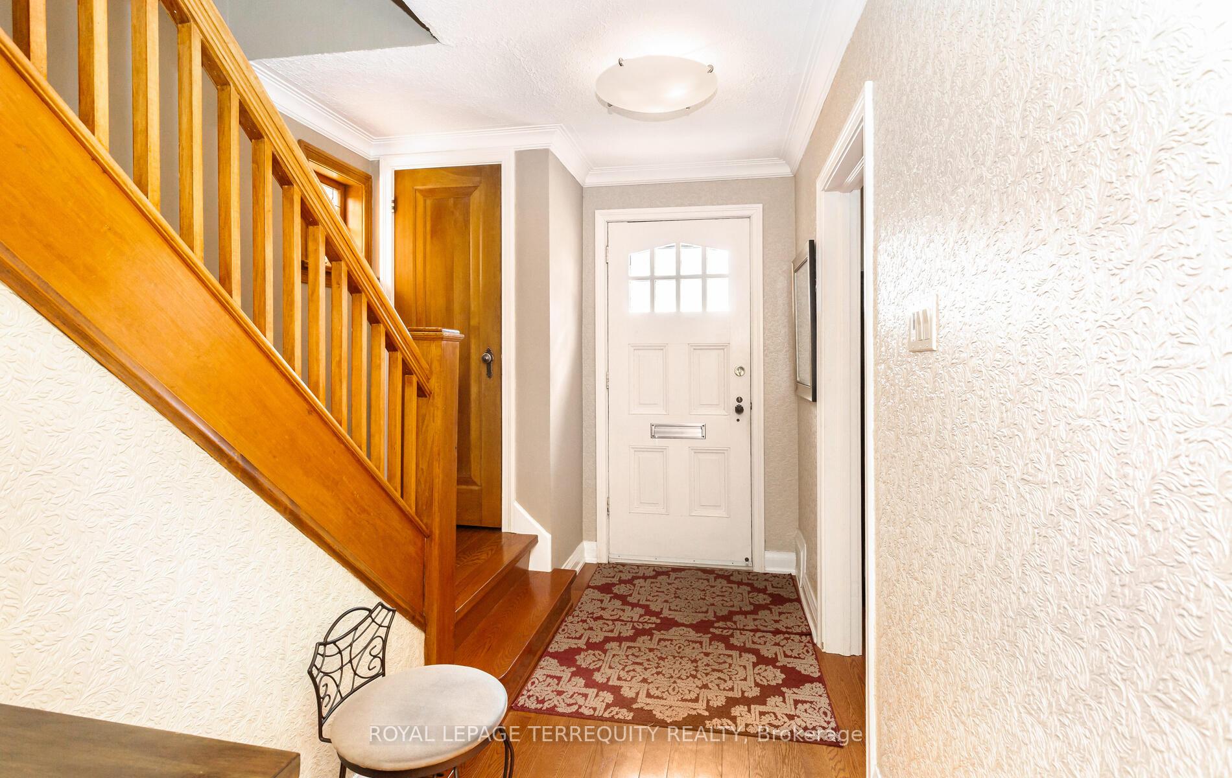
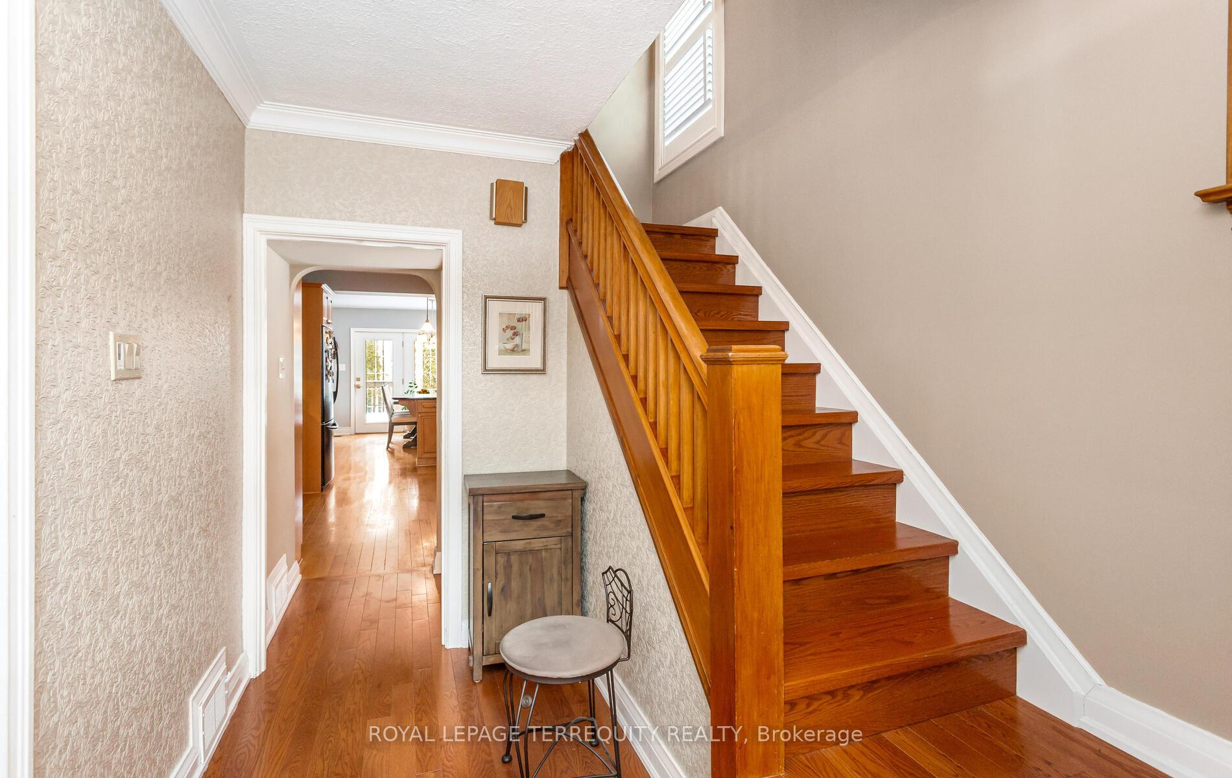
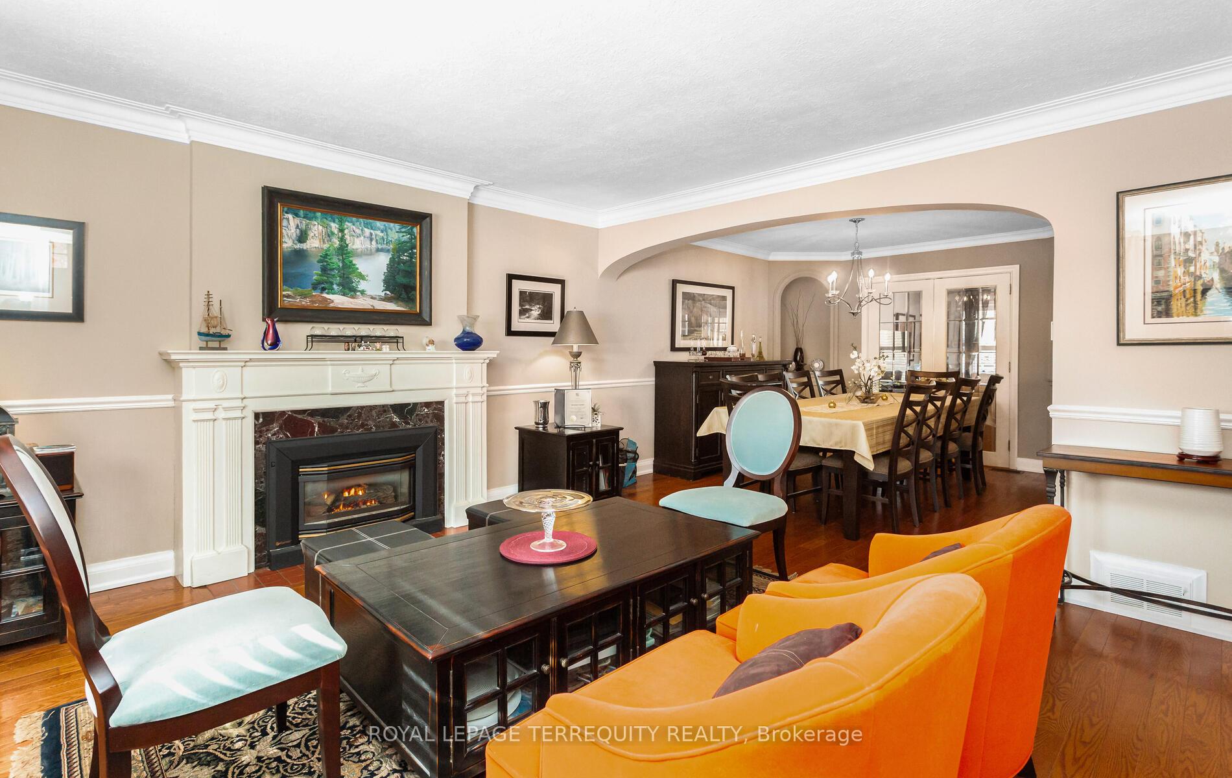 See all 50 photos
Property history
Facts and features
- BasementFinished
- Water, sewerMunicipal
- HeatingForced air
- CoolingCentral air
- Separate entrance
- Hardwood floors
- Fireplace
- Central air
The homeDetached, 2-storey, 1,500–2,000 sq ft
- Type: Detached
- Style: 2-storey
- Living space: 1,500–2,000 sq ft
- Basement: Finished, separate entrance
InsideFireplace Yes, Hardwood, Broadloom, Lower level
- Fireplace: Yes
- Flooring: Hardwood, Broadloom
- Laundry: Lower level
- Features: Auto garage door remote, water heater owned
- Rooms above ground: 8
- Rooms in the basement: 2
- Bedrooms: 3 + 1 in the basement
- Bathrooms: 2
- Kitchens: 1
- Family room: Yes
Outside and lotVinyl siding, brick front, Asphalt shingle, Concrete
- Exterior: Vinyl siding, brick front
- Roof: Asphalt shingle
- Foundation: Concrete
- Features: Deck
- Size: 50 × 150 ft
Parking1 Garage, Attached, Private
- Spaces: 1 Garage
- Garage: Attached
- Driveway: Private
Heating, water and powerForced air, gas, Central air, Municipal water
- Heating: Forced air, gas
- Cooling: Central air
- Water: Municipal water
- Sewer: Municipal sewer
Costs and taxesTaxes $9,798 a year, HST included in the price
- Taxes, 2024: $9,798 a year
- HST: HST included in the price
Included in the saleExisting fridge, stove, dishwasher, washer, dryer, window coverings, electric light fixtures, garage door opener w/remote.
- Included: Existing fridge, stove, dishwasher, washer, dryer, window coverings, electric light fixtures, garage door opener w/remote.
NearbyLake/pond
- Close to: Lake/pond
Listing detailsW11997031, Sold, Mar 3, 2025
- MLS® number: W11997031
- Status: Sold
- Listed on: Mar 3, 2025
- Days on market: 25
- Updated: Mar 28, 2025
- Possession: Flexible
- Occupied by: Owner
- Listing brokerage: ROYAL LEPAGE TERREQUITY REALTY
About this home
9 Wenonah Drive, Mississauga (Port Credit), ON L5G 3V8
A gorgeous home on an amazing huge corner lot; 3 streets from the Lake. This lovely 3+1 detached is nestled in a family friendly neighbourhood amongst cozy homes and multi-million dollars mansion south of lakeshore, minutes to the lake, parks, Go train, shopping, eateries and more! Featuring hardwood floors throughout; a bright open concept family room/breakfast area; kitchen granite counter tops, breakfast bar; a large deck perfect for entertaining inside & out; extensive perennial gardens; plus 2 driveways ready for future garden suite. Proud owners take total pride in their home. New furnace 02/2025, roof 08/2023, hot water tank 2023, AC 2022, humidifier 2021
Ask about this home
A HOMEH agent will answer your questions about this home.
Around this home
Daily convenience, out of 100, from the distances below
Schools nearby
School rating, out of 10.
Helpful calculators
Your HOMEH agent

"I would see it this week."