

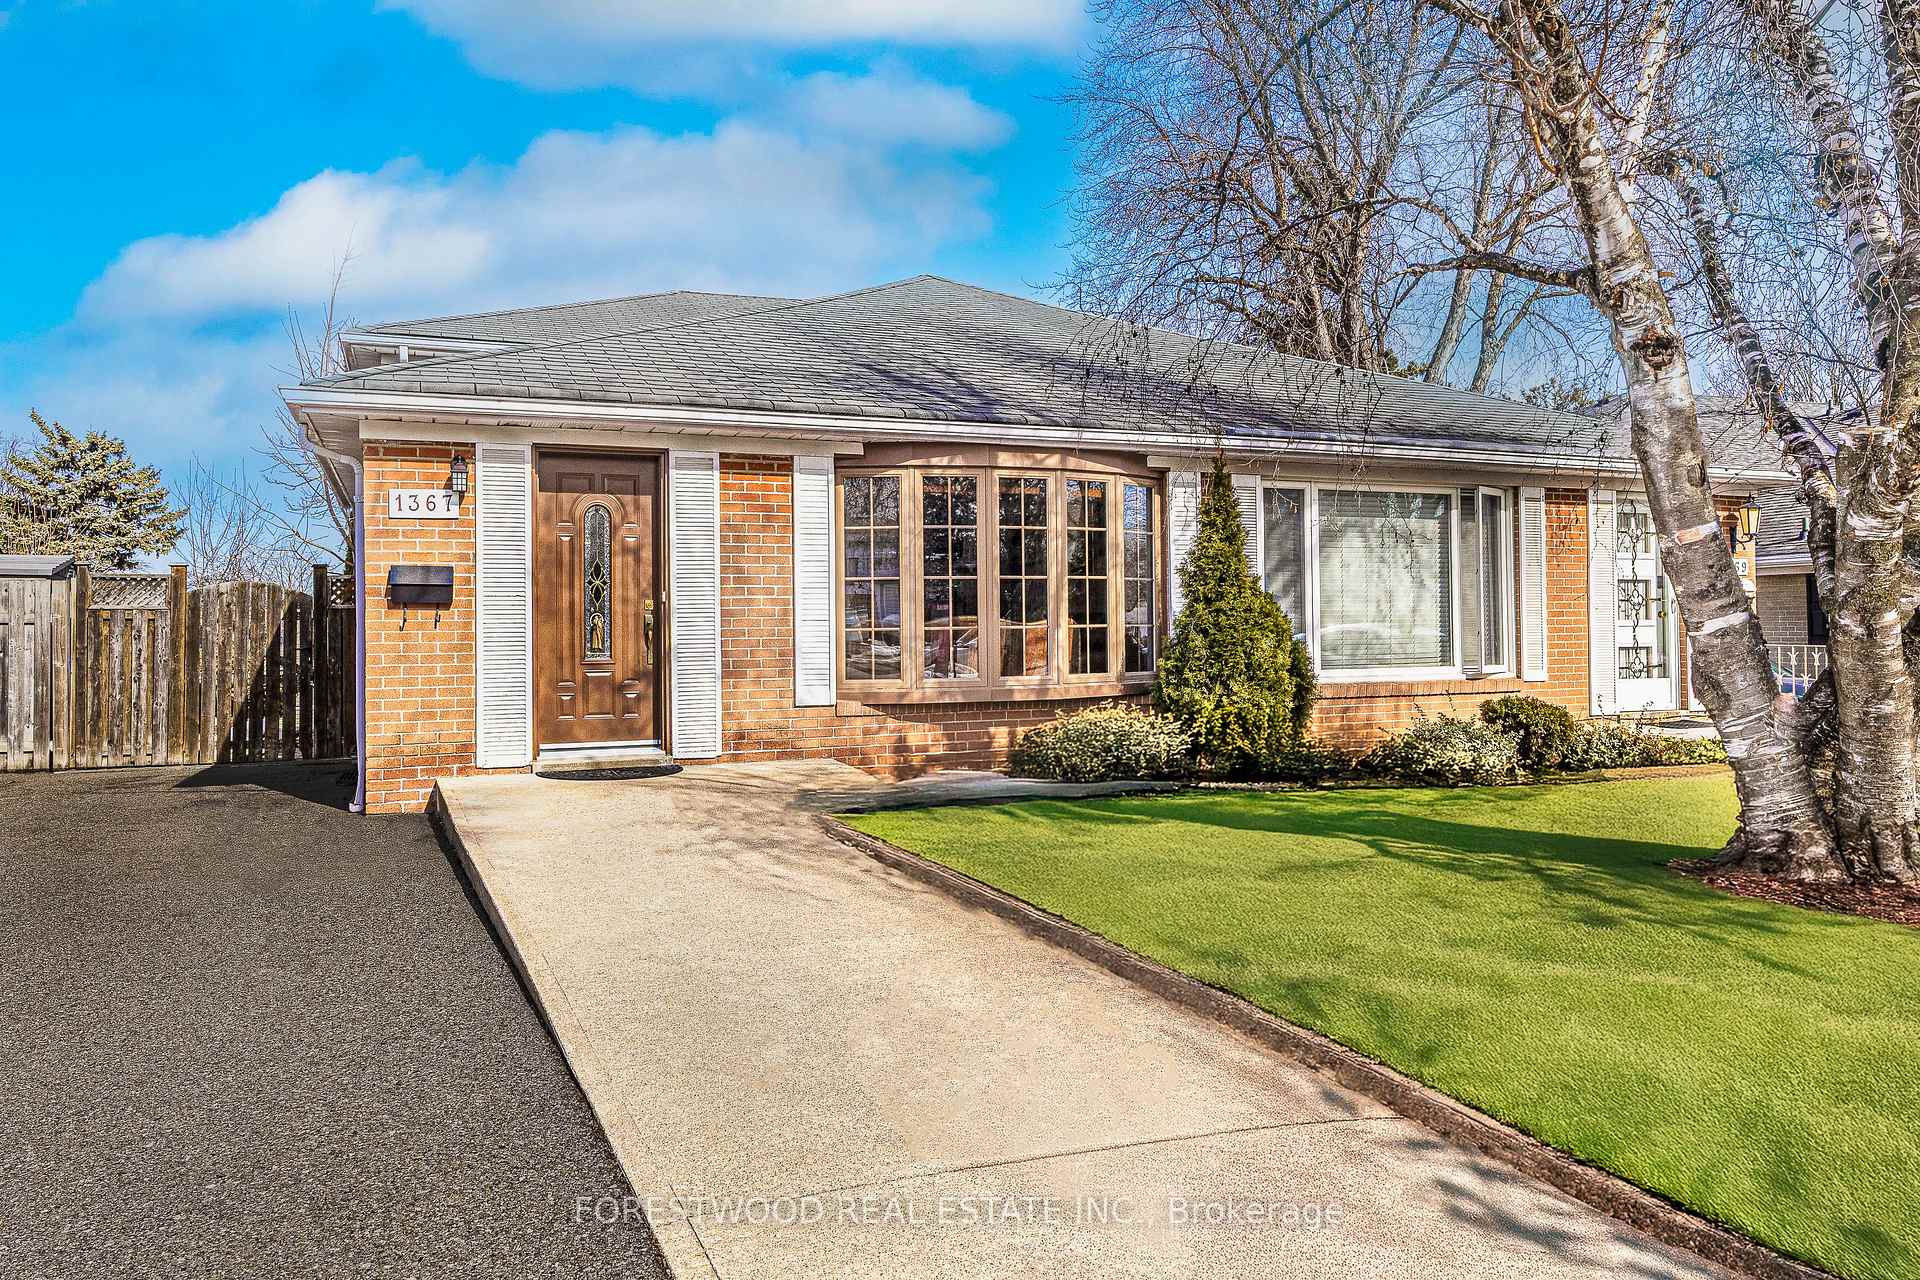
1367 Glen Rutley Circle
1367 Glen Rutley Circle
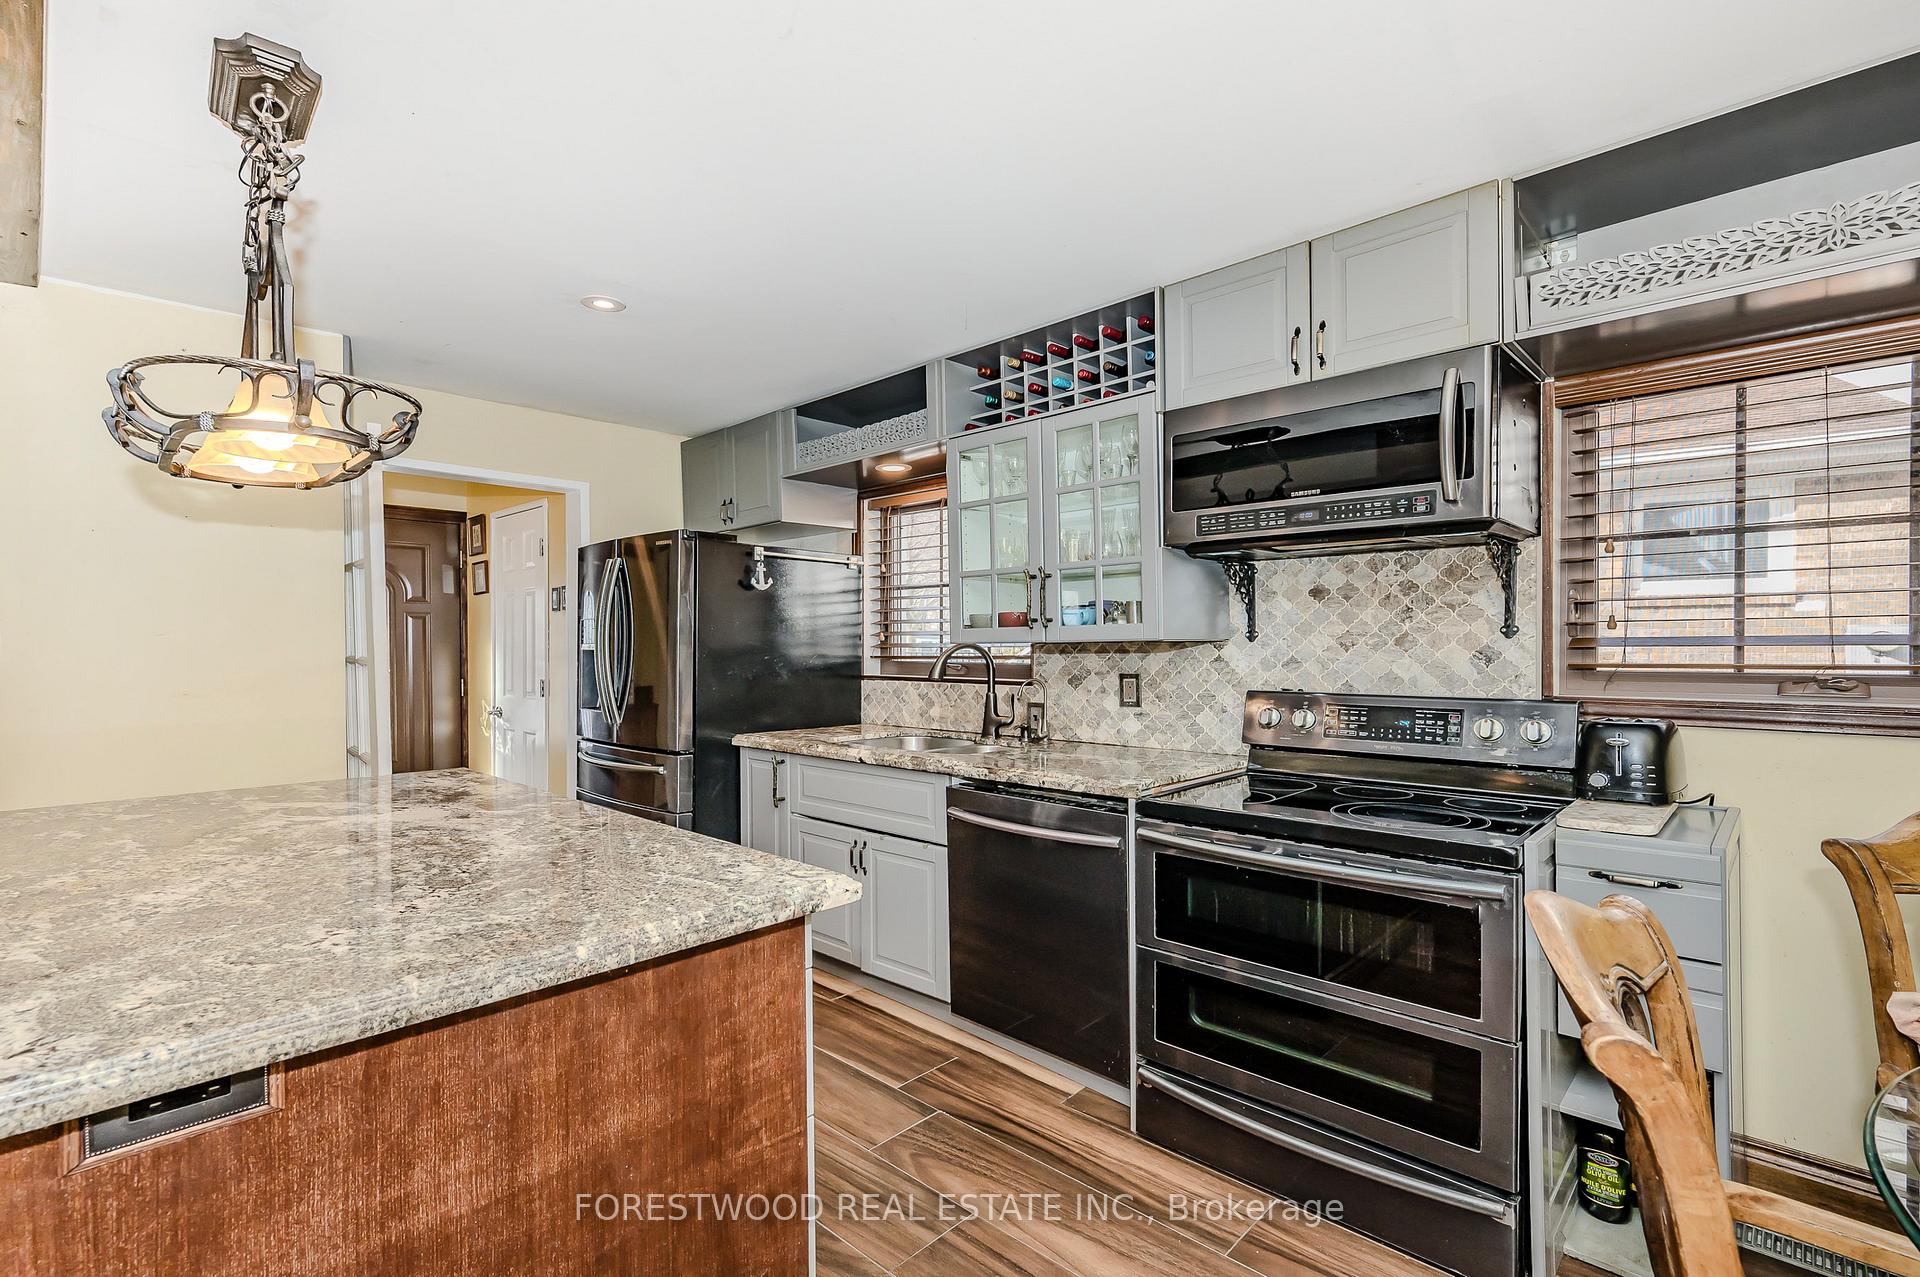 See all 38 photos
Property history
Facts and features
- BasementFinished
- Water, sewerMunicipal
- HeatingForced air
- CoolingCentral air
- Second kitchen
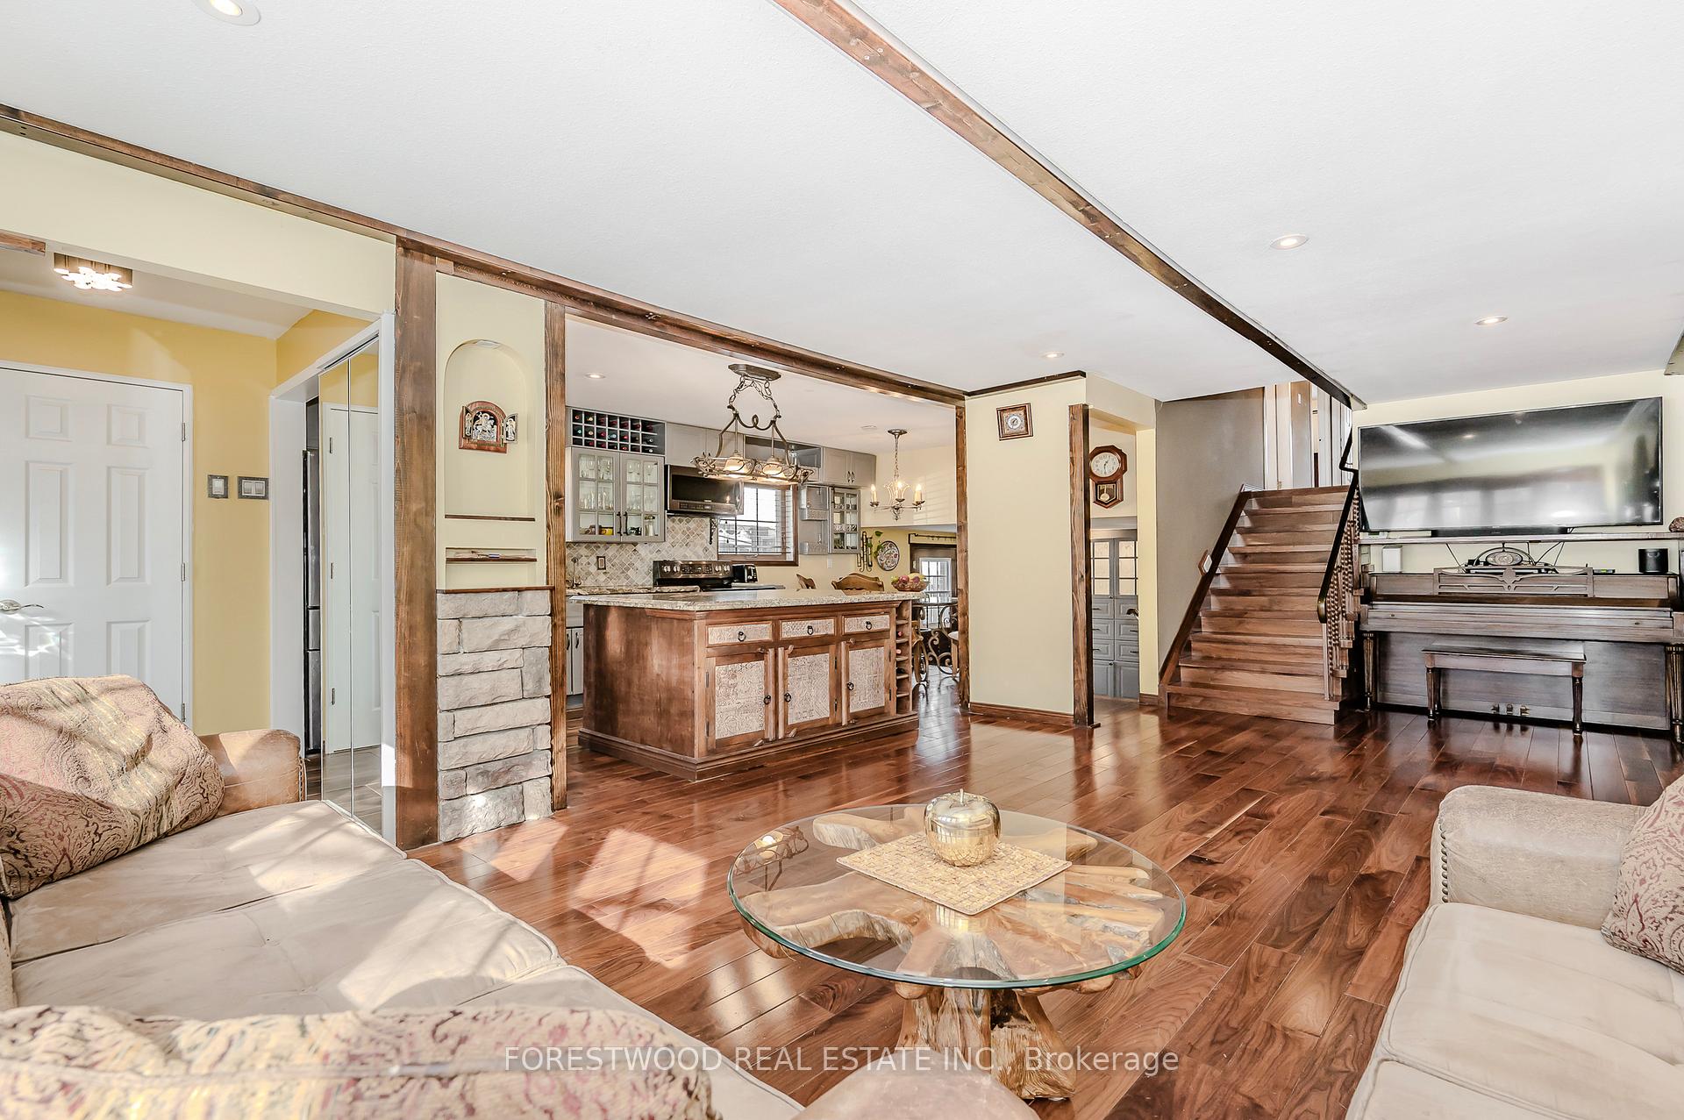
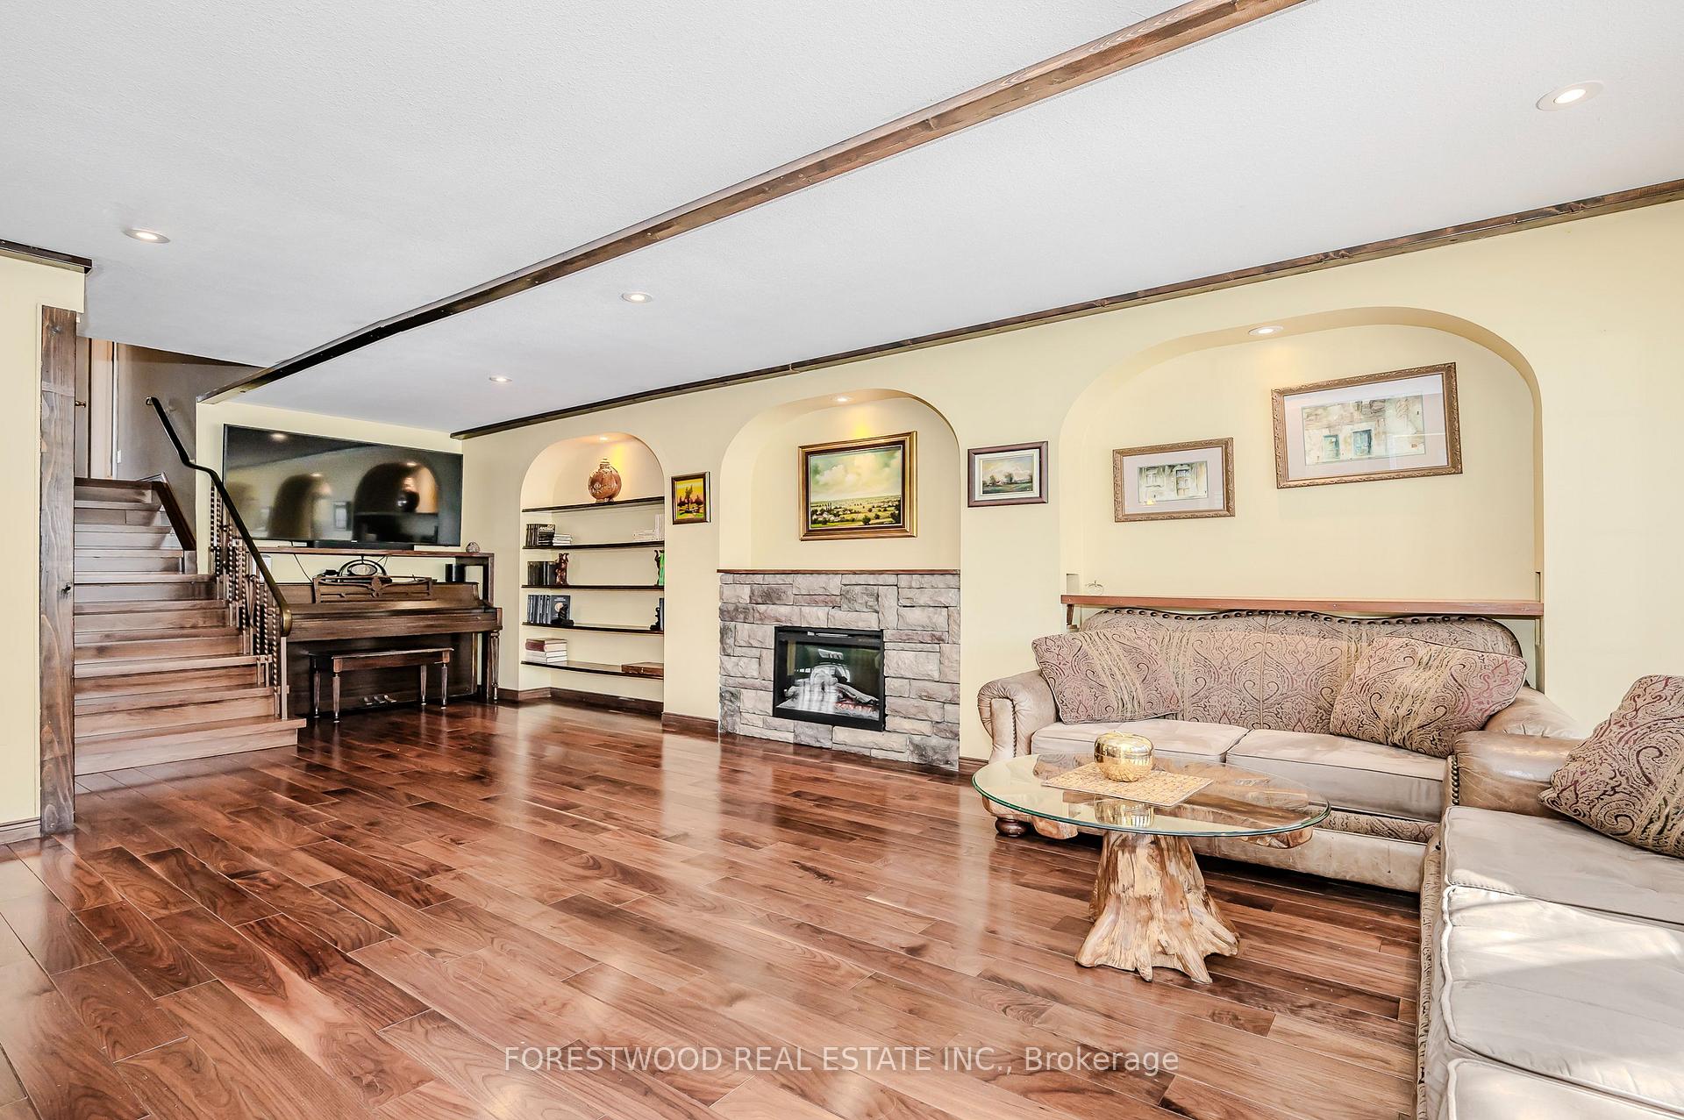
- Hardwood floors
- Fireplace
- Central air
The homeSemi-Detached, Backsplit 4, Finished
- Type: Semi-Detached
- Style: Backsplit 4
- Basement: Finished
InsideFireplace Yes, electric, Hardwood, Ceramic, Carpet free, central vacuum
- Fireplace: Yes, electric
- Flooring: Hardwood, Ceramic
- Features: Carpet free, central vacuum
- Rooms above ground: 9
- Rooms in the basement: 2
- Bedrooms: 4
- Bathrooms: 4
- Kitchens: 2
- Family room: Yes
Outside and lotAluminum siding, brick, Asphalt shingle, Concrete
- Exterior: Aluminum siding, brick
- Roof: Asphalt shingle
- Foundation: Concrete
- Size: 28.55 × 126.16 ft
Parking3 Parking, Private double
- Spaces: 3 Parking
- Driveway: Private double
Heating, water and powerForced air, gas, Central air, Municipal water
- Heating: Forced air, gas
- Cooling: Central air
- Water: Municipal water
- Sewer: Municipal sewer
Costs and taxesTaxes $5,443 a year, HST included in the price, Hwt
- Taxes, 2024: $5,443 a year
- HST: HST included in the price
- Rental items: Hwt
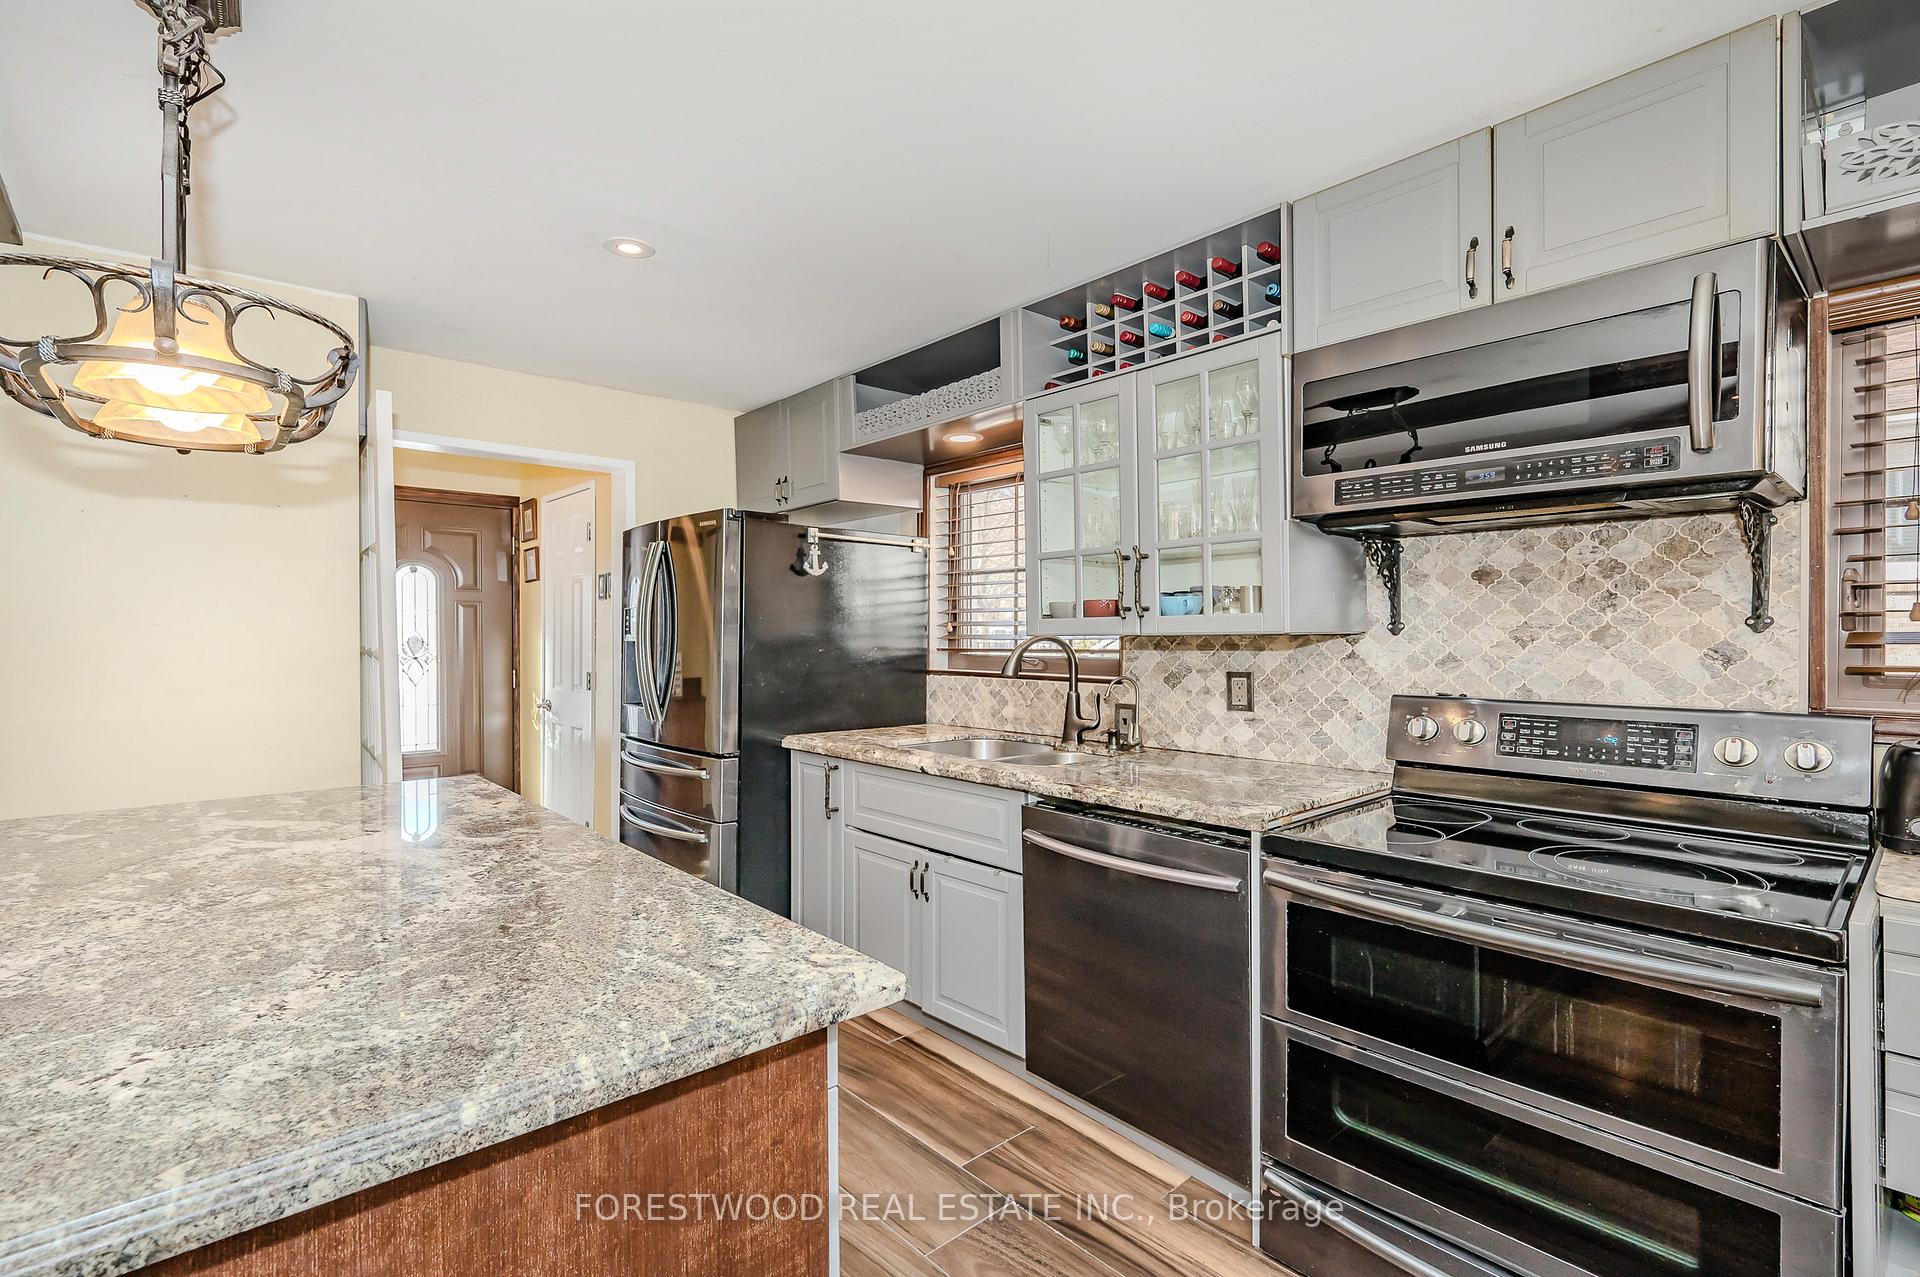
Included in the saleS/s samsung fridge, s/s stove, s/s samsung dishwasher, s/s microwave, s/s ge fridge & s/s ge stove in second kitchen, cac (2019), cvac (2019), fridge & stove in bsmt, window blinds, garden shed, washer & dryer in bsmt., Elf's in breakfast room, gazebo.
- Included: S/s samsung fridge, s/s stove, s/s samsung dishwasher, s/s microwave, s/s ge fridge & s/s ge stove in second kitchen, cac (2019), cvac (2019), fridge & stove in bsmt, window blinds, garden shed, washer & dryer in bsmt.
- Not included: Elf's in breakfast room, gazebo.
Listing detailsW12019394, Sold, Mar 14, 2025
- MLS® number: W12019394
- Status: Sold
- Listed on: Mar 14, 2025
- Days on market: 18
- Updated: Apr 1, 2025
- Possession: 60-89 days
- Occupied by: Owner
- Listing brokerage: FORESTWOOD REAL ESTATE INC.
About this home
1367 Glen Rutley Circle, Mississauga (Applewood), ON L4X 1Z5
Classy European-Inspired Residence in Prestigious Applewood! Discover timeless sophistication in this beautifully renovated four-level backsplit, nestled in the highly sought-after Applewood neighborhood, just steps from the Etobicoke border. This exceptional residence seamlessly blends classic European charm with modern functionality, offering an expansive layout, high-end finishes, and a meticulously designed backyard retreat. Step into the grand open-concept living and dining area, where rich hardwood floors, a large bay window, and pot lighting create a warm and inviting ambiance. The gourmet family-sized kitchen is a chefs dream, featuring granite countertops, a stylish center island, and a bright breakfast area overlooking the lower level. The versatile lower level boasts a separate entrance, offering incredible potential for multigenerational living or an in-law suite. Here, you will find a spacious hall, a generous family room with an additional full kitchen, and a walkout to a private patio. A well-appointed fourth bedroom with a private 4-piece ensuite completes this level, ensuring privacy and comfort for guests or extended family. The upper level is home to three well-sized bedrooms, each featuring gleaming hardwood floors, large closets, and abundant natural light. The fully finished basement adds even more living space with a bright and open recreation room, a modern 3-piece bathroom, and a dedicated laundry room for ultimate convenience. Outside, the professionally landscaped backyard offers a tranquil escape, featuring a 25' x 20' interlock patio. A custom-built shed provides ample storage for outdoor essentials. Ideally located within walking distance of top-rated schools, lush parks, premier shopping, and convenient public transit, this home also offers effortless access to major highways, making commuting a breeze. A rare gem in an unbeatable location! Experience the perfect blend of elegance, comfort, and convenience
Ask about this home
A HOMEH agent will answer your questions about this home.
Around this home
Daily convenience, out of 100, from the distances below
Schools nearby
School rating, out of 10.
Helpful calculators
Your HOMEH agent

"I would see it this week."