

Unit 150, 2095 Roche Court
Unit 150, 2095 Roche Court
 See all 35 photos
Property history
- $545,000TerminatedList: 2025-03-28|End: 2025-04-22|25 daysW12048059
- $555,000TerminatedList: 2025-02-03|End: 2025-03-28|53 daysW11953349
- $555,000TerminatedList: 2025-01-06|End: 2025-02-03|28 daysW11909057
Facts and features
- BasementNone
- ExposureNorth east
- LaundryEnsuite
- LockerEnsuite
- Central air
- Exercise room
- Gym
- Indoor pool
The homeCondo Townhouse, 2-storey, 1,200–1,399 sq ft
- Type: Condo Townhouse
- Style: 2-storey
- Living space: 1,200–1,399 sq ft
- Basement: None
- Exposure: North East
InsideCeramic, Ensuite, main level, Security system
- Flooring: Ceramic
- Laundry: Ensuite, main level
- Security: Security system
- Rooms above ground: 7
- Bedrooms: 3
- Bathrooms: 2
- Kitchens: 1
- Family room: Yes
OutsideBrick, Open
- Exterior: Brick
- Balcony: Open
Parking and locker1 Parking, Underground, Exclusive
- Spaces: 1 Parking
- Garage: Underground
- Parking type: Exclusive
- Driveway: Underground
- Spot: 143
- Locker: Ensuite
BuildingSheridan Square Townhomes, Storeys 3, Units 183
- Name: Sheridan Square Townhomes
- Storeys: 3
- Units: 183
- Registered: 1975
- Condo corporation: 57
- Amenities: Exercise room, game room, gym, indoor pool, recreation room
- Pets: Allowed
Heating, water and powerForced air, other, Central air
- Heating: Forced air, other
- Cooling: Central air
Costs and taxesTaxes $1,789 a year, Condo fee $778 a month, Heat included, hydro included, water included, cable tv included, cac included
- Taxes, 2024: $1,789 a year
- Condo fee: $778 a month
- Fee includes: Heat included, hydro included, water included, cable tv included, cac included
- HST: HST included in the price
Included in the saleAll existing appliances and light fixtures,there is pet policy regarding this building.contact listing agent for more information., *the white curtains are not included.*
- Included: All existing appliances and light fixtures,there is pet policy regarding this building.contact listing agent for more information.
- Not included: *the white curtains are not included.*
NearbyPark, public transit, school
- Close to: Park, public transit, school
Listing detailsW12048059, Terminated, Mar 28, 2025
- MLS® number: W12048059
- Status: Terminated
- Listed on: Mar 28, 2025
- Days on market: 25
- Updated: Apr 22, 2025
- Possession: 2025-03-29 / Immediate
- Occupied by: Vacant
- Listing brokerage: FIRST CLASS REALTY INC.
About this home
Unit 150, 2095 Roche Court, Mississauga (Sheridan), ON L5K 2C8
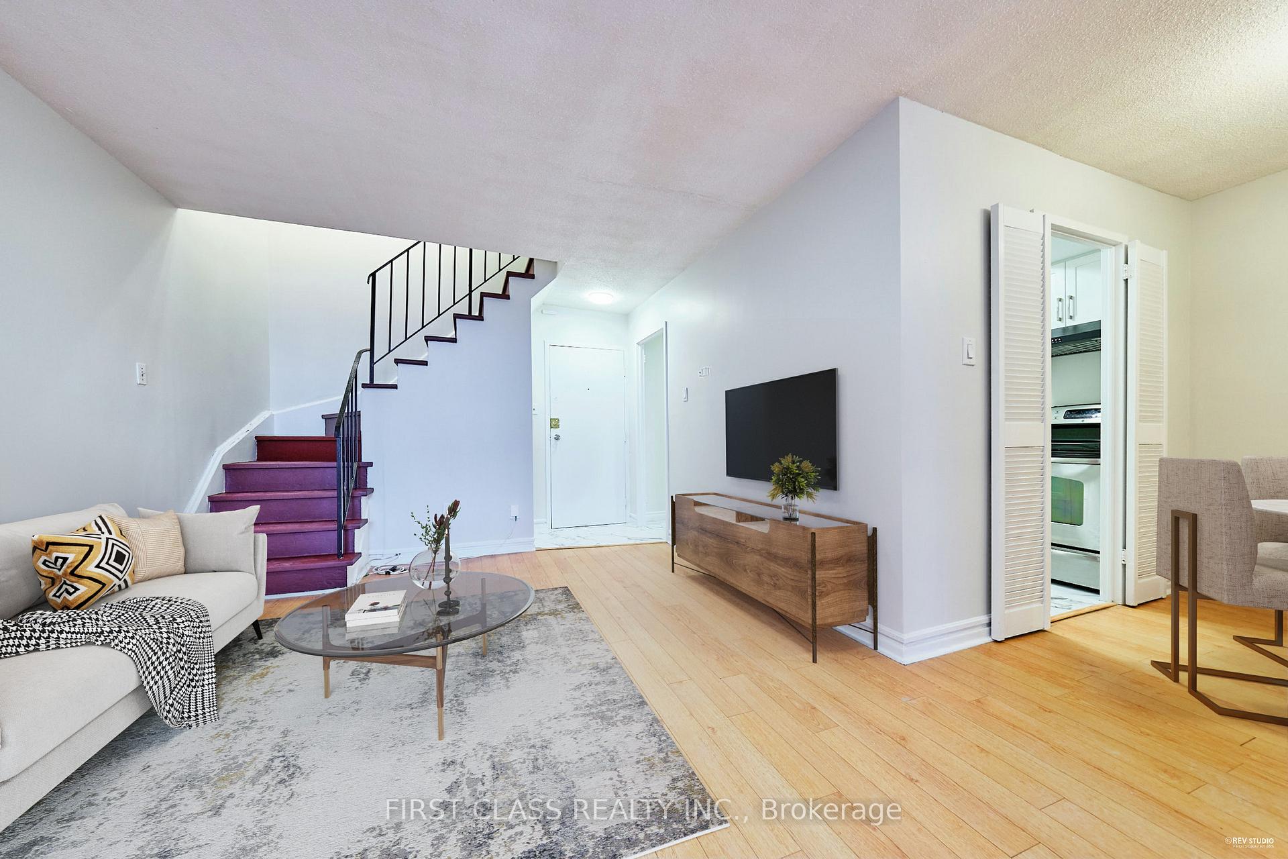
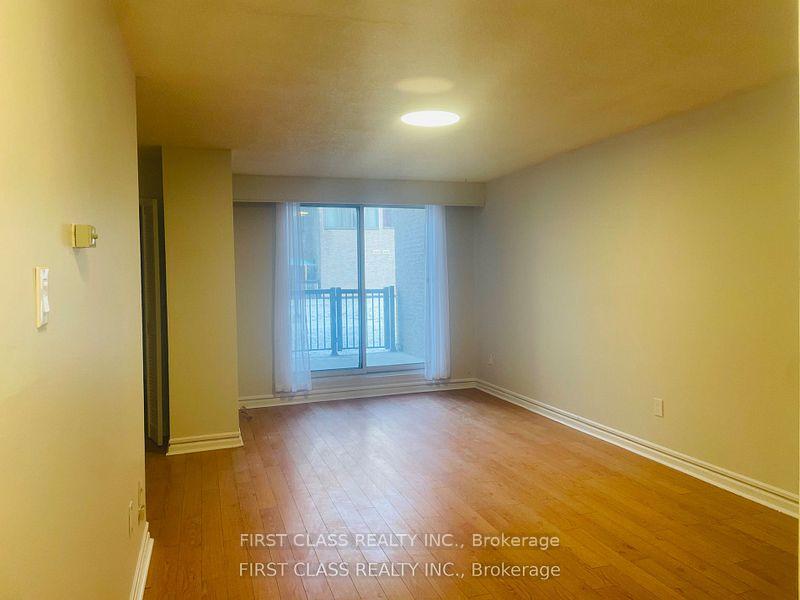
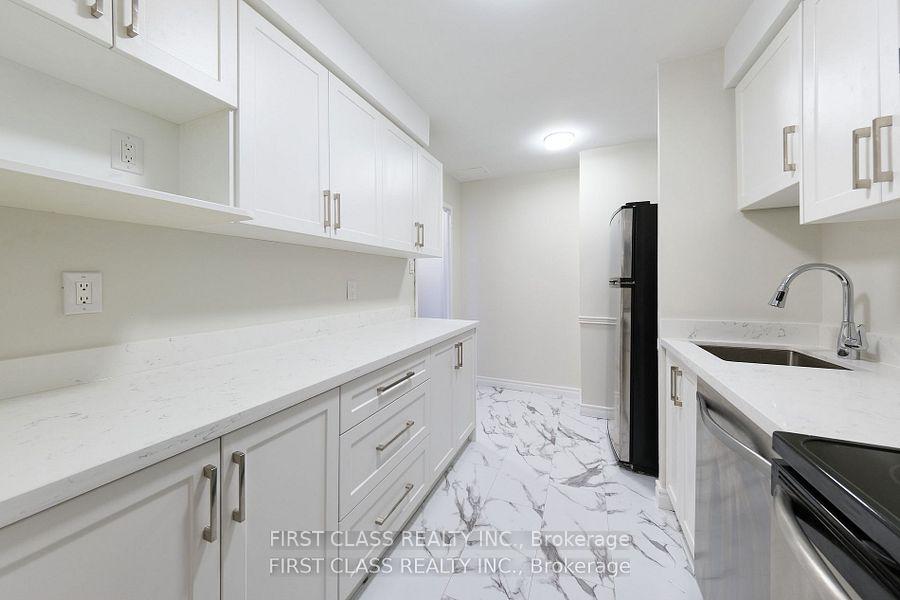
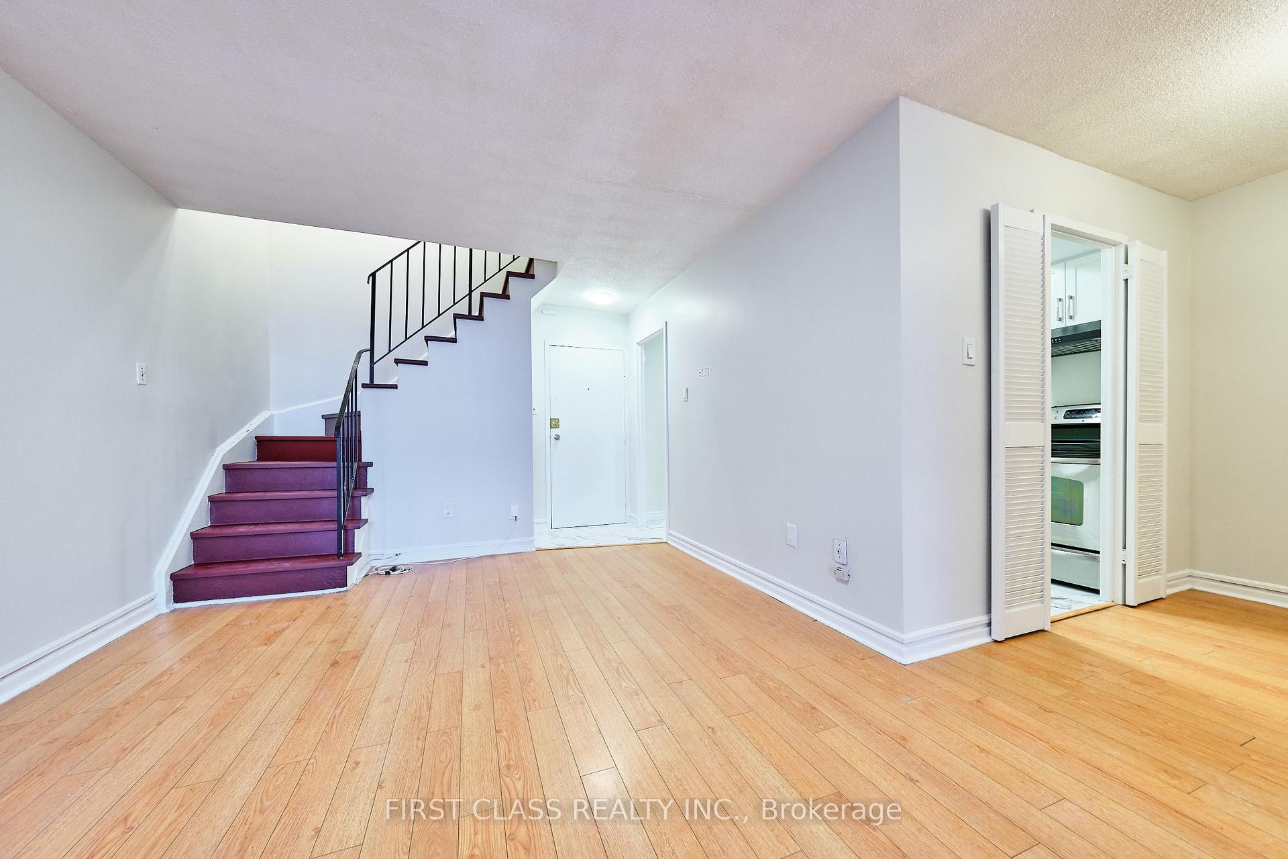
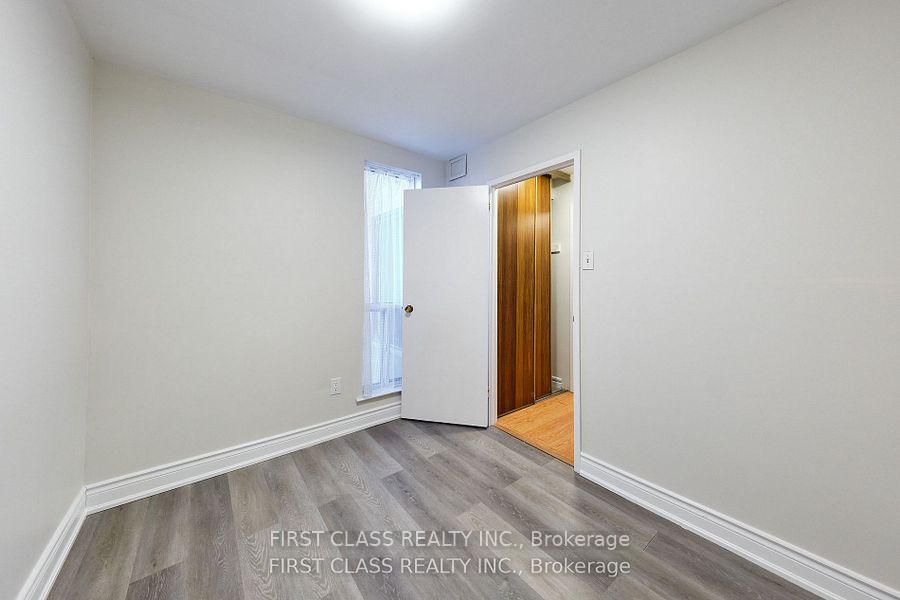
This recently renovated unit, from top to bottom, has 3 bedrooms & 2 bathrooms, and an open-concept living space. Freshly painted throughout, including Brand-new lighting fixtures, New laminate flooring, Fully upgraded bathrooms with new vanity set, mirrors, light features and new shower tub and toilet, new tiles floor. A convenient main-floor 3rd bedroom and much more. The modern kitchen is designed for both functionality and style, featuring with Stylish white quartz countertops, brand-new steel sink and Faucet, All stainless steel Appliances, New Ceramic Floor. On the upper level, the primary bedroom and second bedroom both offer spacious walk-in closets. All freshly wall painted, Master bedroom smooth ceiling, big windows with lots of natural light. This is an excellent investment opportunity! You dont want to miss! Additional Highlights: Maintenance fee includes electricity, water, parking, and building amenities, such as:Indoor pool,Entertainment area,Gym, Party rooms,Cable and high-speed internet. This newly renovated suite is located in the highly sought-after Sheridan community of Mississauga, nestled in the prime northwest corner of QEW and Erin Mills Parkway. An absolutely prime location! Enjoy the convenience of being within walking distance to Sheridan Place Mall, the library, transit options, restaurants, and grocery stores. Don't wait! This unit won't last long!
Ask about this home
A HOMEH agent will answer your questions about this home.
Know more about Sheridan Square Townhomes
Condo building · 2095 Roche Court
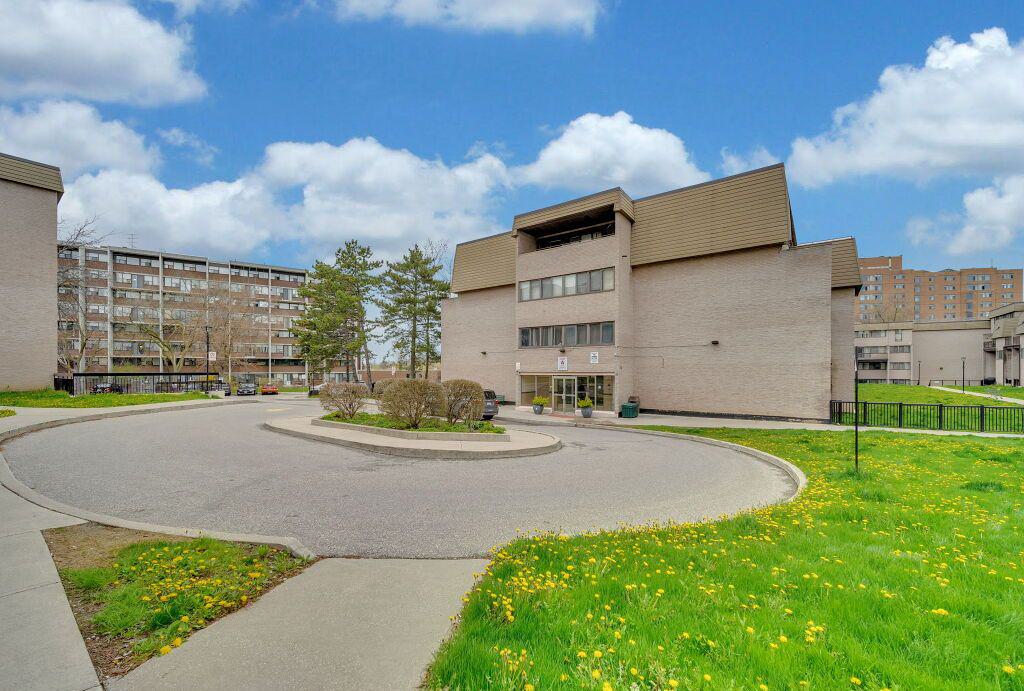
Sheridan Square Townhomes is a 3-storey condo with 183 suites, built in 1975. Right now 2 for sale are on the market here.
- 3storeys
- 183suites
- $390/sq ft
- 1975built
No similar units for sale in Sheridan Square Townhomes right now.
Around this home
Daily convenience, out of 100, from the distances below
Schools nearby
School rating, out of 10.
Helpful calculators
Your HOMEH agent

"I would see it this week."