

21 Indian Valley Trail
21 Indian Valley Trail
 See all 46 photos
Property history
Facts and features
- BasementUnfinished
- Water, sewerMunicipal
- Lot shapeRectangular
- HeatingRadiant
- Separate entrance
- Hardwood floors
- Fireplace
- Central air
The homeDetached, 2-storey, 3,000–3,500 sq ft
- Type: Detached
- Style: 2-storey
- Living space: 3,000–3,500 sq ft
- Basement: Separate entrance, unfinished
- View: Garden, trees/woods
InsideFireplace Yes, natural gas, Tile, Hardwood, Main level
- Fireplace: Yes, natural gas
- Flooring: Tile, Hardwood
- Laundry: Main level
- Features: Storage
- Rooms above ground: 13
- Bedrooms: 4
- Bathrooms: 3
- Kitchens: 1
- Family room: Yes
Outside and lotBrick, Asphalt shingle, Concrete block
- Exterior: Brick
- Roof: Asphalt shingle
- Foundation: Concrete block
- Features: Deck, landscaped, privacy
- Other structures: Garden shed
- Size: 78 × 132 ft
- Shape: Rectangular
Parking2 Garage, Attached, Private
- Spaces: 2 Garage
- Garage: Attached
- Driveway: Private
Heating, water and powerRadiant, gas, Central air, Municipal water
- Heating: Radiant, gas
- Cooling: Central air
- Water: Municipal water
- Sewer: Municipal sewer
- Natural gas: Yes
- Hydro: Yes
- Cable: Available
- Telephone: Yes
Costs and taxesTaxes $10,347 a year, HST included in the price, Vista water heater ($45.14/mo)
- Taxes, 2024: $10,347 a year
- HST: HST included in the price
- Rental items: Vista water heater ($45.14/mo)
Included in the saleKitchenaid fridge, kitchenaid gas stove, bosch dishwasher, ge fridge, ge cooktop, 2 gas fireplaces, washer & dryer (x2), all electric light fixtures, all window coverings (except excl), nest door bell, exterior security cameras, shed
- Included: Kitchenaid fridge, kitchenaid gas stove, bosch dishwasher, ge fridge, ge cooktop, 2 gas fireplaces, washer & dryer (x2), all electric light fixtures, all window coverings (except excl), nest door bell, exterior security cameras, shed
NearbyLevel, fenced yard, wooded/treed
- Close to: Level, fenced yard, wooded/treed
Listing detailsW12449637, Sold, Oct 7, 2025
- MLS® number: W12449637
- Status: Sold
- Listed on: Oct 7, 2025
- Days on market: 45
- Updated: Nov 21, 2025
- Possession: Flexible
- Occupied by: Vacant
- Listing brokerage: SOTHEBY'S INTERNATIONAL REALTY CANADA
About this home
21 Indian Valley Trail, Mississauga (Mineola), ON L5G 2K3
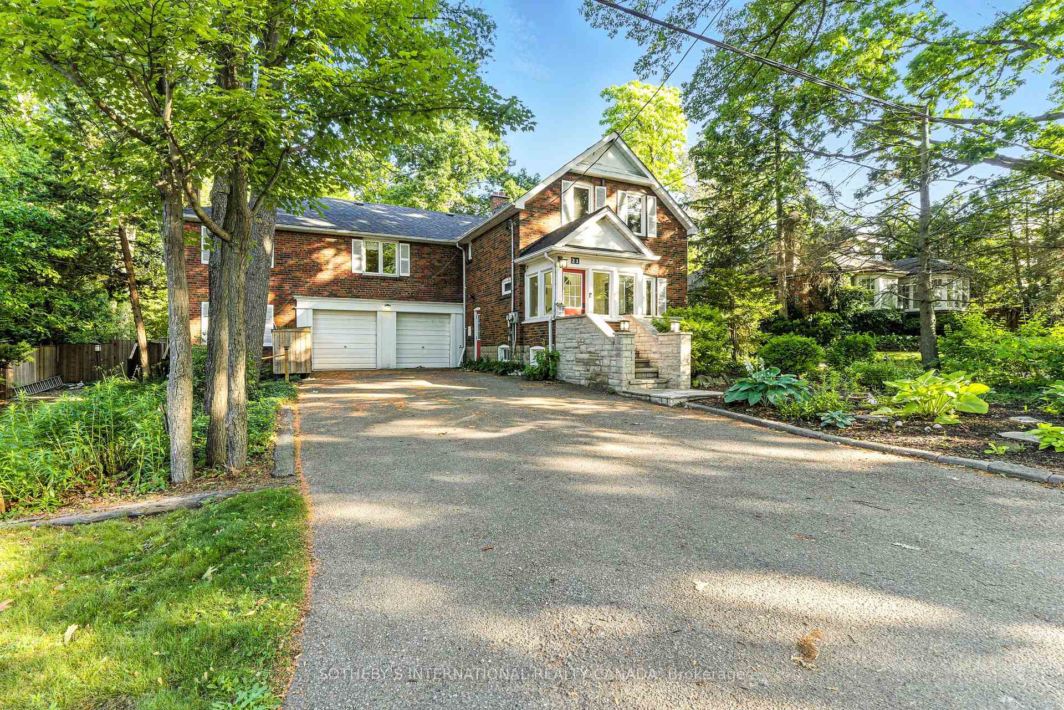
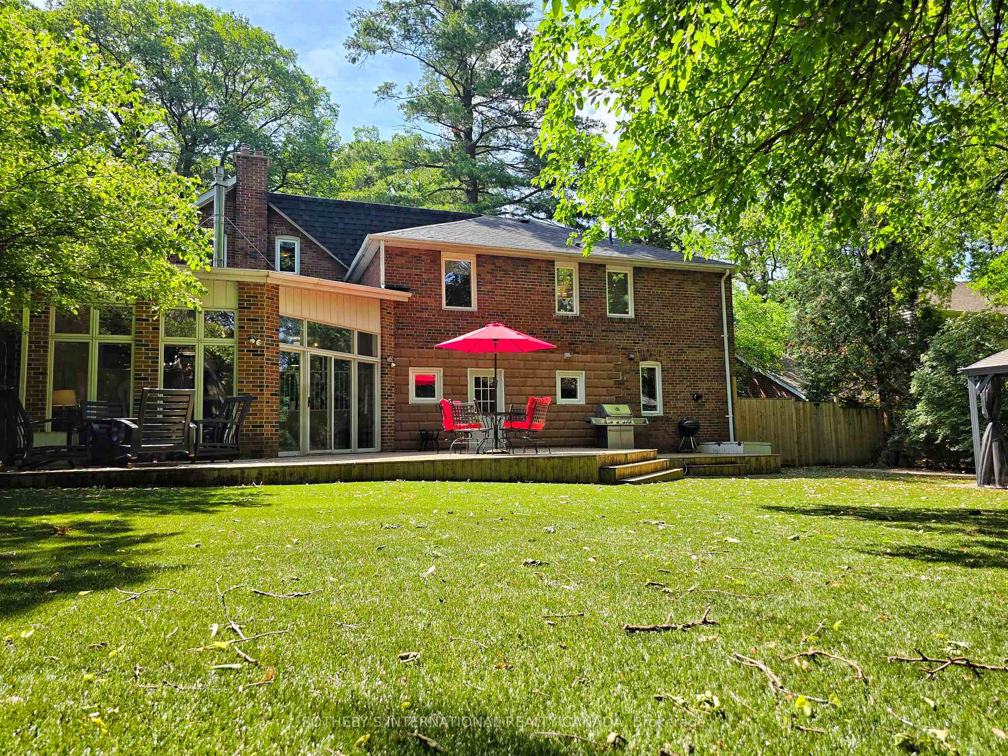
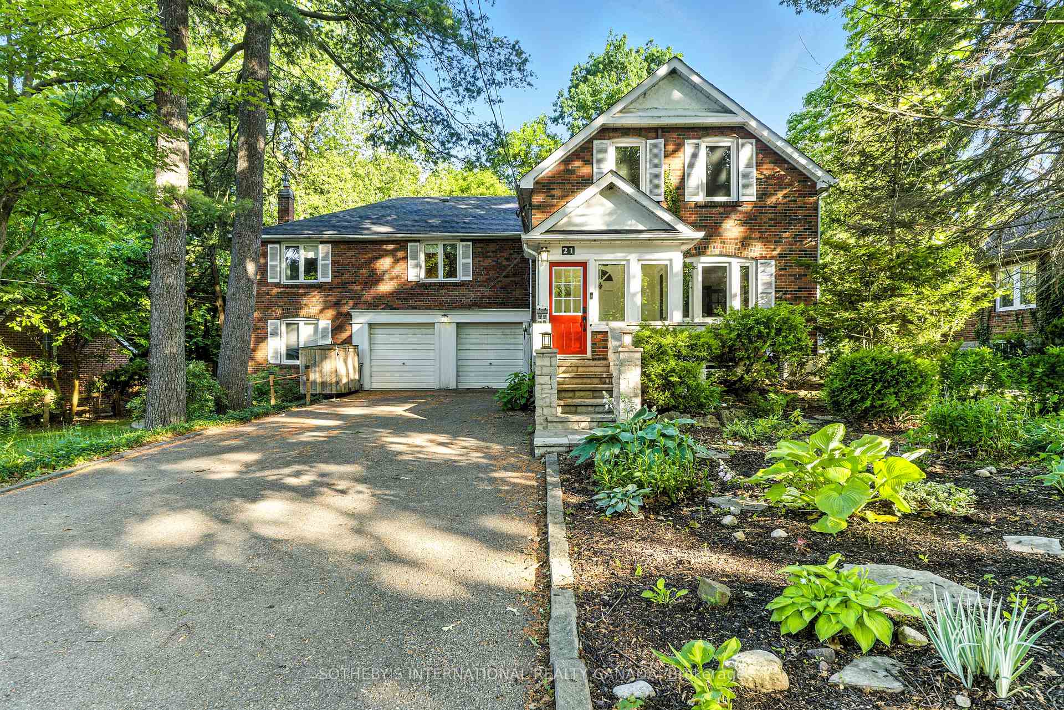
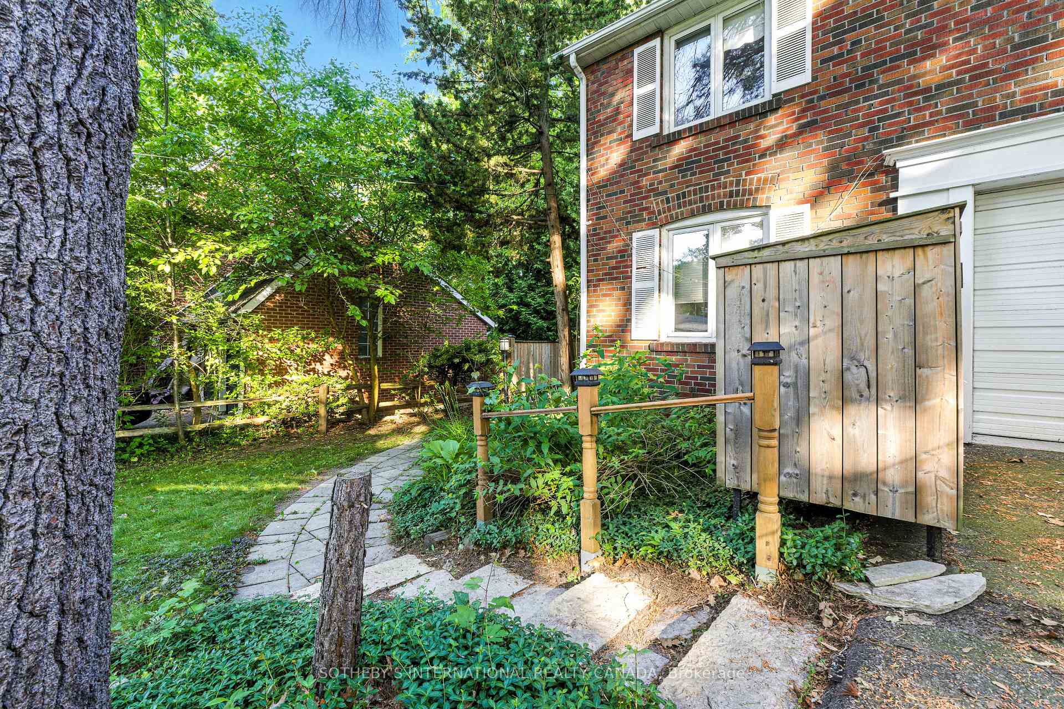
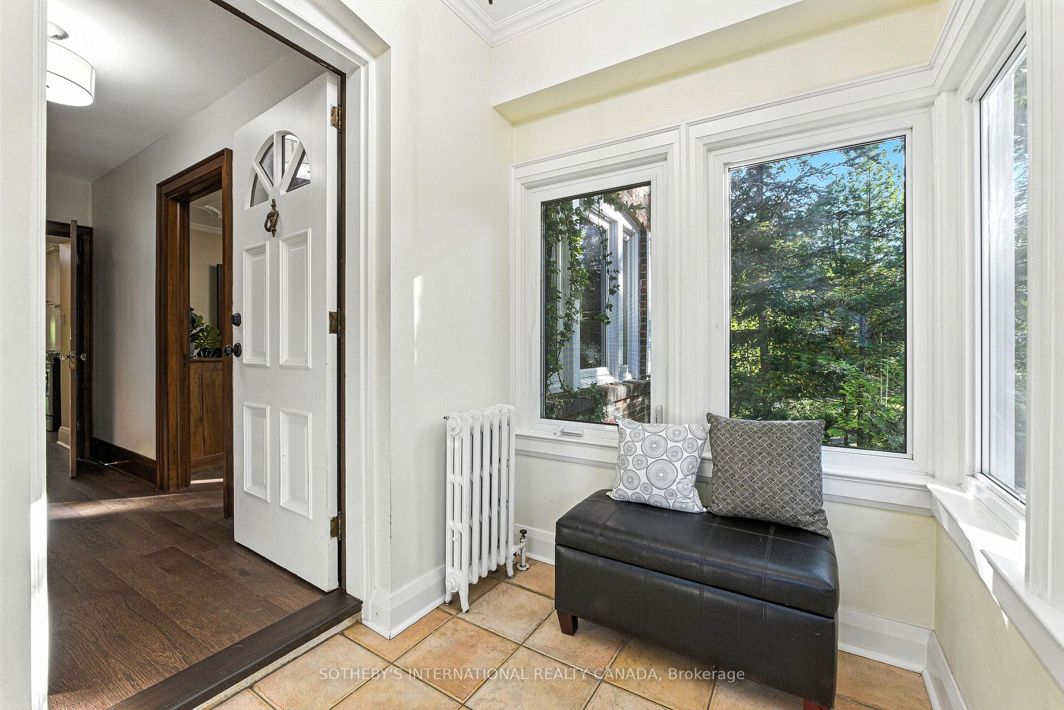
Welcome to an exceptional opportunity in coveted Mineola West to own an expansive renovated character home that is ideal for large families (as well as those working from home) with its special layout, spacious proportions, large landscaped 78 x 132 ft mature treed lot, 8 car parking and prime location within the Kenollie school catchment area and just a 5 minute drive to Mentor College. A practical front mudroom leads into the formal living and dining rooms, a bright galley kitchen with skylit open breakfast area that looks down to the sunken family room addition with high ceilings, gas fireplace, floor-to-ceiling glass and sliding door walk-out to an enormous back deck and lush private back garden that's ready for relaxing in this summer. The main floor then wraps around the 2-car built-in garage (that could potentially be renovated for even more interior space) to provide a kitchenette area, 3-piece bathroom, office or 5th bedroom, laundry area, additional staircase going upstairs, and a separate side entrance. Incorporate this as living space for your immediate family, or seamlessly use as your office for professional use or as an in-law or nanny suite. The second floor boasts an enormous primary bedroom retreat with 5-piece ensuite, walk-in closet and gas fireplace. Three additional well-proportioned bedrooms make up the 2nd floor. The basement provides a 2nd laundry area, lots of storage and could be finished by the next owners. The back garden really is a stunner. When in the rear family room with its views, or on the deck or low-maintenance turf, you feel connected to the outdoors. All of this is just a short distance to the shops, GO Station and amenities of Port Credit, walking distance to Kenollie, and so close to Mentor. This is your opportunity to be in one of the GTAs most renowned neighbourhoods and school districts.
Ask about this home
A HOMEH agent will answer your questions about this home.
Around this home
Daily convenience, out of 100, from the distances below
Schools nearby
School rating, out of 10.
Helpful calculators
Your HOMEH agent

"I would see it this week."