

5414 Kinglet Avenue
5414 Kinglet Avenue
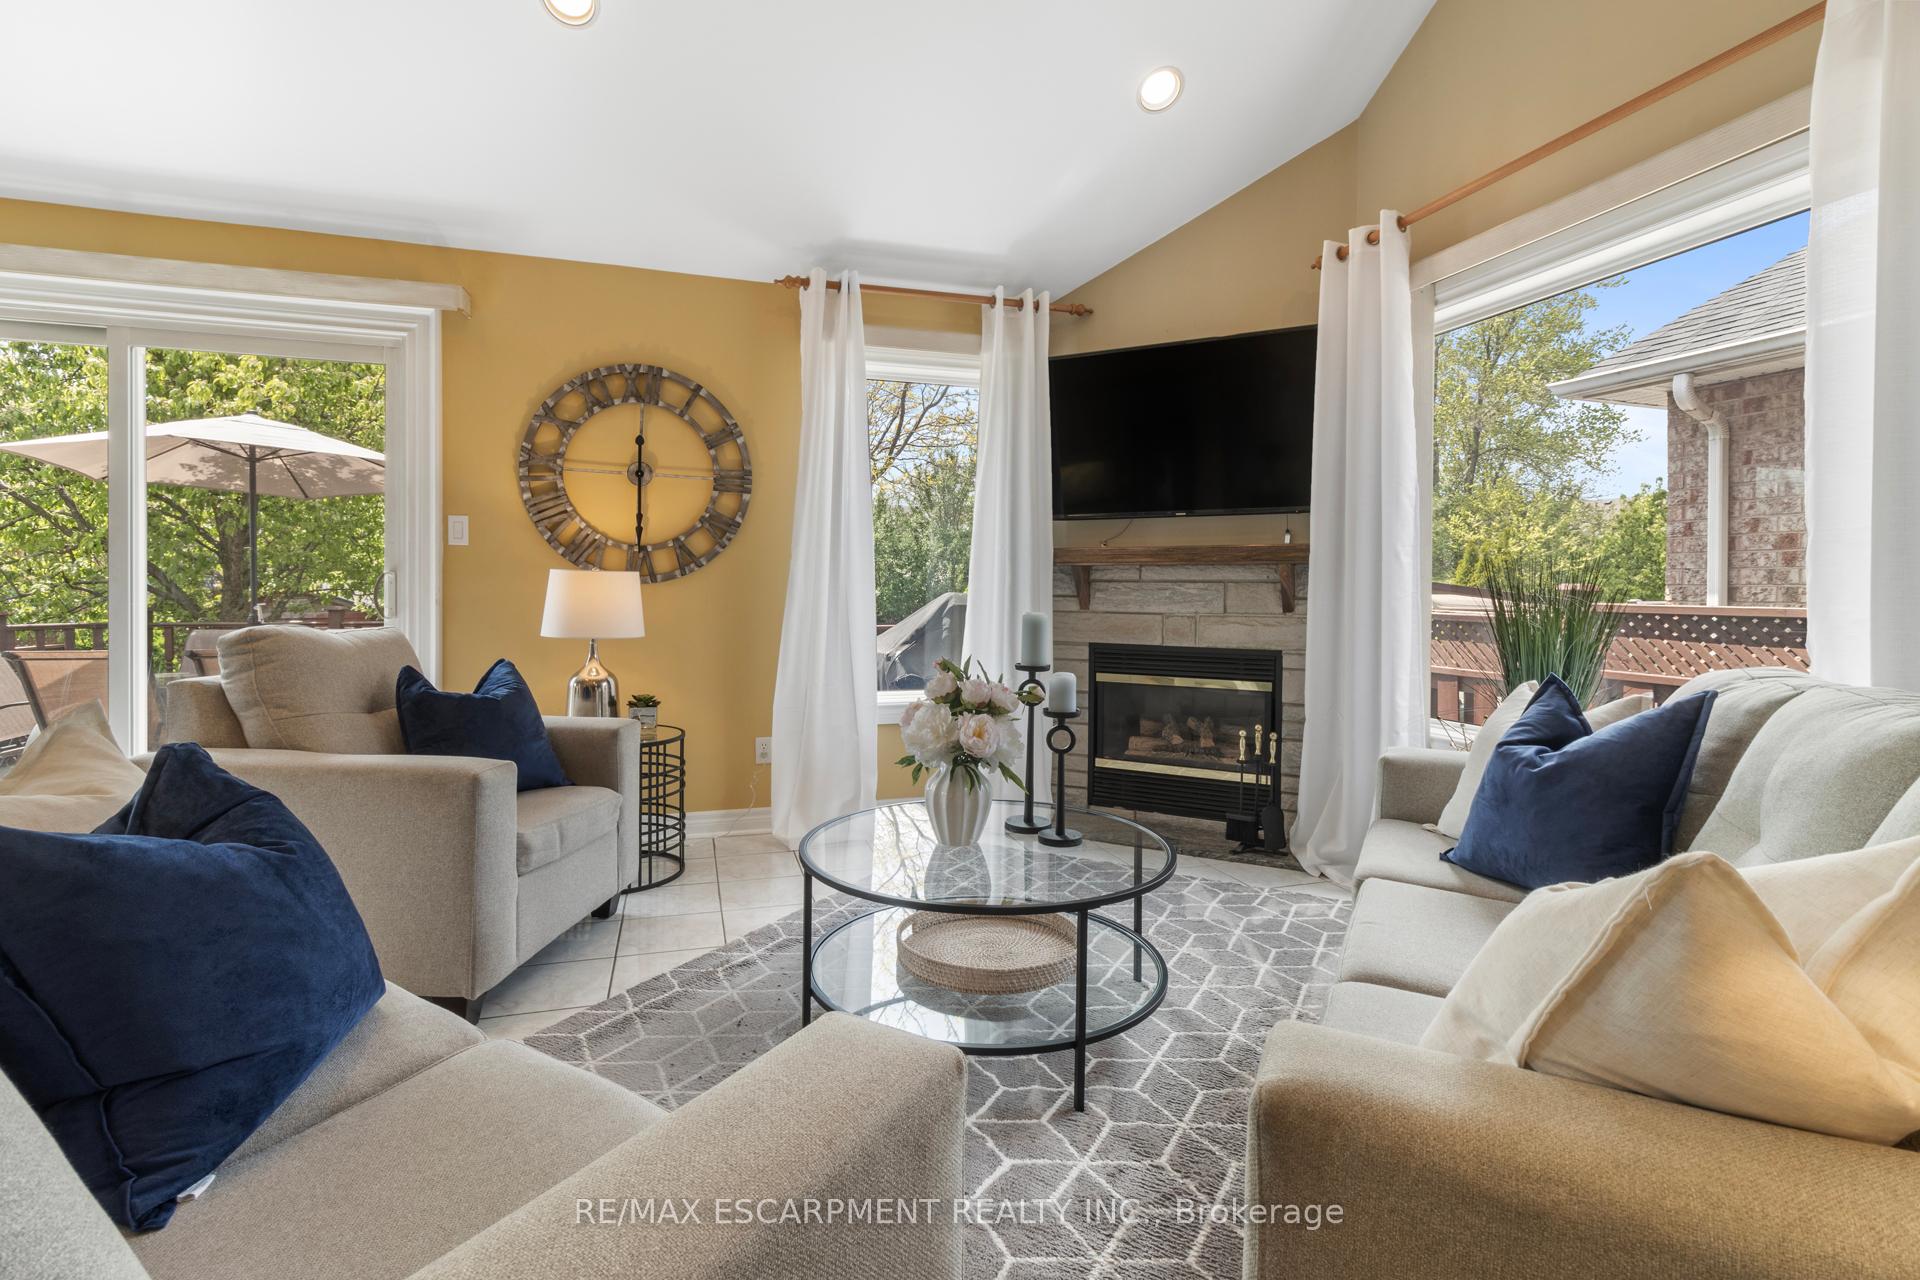 See all 46 photos
Property history
- $1,348,888TerminatedList: 2025-10-02|End: 2025-11-21|50 daysW12440689
- $1,398,888ExpiredList: 2025-06-04|End: 2025-10-01|119 daysW12196945
- $1,550,000TerminatedList: 2025-05-22|End: 2025-06-04|13 daysW12164767
Facts and features
- BasementFinished
- Price per sq ft~$600
- Water, sewerMunicipal
- HeatingForced air
- Hardwood floors
- Fireplace
- Central air
The homeDetached, 2-storey, 2,000–2,500 sq ft
- Type: Detached
- Style: 2-storey
- Living space: 2,000–2,500 sq ft
- Basement: Finished, full
InsideFireplace Yes, natural gas, Ceramic, Hardwood, Carpet free, central vacuum
- Fireplace: Yes, natural gas
- Flooring: Ceramic, Hardwood
- Features: Carpet free, central vacuum
- Rooms above ground: 12
- Rooms in the basement: 2
- Bedrooms: 4
- Bathrooms: 4
- Kitchens: 1
- Family room: Yes
Outside and lotBrick, Asphalt shingle, Poured concrete
- Exterior: Brick
- Roof: Asphalt shingle
- Foundation: Poured concrete
- Size: 36.21 × 118.11 ft
Parking2 Garage, Attached
- Spaces: 2 Garage
- Garage: Attached
Heating, water and powerForced air, gas, Central air, Municipal water
- Heating: Forced air, gas
- Cooling: Central air
- Water: Municipal water
- Sewer: Municipal sewer
Costs and taxesTaxes $6,948 a year, HST included in the price, Hot water tank
- Taxes, 2025: $6,948 a year
- HST: HST included in the price
- Rental items: Hot water tank
Included in the saleAll electrical light fixtures, all existing appliances, all window coverings, garage door opener, central vacuum and attachments, Mini beverage fridge in garage, white curtains in family room, all t.v and t.v mounts
- Included: All electrical light fixtures, all existing appliances, all window coverings, garage door opener, central vacuum and attachments
- Not included: Mini beverage fridge in garage, white curtains in family room, all t.v and t.v mounts
Listing detailsW12440689, Terminated, Oct 2, 2025
- MLS® number: W12440689
- Status: Terminated
- Listed on: Oct 2, 2025
- Days on market: 50
- Updated: Nov 21, 2025
- Possession: Flexible
- Occupied by: Owner
- Listing brokerage: RE/MAX ESCARPMENT REALTY INC.
About this home
5414 Kinglet Avenue, Mississauga (East Credit), ON L5V 2C8
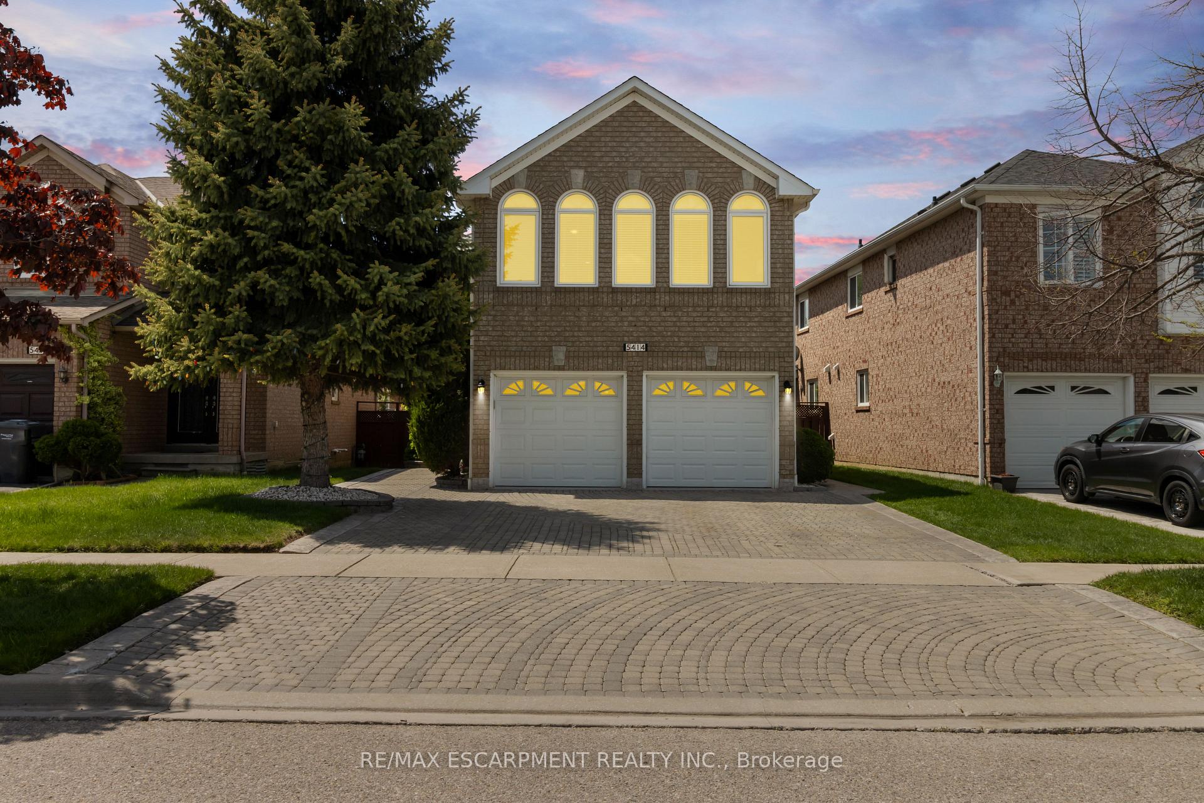
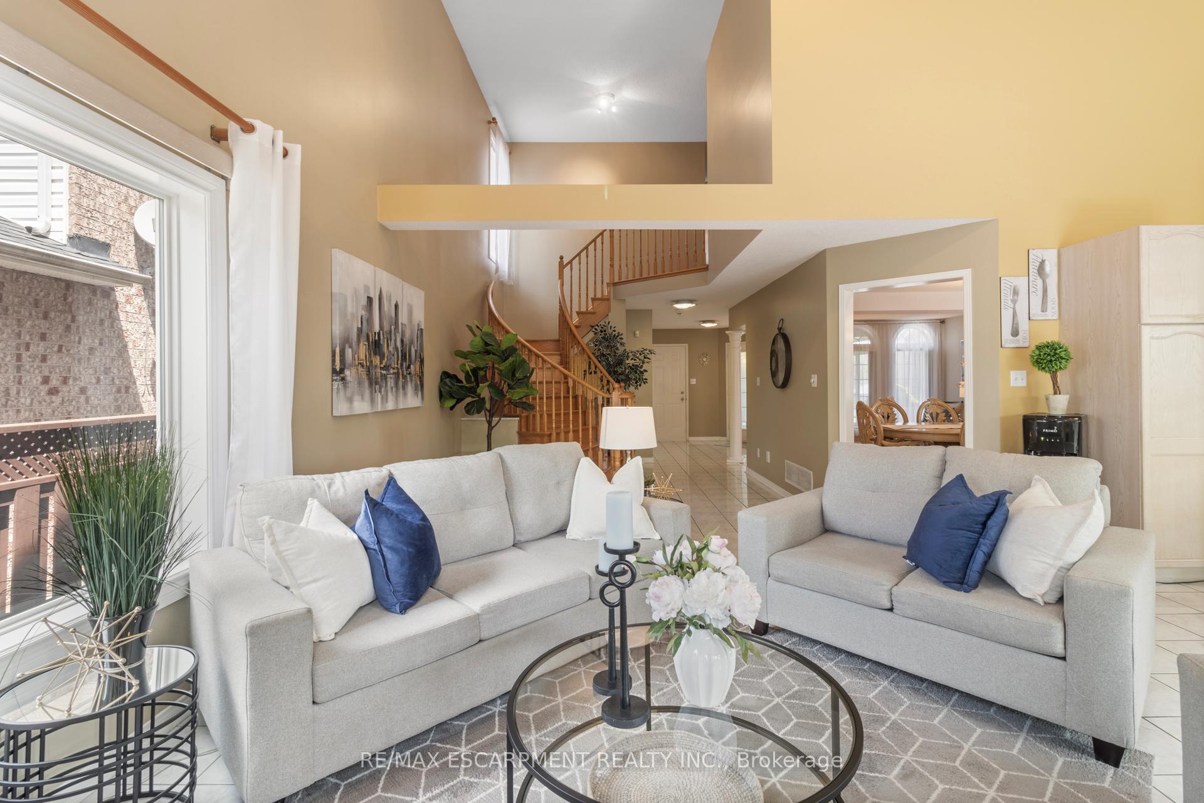
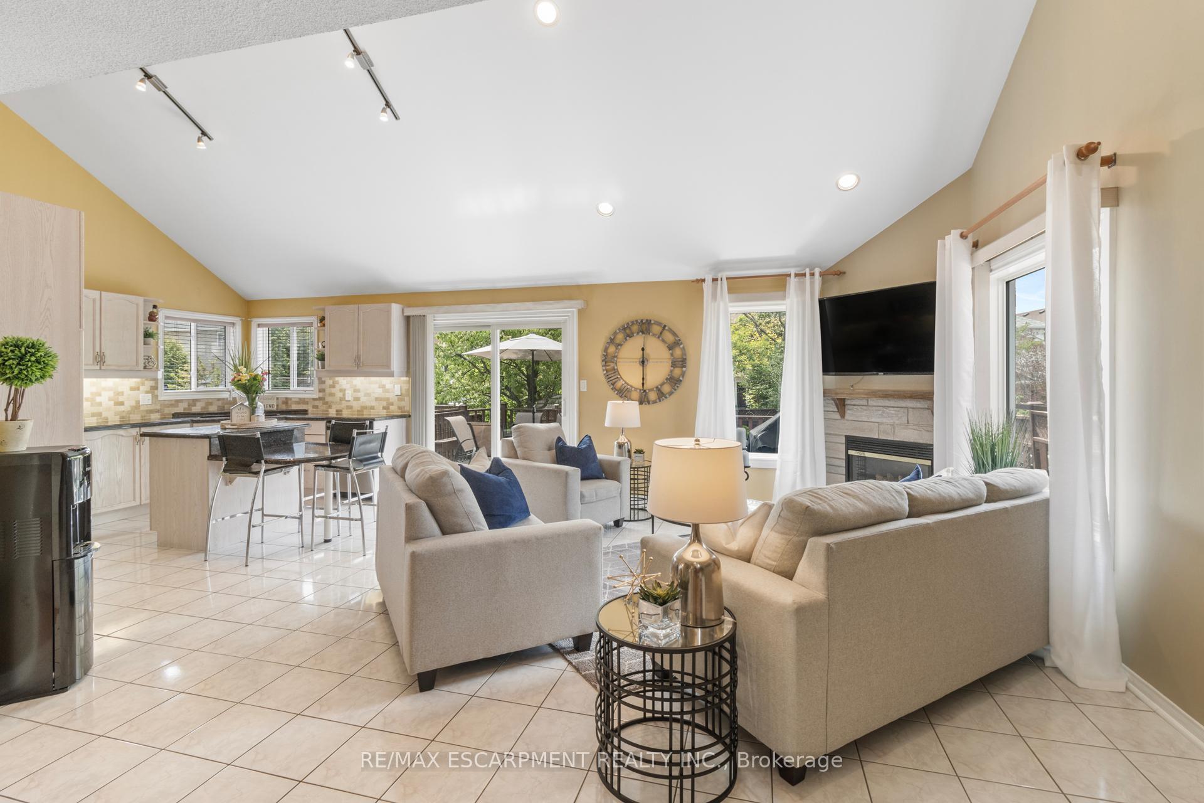
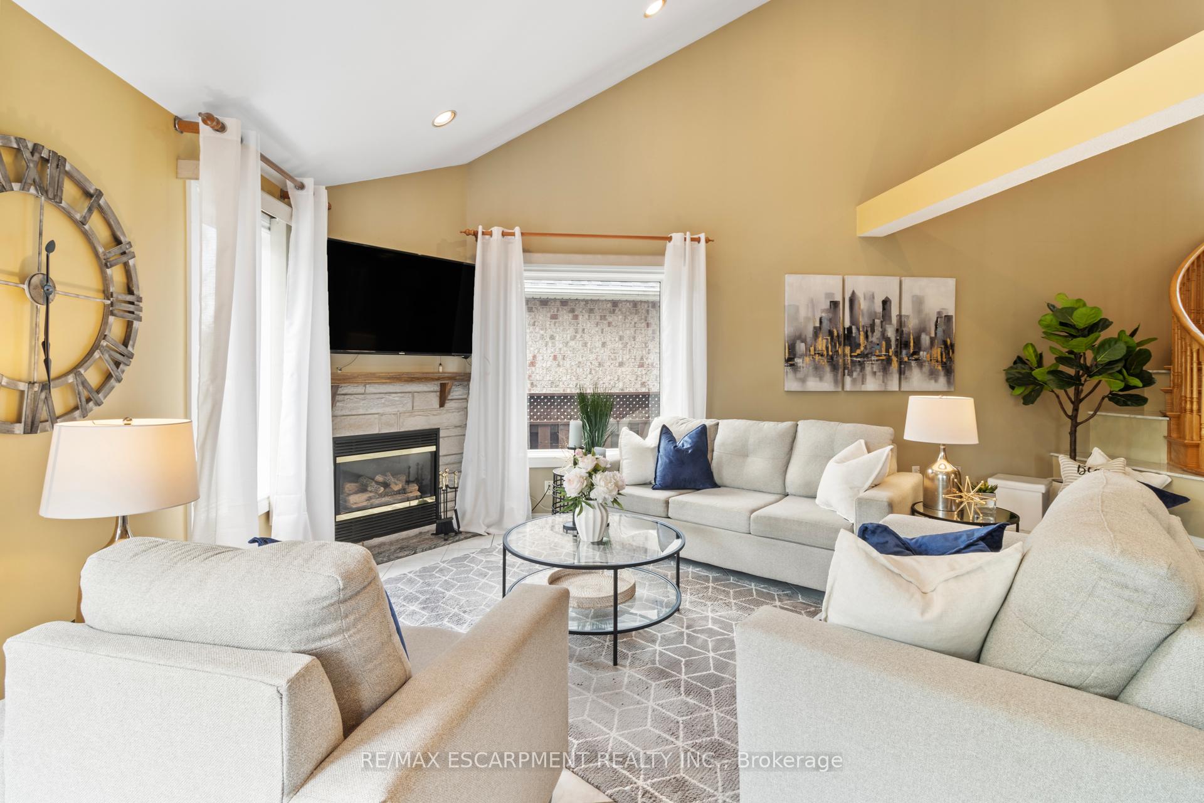
Elegant & spacious family home in a prime community setting pride of ownership shines throughout this meticulously maintained 4-bedroom, 4-bathroom detached home, offering over 2,900 sq. ft. of thoughtfully designed living space with a finished basement. Ideally located on a 36 x 118 ft. lot, this residence is perfect for growing families seeking comfort, functionality, and a welcoming sense of home. The inviting main level features a bright open-concept family room with vaulted ceilings and a gas fireplace with a stone hearth facing, ideal for cozy gatherings. The heart of the home the kitchen is a chef's dream, showcasing a centre island with granite countertops, travertine backsplash, stainless steel appliances, and ample cabinetry. Adjacent is a walk-out to the manicured backyard with a deck, perfect for al fresco dining and summer entertaining. A main floor laundry room with a new washer and dryer adds convenience, while the elegant curved oak staircase enhances the homes classic appeal. Upstairs, you'll find four generously sized bedrooms, including a tranquil primary suite with ensuite bath. The fully finished basement extends the living space with a large recreation room, bar, 3-piece bath, and plenty of storage offering a versatile area for family use or entertaining. With a double car garage, interlock driveway and walkways, and close proximity to schools, parks, transit, and shopping, this home provides the ultimate blend of luxury, practicality, and location.
Ask about this home
A HOMEH agent will answer your questions about this home.
Around this home
Daily convenience, out of 100, from the distances below
Schools nearby
School rating, out of 10.
Helpful calculators
Your HOMEH agent

"I would see it this week."