

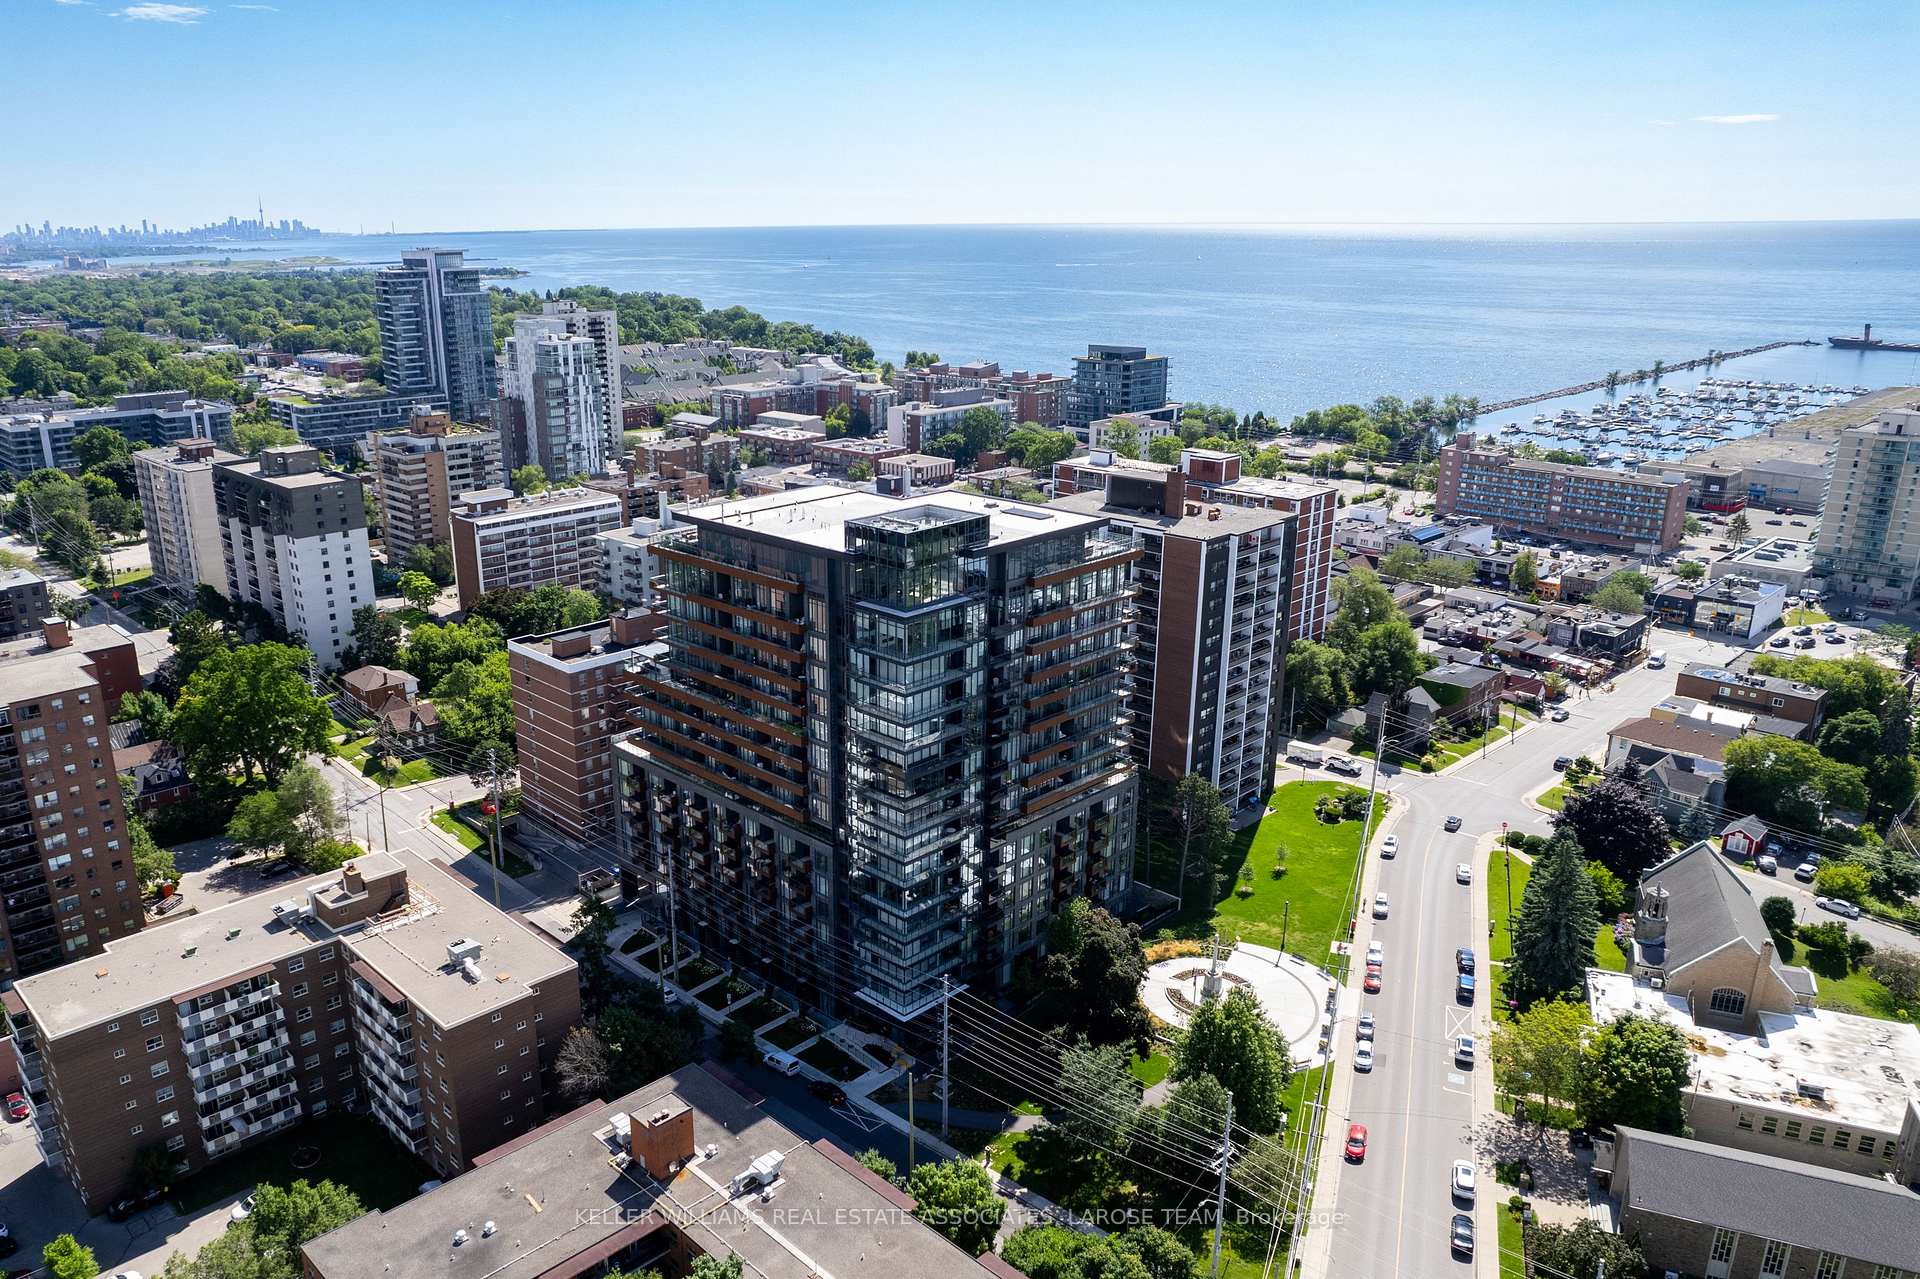
Unit 603, 21 Park Street E
Unit 603, 21 Park Street E
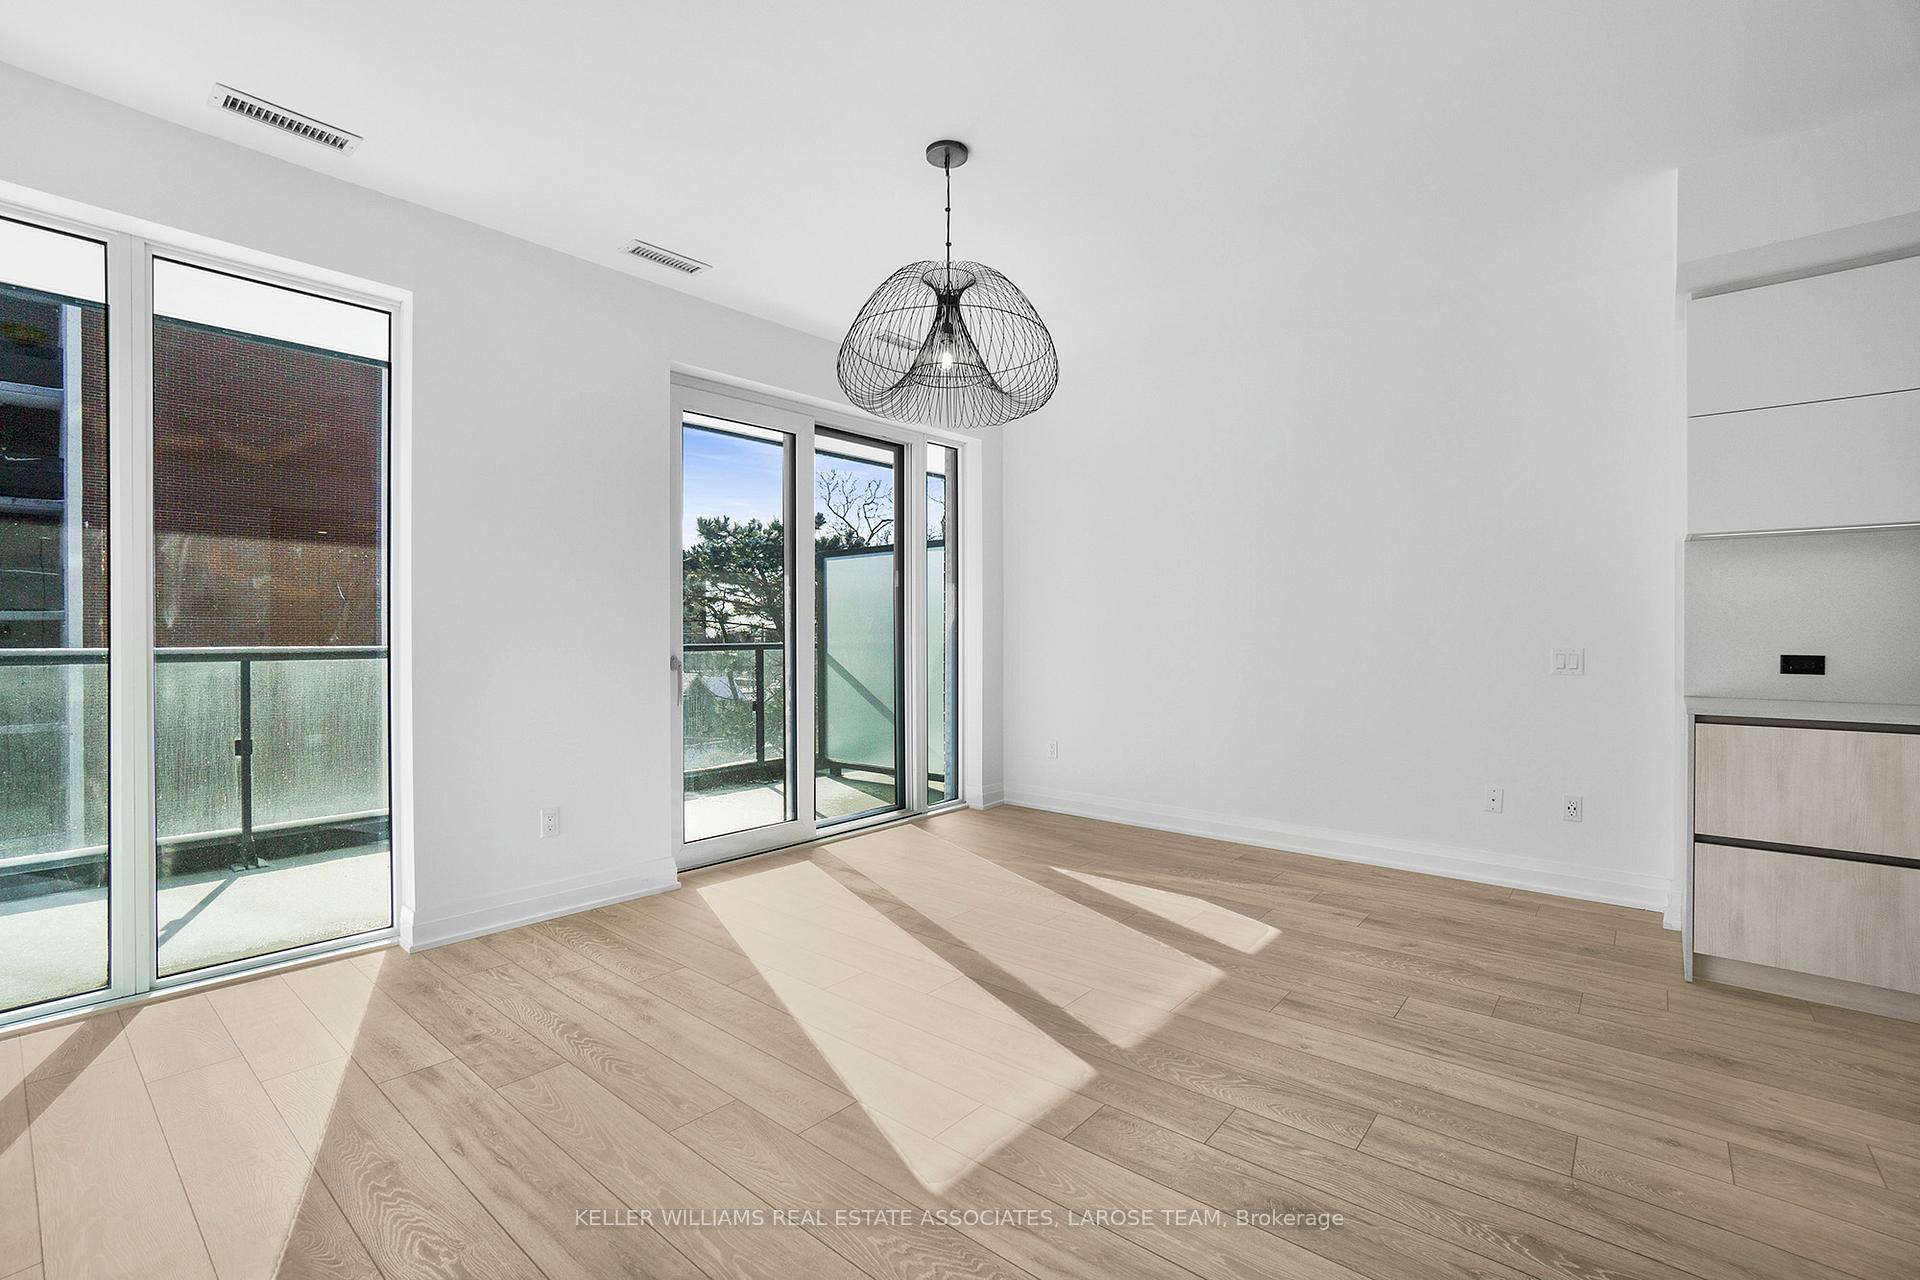 See all 40 photos
Property history
Facts and features
- ExposureSouth
- LaundryEnsuite
- LockerOwned
- BalconyOpen
- Hardwood floors
- Central air
- Concierge
- Gym
- Party room/meeting room
The homeCondo Apartment, Apartment, 1,200–1,399 sq ft
- Type: Condo Apartment
- Style: Apartment
- Living space: 1,200–1,399 sq ft
- Basement: None
- Exposure: South
- View: Lake
InsideHardwood, Ensuite, Carpet free
- Flooring: Hardwood
- Laundry: Ensuite
- Features: Carpet free
- Security: Security system
- Rooms above ground: 6
- Bedrooms: 3
- Bathrooms: 2
- Kitchens: 1
OutsideBrick, Open
- Exterior: Brick
- Balcony: Open
Parking and locker2 Parking, Underground, Parking type Owned
- Spaces: 2 Parking
- Garage: Underground
- Parking type: Owned
- Driveway: Underground, tandem
- Locker: Owned
BuildingTanu, Storeys 15, Units 204
- Name: Tanu
- Storeys: 15
- Units: 204
- Registered: 2022
- Condo corporation: 1113
- Amenities: Car wash, concierge, guest suites, gym, party room/meeting room, visitor parking
- Pets: Allowed
Heating, water and powerFan coil, gas, Central air
- Heating: Fan coil, gas
- Cooling: Central air
Rent and termsRent $4,200 a month, Entire property, Unfurnished
- Rent: $4,200 a month
- Space for rent: Entire property
- Furnished: Unfurnished
- Lease: 12 months
- Paid: Monthly
- Rent includes: Building insurance, common elements, parking
- Deposit: Required
- Credit check: Required
- Employment letter: Required
- Rental application: Required
- References: Required
Included2-car tandem parking & 1 full sized locker. fridge, stove, dishwasher, microwave, wine fridge, washer & dryer, all electric light fixtures, all window coverings. utilities extra.
- Included: 2-car tandem parking & 1 full sized locker. fridge, stove, dishwasher, microwave, wine fridge, washer & dryer, all electric light fixtures, all window coverings. utilities extra.
NearbyLake/pond, library, marina, park, public transit, school
- Close to: Lake/pond, library, marina, park, public transit, school
Listing detailsW13555898, Rented, Jul 13, 2026
- MLS® number: W13555898
- Status: Rented
- Listed on: Jul 13, 2026
- Days on market: 22
- Updated: Aug 4, 2026
- Possession: 2026-09-01 / Other
- Occupied by: Tenant
- Listing brokerage: Royal Lepage Real Estate Associates, Larose Team
About this home
Unit 603, 21 Park Street E, Mississauga (Port Credit), ON L5G 1L7
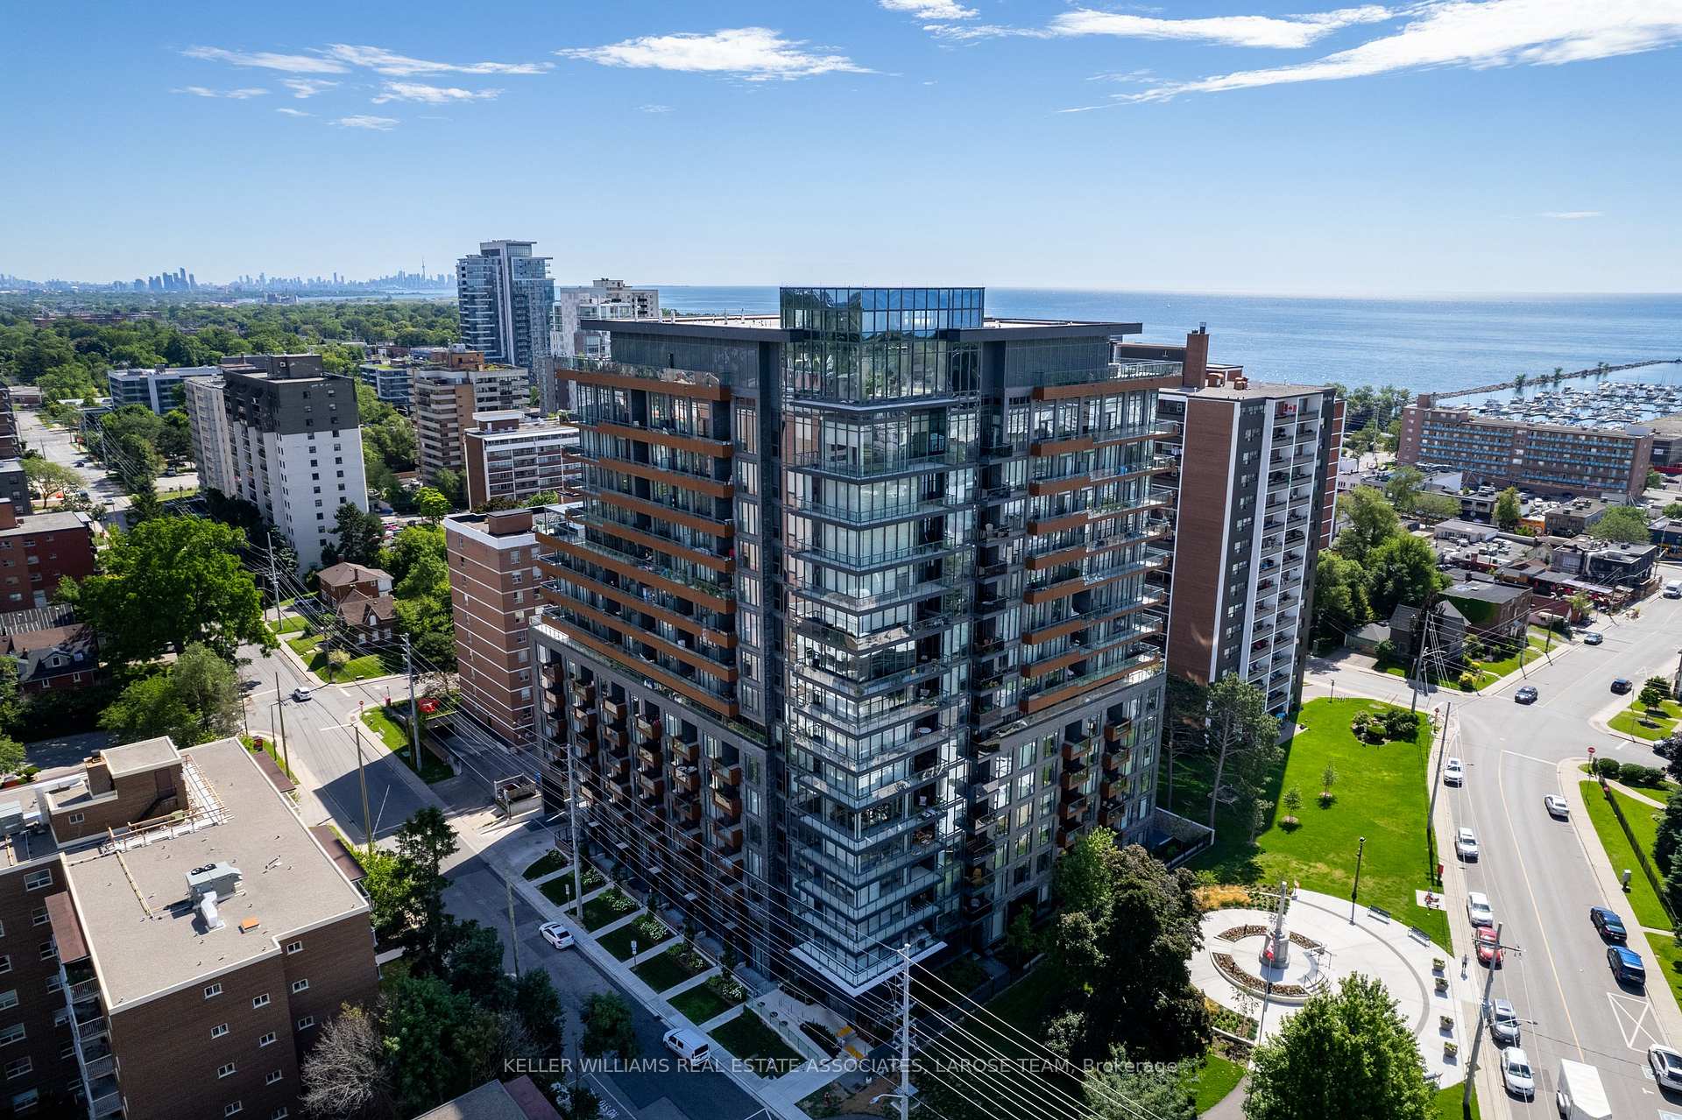
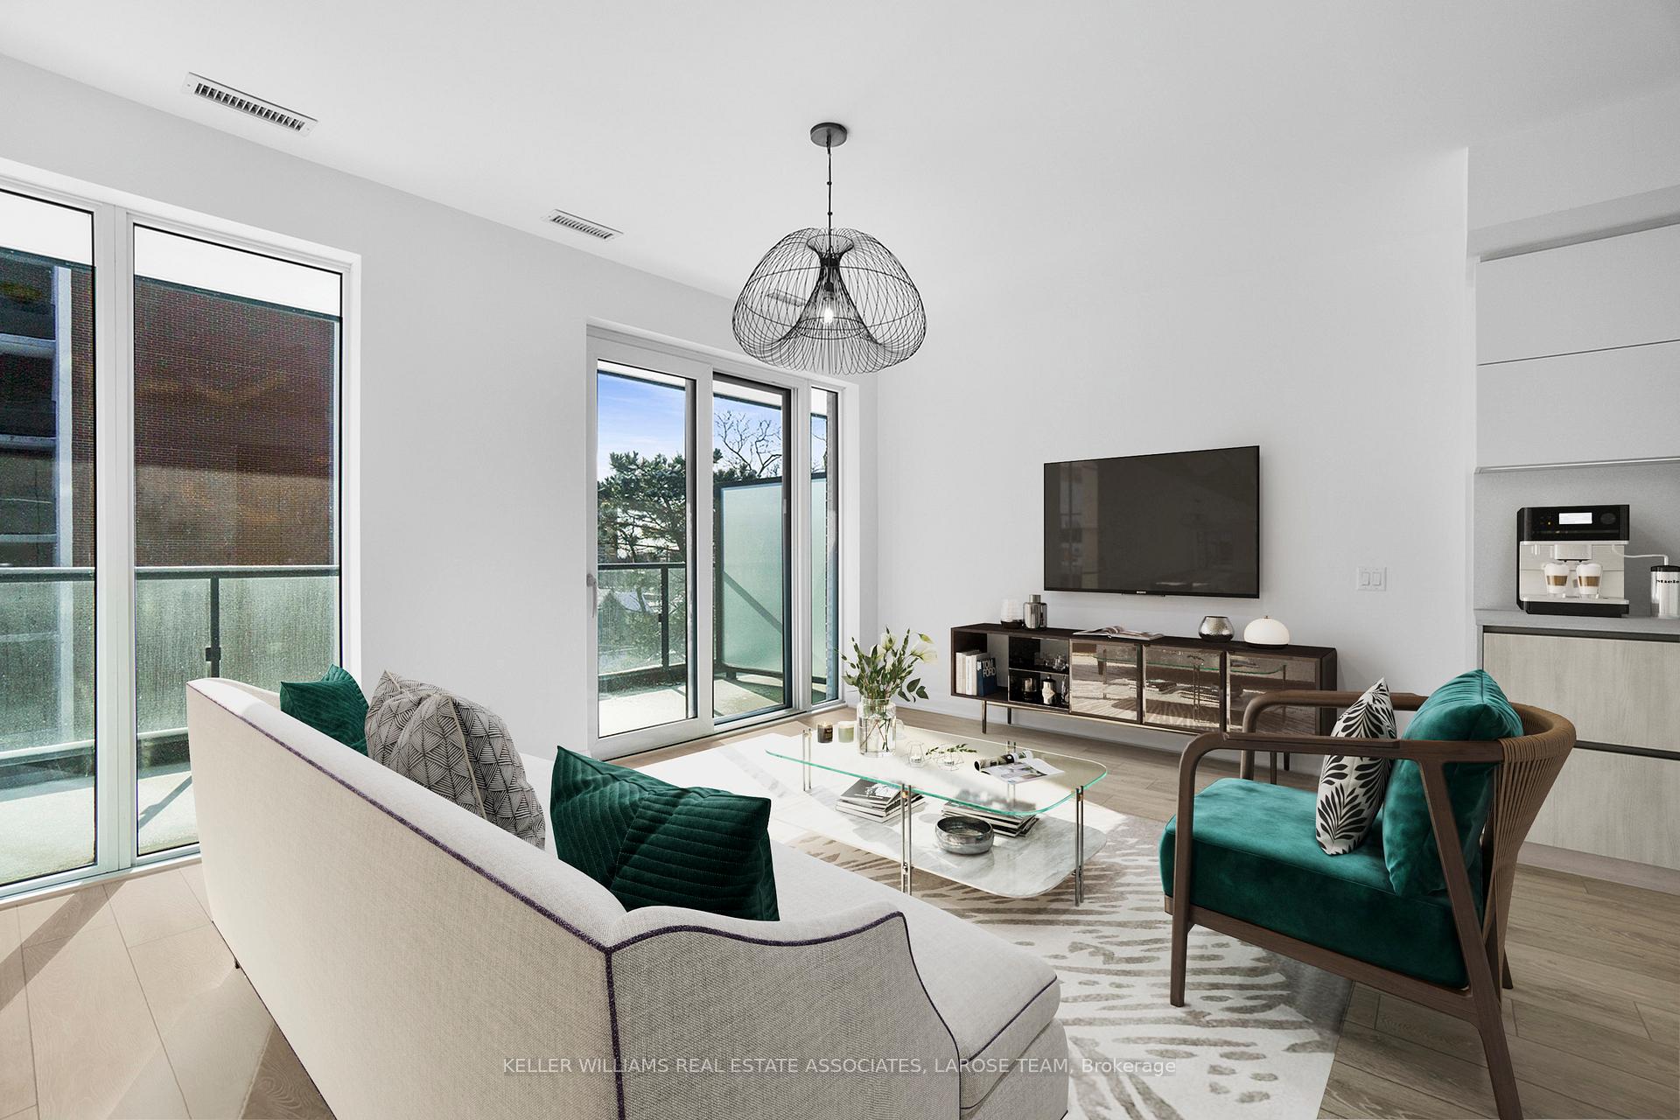
Welcome to #603-21 Park St. East - a rare opportunity to lease a true 3-bedroom, 2-bathroom residence in the highly sought-after Tanu Condominiums in the heart of vibrant Port Credit. Thoughtfully designed with an exceptional open-concept layout, this bright and spacious suite offers sophisticated upgrades throughout, including custom window coverings, designer lighting, a stunning 7-foot centre island with built-in wine fridge, an oversized kitchen pantry, and a custom walk-in closet organizer in the primary suite. Enjoy partial lake views, Smart Home technology with keyless entry, two-car tandem parking, and a private locker.Just steps from the lake, waterfront trails, boutique shops, cafés and acclaimed restaurants, this exceptional location offers the very best of Port Credit's vibrant lifestyle. A commuter's dream, with the Port Credit GO Station within walking distance for effortless travel to downtown Toronto, and beyond. Residents also enjoy an outstanding collection of luxury amenities, including a state-of-the-art fitness centre, car wash, elegant party and media lounge, boardroom, concierge, and beautifully appointed common spaces. An exceptional offering in one of Port Credit's premier luxury condominium communities.
Ask about this home
A HOMEH agent will answer your questions about this home.
Know more about Tanu
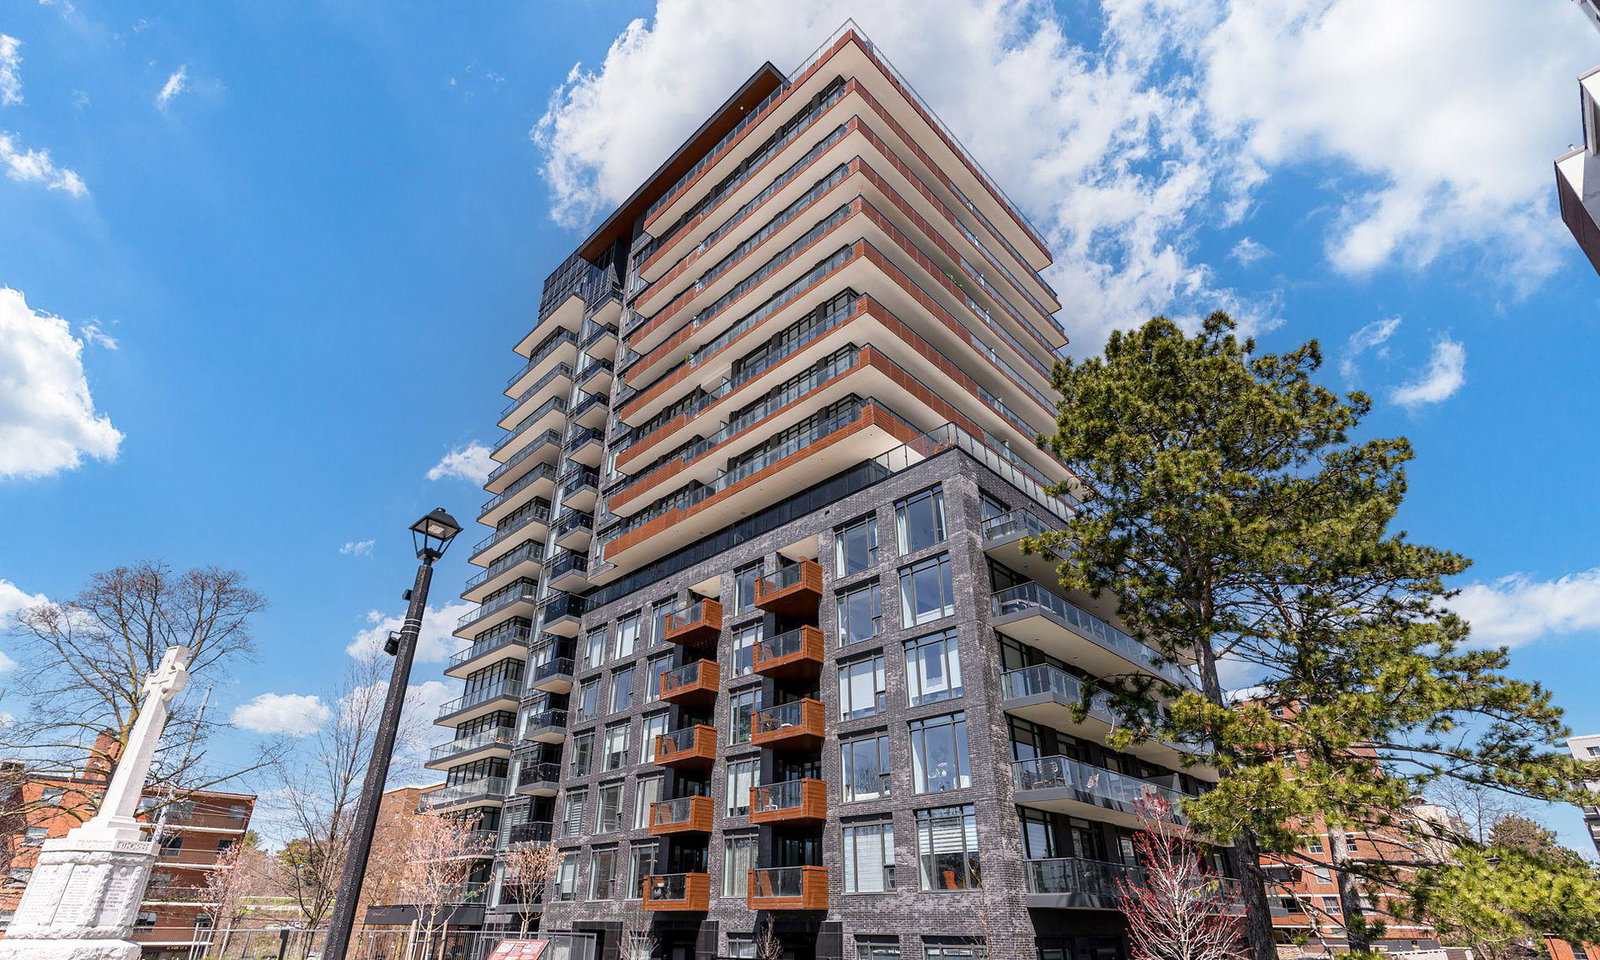
Condo building · 21 Park Street E
Tanu is a 15-storey condo with 204 suites, built in 2022 by Edenshaw Developments Limited. Right now 11 for sale and 1 for rent are on the market here.
- 15storeys
- 204suites
- $843/sq ft
- 2022built
No similar units for rent in Tanu right now.
Around this home
Daily convenience, out of 100, from the distances below
Schools nearby
School rating, out of 10.
Helpful calculators
Your HOMEH agent

"I would see it this week."