

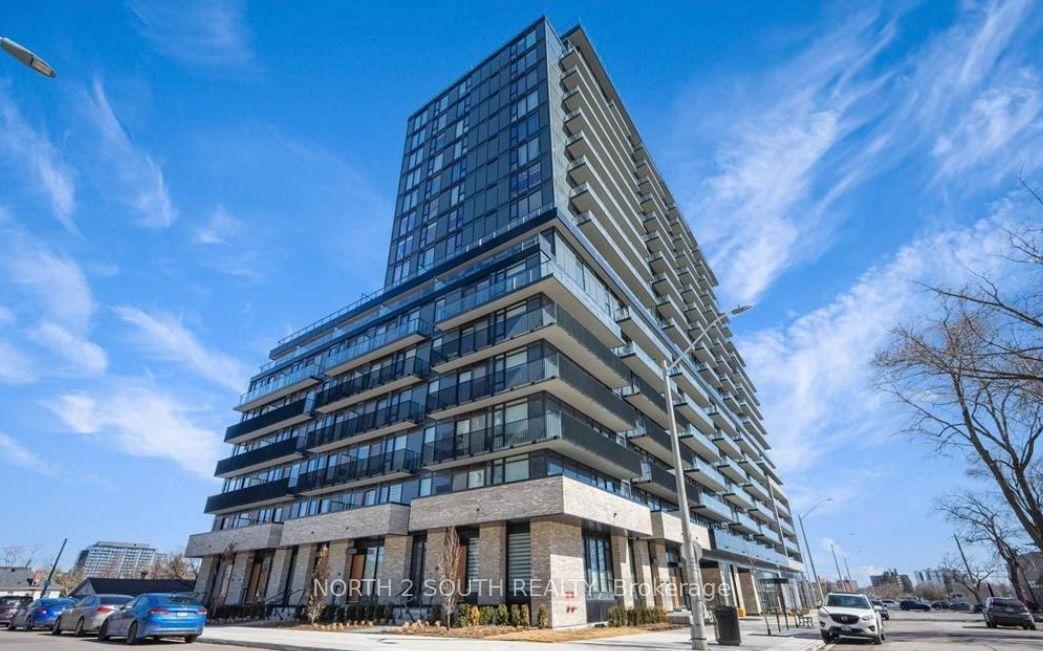
Unit 615, 3009 Novar Road
Unit 615, 3009 Novar Road
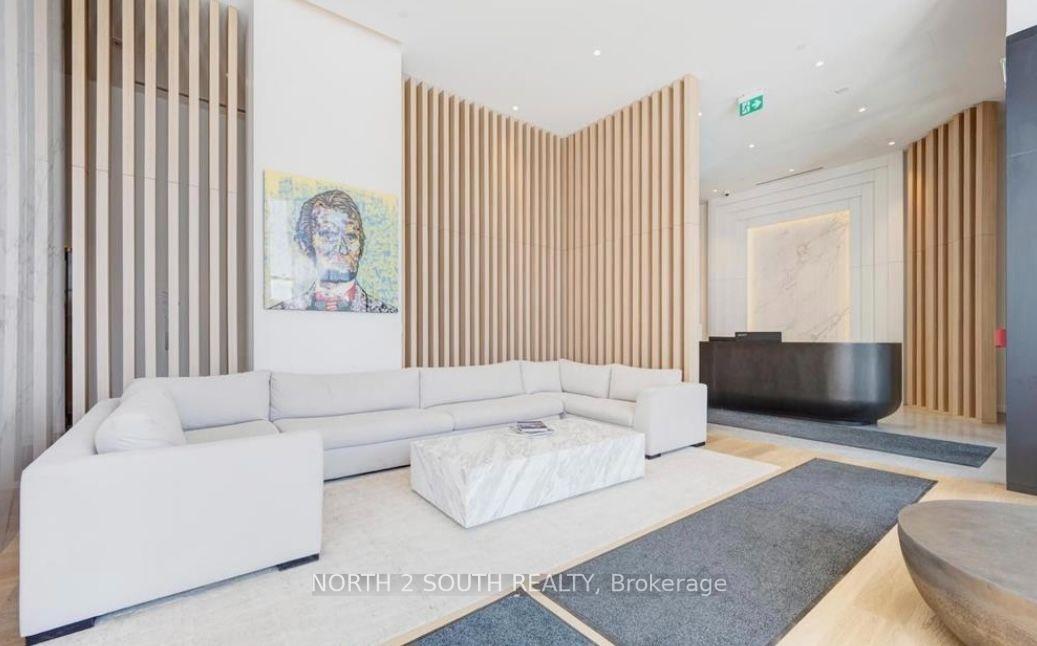
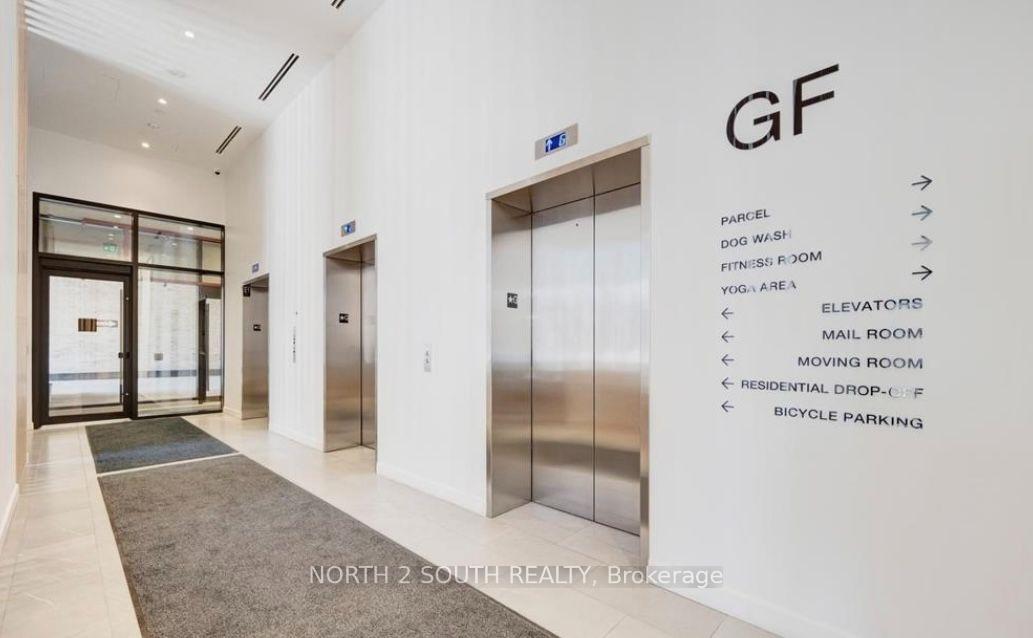
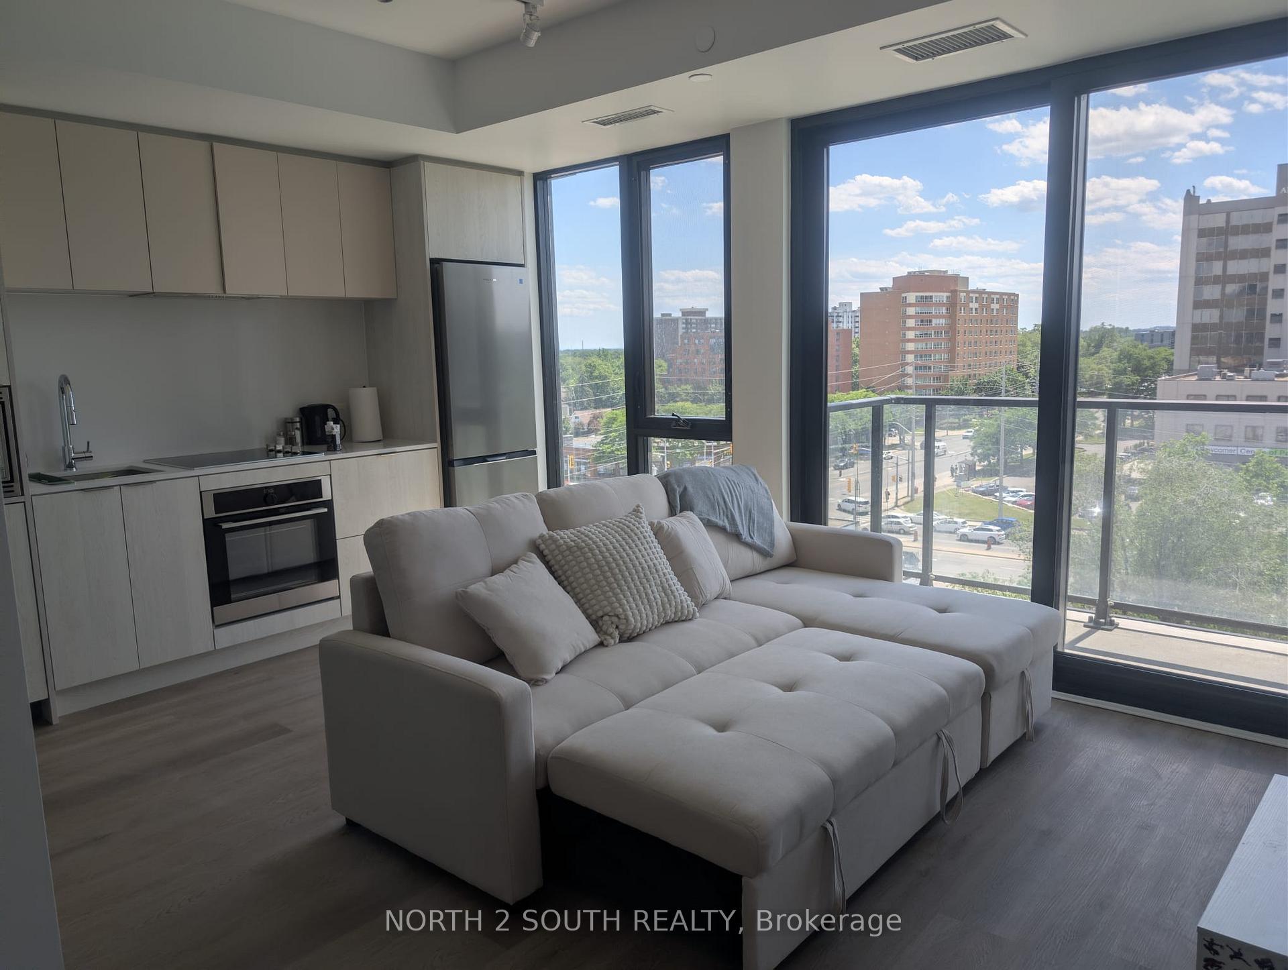
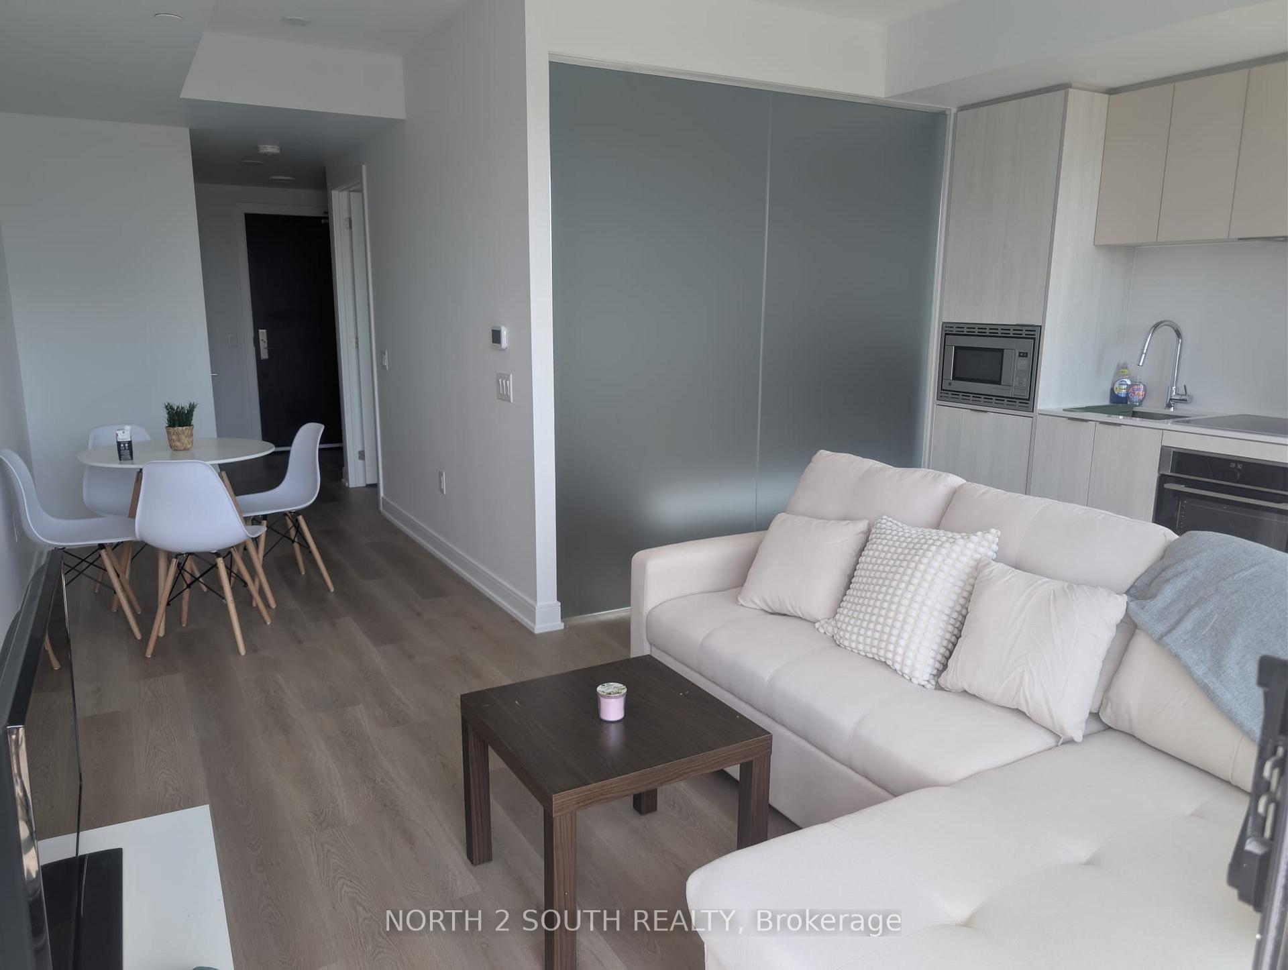 See all 17 photos
Property history
Facts and features
- ExposureWest
- LaundryIn-suite
- LockerOwned
- BalconyEnclosed
- Central air
The homeCondo Apartment, Apartment, Age 0–5 years
- Type: Condo Apartment
- Style: Apartment
- Age: 0–5 years
- Living space: 500–599 sq ft
- Basement: None
- Exposure: West
- Special designation: Other
InsideIn-suite laundry, Other, Rooms above ground 4
- Laundry: In-suite laundry
- Features: Other
- Rooms above ground: 4
- Bedrooms: 1
- Bathrooms: 1
- Kitchens: 1
OutsideConcrete, Enclosed
- Exterior: Concrete
- Balcony: Enclosed
Parking and locker1 Parking, Underground, Parking type Owned
- Spaces: 1 Parking
- Garage: Underground
- Parking type: Owned
- Driveway: Underground
- Locker: Owned
BuildingArte Residences, Storeys 18, Units 427
- Name: Arte Residences
- Storeys: 18
- Units: 427
- Condo corporation: 1193
- Pets: Allowed
Heating, water and powerForced air, gas, Central air
- Heating: Forced air, gas
- Cooling: Central air
Rent and termsRent $2,050 a month, Entire property, Furnished
- Rent: $2,050 a month
- Space for rent: Entire property
- Furnished: Furnished
- Lease: 12 months
- Paid: Monthly
- Rent includes: Building maintenance, common elements, exterior maintenance, high speed internet, parking, other
- Deposit: Required
- Credit check: Required
- Employment letter: Required
- Rental application: Required
- References: Required
IncludedStainless steel fridge, built-in srove, built-in dishwasher, built-in microwave, washer, dryer. building amenities include: 24hr conceirge, state-of-the-art fitness center, yoga room, co-working lounge, stylish party room, outdoor lounger, ample visitor parking., Tenants belongings
- Included: Stainless steel fridge, built-in srove, built-in dishwasher, built-in microwave, washer, dryer. building amenities include: 24hr conceirge, state-of-the-art fitness center, yoga room, co-working lounge, stylish party room, outdoor lounger, ample visitor parking.
- Not included: Tenants belongings
Listing detailsW13556002, Rented, Jul 13, 2026
- MLS® number: W13556002
- Status: Rented
- Listed on: Jul 13, 2026
- Days on market: 15
- Updated: Jul 28, 2026
- Possession: 2026-08-02 / 1-29 days
- Occupied by: Tenant
- Listing brokerage: NORTH 2 SOUTH REALTY
About this home
Unit 615, 3009 Novar Road, Mississauga (Cooksville), ON L5B 0P9
Furnished option available! Welcome to ARTE Residences, where contemporary style meets everyday convenience. This brand new 1-bedroom, 1-bathroom condo offers a bright, open concept layout complete with 1 storage locker and 1 underground parking space. Thoughtfully designed finished throughout. The modern kitchen features built-in stainless steel appliances, quartz countertops with a matching backsplash, soft-close cabinetry, and generous storage, seamlessly overlooking the spacious living and dining area. Floor-to-ceiling west-facing windows flood the suite with natural light while showcasing beautiful city skyline and Lake Ontario views. Step onto your private balcony-the perfect place to enjoy coffee or unwind at the end of the day. The spacious bedroom offers a comfortable retreat with abundant natural light, while the oversized bathroom provides a level of luxury rarely found in a 1-bedroom suite. Additional features include in-suite laundry, updated light fixtures, newly installed window coverings, sleek wide-plank flooring throughout, and complimentary high-speed internet. Residents of ARTE enjoy an exceptional collection of amenities including a fully equipped fitness center, party room, games room, co-working lounge, and beautifully designed social spaces. Ideally located at Hurontario and Dundas Street, you're just minutes from Square One Shopping Centre, Celebration Square, parks, schools, restaurants, Credit Valley Hospital, and everyday convenience. Commuting is effortless with Cooksville GO Station, MiWay Transit, the upcoming Hurontario LRT, and quick access to Highways 401, 403, 407 and the QEW. An exceptional opportunity for professionals or couples seeking modern condo living in one of Mississauga's most connected neighbourhoods.
Ask about this home
A HOMEH agent will answer your questions about this home.
Know more about Arte Residences
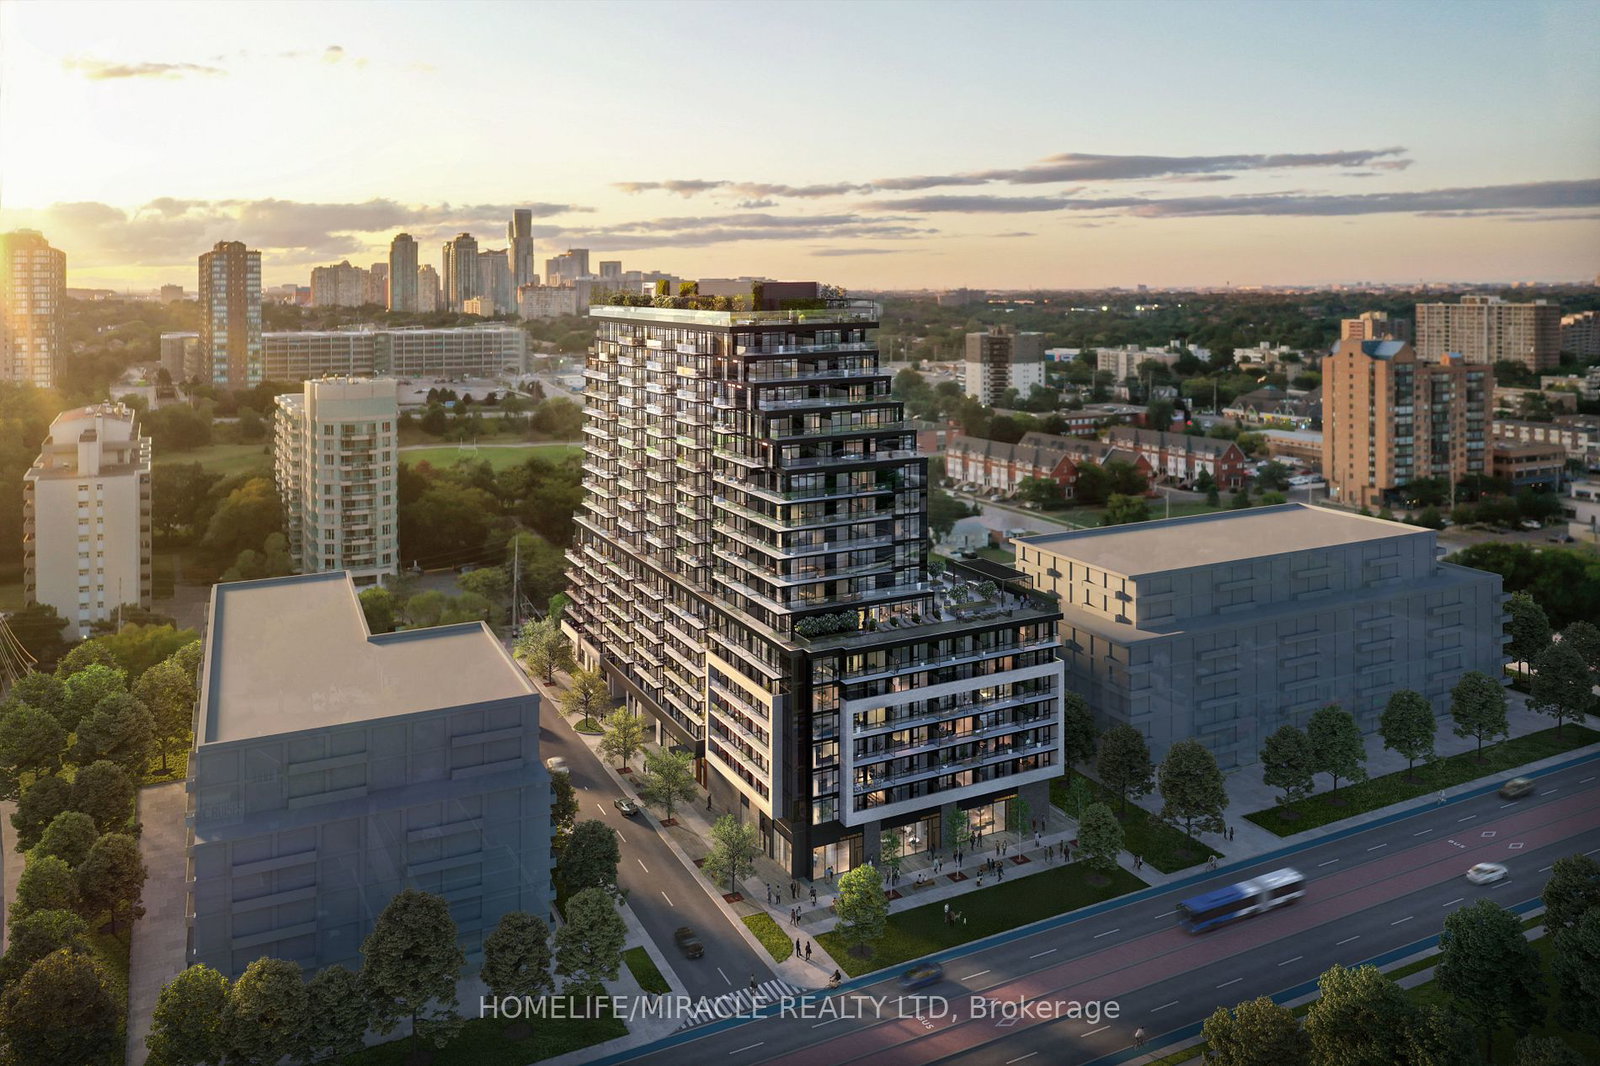
Condo building · 3009 Novar Rd
Arte Residences is an 18-storey condo with 427 suites by Emblem Developments. Right now 5 for sale and 9 for rent are on the market here.
- 18storeys
- 427suites
No similar units for rent in Arte Residences right now.
Around this home
Daily convenience, out of 100, from the distances below
Schools nearby
School rating, out of 10.
Helpful calculators
Your HOMEH agent

"I would see it this week."