

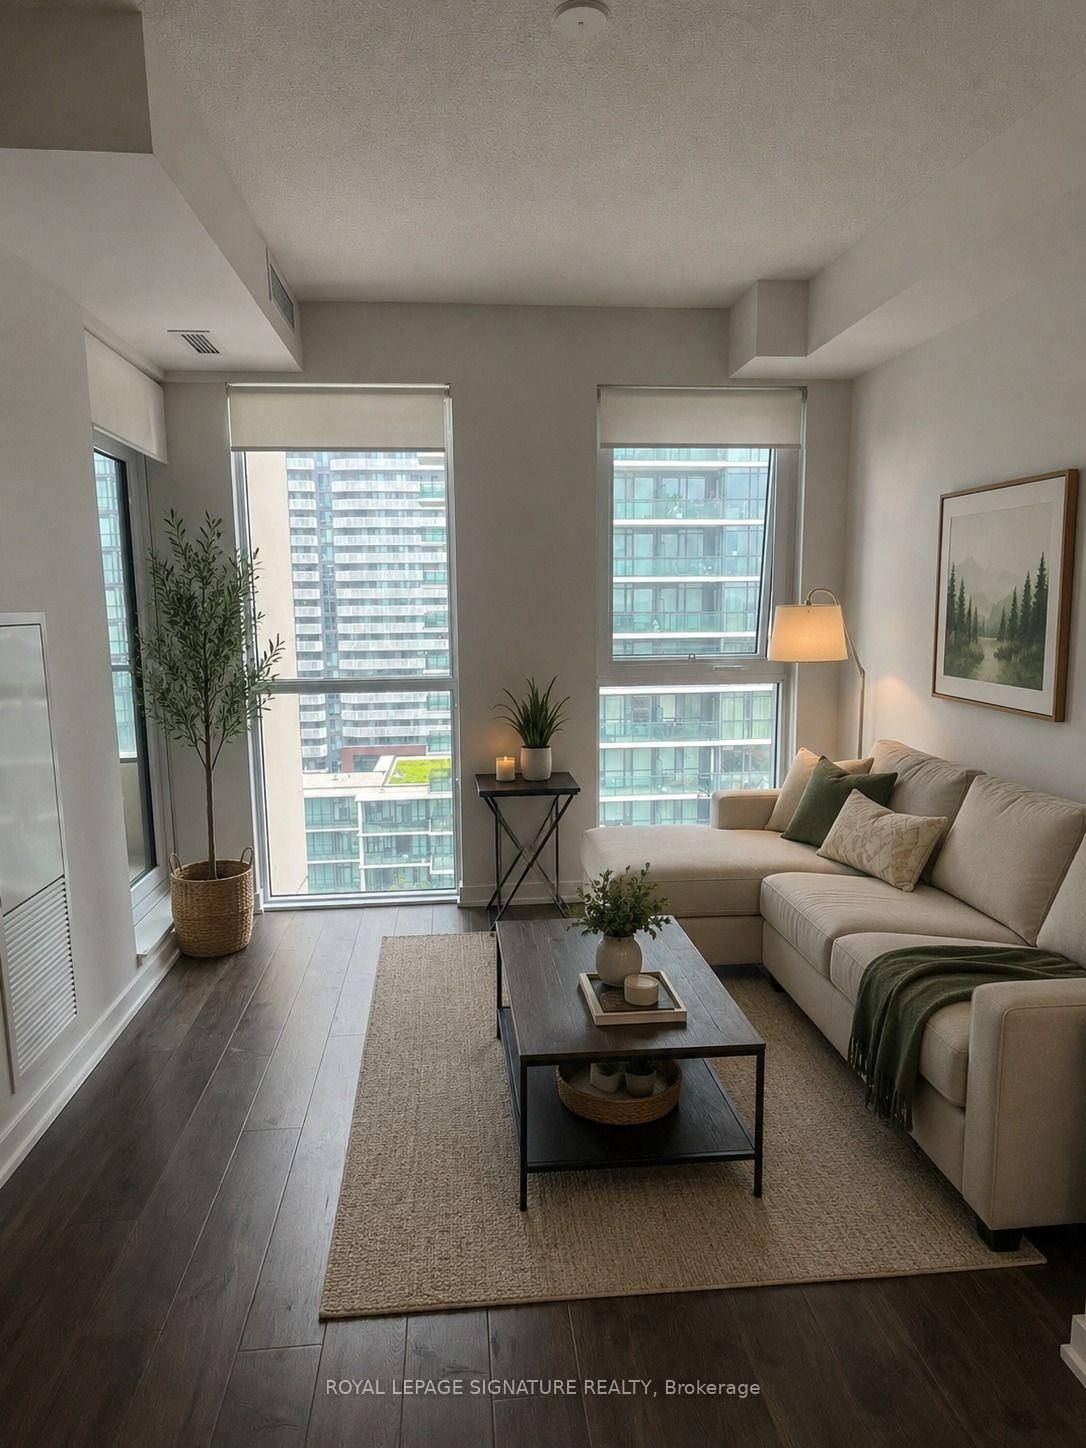
Unit 1616, 4055 Parkside Village Drive
Unit 1616, 4055 Parkside Village Drive
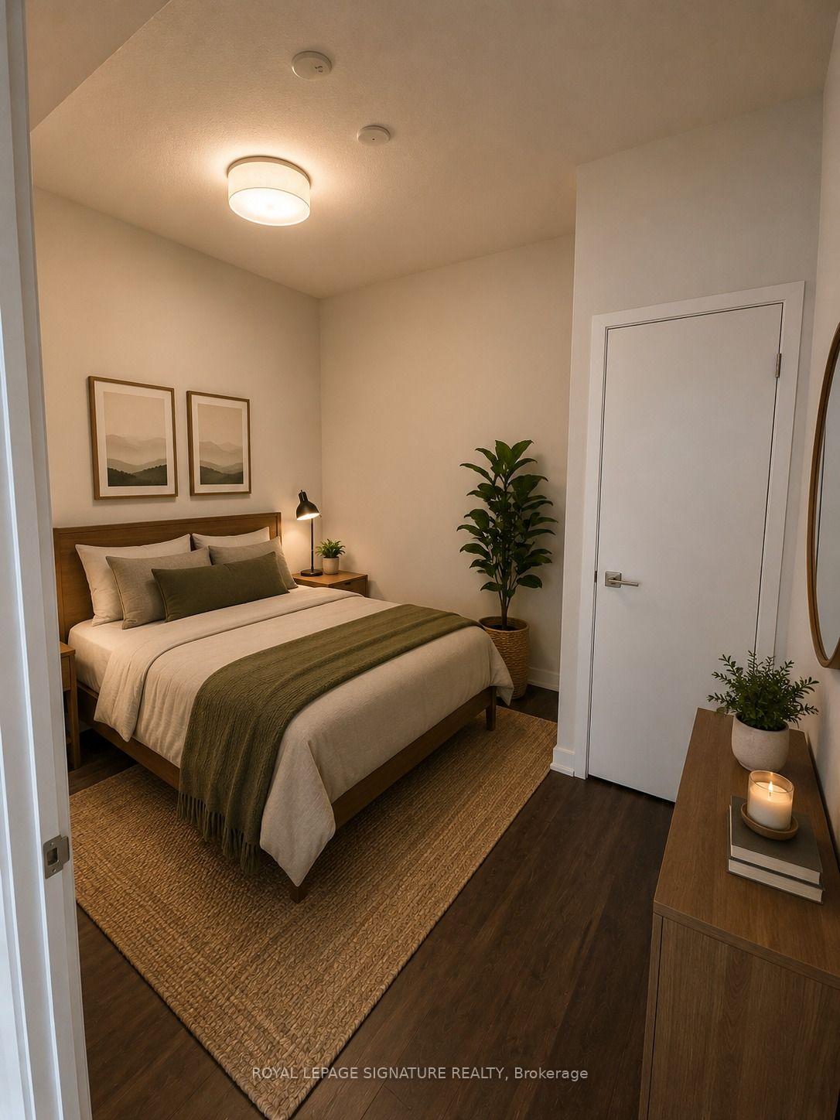
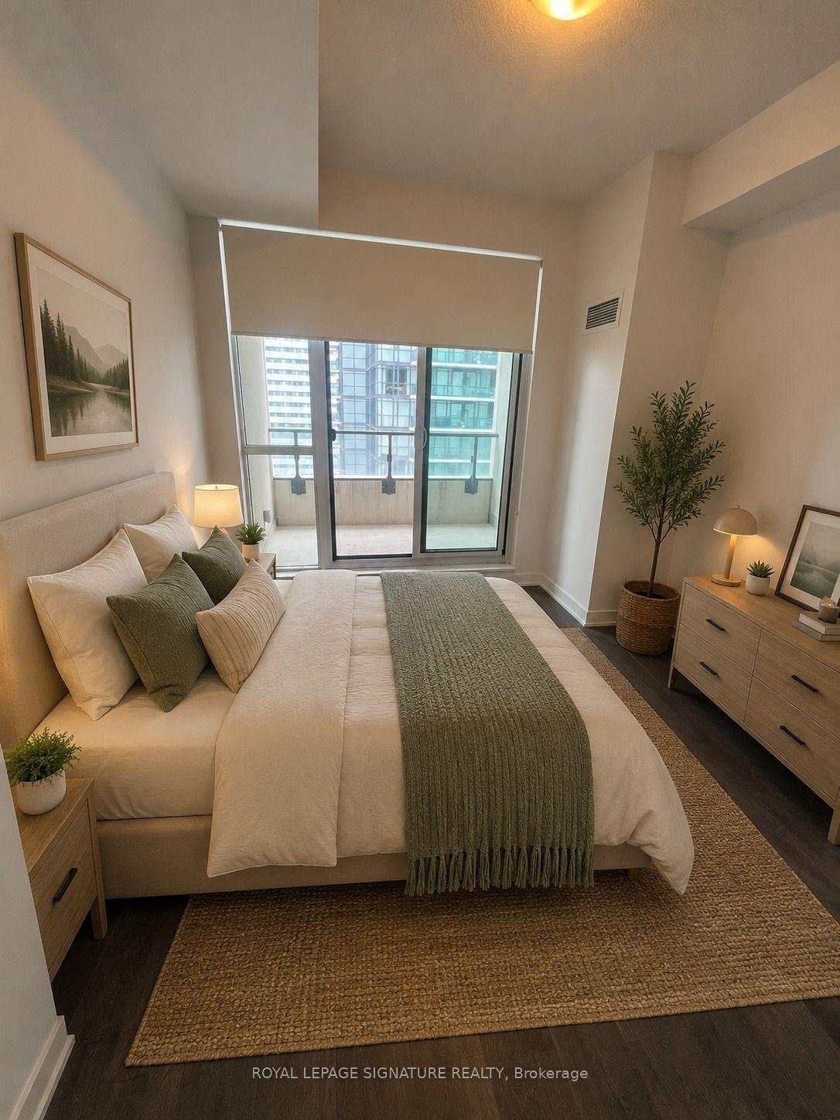
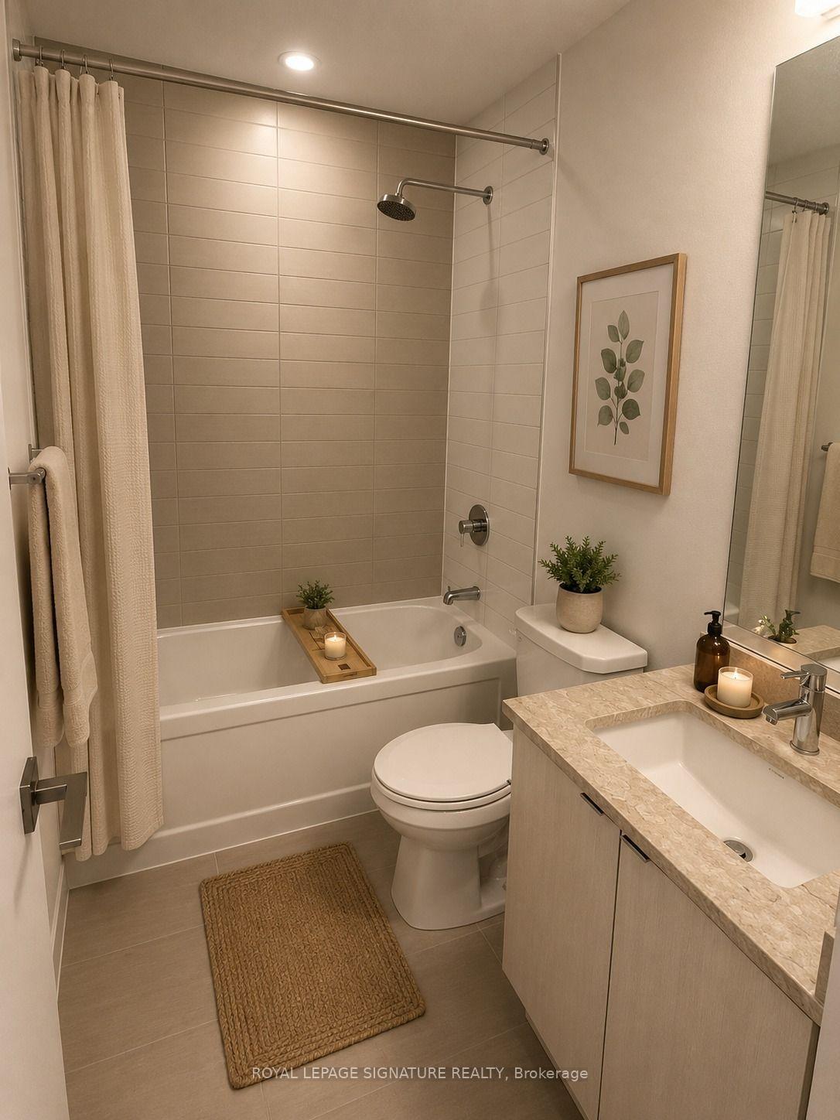
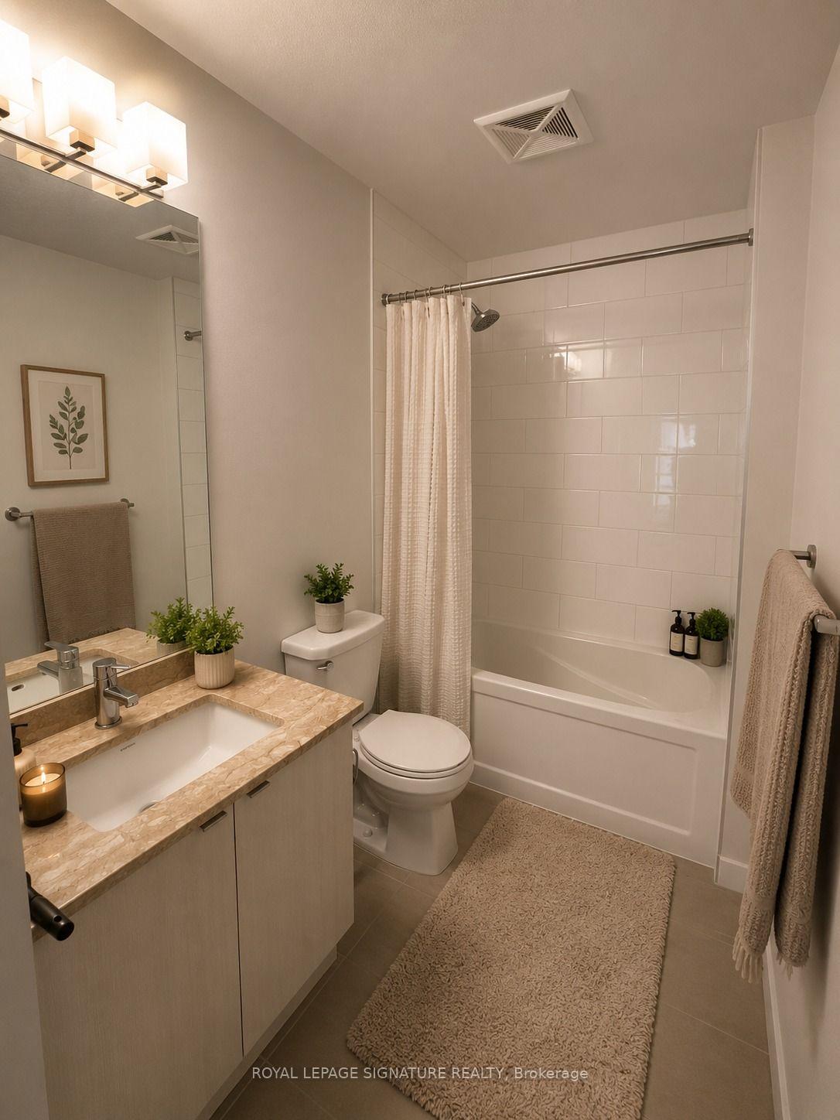 See all 6 photos
Property history
Facts and features
- ExposureEast
- LaundryEnsuite
- LockerOwned
- BalconyEnclosed
- Central air
The homeCondo Apartment, Apartment, 700–799 sq ft
- Type: Condo Apartment
- Style: Apartment
- Living space: 700–799 sq ft
- Basement: None
- Exposure: East
InsideEnsuite, Carpet free, Rooms above ground 5
- Laundry: Ensuite
- Features: Carpet free
- Rooms above ground: 5
- Bedrooms: 2
- Bathrooms: 2
- Kitchens: 1
OutsideAluminum siding, Enclosed
- Exterior: Aluminum siding
- Balcony: Enclosed
Parking and locker1 Parking, Underground, Parking type Owned
- Spaces: 1 Parking
- Garage: Underground
- Parking type: Owned
- Driveway: Underground
- Locker: Owned
- Locker unit: 139
- Locker level: 2
BuildingBlock Nine, Storeys 34, Units 600
- Name: Block Nine
- Storeys: 34
- Units: 600
- Registered: 2020
- Condo corporation: 1089
- Pets: Allowed
Heating, water and powerForced air, gas, Central air
- Heating: Forced air, gas
- Cooling: Central air
Rent and termsRent $2,550 a month, Entire property, Unfurnished
- Rent: $2,550 a month
- Space for rent: Entire property
- Furnished: Unfurnished
- Lease: 12 months
- Paid: Monthly
- Rent includes: Parking, common elements, building insurance
- Deposit: Required
- Credit check: Required
- Employment letter: Required
- Rental application: Required
- References: Required
IncludedWindow coverings
- Included: Window coverings
Listing detailsW13555842, Rented, Jul 12, 2026
- MLS® number: W13555842
- Status: Rented
- Listed on: Jul 12, 2026
- Days on market: 15
- Updated: Jul 27, 2026
- Possession: Immediate
- Occupied by: Vacant
- Listing brokerage: ROYAL LEPAGE SIGNATURE REALTY
About this home
Unit 1616, 4055 Parkside Village Drive, Mississauga (City Centre), ON L5B 0K8
Welcome to Block Nine Towers in the vibrant Exchange District! This stunning 725 sq. ft.2-bedroom + enclosed den, 2-bathroom suite offers a bright, functional layout withmodern finishes and an oversized private balcony showcasing beautiful city views. Theopen-concept kitchen features quartz countertops, sleek cabinetry, stainless steelappliances, and ample storage, seamlessly flowing into the spacious living and diningarea. The primary bedroom includes a large closet and a private 4-piece ensuite, whilethe generously sized second bedroom is perfect for family, guests, or roommates. Theenclosed den with a door provides an ideal home office, nursery, or study.Enjoy 9-foot ceilings, wide-plank flooring, ensuite laundry, one underground parkingspace, and one locker for added convenience. Residents of Block Nine Towers enjoypremium amenities including a 24-hour concierge, fitness centre, yoga studio,co-working lounge, party room, games room, rooftop terrace with BBQs, guest suites,children's play area, and visitor parking.Ideally located just steps from Square One Shopping Centre, Sheridan College,Celebration Square, the Living Arts Centre, YMCA, restaurants, cafés, parks, transit, andthe future Hurontario LRT, with quick access to Highways 403, 401, 407, and the QEW.Extras: Stainless steel refrigerator, stove, built-in dishwasher, built-in microwave/rangehood, stacked washer & dryer, all existing light fixtures, window coverings, oneunderground parking space, one locker, and access to world-class building amenities.Tenant pays hydro and tenant insurance.This version is written in the style typically used for premium TRREB listings while emp
Ask about this home
A HOMEH agent will answer your questions about this home.
Know more about Block Nine

Condo building · 4055 Parkside Village Drive
Block Nine is a 34-storey condo with 600 suites, built in 2020 by Amacon. Right now 9 for sale and 17 for rent are on the market here.
- 34storeys
- 600suites
- $690/sq ft
- 2020built
No similar units for rent in Block Nine right now.
Around this home
Daily convenience, out of 100, from the distances below
Schools nearby
School rating, out of 10.
Helpful calculators
Your HOMEH agent

"I would see it this week."