

2110 Stonehouse Crescent
2110 Stonehouse Crescent
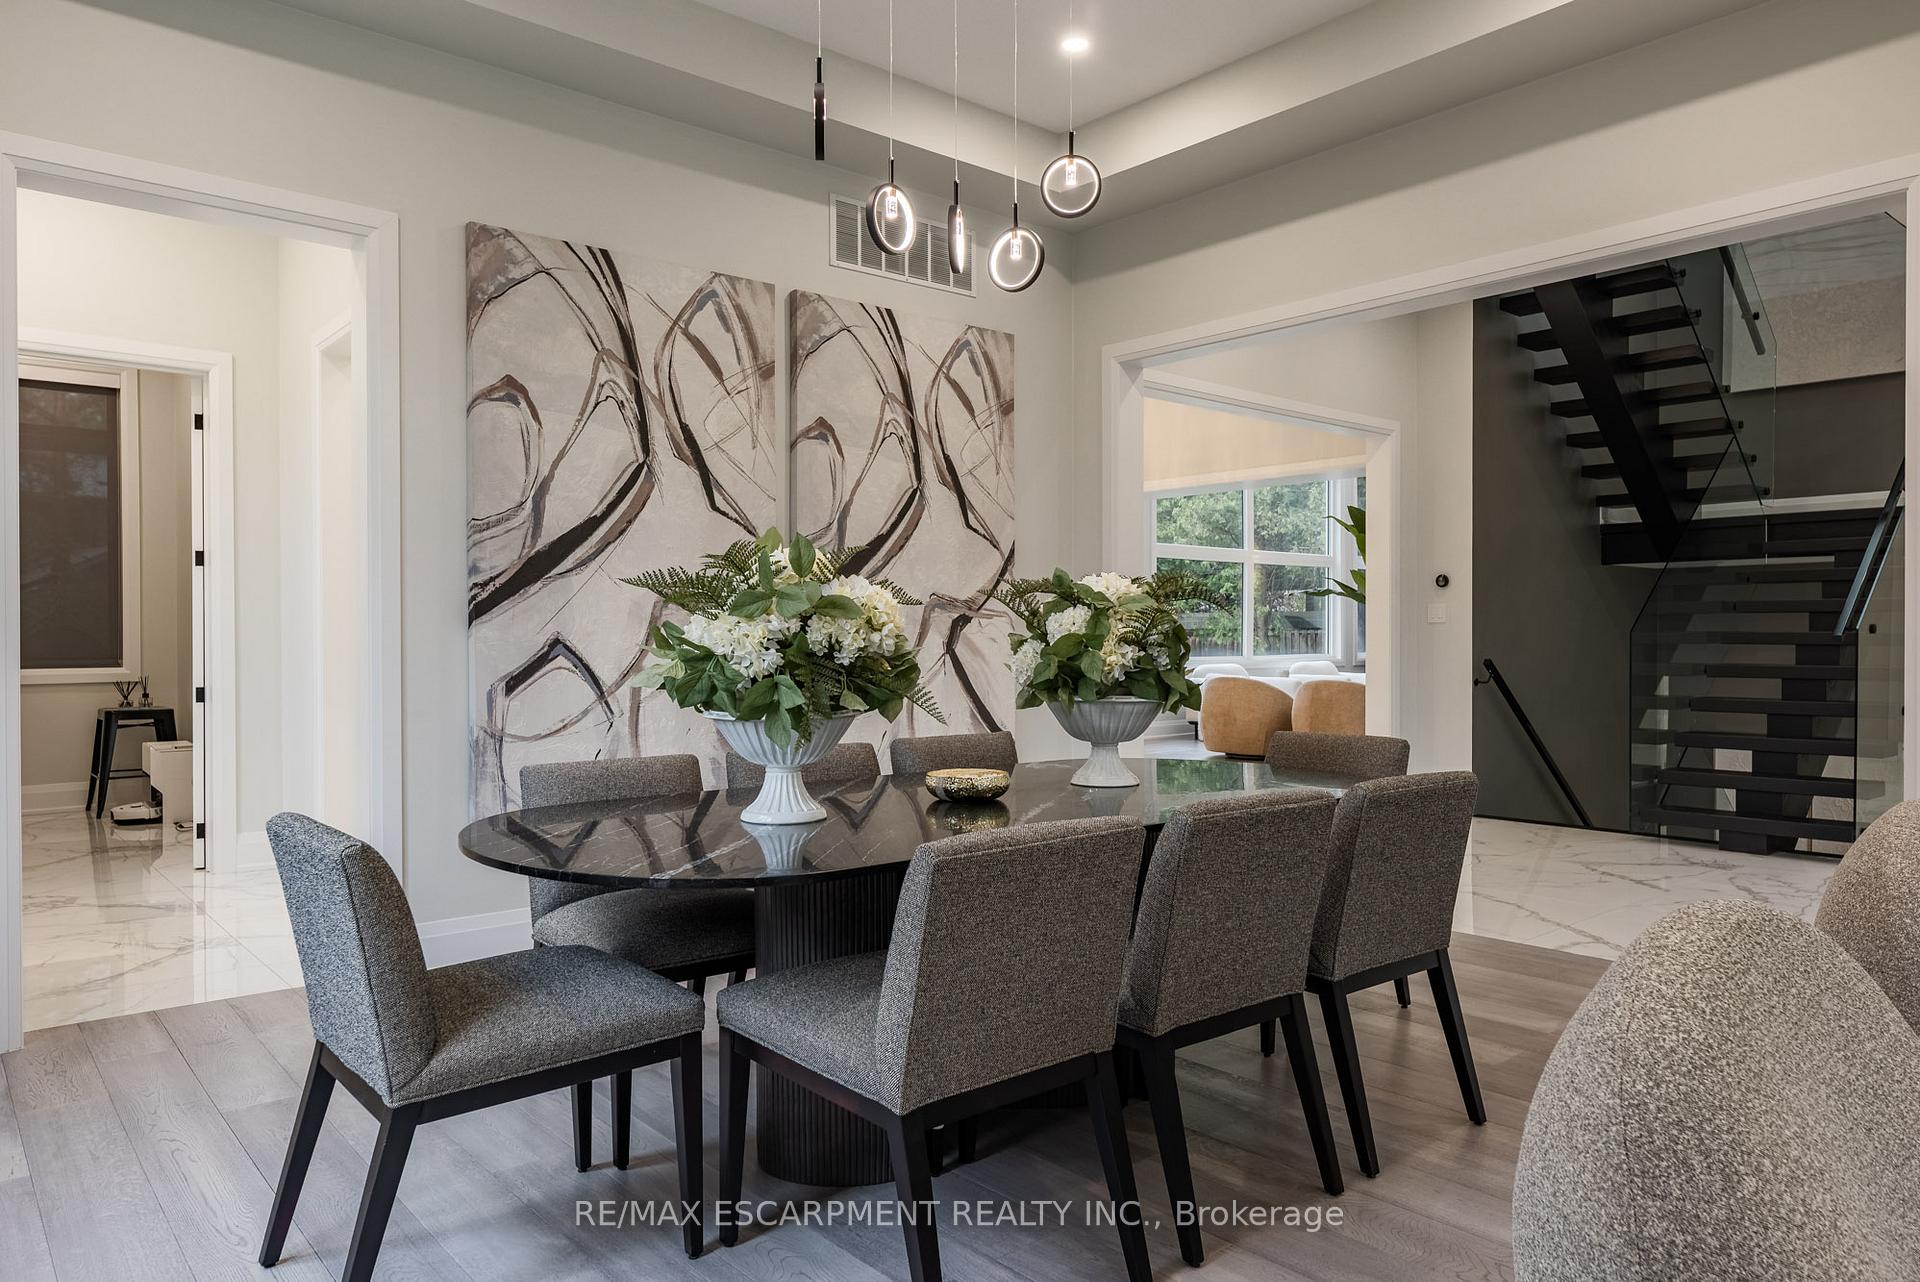 See all 45 photos
Property history
- $6,699,000ExpiredList: 2026-05-12|End: 2026-08-07|87 daysW13118860
- $6,699,000TerminatedList: 2026-01-14|End: 2026-05-12|118 daysW12697208
- $6,699,000TerminatedList: 2025-10-15|End: 2026-01-14|91 daysW12463676
- $6,899,000TerminatedList: 2025-08-01|End: 2025-10-15|75 daysW12319742
- $6,999,000ExpiredList: 2025-05-28|End: 2025-07-30|63 daysW12179881
Facts and features
- BasementWalk-out
- Water, sewerMunicipal
- HeatingForced air
- CoolingCentral air
- Fireplace
- Central air
- Inground pool
The homeDetached, 2-storey, 5,000+ sq ft
- Type: Detached
- Style: 2-storey
- Living space: 5,000+ sq ft
- Basement: Finished with walk-out, walk-up
- Waterfront: None
InsideFireplace Yes, natural gas, Bar fridge, carpet free, central vacuum, guest accommodations, in-law capability, in-law suite, sauna, storage, water heater owned, Elevator Yes
- Fireplace: Yes, natural gas
- Features: Bar fridge, carpet free, central vacuum, guest accommodations, in-law capability, in-law suite, sauna, storage, water heater owned
- Elevator: Yes
- Rooms above ground: 14
- Rooms in the basement: 6
- Bedrooms: 6 + 1 in the basement
- Bathrooms: 7
- Kitchens: 1
- Family room: Yes
Outside and lotConcrete, stone, Asphalt shingle, Concrete, concrete block
- Exterior: Concrete, stone
- Roof: Asphalt shingle
- Foundation: Concrete, concrete block
- Pool: Salt, inground
- Accessibility: Elevator
- Size: 100 × 159.11 ft
- Zoning: R1
Parking3 Garage, Attached, Circular drive
- Spaces: 3 Garage
- Garage: Attached
- Driveway: Circular drive
Heating, water and powerForced air, gas, Central air, Municipal water
- Heating: Forced air, gas
- Cooling: Central air
- Water: Municipal water
- Sewer: Municipal sewer
Costs and taxesTaxes $30,783 a year, HST No HST
- Taxes, 2024: $30,783 a year
- HST: No HST
Included in the saleSee features and inclusions, See features and inclusions
- Included: See features and inclusions
- Not included: See features and inclusions
Listing detailsW12179881, Expired, May 28, 2025
- MLS® number: W12179881
- Status: Expired
- Listed on: May 28, 2025
- Days on market: 63
- Updated: Jul 30, 2025
- Possession: Flexible
- Occupied by: Owner
- Listing brokerage: RE/MAX ESCARPMENT REALTY INC.
About this home
2110 Stonehouse Crescent, Mississauga (Sheridan), ON L5H 3J1
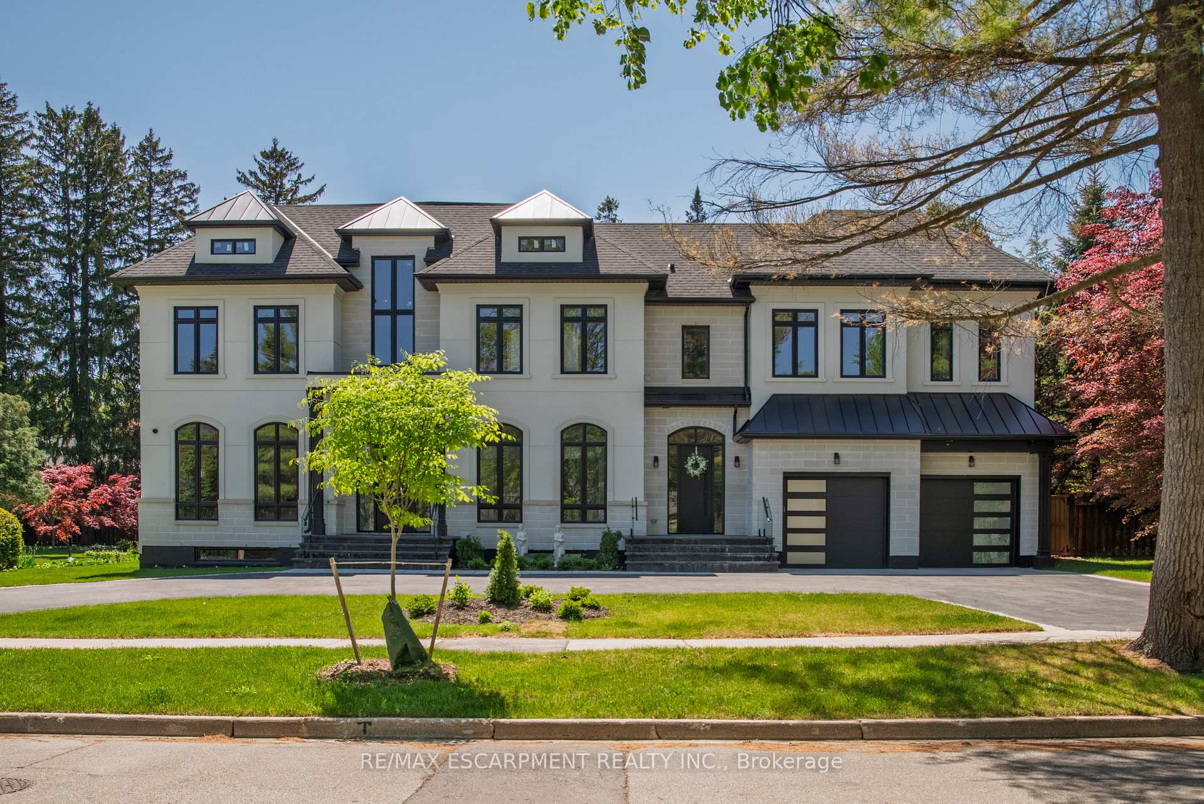
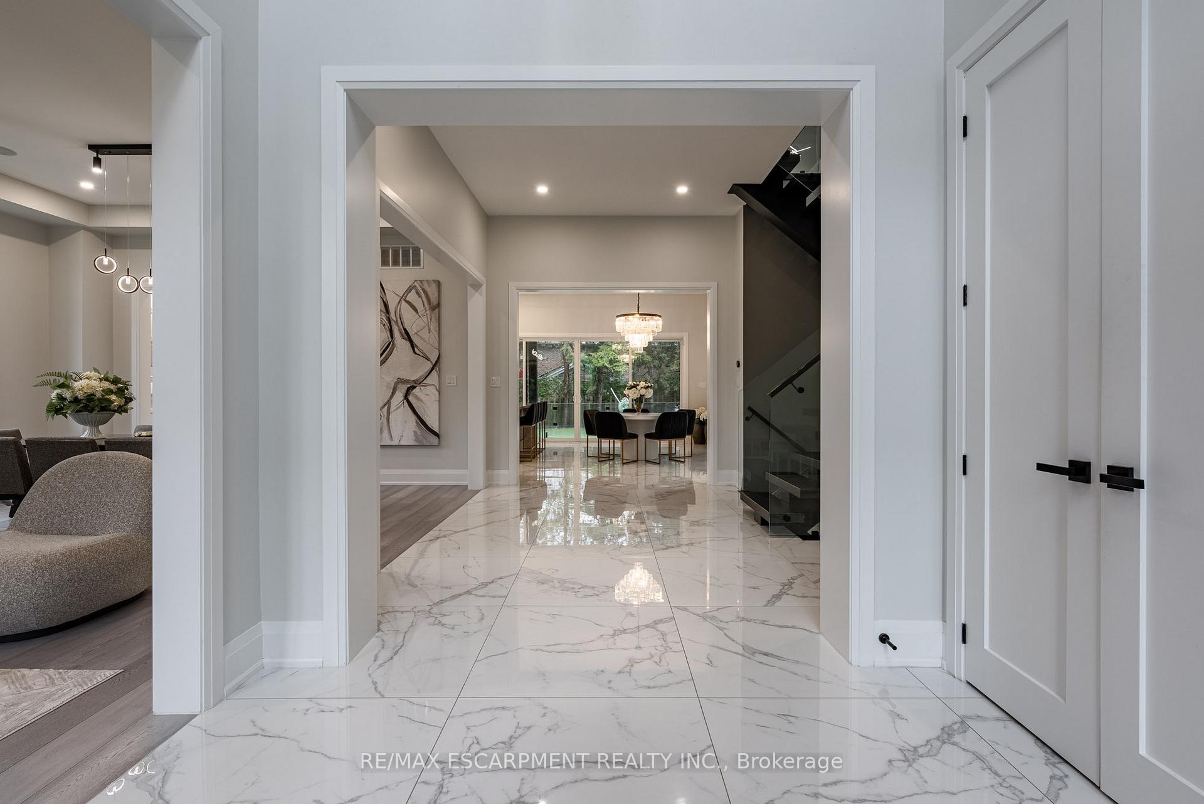
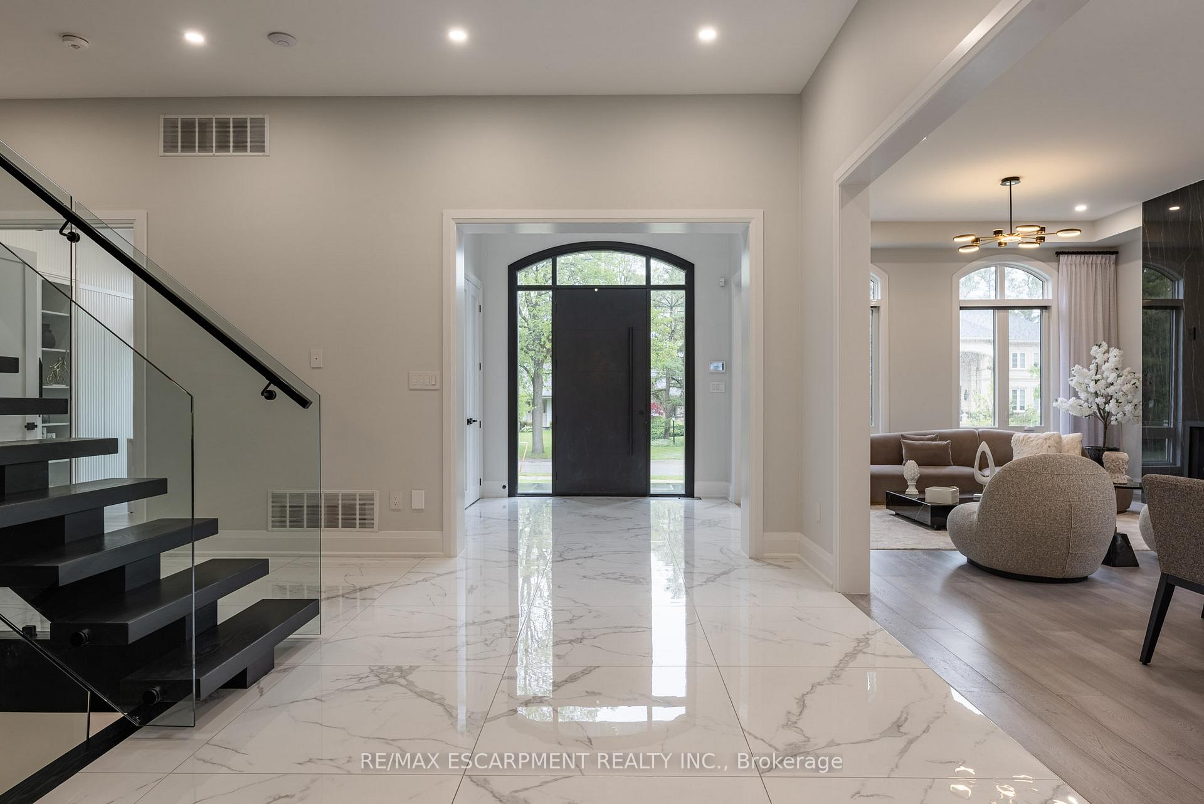
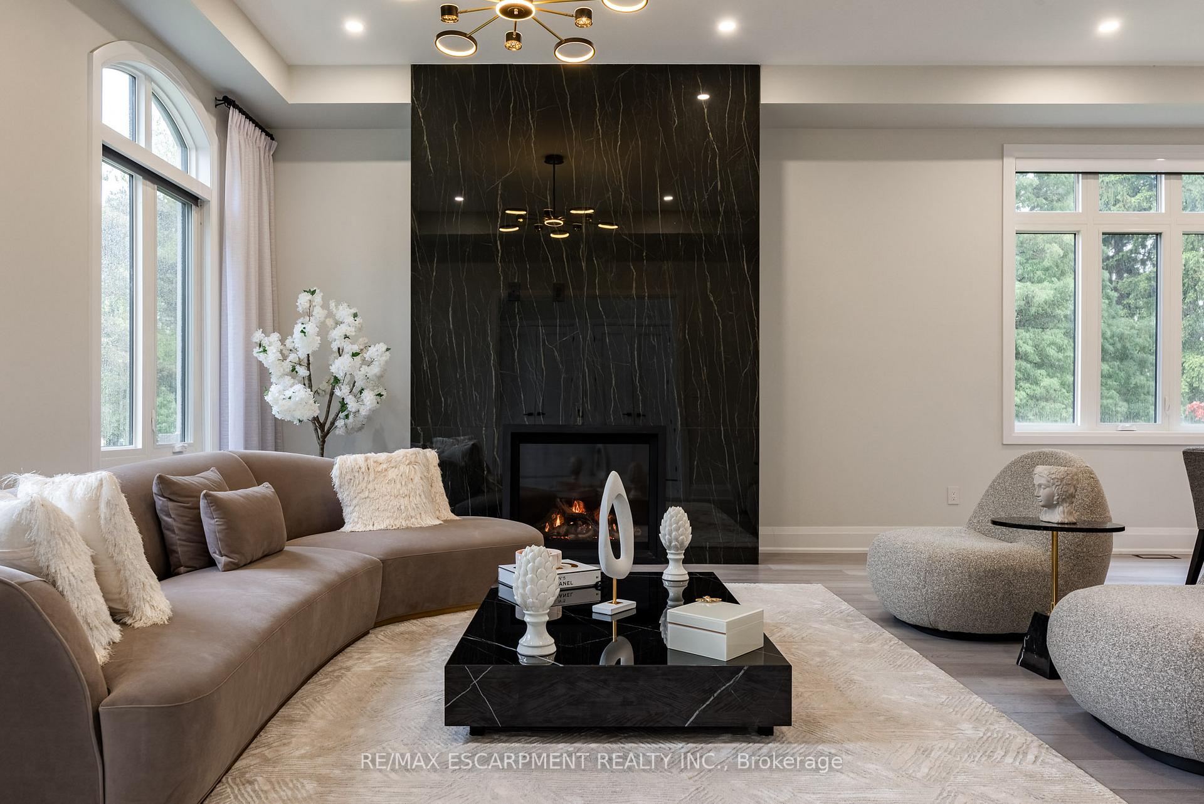
This exquisite custom-built estate in Mississauga's Sheridan neighbourhood offers over 8,000 sq. ft. of refined living space, combining elegance, comfort, and modern convenience. With 6+1 bedrooms and 7 bathrooms, this home is designed for upscale family living and grand entertaining. A dramatic foyer with 22-foot ceilings sets a striking first impression. The great room also features soaring ceilings and expansive windows that flood the space with natural light. The chef-inspired kitchen is equipped with high-end appliances, quartz countertops, a marble backsplash, and a stunning waterfall island opening to a breakfast area with walkout access to the landscaped backyard. Outdoor features include a saltwater in-ground pool, a hot tub, a natural stone patio, and built-in Napoleon BBQs perfect for summer entertaining. The primary suite is a luxurious retreat with a gas fireplace, a balcony overlooking the backyard, and a spa-like six-piece ensuite. The finished lower level offers a home gym an oak wood sauna, a wet bar, and a theatre with seating for ten. Additional highlights include a three-car garage, smart thermostat, integrated elevator, and professionally maintained landscaping. Ideally located near top schools, parks, and major highways, this Luxury Certified home is a rare offering in Sheridan. LUXURY CERTIFIED.
Ask about this home
A HOMEH agent will answer your questions about this home.
Around this home
Daily convenience, out of 100, from the distances below
Schools nearby
School rating, out of 10.
Helpful calculators
Your HOMEH agent

"Priced 19% over the Hestimate. I would see it this week."