

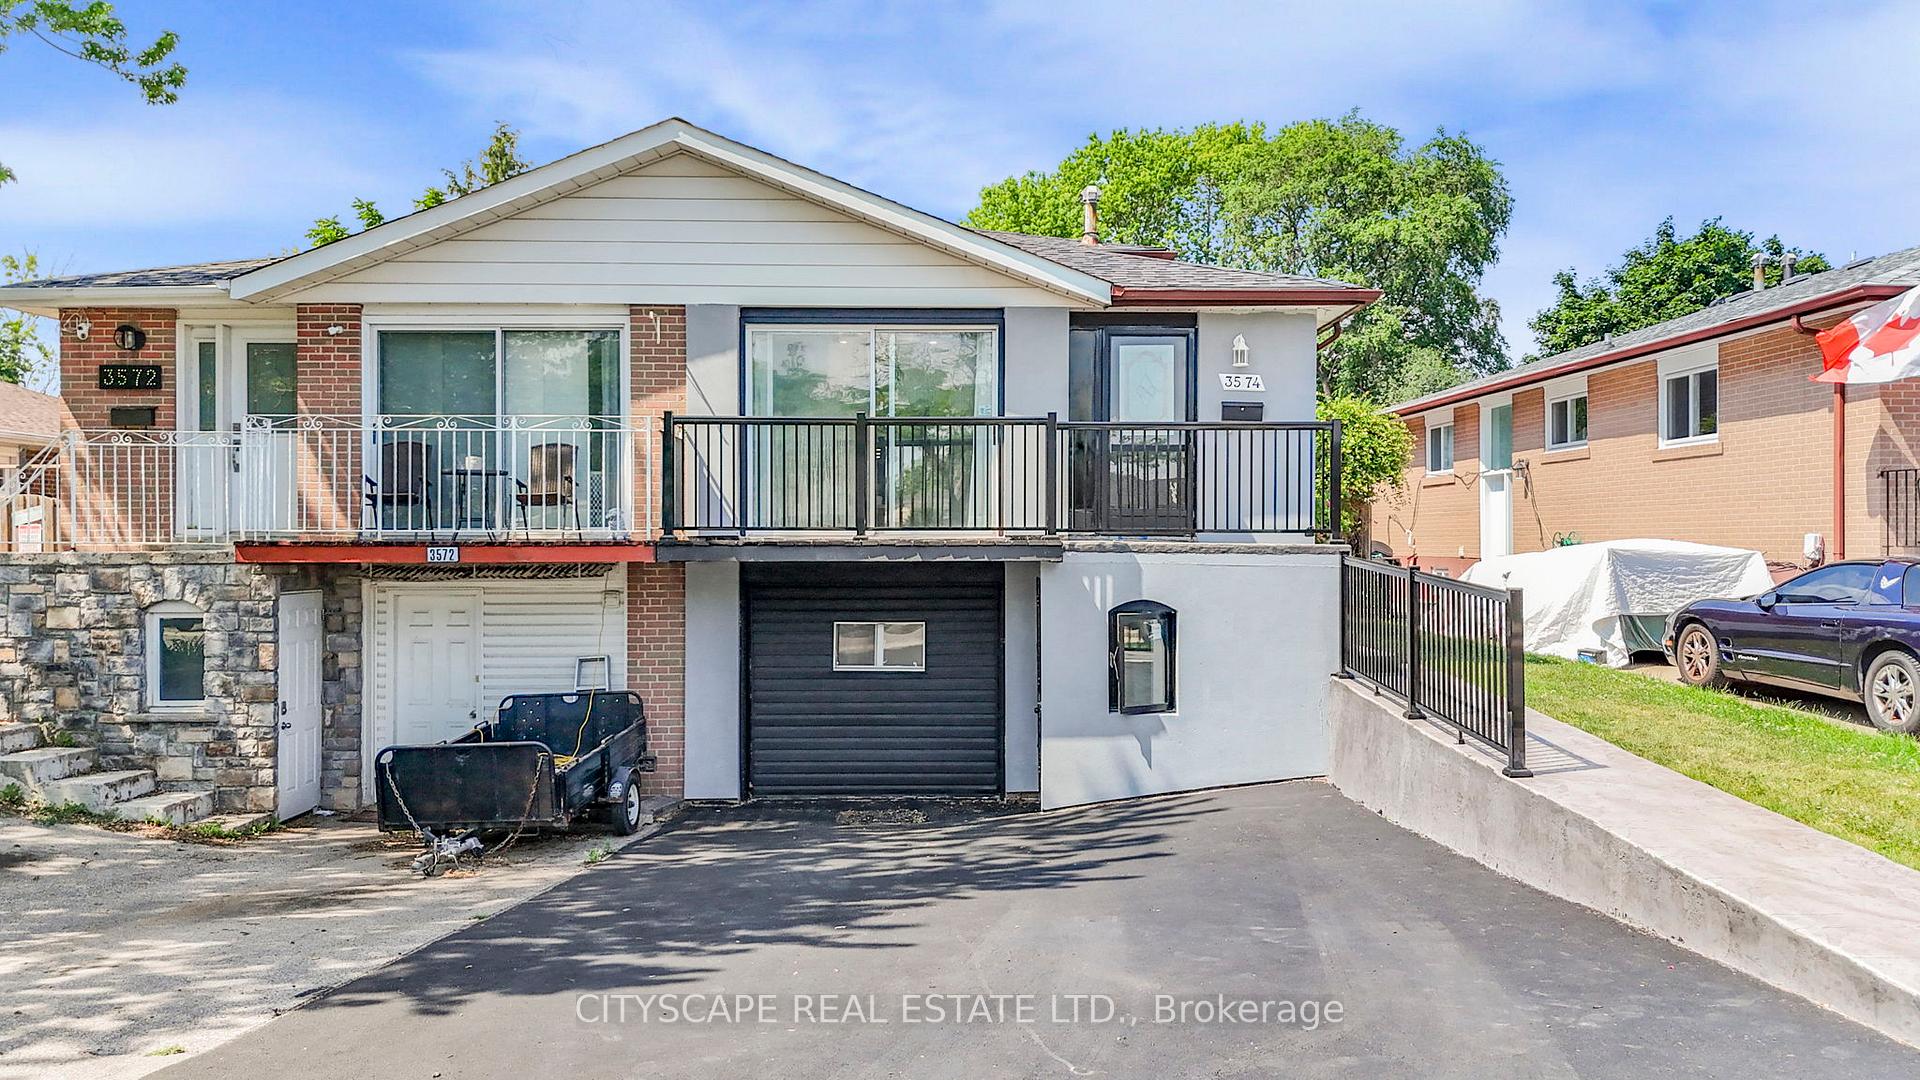
3574 Ellengale Drive W
Semi-Detached Terminated
1/433574 Ellengale Drive W
Semi-Detached Terminated
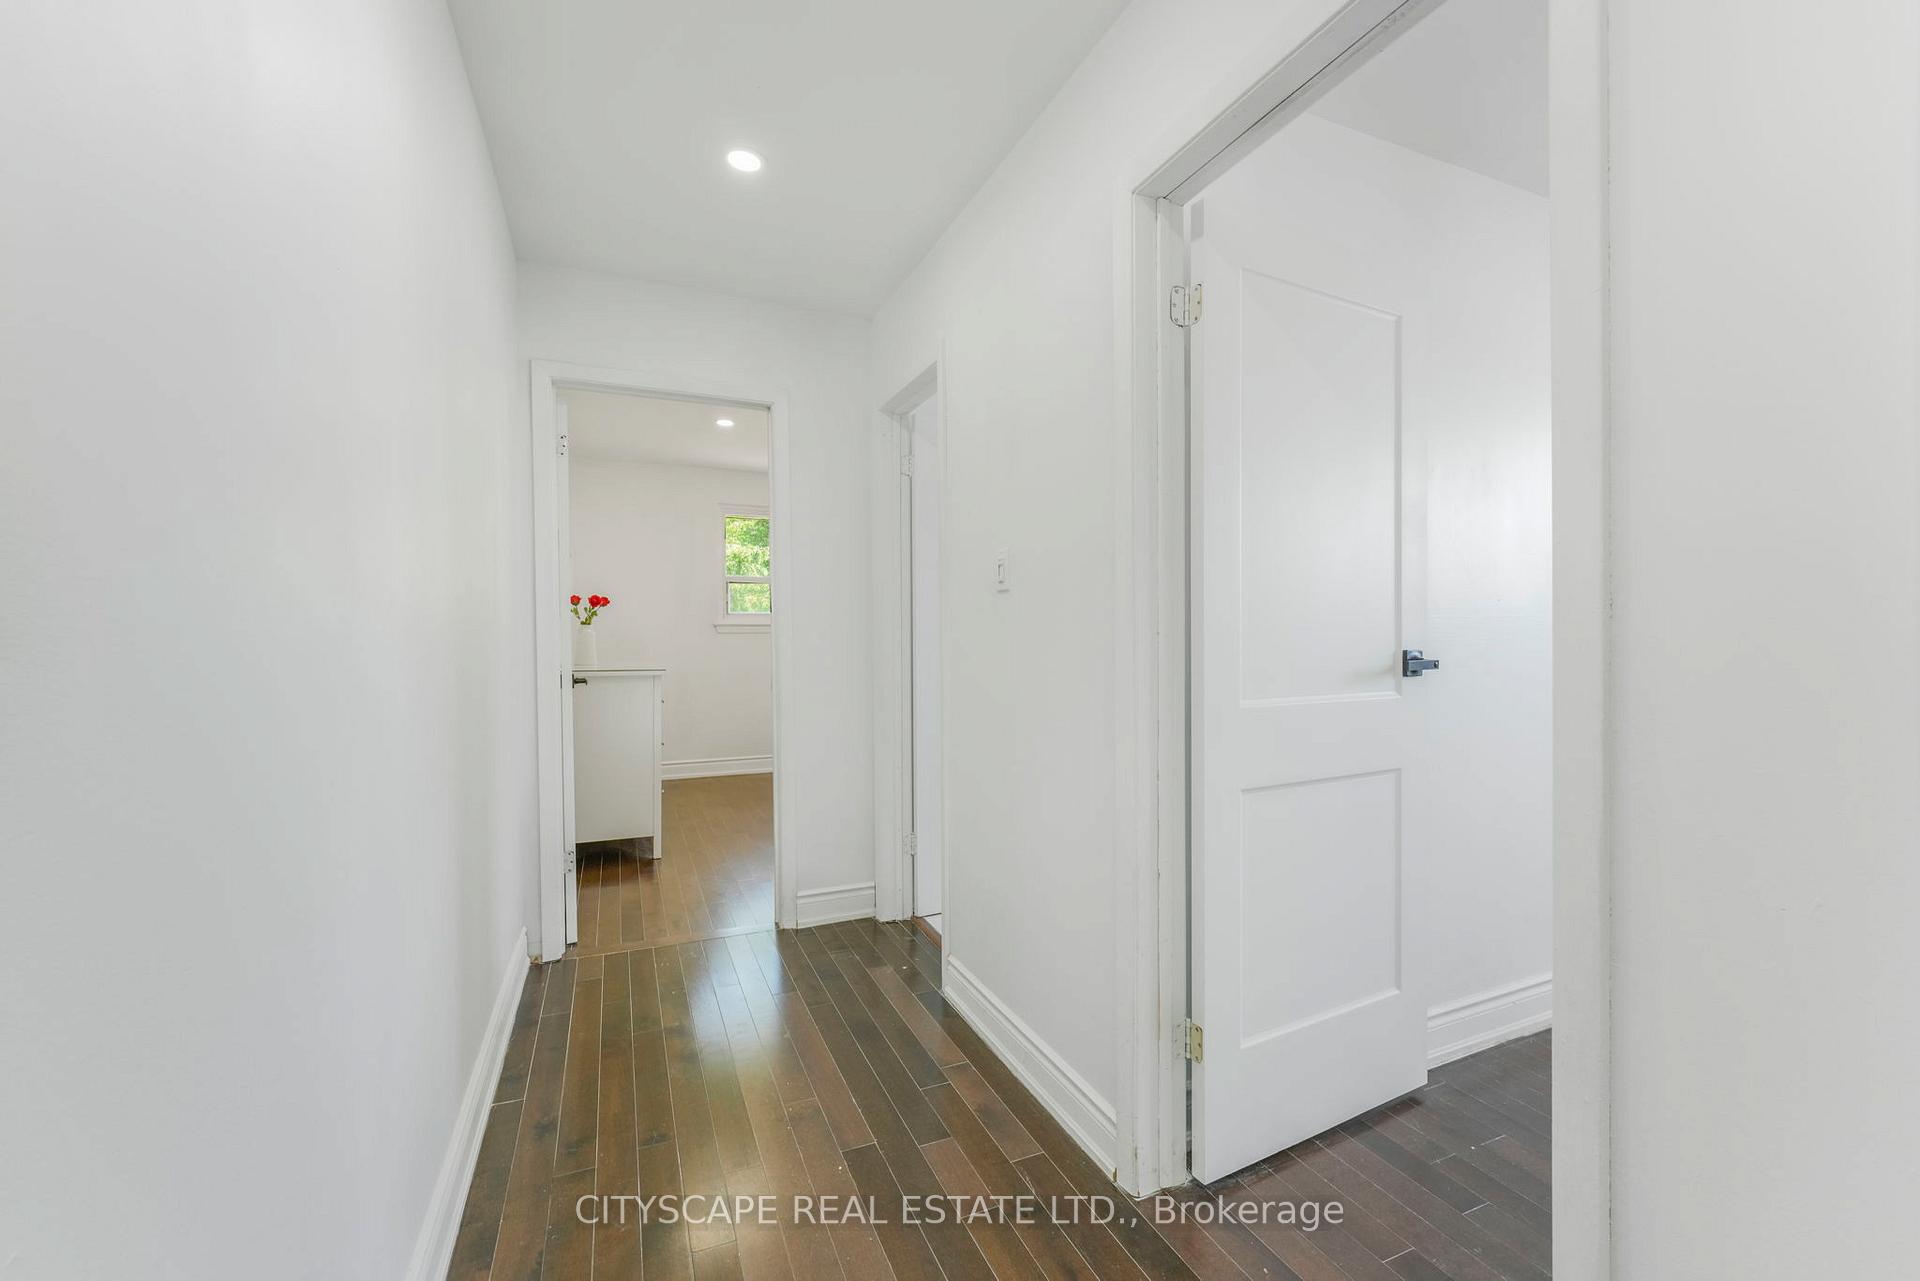 See all 43 photos
4+2 Bedrooms
3 Bathrooms
0 Garage
1.5K–2K sq.ft
30×183 ft
$5,118/yr
Property history
- $1,149,000TerminatedList: 2025-07-06|End: 2025-07-29|23 daysW12266251
Facts and features
- BasementApartment
- Price per sq ft~$657
- Water, sewerMunicipal
- HeatingForced air
What stands out
- Second kitchen
- Walk-out basement
- Central air
The homeSemi-Detached, Backsplit 5, 1,500–2,000 sq ft
- Type: Semi-Detached
- Style: Backsplit 5
- Living space: 1,500–2,000 sq ft
- Basement: Apartment, finished with walk-out
InsideCarpet free, Rooms above ground 5, Rooms in the basement 2
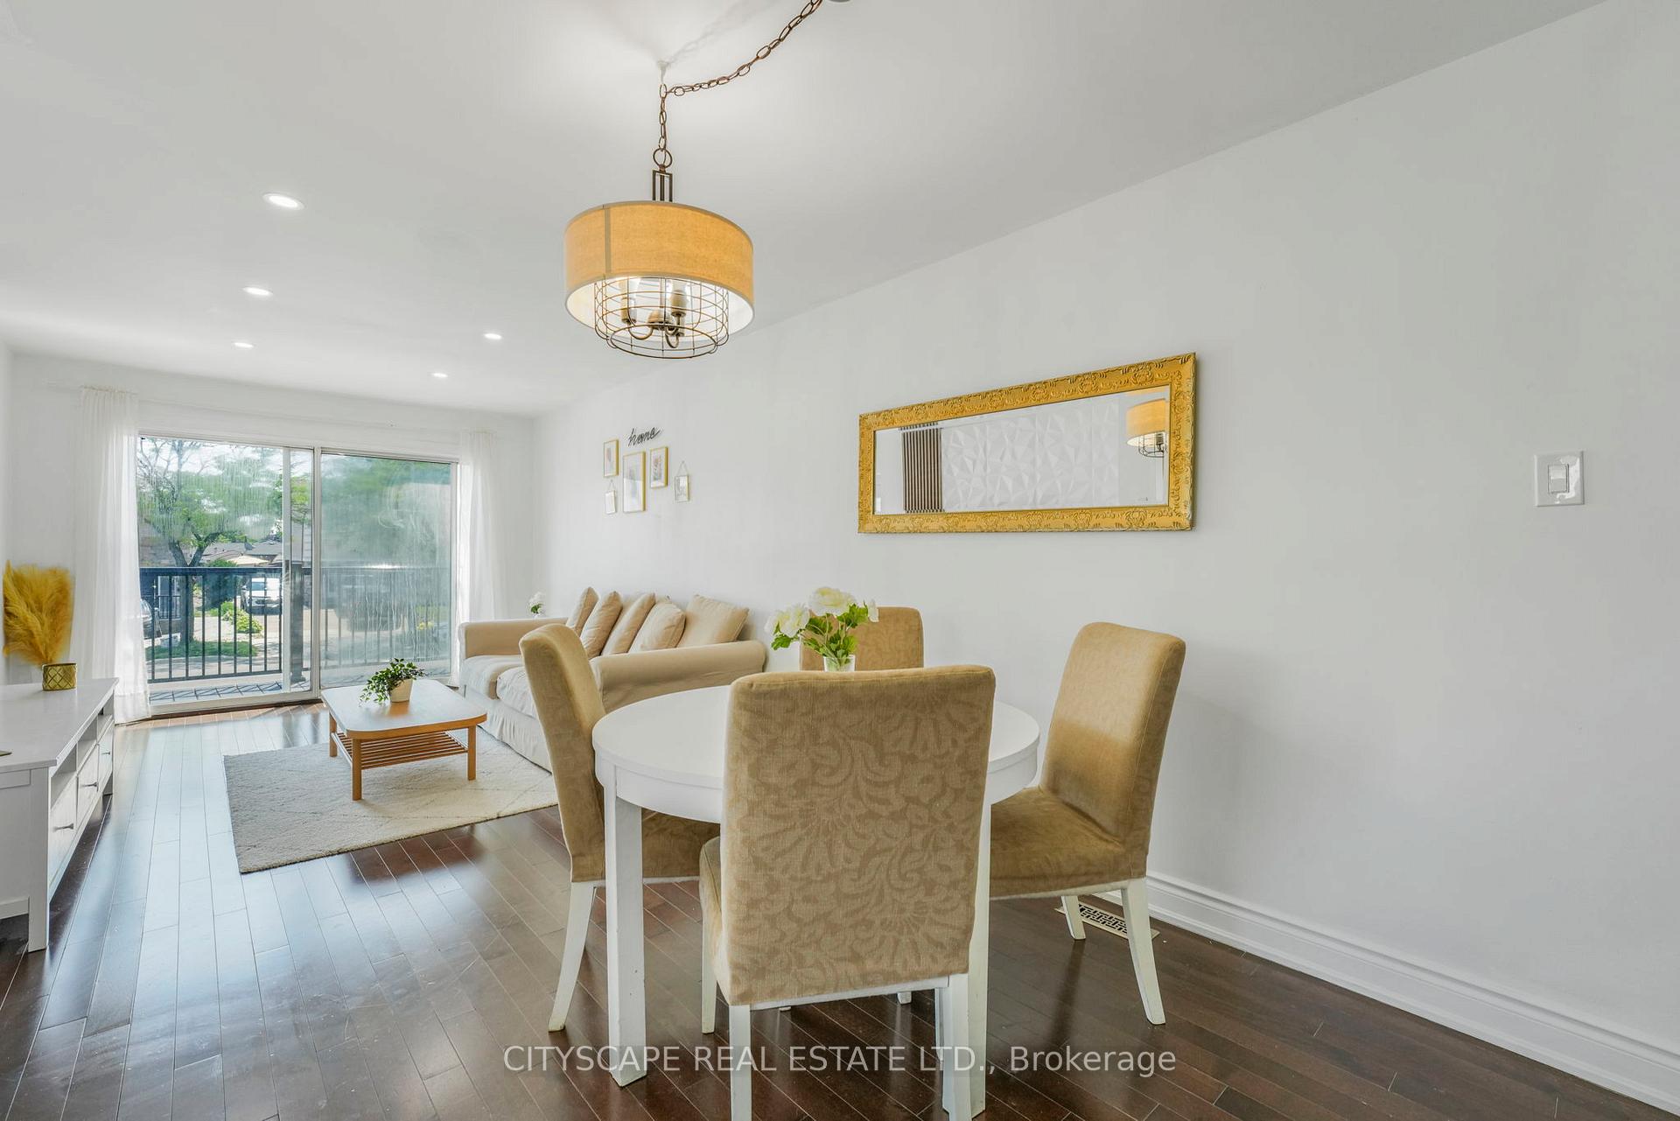
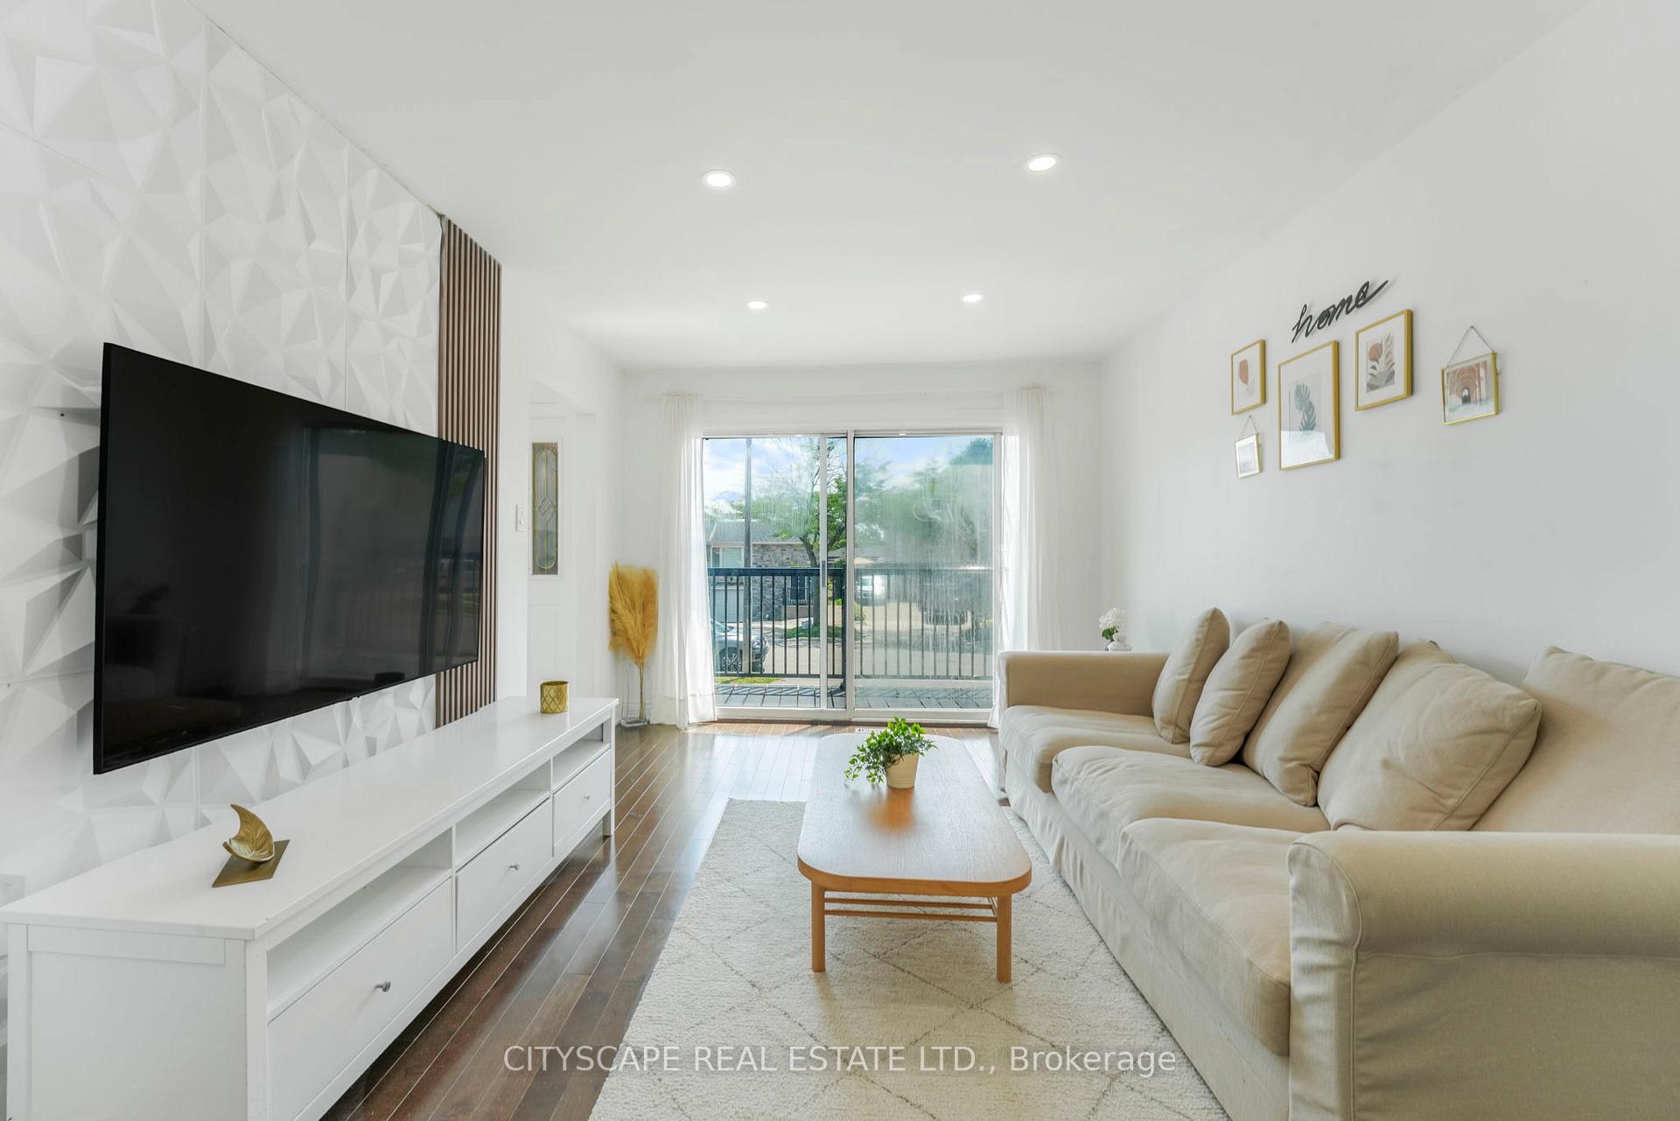
- Features: Carpet free
- Rooms above ground: 5
- Rooms in the basement: 2
- Bedrooms: 4 + 2 in the basement
- Bathrooms: 3
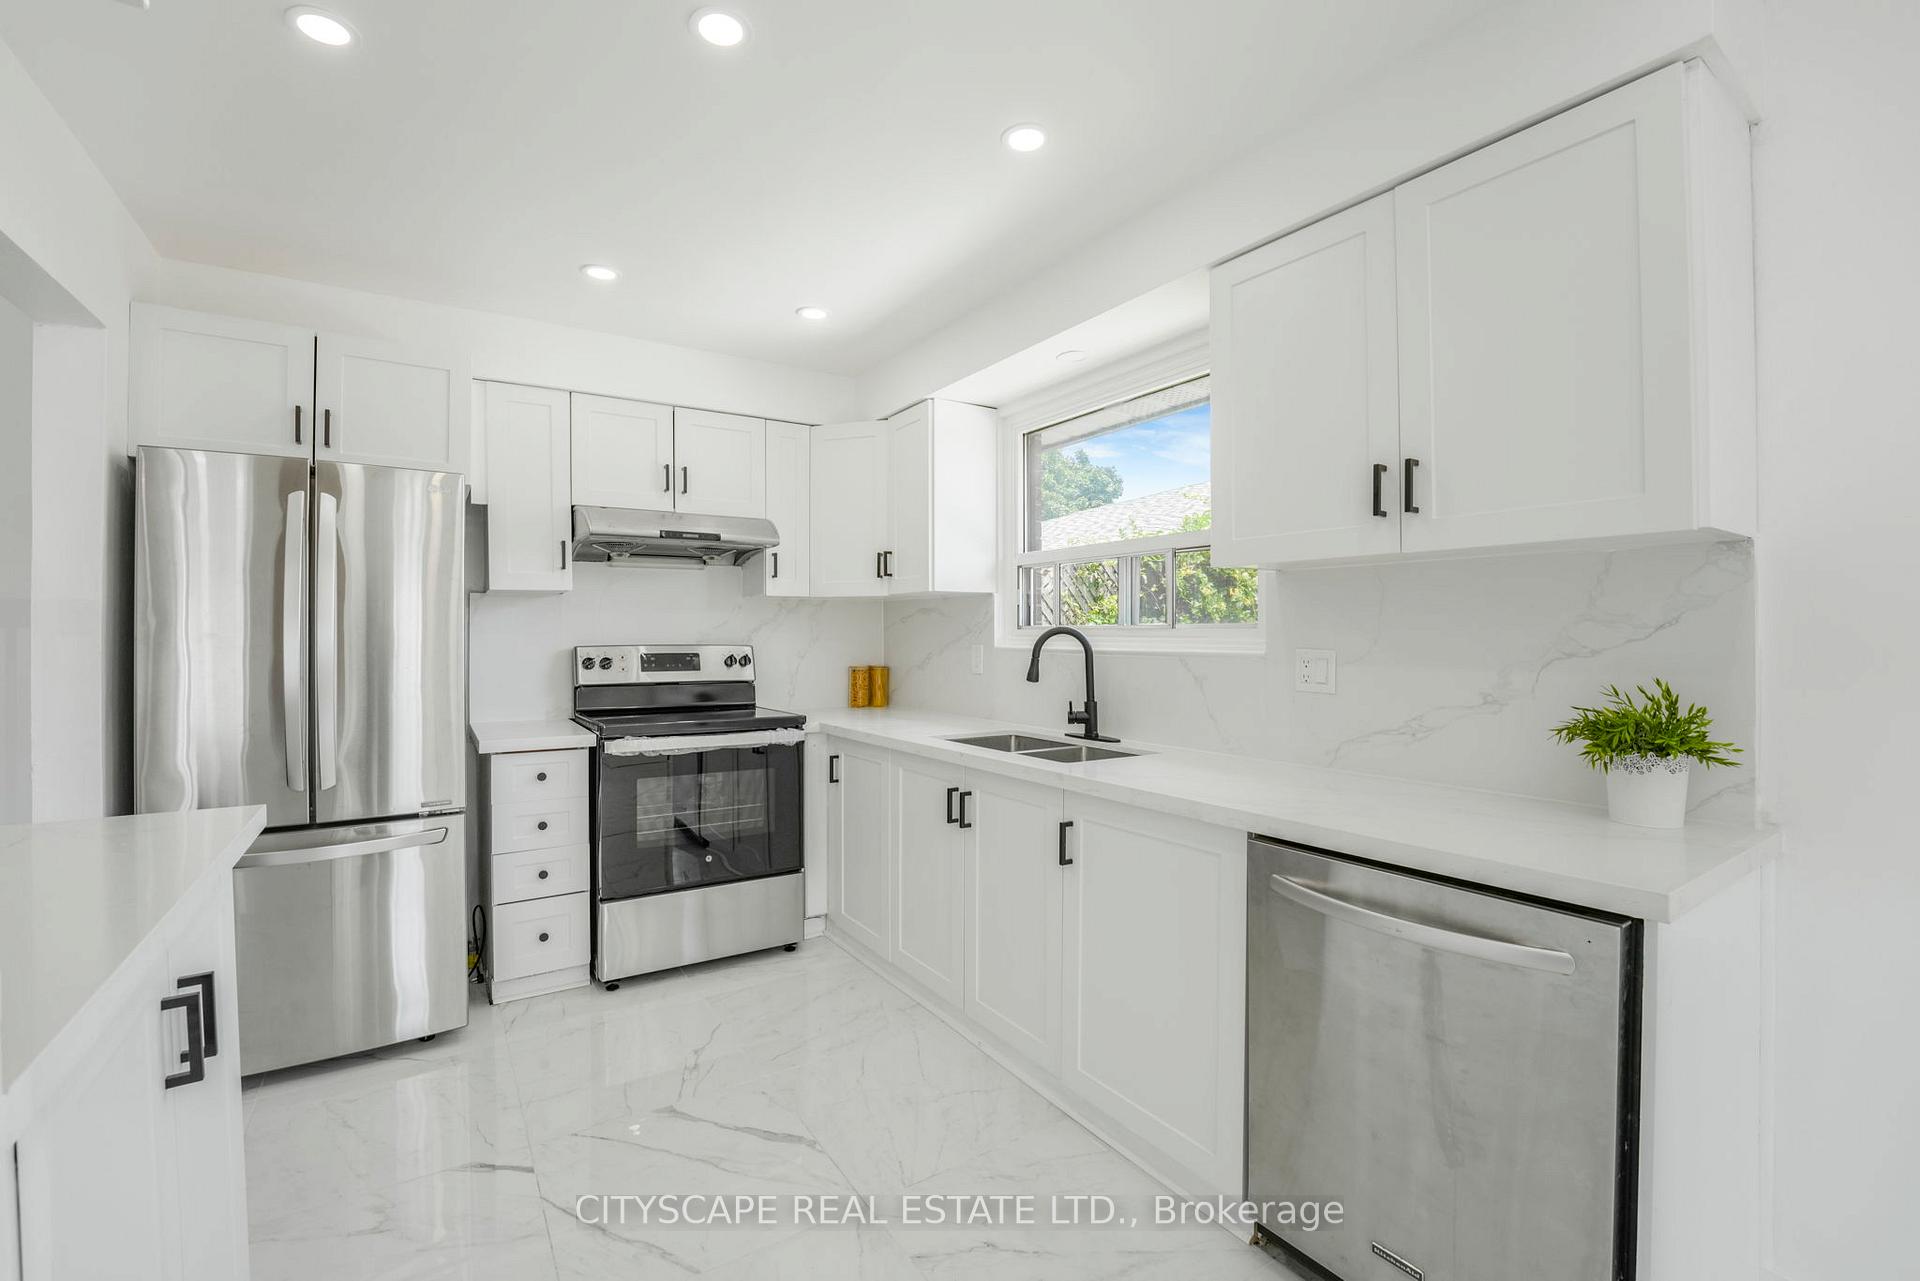
- Kitchens: 2
Outside and lotBrick, Unknown, Unknown
Outside
- Exterior: Brick
- Roof: Unknown
- Foundation: Unknown
- Size: 30 × 183 ft
Parking4 Parking, Available
- Spaces: 4 Parking
- Driveway: Available
Heating, water and powerForced air, gas, Central air, Municipal water
- Heating: Forced air, gas
- Cooling: Central air
- Water: Municipal water
- Sewer: Municipal sewer
Costs and taxesTaxes $5,118 a year, HST included in the price, Water heater rental
- Taxes, 2025: $5,118 a year
- HST: HST included in the price
- Rental items: Water heater rental
Included in the saleFridge, stove, built-in dishwasher, washer/dryer, all light fixtures.
- Included: Fridge, stove, built-in dishwasher, washer/dryer, all light fixtures.
Listing detailsW12266251, Terminated, Jul 6, 2025
- MLS® number: W12266251
- Status: Terminated
- Listed on: Jul 6, 2025
- Days on market: 23
- Updated: Jul 29, 2025
- Possession: 2025-07-05 / Flexible
- Occupied by: Vacant
- Listing brokerage: CITYSCAPE REAL ESTATE LTD.
About this home
3574 Ellengale Drive W, Mississauga (Erindale), ON L5C 1Z7
Carpet Free
Beautiful 5-Level Backsplit House In Desirable Erindale Area, Lots Of Living Space. Ideal For Big Family, Fully Renovated From Top To Bottom, Huge Solarium, Hardwood Floor Throughout, Big Eat In Kitchen, new appliances, new roof, new furnace, Big Driveway To Park 4 Cars. Extra Long Backyard. Walk To School, Parks, Library, Mall, Direct Bus To Sq. One. Close To 403/Qew, Walk-Out Basement
Read more
Ask about this home
A HOMEH agent will answer your questions about this home.
Ask a question
Thinking of selling your home?See what your home is worth today.
Around this home
Burnhamthorpe Rd W/Erindale station Rd
Errands
Parks
Schools
Daily convenience, out of 100, from the distances below
ParkWoodland Park · 4 within 1 km7 min walk423 m
GrocerySargent Farms8 min walk464 m
SchoolEllengale Public School5 min walk280 m
PharmacyWellness Pharmacy6 min walk394 m
Cafés & foodDaldongnae Korean BBQ · 15 within 1 km6 min walk369 m
Gym & rec centreChinese Association of Mississauga9 min walk570 m
LibraryMississauga Library - The Woodlands9 min walk581 m
WalkDriveStraight-line distance, open map data
Grocery0.5 km
Park0.4 km
Coffee0.5 km
Dining0.4 km
Gym0.6 km
Schools nearby
School rating, out of 10.
Ellengale Public Schoolelementary · Public · 0.3 km
6.9/10Good
Al Huda Elementary Schoolelementary · Private · 0.3 km
—
Queenston Drive Public Schoolelementary · Public · 0.6 km
7.0/10Good
Contact agent
Helpful calculators
Mortgage
Affordability
Closing costs
Land transfer tax
Property tax
Down payment
CMHC insurance
Stress test
Cashback Rebate
Your HOMEH agent

NimaHOMEH agent · Mississauga
"I would see it this week."
Ask Nima