

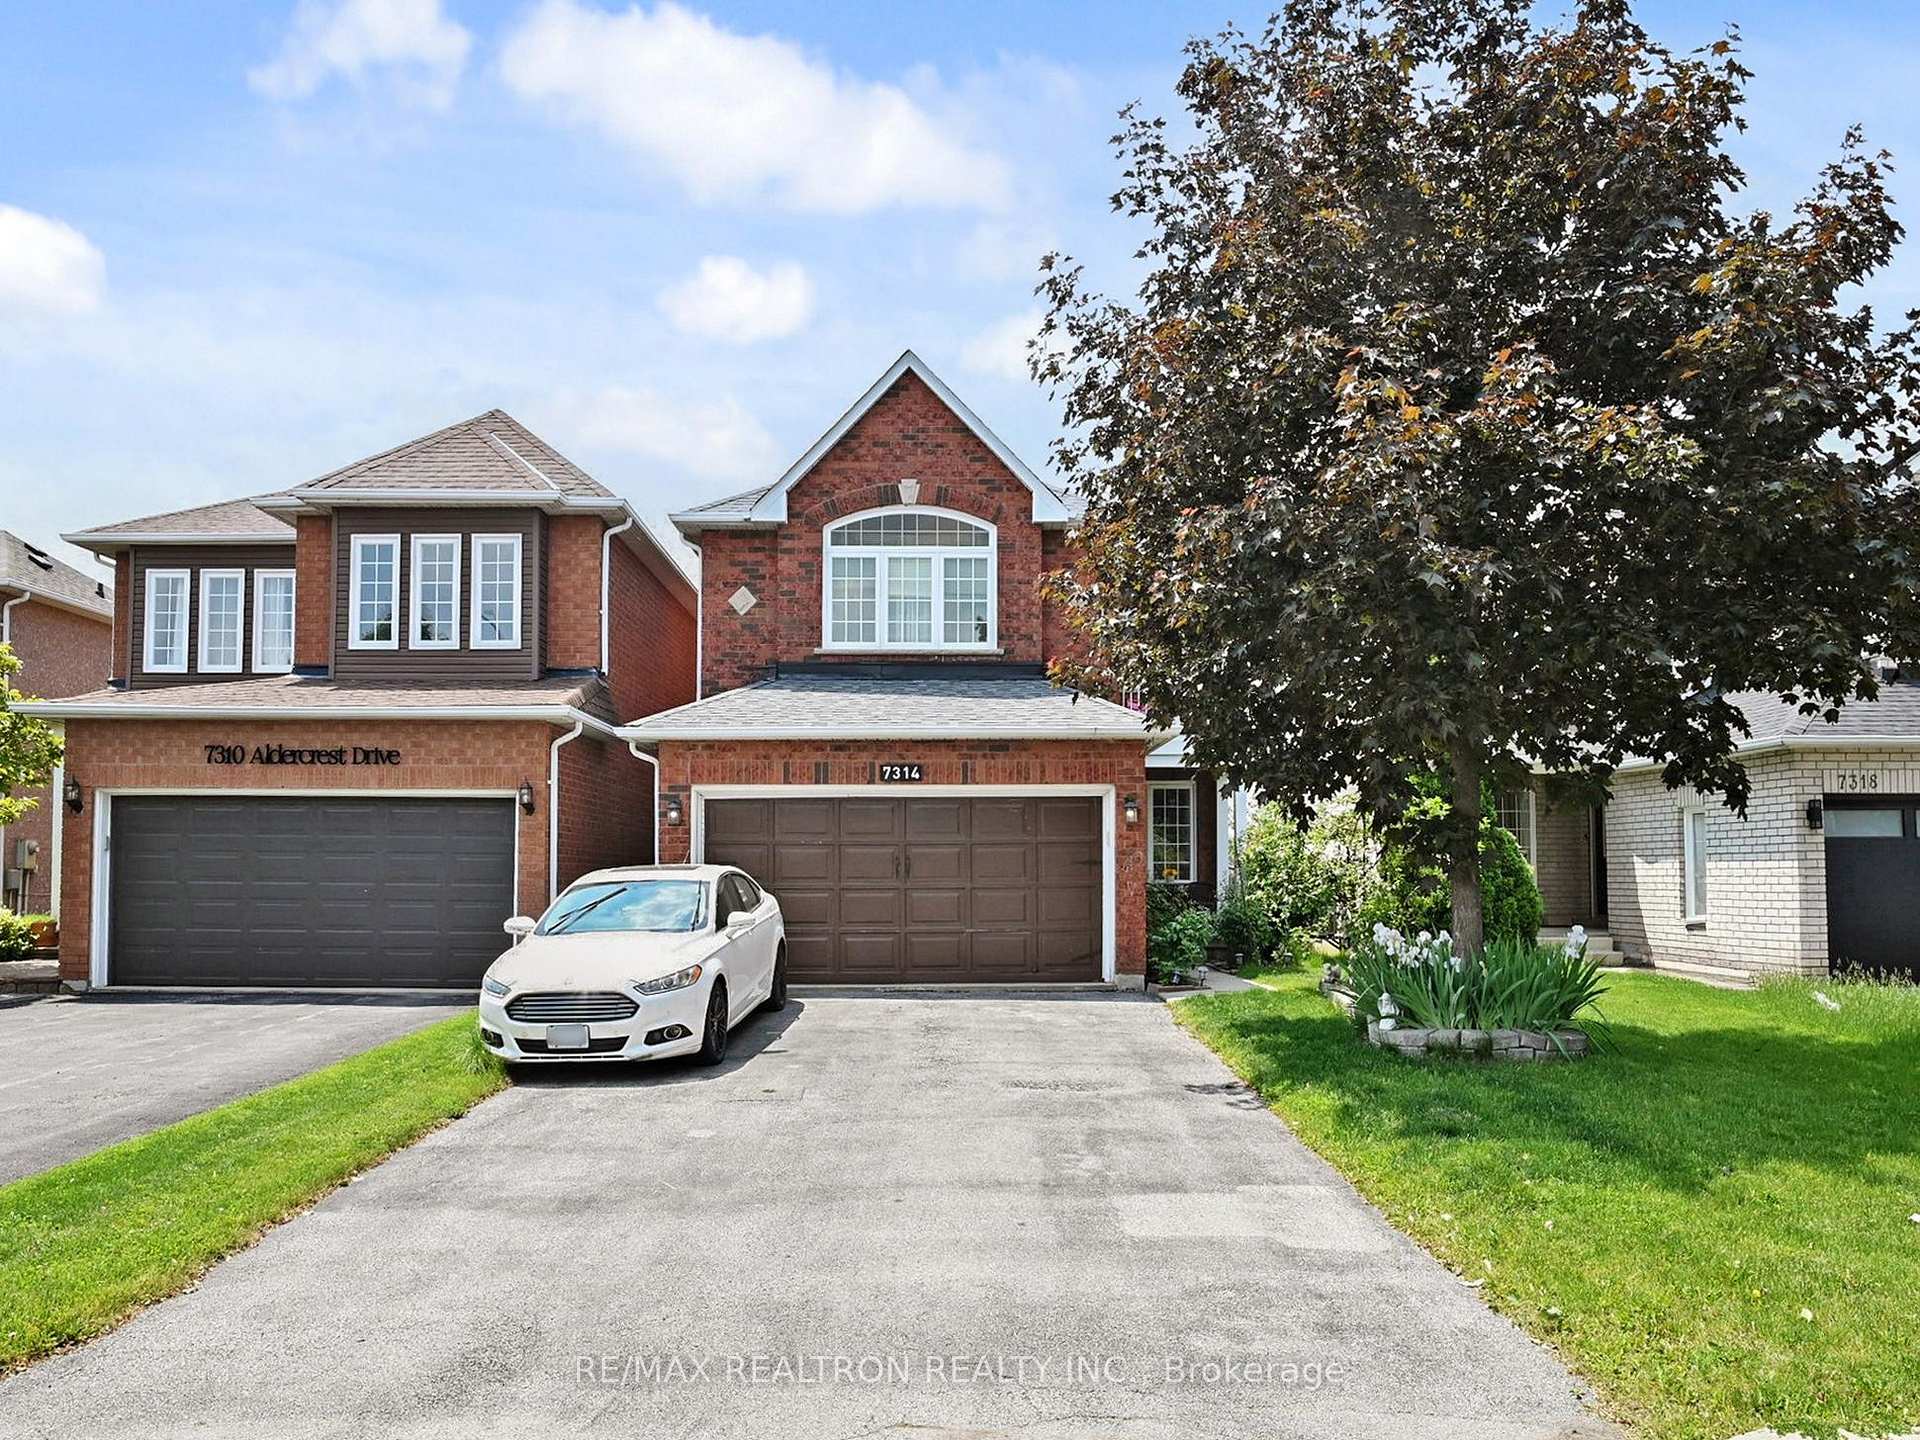
7314 Aldercrest Drive
7314 Aldercrest Drive
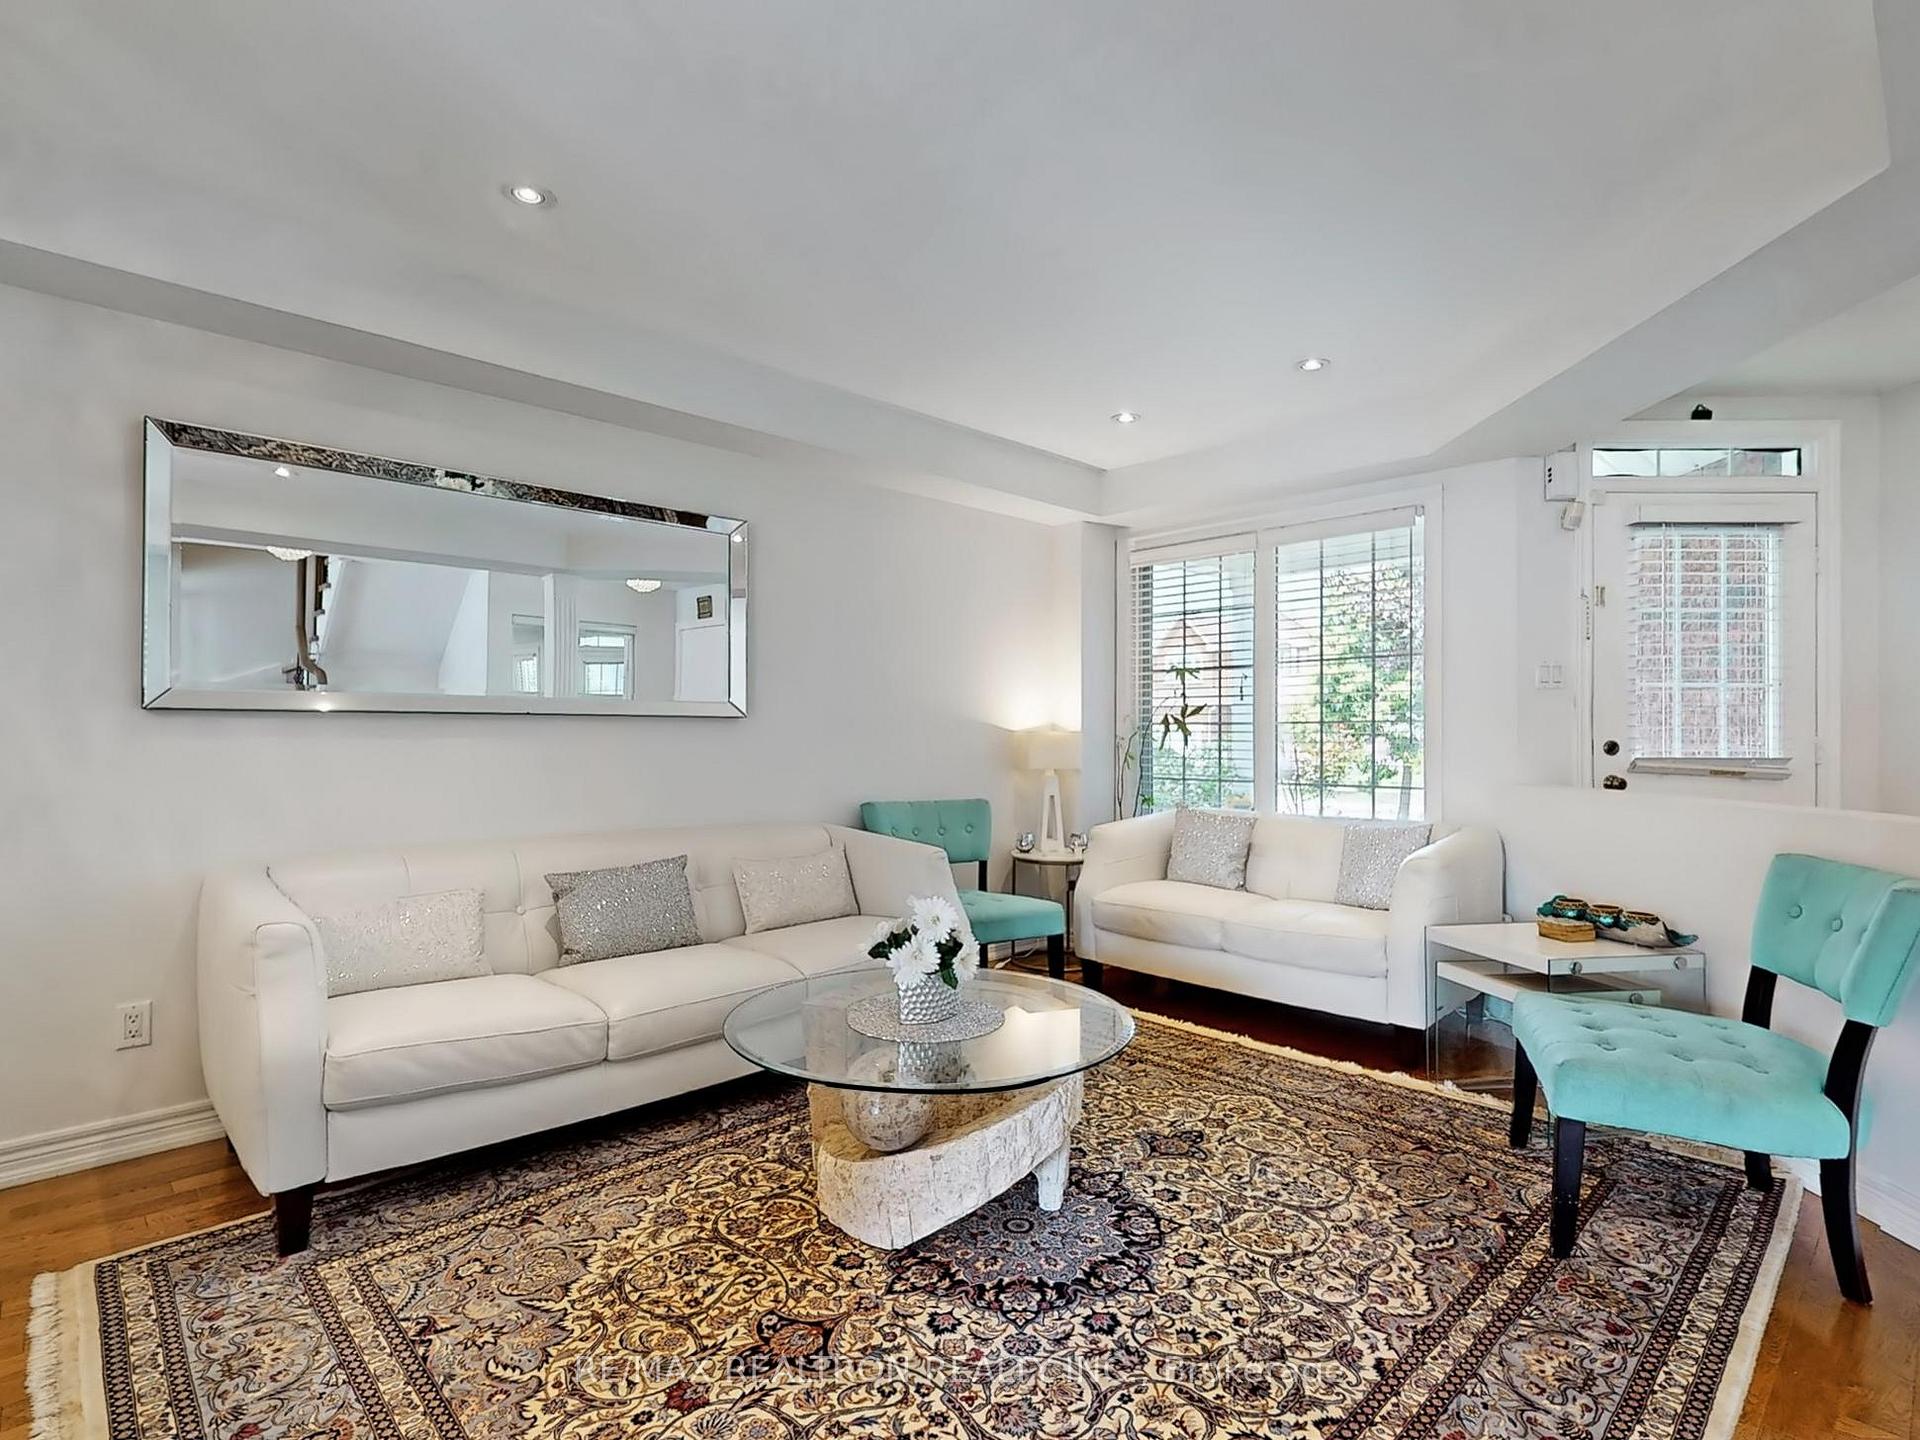 See all 47 photos
Property history
- $1,199,000TerminatedList: 2025-06-12|End: 2025-07-28|46 daysW12214745
Facts and features
- BasementFinished
- Price per sq ft~$685
- Water, sewerMunicipal
- HeatingForced air
- Hardwood floors
- Fireplace
- Central air
The homeDetached, 2-storey, 1,500–2,000 sq ft
- Type: Detached
- Style: 2-storey
- Living space: 1,500–2,000 sq ft
- Basement: Finished
InsideFireplace Yes, Hardwood, Carpet free
- Fireplace: Yes
- Flooring: Hardwood
- Features: Carpet free
- Rooms above ground: 8
- Bedrooms: 3
- Bathrooms: 4
- Kitchens: 1
- Family room: Yes
Outside and lotBrick, Asphalt shingle, Unknown
- Exterior: Brick
- Roof: Asphalt shingle
- Foundation: Unknown
- Size: 33.53 × 104.99 ft
Parking2 Garage, Attached, Private
- Spaces: 2 Garage
- Garage: Attached
- Driveway: Private
Heating, water and powerForced air, gas, Central air, Municipal water
- Heating: Forced air, gas
- Cooling: Central air
- Water: Municipal water
- Sewer: Municipal sewer
Costs and taxesTaxes $5,699 a year, HST included in the price, Hot water tank
- Taxes, 2024: $5,699 a year
- HST: HST included in the price
- Rental items: Hot water tank
Included in the saleS/s fridge, s/s dishwasher, s/s stove, microwave, all existing light fixtures, all existing window coverings.
- Included: S/s fridge, s/s dishwasher, s/s stove, microwave, all existing light fixtures, all existing window coverings.
Listing detailsW12214745, Terminated, Jun 12, 2025
- MLS® number: W12214745
- Status: Terminated
- Listed on: Jun 12, 2025
- Days on market: 46
- Updated: Jul 28, 2025
- Possession: 60-89 days
- Occupied by: Owner
- Listing brokerage: RE/MAX REALTRON REALTY INC.
About this home
7314 Aldercrest Drive, Mississauga (Meadowvale), ON L5N 7T3
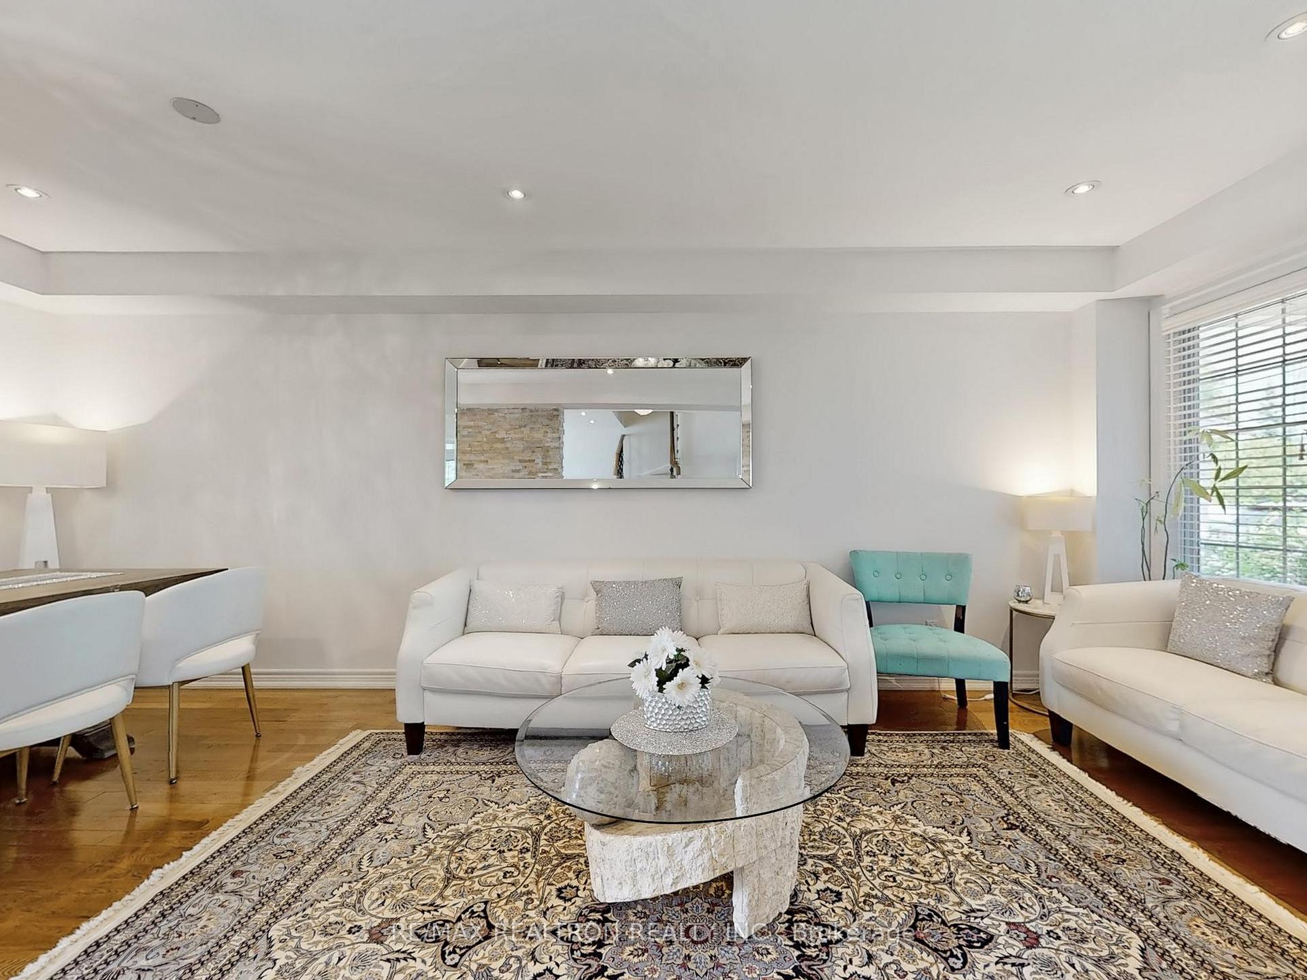
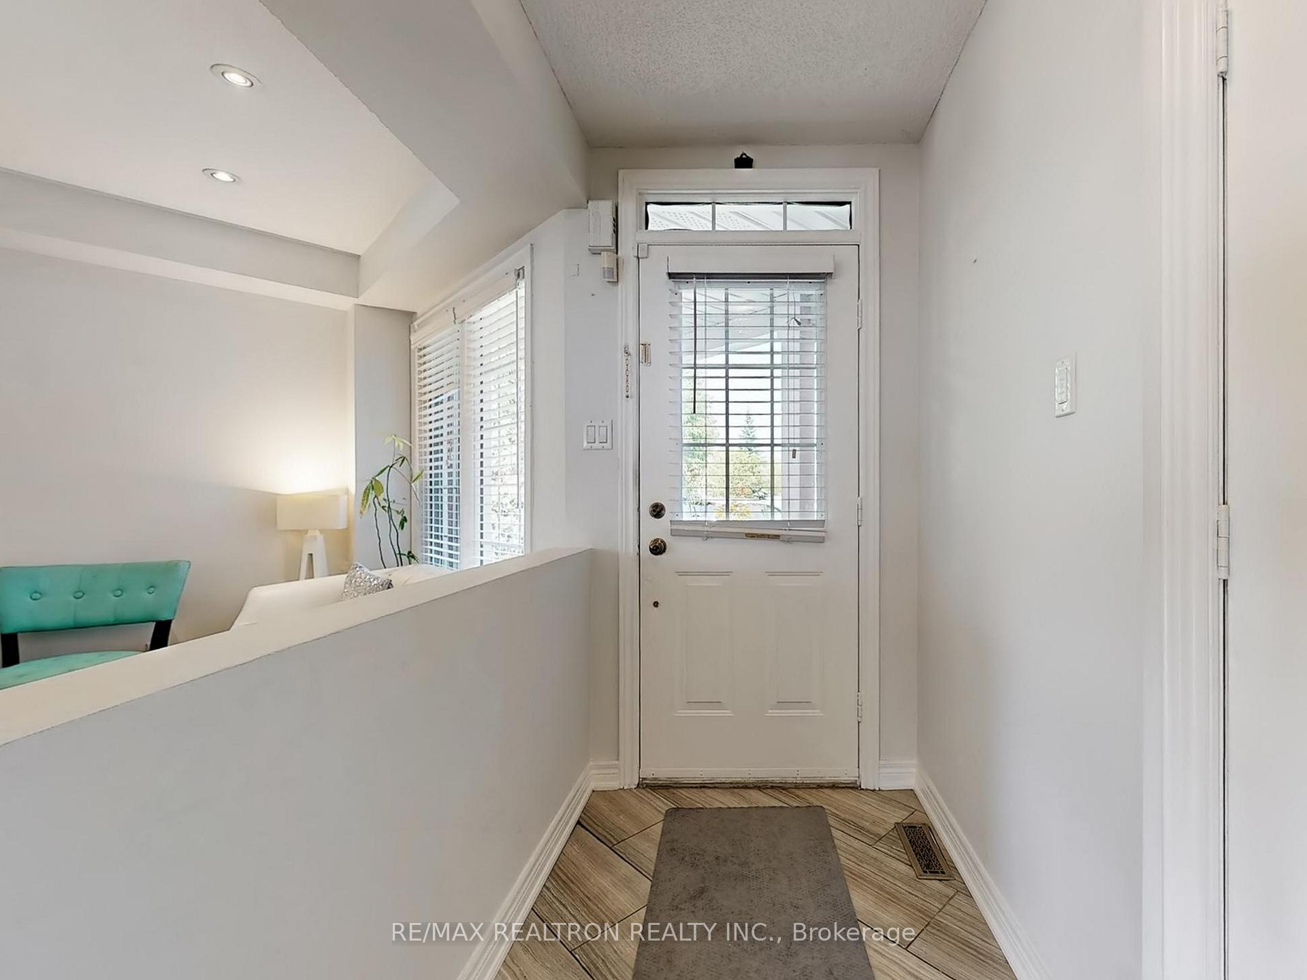
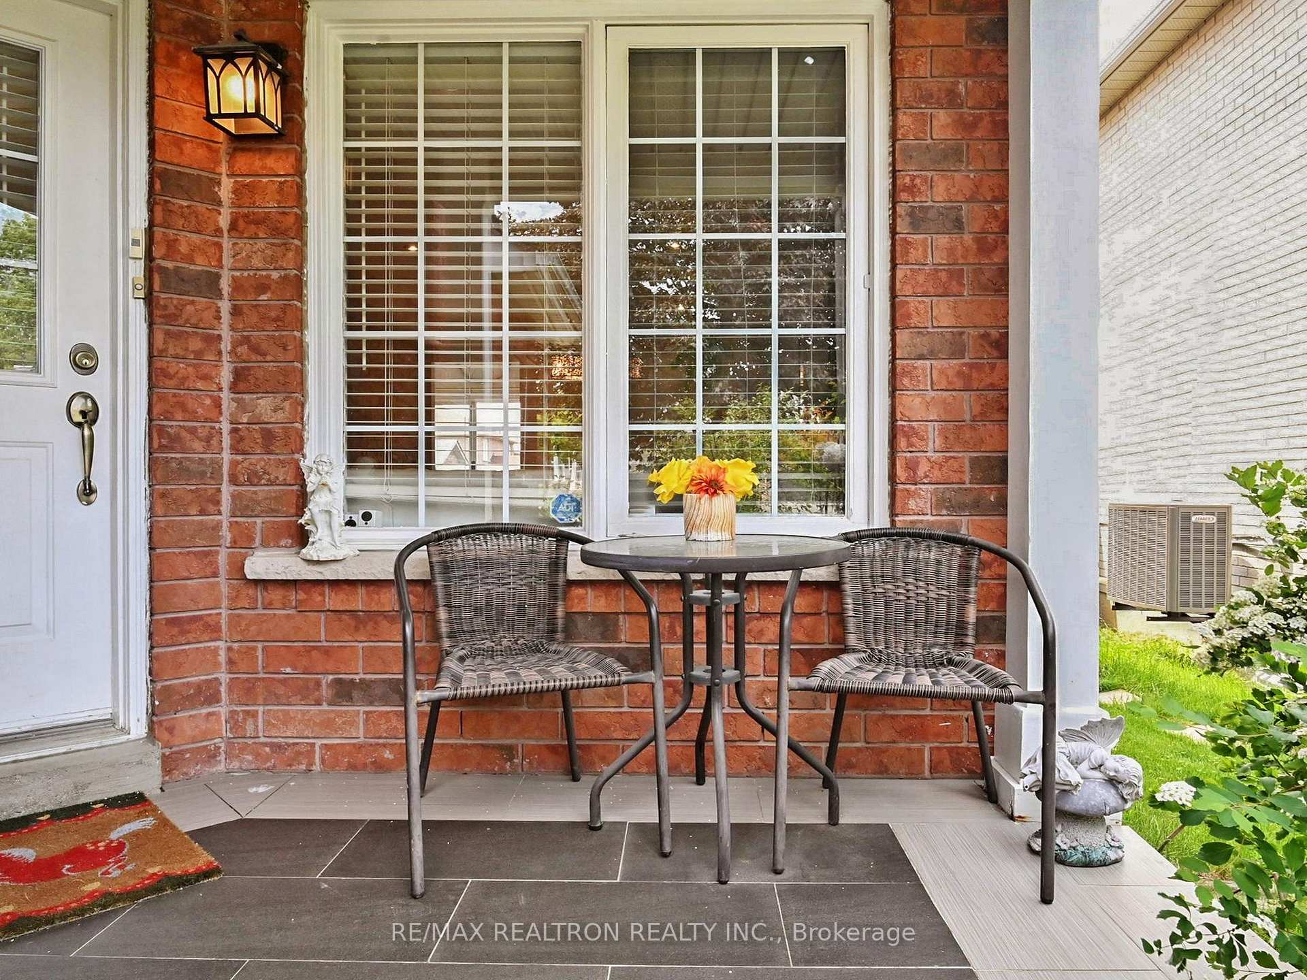
Welcome To This Stunning, Move-In Ready Home Located In The Heart Of Meadowvale. This 3 Bedroom, 4 Bathroom Gem Offers Exceptional Space, Comfort & Curb Appeal. Perfect For Growing Families Or Anyone Who Loves To Entertain. Step Inside To A Bright, Open-Concept Main Floor Featuring A Separate Living & Dining Area, Freshly Painted In Modern, Neutral Tones. The Spacious Family Room Is Highlighted By Soaring Cathedral Ceilings & A Cozy Fireplace, While The Upgraded Kitchen Boasts Granite Countertops, S/S Appliances & Overlooks The Backyard. Walk Out To A Beautifully Landscaped Backyard With A Large Deck Ideal For Entertaining, Summer BBQs, & Gardening. The Homes Charming Front Elevation Features Vibrant Flower Beds & No Sidewalk, Allowing Parking For Up To 6 Cars A Rare Find! Upstairs, Enjoy Three Large Bedrooms, Including A Primary Bedroom With 5-Piece Ensuite, W/I Closet & Balcony! The Fully Finished Basement Offers An Open-Concept Rec Room, A 3-Piece Bathroom, & Lots Of Storage Great For Relaxing, Working From Home, Or Hosting Guests. Located In One Of Mississauga's Most Sought-After Neighborhoods, You're Just Minutes From Hwy 401 & Walking Distance To Shopping Centres, Restaurants, Schools, Parks & All The Amenities Meadowvale Has To Offer.
Ask about this home
A HOMEH agent will answer your questions about this home.
Around this home
Daily convenience, out of 100, from the distances below
Schools nearby
School rating, out of 10.
Helpful calculators
Your HOMEH agent

"I would see it this week."