

3281 Cawthra Road
3281 Cawthra Road
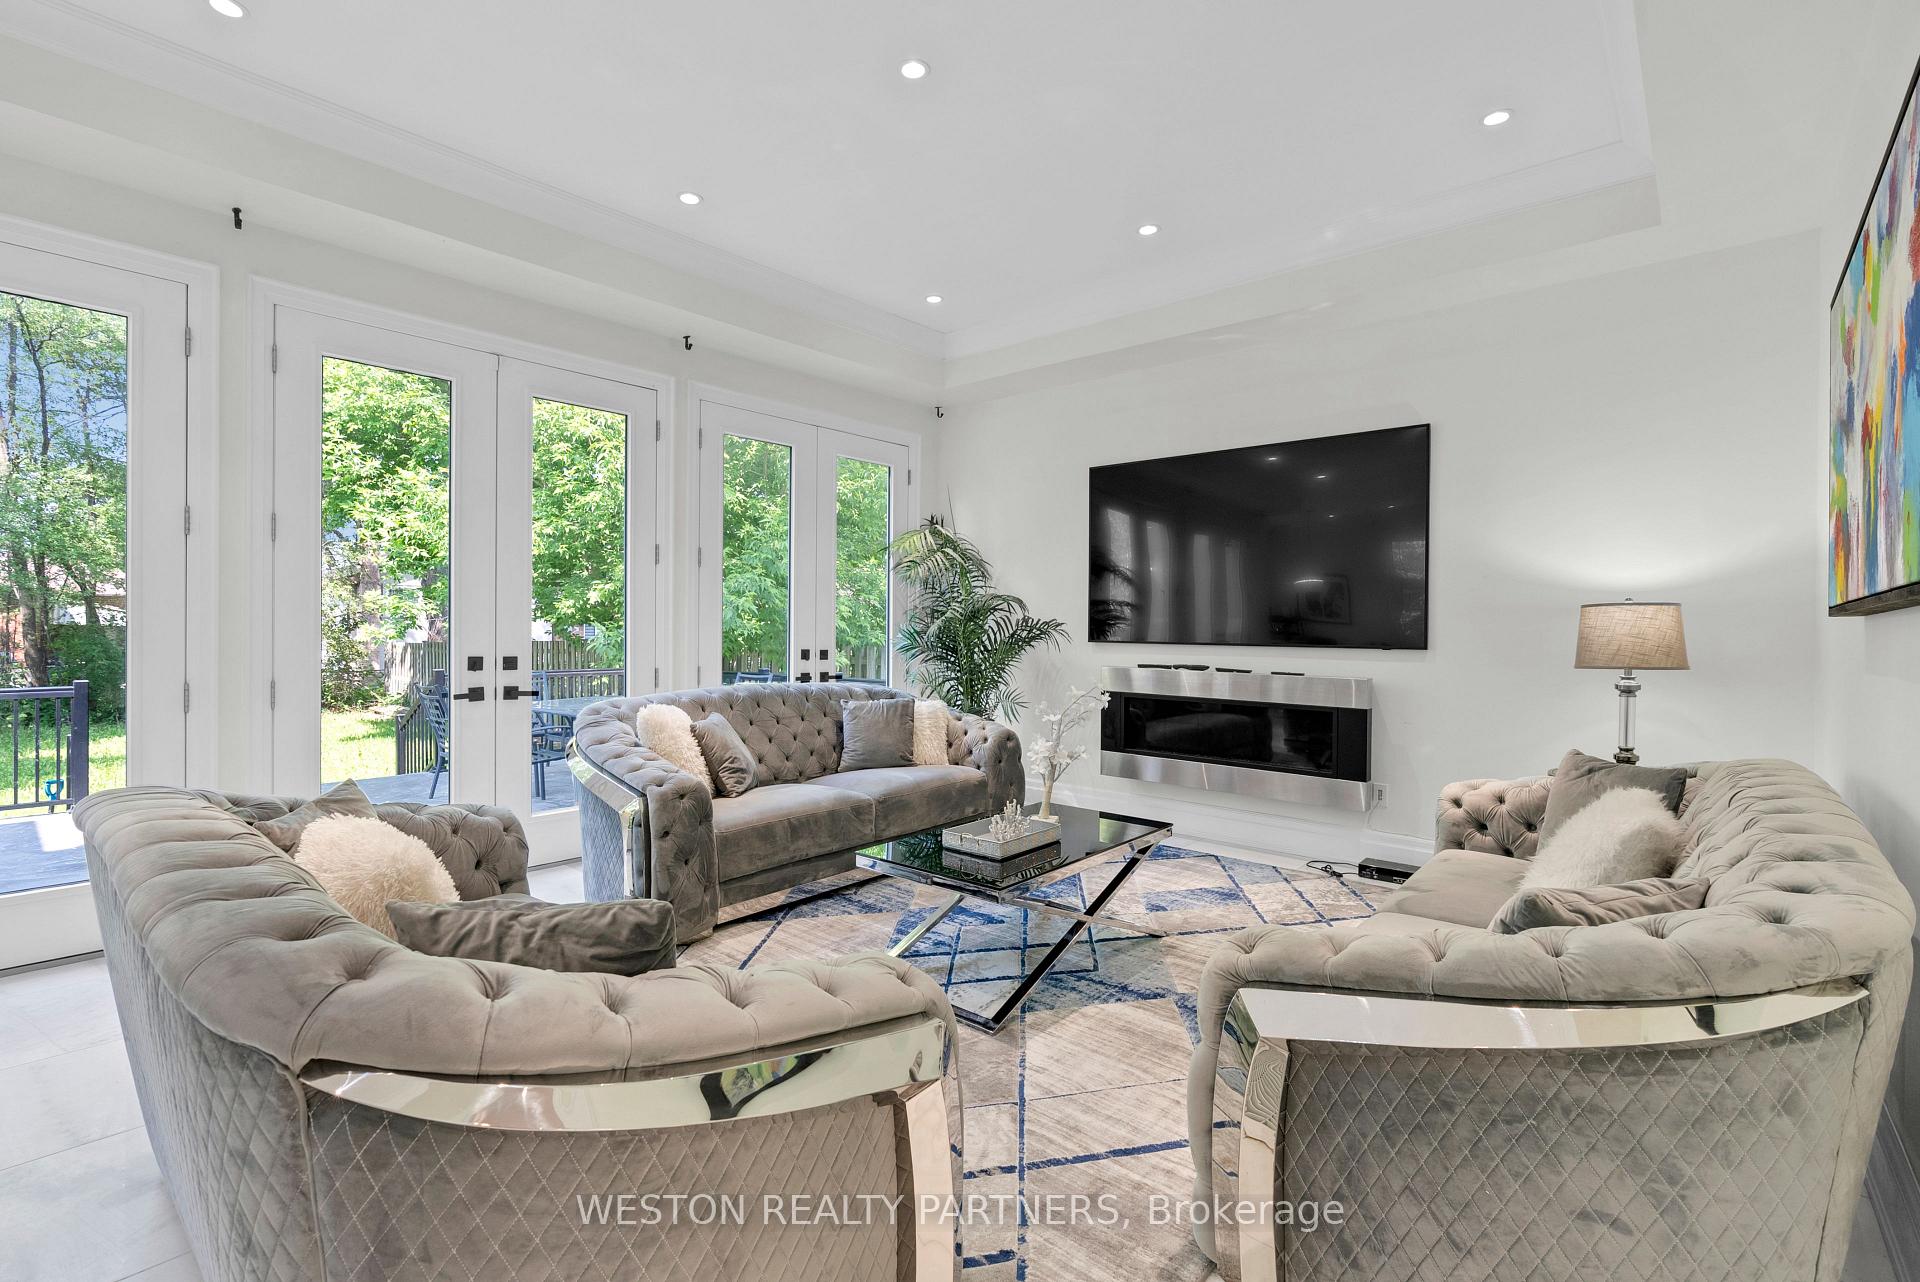 See all 32 photos
Property history
- $2,499,000TerminatedList: 2025-06-13|End: 2025-07-23|40 daysW12218452
Facts and features
- BasementUnfinished
- Price per sq ft~$769
- Water, sewerMunicipal
- HeatingForced air
- Fireplace
- Central air
The homeDetached, 2-storey, 3,000–3,500 sq ft
- Type: Detached
- Style: 2-storey
- Living space: 3,000–3,500 sq ft
- Basement: Unfinished
InsideFireplace Yes, Storage, Rooms above ground 8
- Fireplace: Yes
- Features: Storage
- Rooms above ground: 8
- Bedrooms: 4
- Bathrooms: 4
- Kitchens: 1
- Family room: Yes
Outside and lotStone, stucco (plaster), Shingles, Unknown
- Exterior: Stone, stucco (plaster)
- Roof: Shingles
- Foundation: Unknown
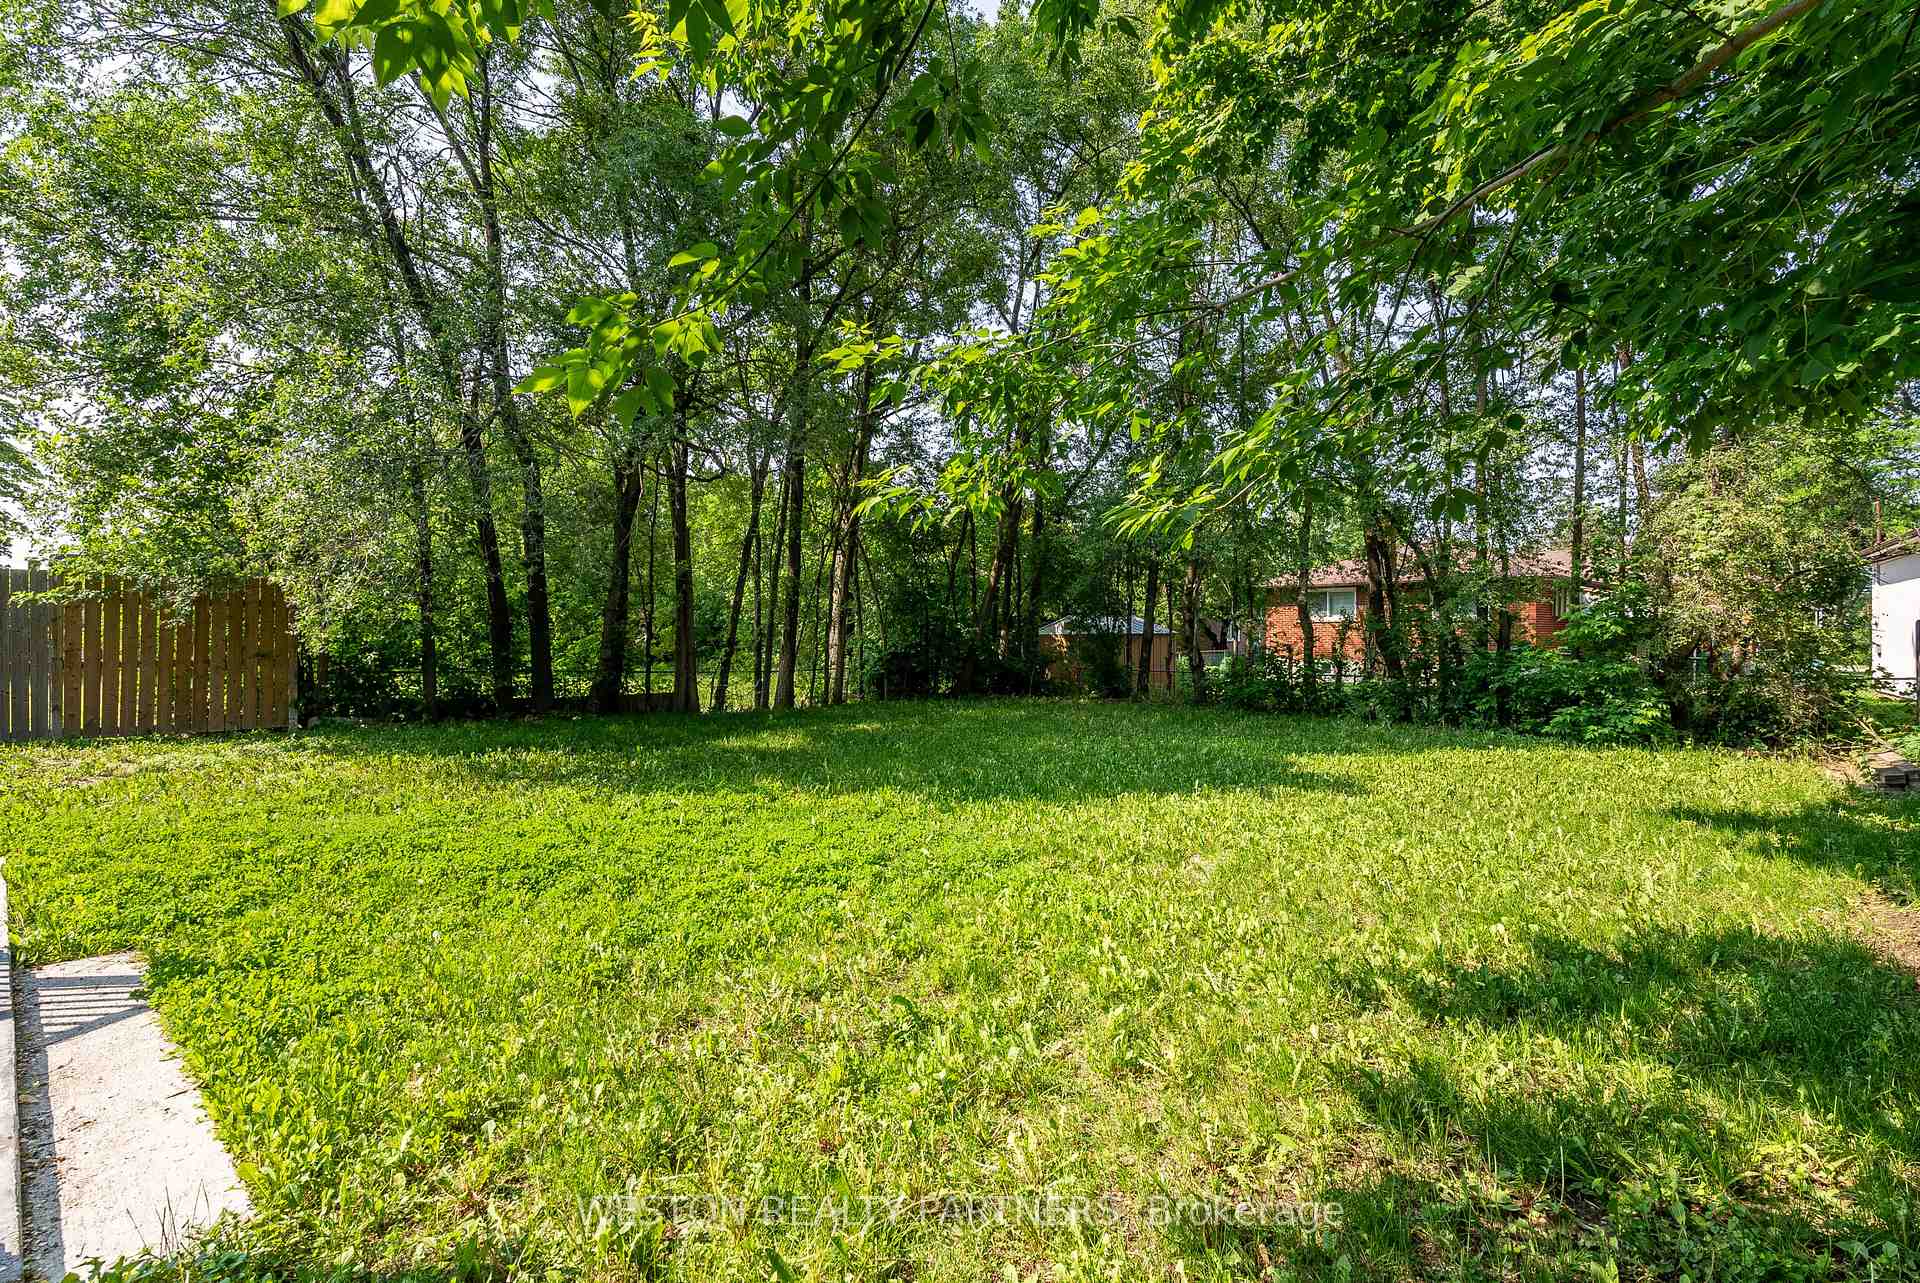
- Size: 50 × 150.37 ft
Parking2 Garage, Attached, Private
- Spaces: 2 Garage
- Garage: Attached
- Driveway: Private
Heating, water and powerForced air, gas, Central air, Municipal water
- Heating: Forced air, gas
- Cooling: Central air
- Water: Municipal water
- Sewer: Municipal sewer
Costs and taxesTaxes $11,246 a year, HST included in the price
- Taxes, 2024: $11,246 a year
- HST: HST included in the price
Included in the saleAll electrical light fixtures, stainless steel appliances, washer/dryer
- Included: All electrical light fixtures, stainless steel appliances, washer/dryer
Listing detailsW12218452, Terminated, Jun 13, 2025
- MLS® number: W12218452
- Status: Terminated
- Listed on: Jun 13, 2025
- Days on market: 40
- Updated: Jul 23, 2025
- Possession: 2025-08-31 / Flexible
- Occupied by: Vacant
- Listing brokerage: WESTON REALTY PARTNERS
About this home
3281 Cawthra Road, Mississauga (Applewood), ON L5A 2X4
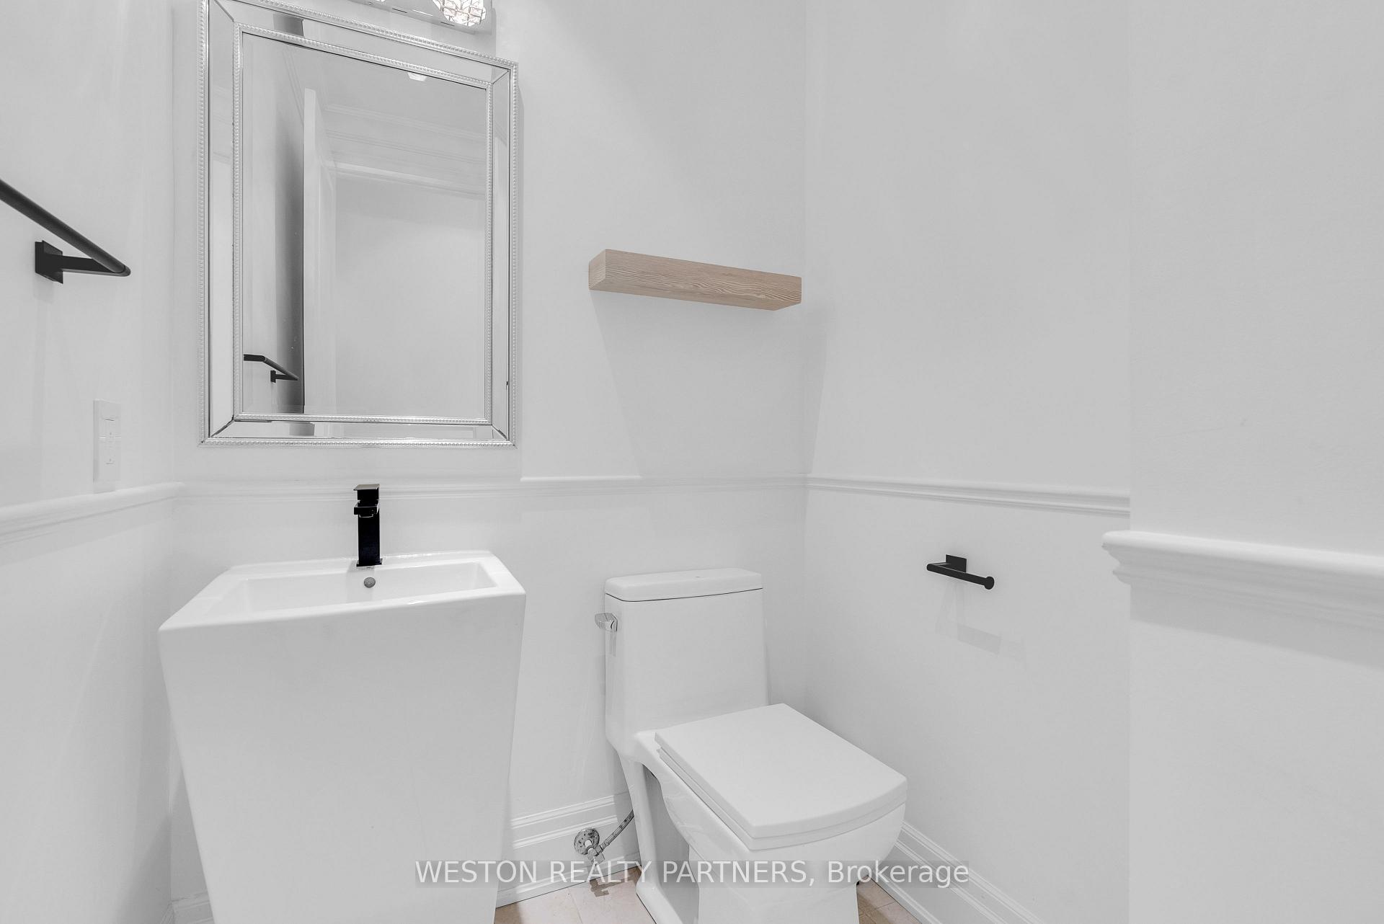
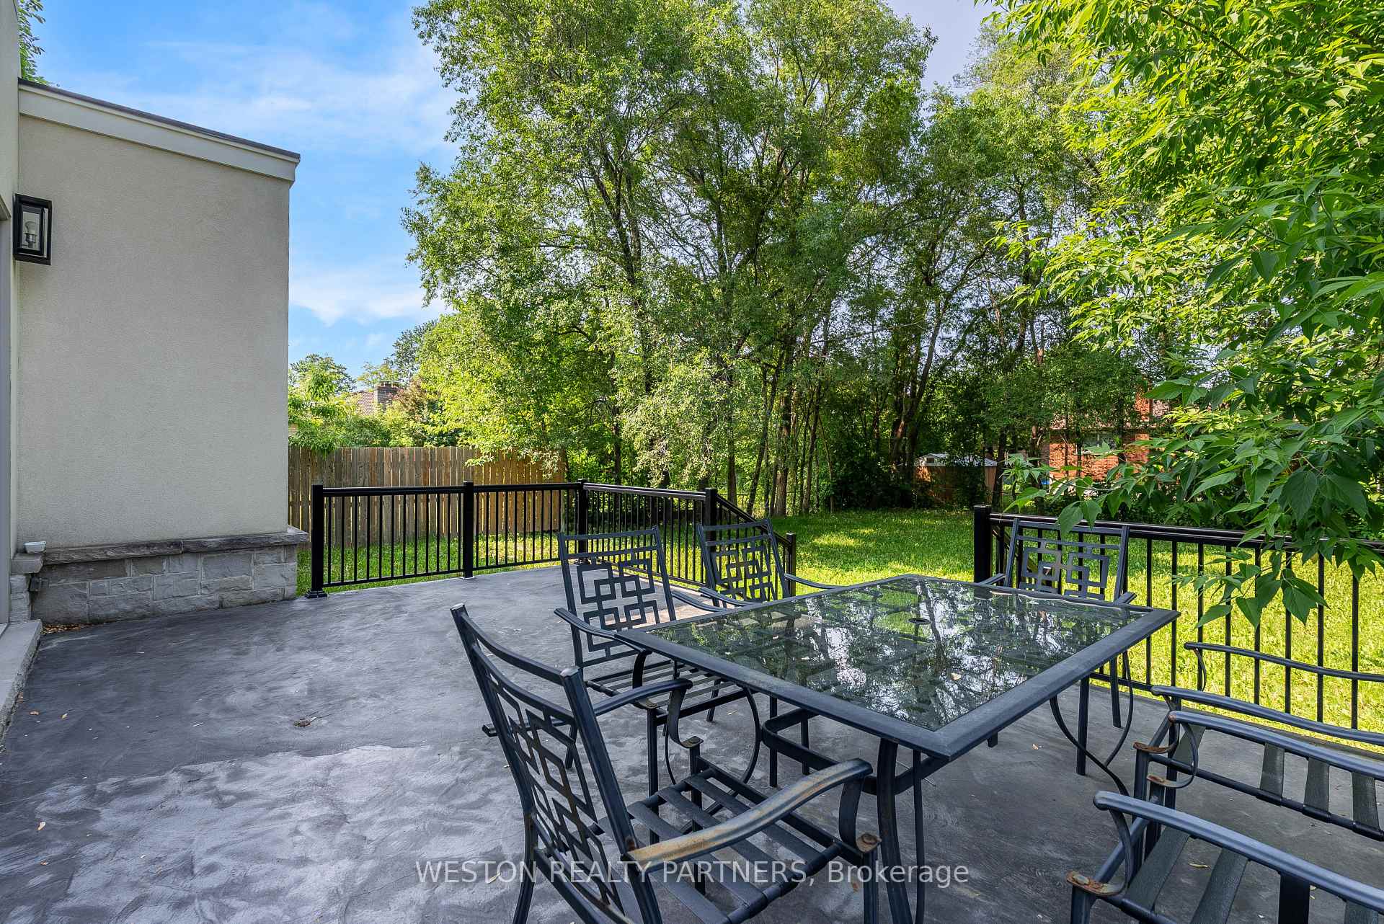
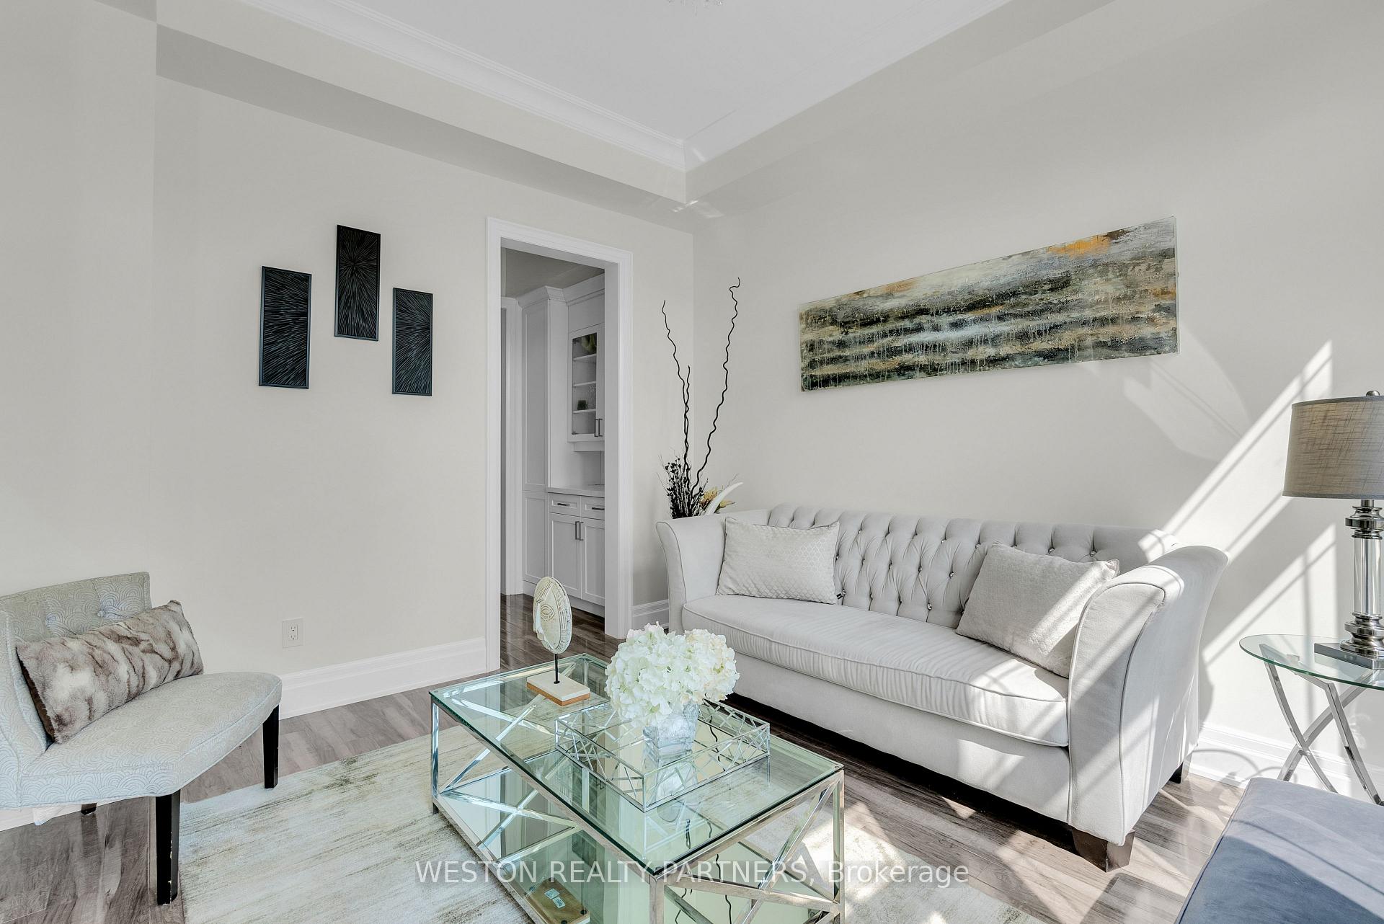
Stunning executive home in prime East Mississauga location! Situated on an oversized 50 x 150 ft lot, this home offers approximately 3,500 sq ft of luxurious above-grade living space. Featuring gleaming hardwood floors throughout, 4 spacious bedrooms and 4 modern bathrooms. The gourmet kitchen boasts Caesarstone countertops, a large center island, stainless steel appliances, and a walkout to the backyardperfect for entertaining. The expansive primary bedroom includes a walk-in closet and a spa-like 5-piece ensuite. Convenient second-floor laundry. Separate entrance to a large, unfinished basement offering endless potential.
Ask about this home
A HOMEH agent will answer your questions about this home.
Around this home
Daily convenience, out of 100, from the distances below
Schools nearby
School rating, out of 10.
Helpful calculators
Your HOMEH agent

"Priced 34% over the Hestimate. I would see it this week."