

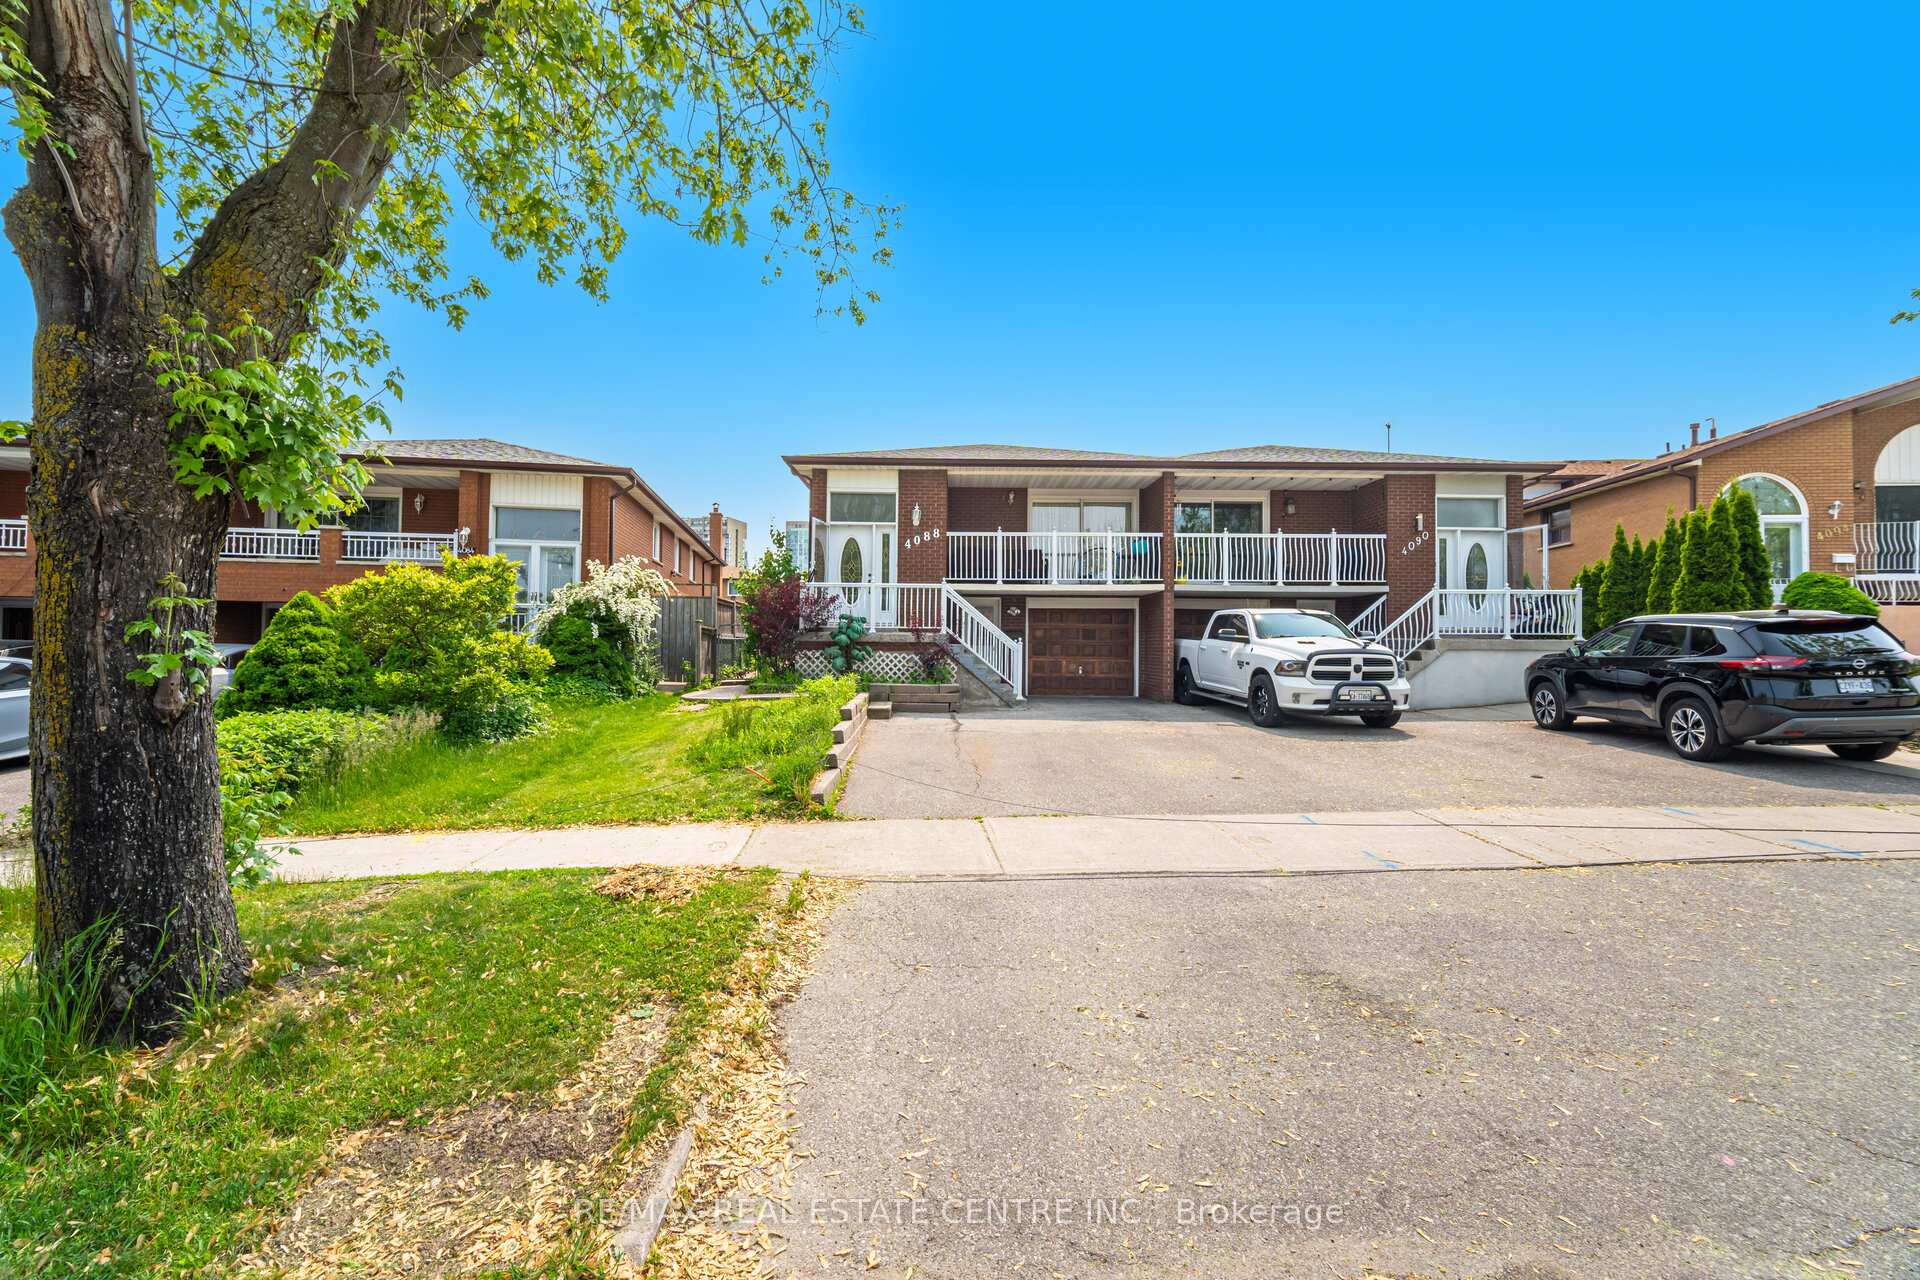
4088 Woodington Drive
4088 Woodington Drive
 See all 47 photos
Property history
- $1,299,929SuspendedList: 2025-06-04|End: 2025-07-29|55 daysW12195576
Facts and features
- BasementWalk-out
- Price per sq ft~$743
- Water, sewerMunicipal
- HeatingForced air
- 3 kitchens
- Separate entrance
- Fireplace
- Central air
The homeSemi-Detached, Backsplit 5, 1,500–2,000 sq ft
- Type: Semi-Detached
- Style: Backsplit 5
- Living space: 1,500–2,000 sq ft
- Basement: Finished with walk-out, separate entrance
InsideFireplace Yes, Porcelain, Tile, Other
- Fireplace: Yes
- Flooring: Porcelain, Tile
- Features: Other
- Rooms above ground: 8
- Rooms in the basement: 3
- Bedrooms: 4 + 3 in the basement
- Bathrooms: 5
- Kitchens: 3
- Family room: Yes
Outside and lotBrick, Asphalt shingle, Concrete
- Exterior: Brick
- Roof: Asphalt shingle
- Foundation: Concrete
- Size: 28.31 × 117.77 ft
Parking1 Garage, Attached
- Spaces: 1 Garage
- Garage: Attached
Heating, water and powerForced air, gas, Central air, Municipal water
- Heating: Forced air, gas
- Cooling: Central air
- Water: Municipal water
- Sewer: Municipal sewer
Costs and taxesTaxes $6,617 a year, HST included in the price, Hot water tank
- Taxes, 2024: $6,617 a year
- HST: HST included in the price
- Rental items: Hot water tank
Included in the sale2 fridges, 3 stoves, dishwasher, washer, dryer, garage door opener with remote, all electric light fixtures, all window coverings, ca/c, c/vac as is; shed in backyard, Fridge on main level kitchen
- Included: 2 fridges, 3 stoves, dishwasher, washer, dryer, garage door opener with remote, all electric light fixtures, all window coverings, ca/c, c/vac as is; shed in backyard
- Not included: Fridge on main level kitchen
Listing detailsW12195576, Suspended, Jun 4, 2025
- MLS® number: W12195576
- Status: Suspended
- Listed on: Jun 4, 2025
- Days on market: 55
- Updated: Jul 29, 2025
- Possession: Flexible
- Occupied by: Owner
- Listing brokerage: RE/MAX REAL ESTATE CENTRE INC.
About this home
4088 Woodington Drive, Mississauga (Rathwood), ON L4Z 1K3
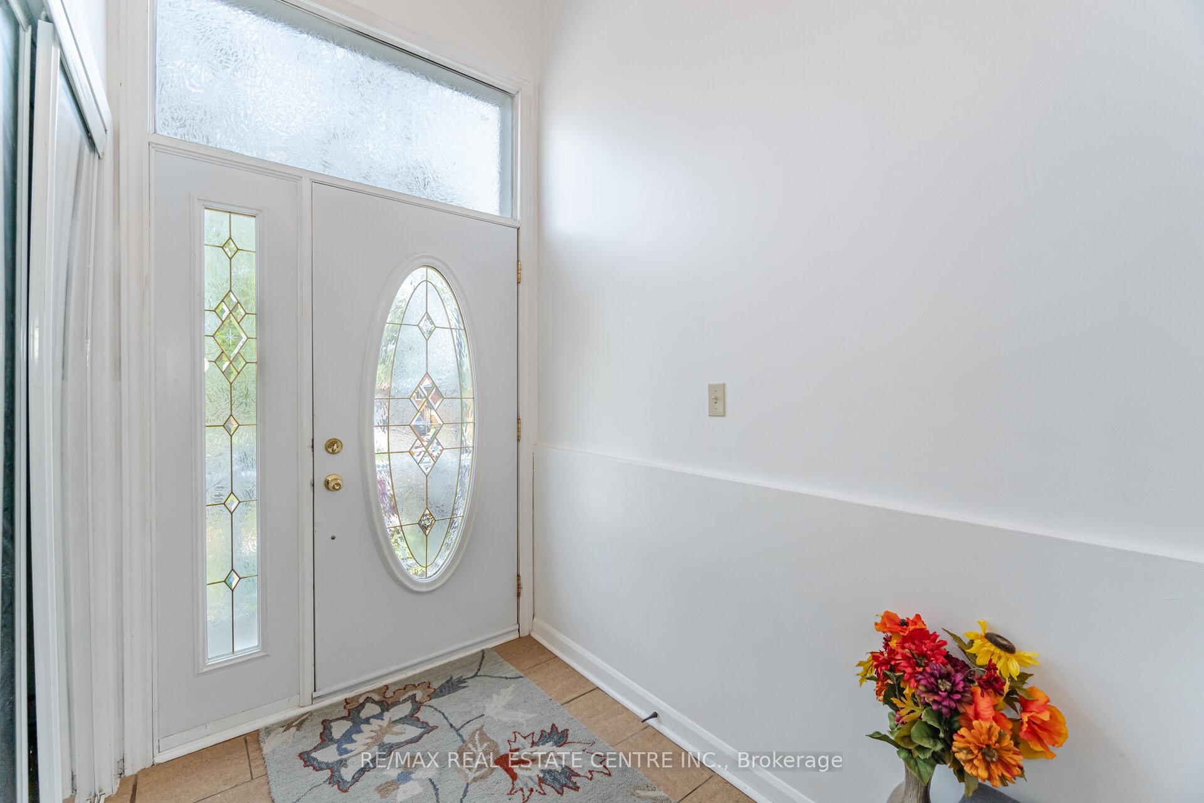
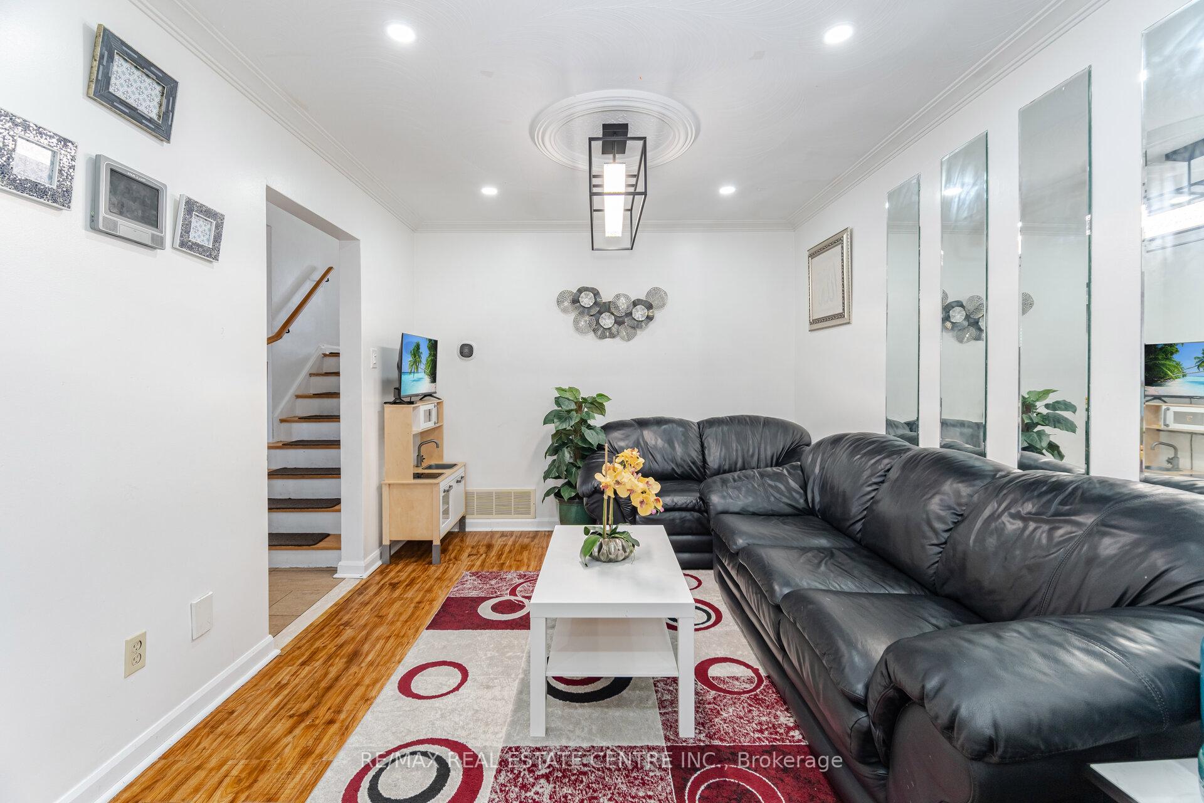
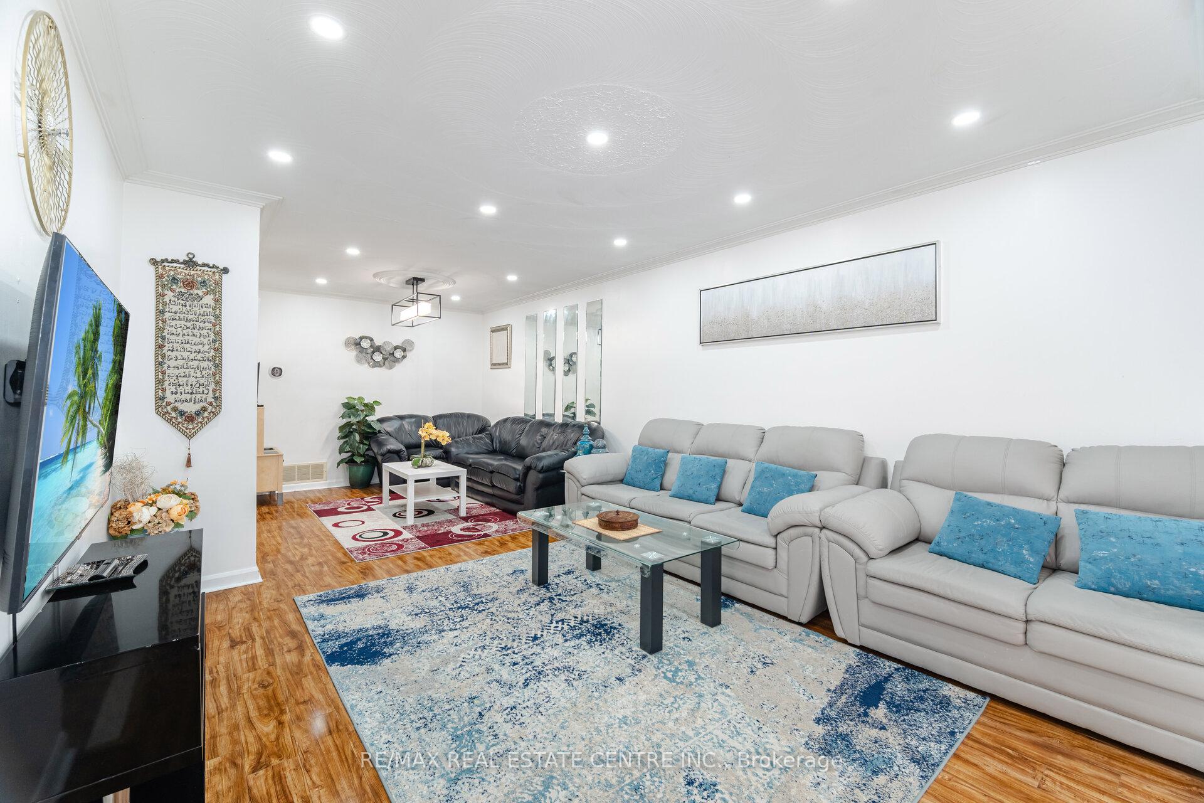
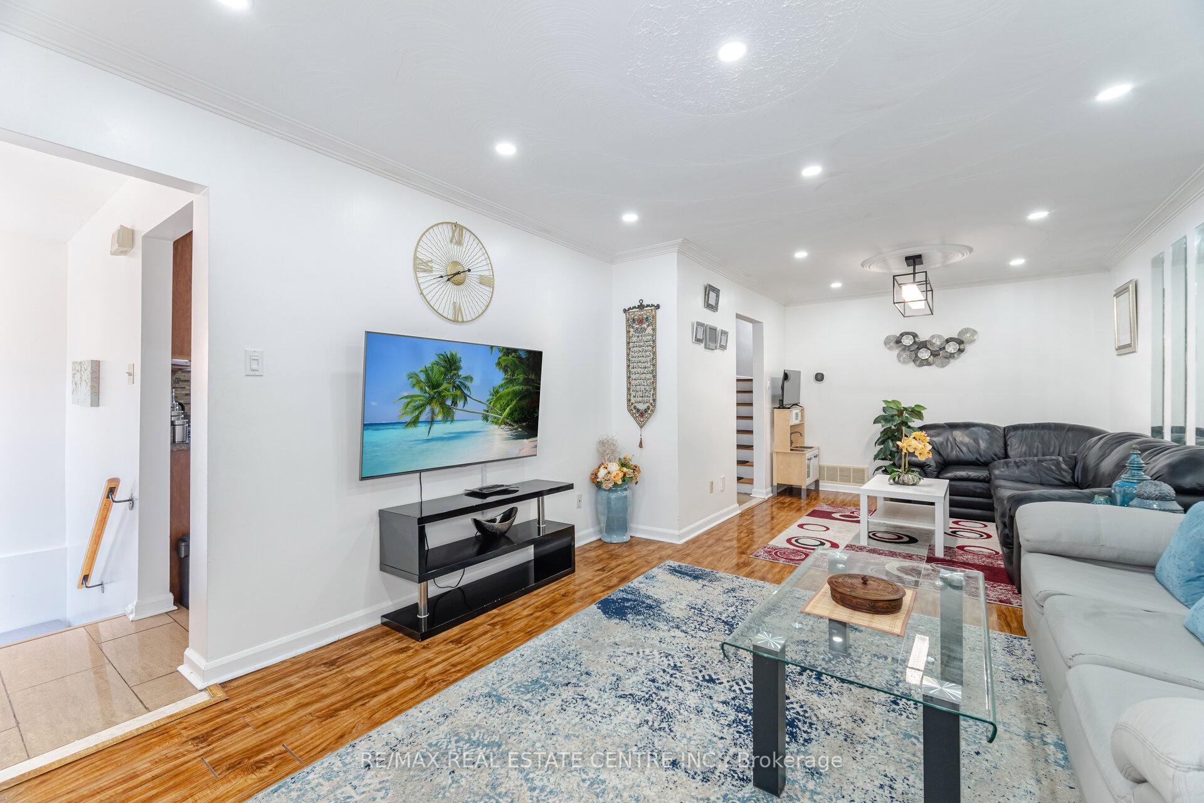
Rare 7-Bedroom, 5-Bathroom Gem in Prime Downtown Mississauga! Welcome to this exceptionally spacious, totally updated & well-maintained 5-level backsplit, ideal for large families, first-time buyers, or smart investors. Offering 7 bedrooms, 5 full bathrooms, and 3 kitchens, this unique property provides unparalleled space and versatility.The main level features a large eat-in kitchen with elegant marble floors., Open combined living/dining rooms with laminate flooring, and a charming covered porch perfect for year-round enjoyment. The upper level includes 3 generously sized bedrooms and 2 full bathrooms.A separate self-contained unit on the main level includes 1 bedroom, 1 bathroom, a full kitchen, and a private entrance perfect for in-law living or rental income. The fully finished basement in 2019, offers an additional 3 bedrooms, 2 bathrooms, a kitchen, and a separate entrance, making this home a true income-generating opportunity. Other highlights include a fully stamped concrete backyard, a spacious driveway with parking for 4 vehicles plus a 1-car garage, and unbeatable location close to Square One, transit, schools, and all major amenities.Dont miss this rare opportunity in the heart of Mississauga endless potential awaits! Upgrades: 2019: Basement, Furnace, A/C, Kitchen, 2 Upper washrooms; 2025: Main level Washroom
Ask about this home
A HOMEH agent will answer your questions about this home.
Around this home
Daily convenience, out of 100, from the distances below
Schools nearby
School rating, out of 10.
Helpful calculators
Your HOMEH agent

"I would see it this week."