

Unit 157, 2120 Rathburn Road E
Unit 157, 2120 Rathburn Road E
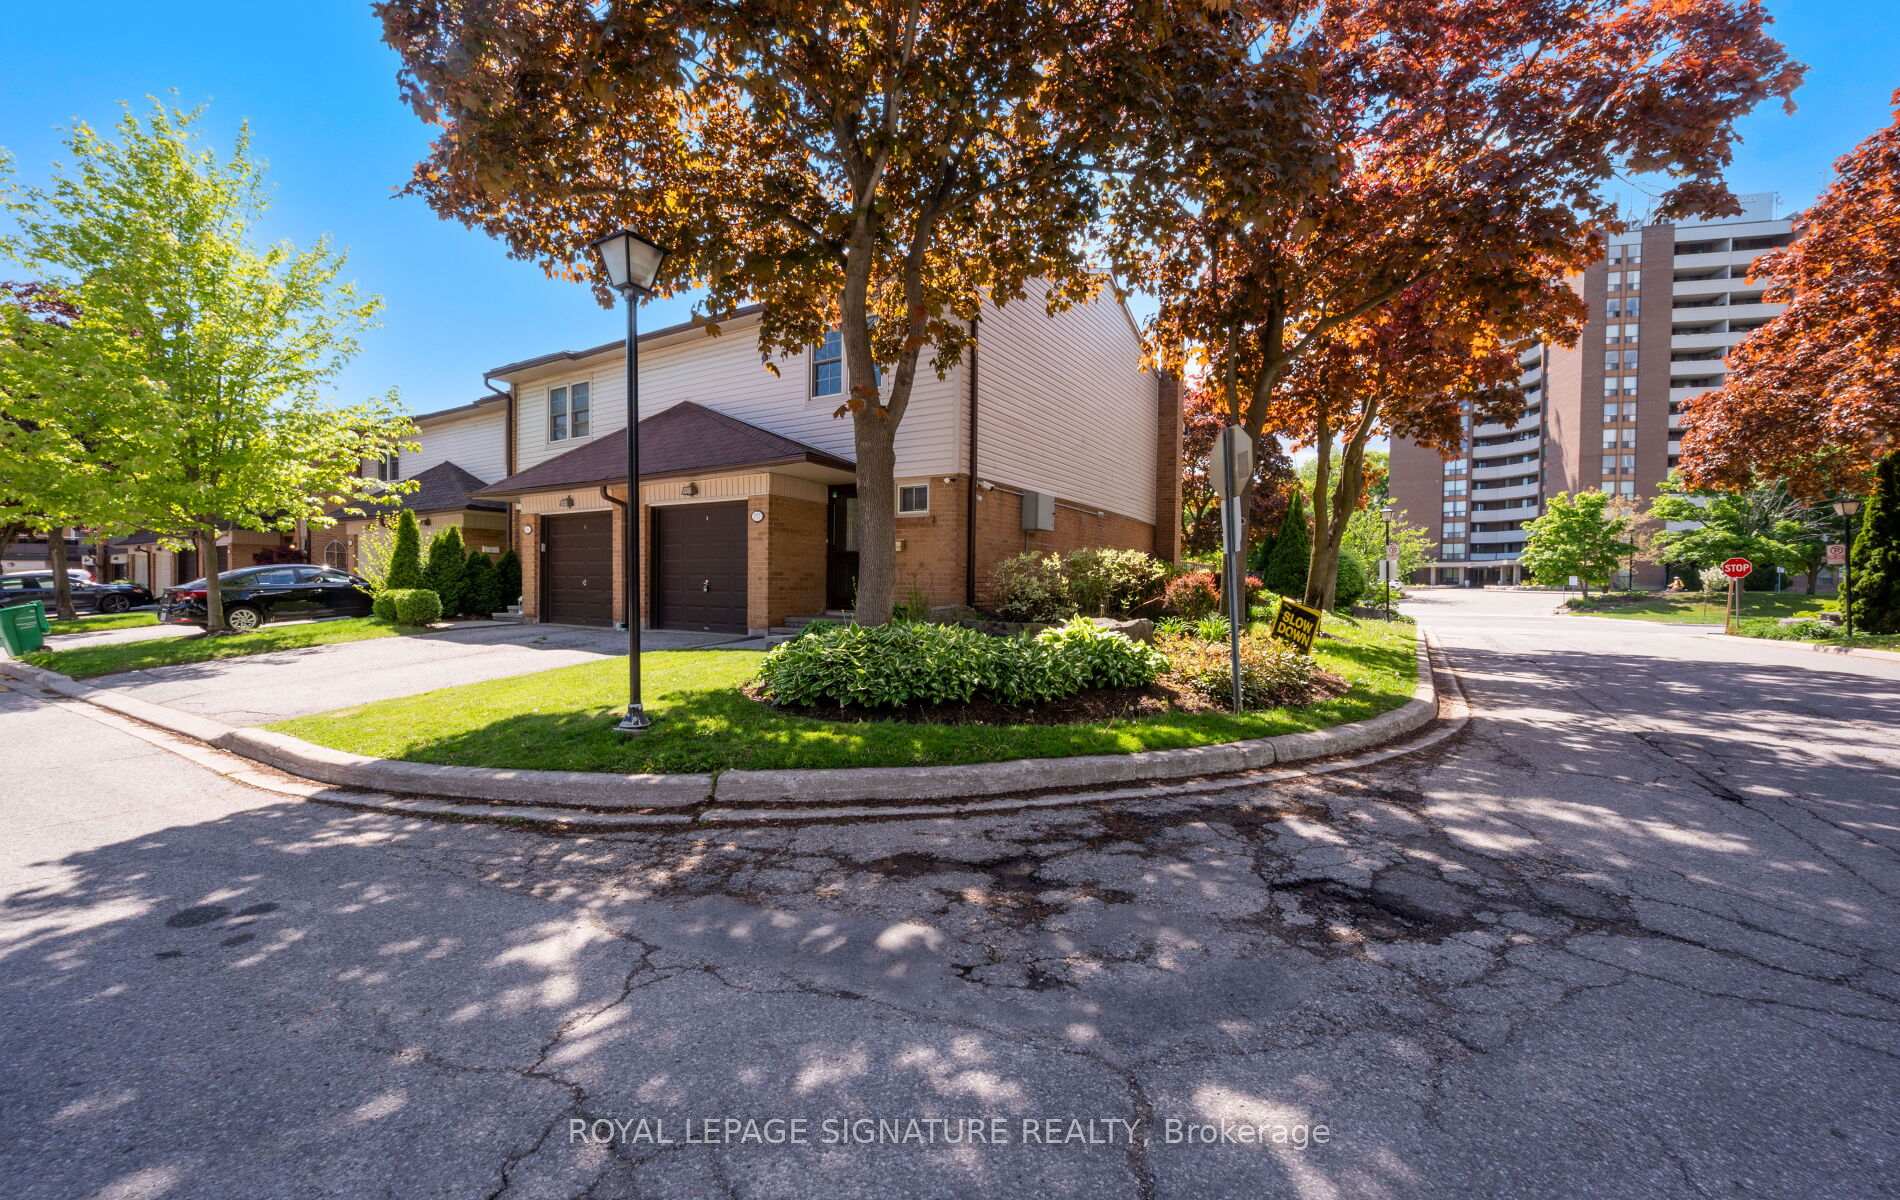 See all 48 photos
Property history
Facts and features
- BasementFinished
- Age of home31–50 years
- ExposureSouth east
- LaundryIn basement, room, sink
- Hardwood floors
- Fireplace
- Central air
The homeCondo Townhouse, 2-storey, Age 31–50 years
- Type: Condo Townhouse
- Style: 2-storey
- Age: 31–50 years
- Living space: 1,200–1,399 sq ft
- Basement: Finished, full
- Exposure: South East
InsideFireplace Yes, Hardwood, Ceramic, Broadloom, Vinyl, In basement, laundry room, sink, lower level
- Fireplace: Yes
- Flooring: Hardwood, Ceramic, Broadloom, Vinyl
- Laundry: In basement, laundry room, sink, lower level
- Features: Auto garage door remote, storage, water heater
- Security: Smoke detector, carbon monoxide detectors, other
- Rooms above ground: 14
- Bedrooms: 3
- Bathrooms: 4
- Kitchens: 1
OutsideBrick, Open
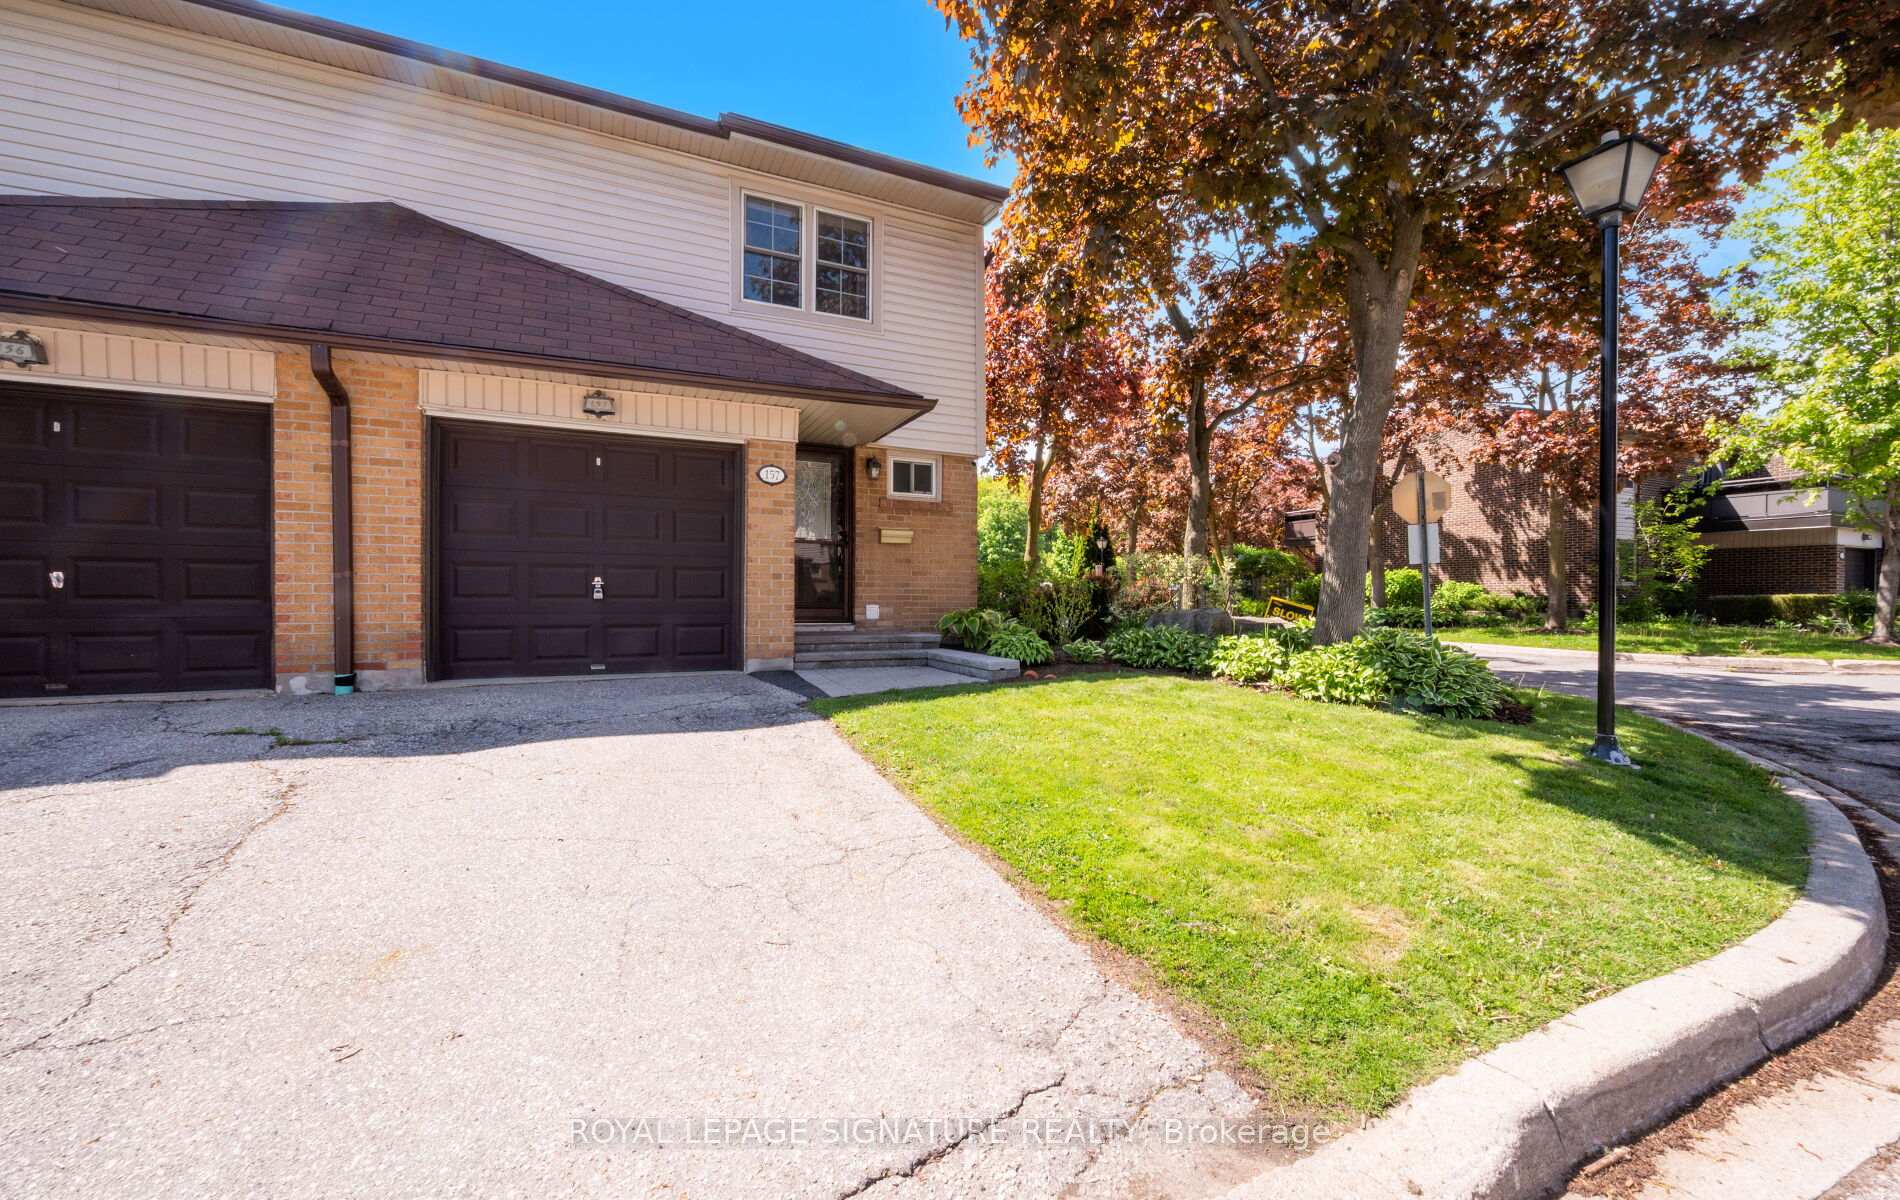
- Exterior: Brick
- Balcony: Open
Parking and locker2 Parking (1 garage + 1 drive), Attached, Exclusive
- Spaces: 2 Parking (1 garage + 1 drive)
- Garage: Attached
- Parking type: Exclusive
- Locker: None
BuildingRathburn ridge, Units 167, Registered 1981
- Name: Rathburn ridge
- Units: 167
- Registered: 1981
- Condo corporation: 231
- Pets: Allowed
Heating, water and powerForced air, wood, Central air
- Heating: Forced air, wood
- Cooling: Central air
Costs and taxesTaxes $4,549 a year, Condo fee $655 a month, Water included, cable tv included, common elements included, building insurance included
- Taxes, 2025: $4,549 a year
- Condo fee: $655 a month
- Fee includes: Water included, cable tv included, common elements included, building insurance included
- HST: HST included in the price
- Rental items: Water heaterwater heater
- Under contract: Hot water heater
Included in the saleExisting ss fridge, ss dw, ss stove, washer & dryer, china cabinet in dining room, all window coverings and electrical light fixtures, remotes for garage and ceiling fans. in ground sprinklers and irrigation + weekly landscaping included, deep freezer in the basement, samsung smart tv and bose speaker in the basement., Not included None
- Included: Existing ss fridge, ss dw, ss stove, washer & dryer, china cabinet in dining room, all window coverings and electrical light fixtures, remotes for garage and ceiling fans. in ground sprinklers and irrigation + weekly landscaping included, deep freezer in the basement, samsung smart tv and bose speaker in the basement.
- Not included: None
Listing detailsW12175518, Sold, May 27, 2025
- MLS® number: W12175518
- Status: Sold
- Listed on: May 27, 2025
- Days on market: 17
- Updated: Jun 13, 2025
- Possession: 30-59 days
- Occupied by: Vacant
- Listing brokerage: ROYAL LEPAGE SIGNATURE REALTY
About this home
Unit 157, 2120 Rathburn Road E, Mississauga (Rathwood), ON L4W 2S8
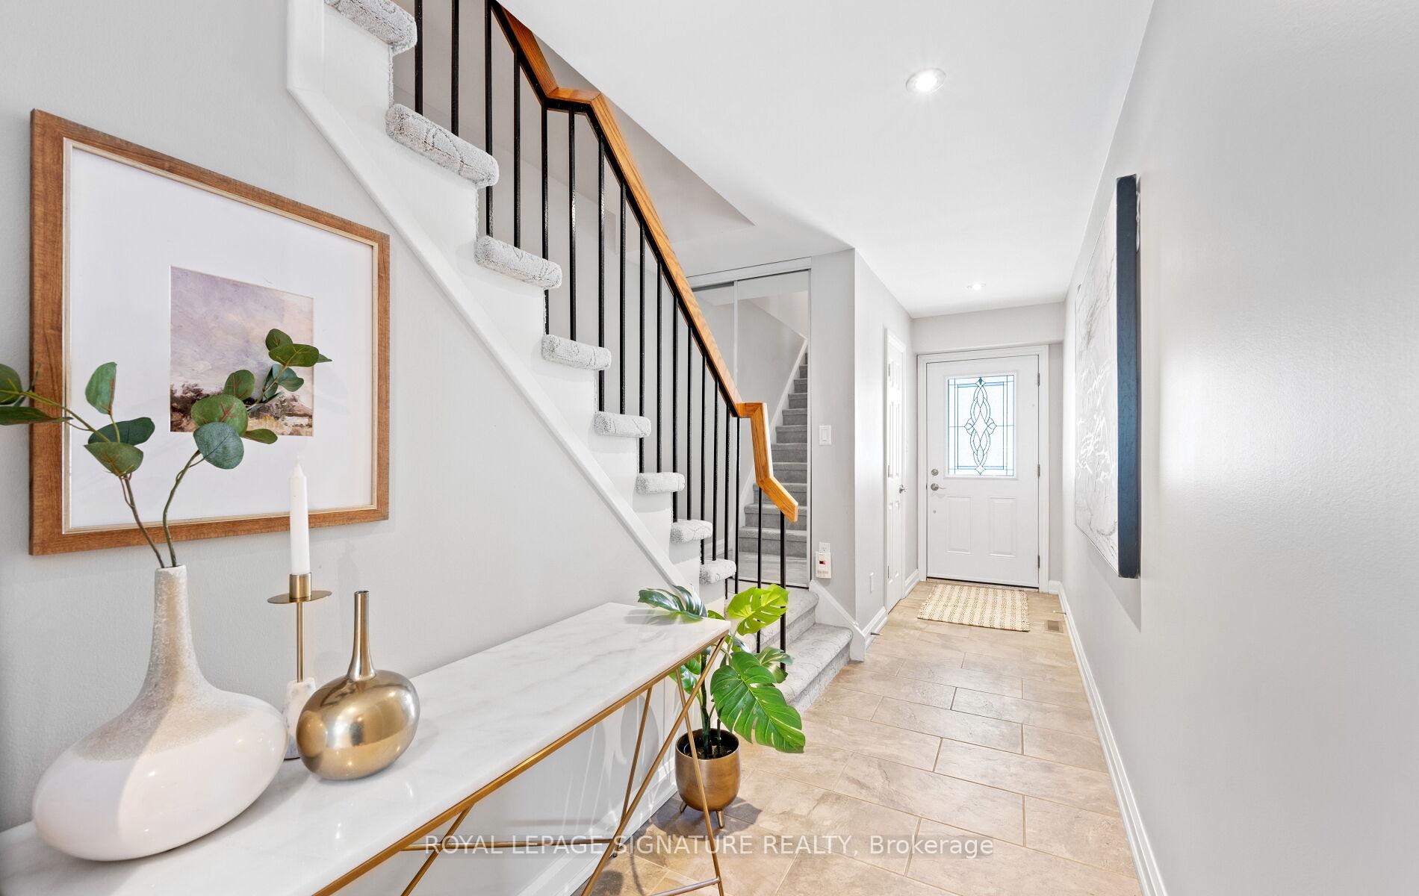
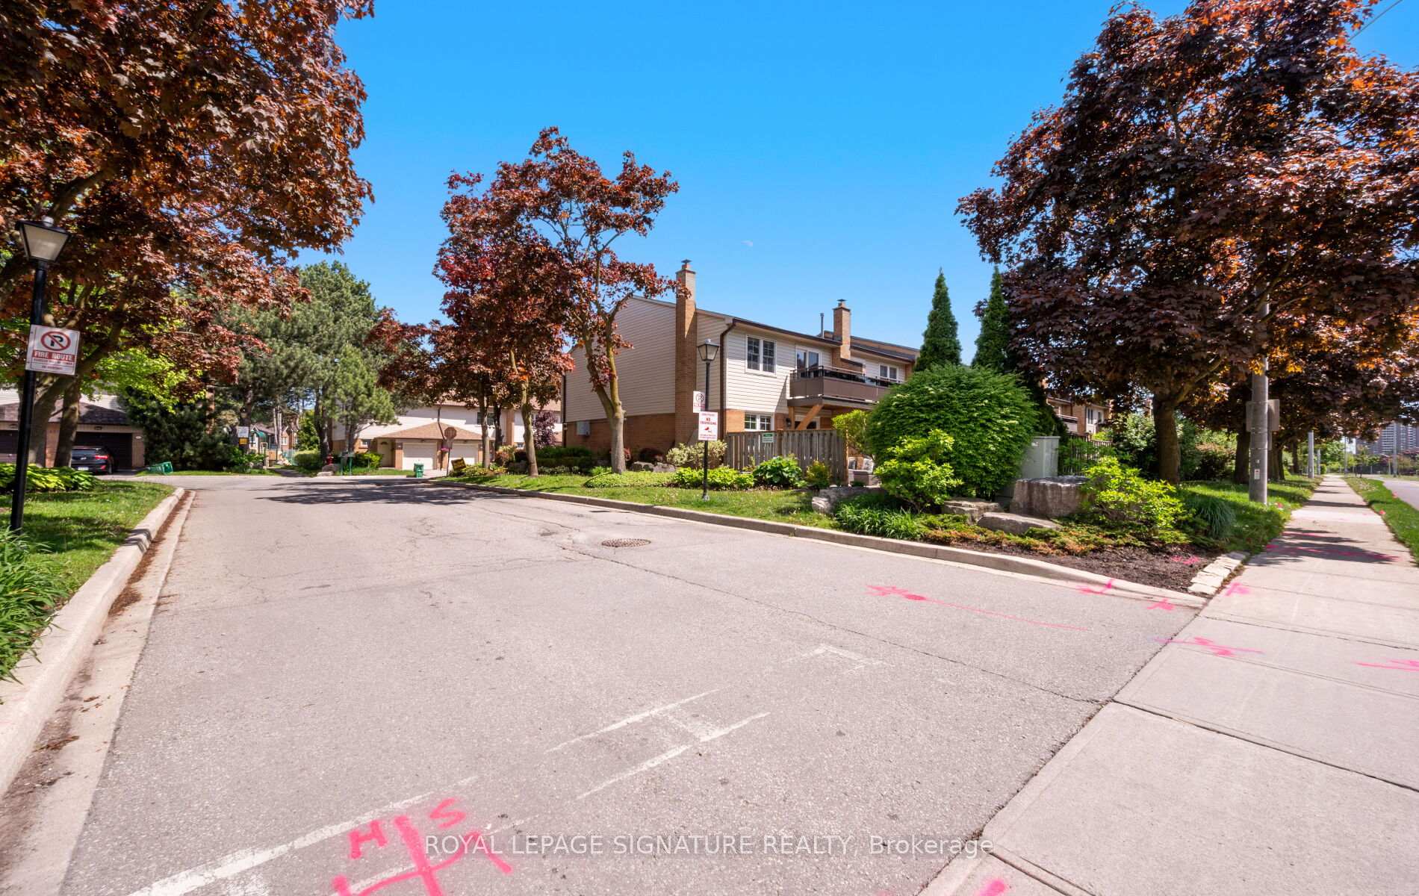
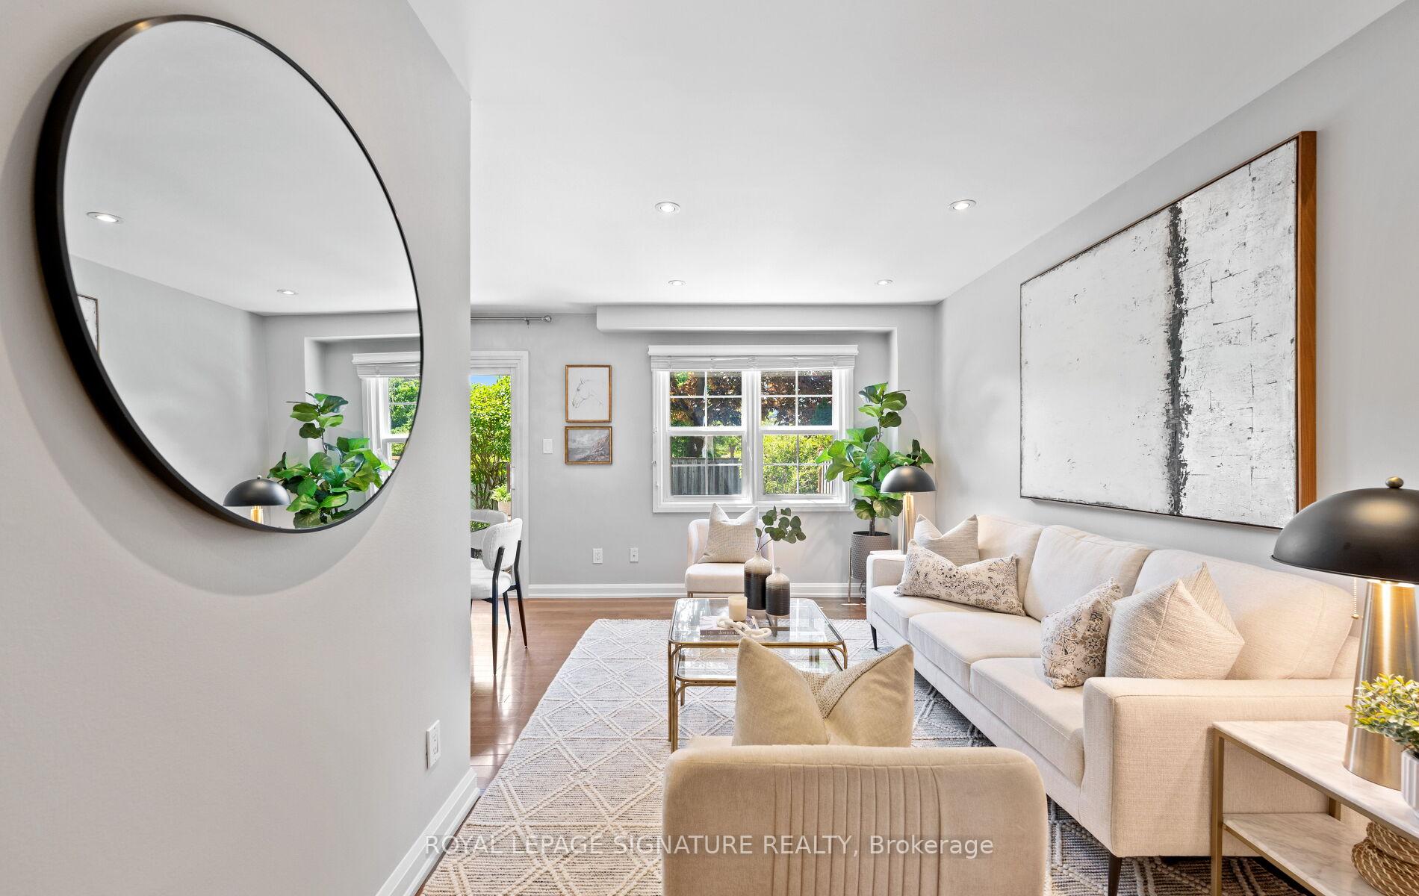
Masterfully Reimagined with Designer Precision and comfort and character in mind. This upgraded end-unit townhome is nestled in the highly desirable Rockwood Village community- offering the perfect blend of style, comfort, and location! This 3-bed, 4-bath beauty lives like a semi and is tucked away in a quiet, family-friendly enclave on the Etobicoke border. On entry, the extra wide tiled grand foyer makes a bold first impression--elevated with sophisticated finishes, and a chic powder room with solid wood vanity and porcelain top adds a touch of luxury. The beautifully appointed kitchen features elongated cherrywood cabinetry with crown moulding, soft-close pullouts, spice racks, pot lights and premium stainless steel appliances perfect for any home chef. The matching built-in cherrywood china cabinet in the dining area adds elegance and extra storage. The open-concept living room is anchored by gleaming hardwood floors and a walkout to a serene backyard terrace, finished with high-end flagstone and drenched in natural light.Upstairs you'll find wide-plank luxury vinyl flooring and three spacious bedrooms and two more beautifully renovated baths. The primary suite offers a wall-length double closet and an updated 2-piece ensuite, while the second bedroom features a private balcony overlooking the backyard perfect for a quiet morning coffee.The finished basement includes a cozy rec room with plush carpeting, a fireplace, and large laundry area with high-end washer/dryer, new laundry tub, and custom cabinetry for added storage.Located steps from the complex playground and tennis courts, and just a short - 2 min drive to Longos, steps to top schools & very close to transit, and major highways (QEW, 403, 427). This rare end-unit offers luxury, privacy, and unbeatable convenience truly a turn-key home in one of Mississaugas most loved communities!
Ask about this home
A HOMEH agent will answer your questions about this home.
Know more about 2120 Rathburn Road Townhomes
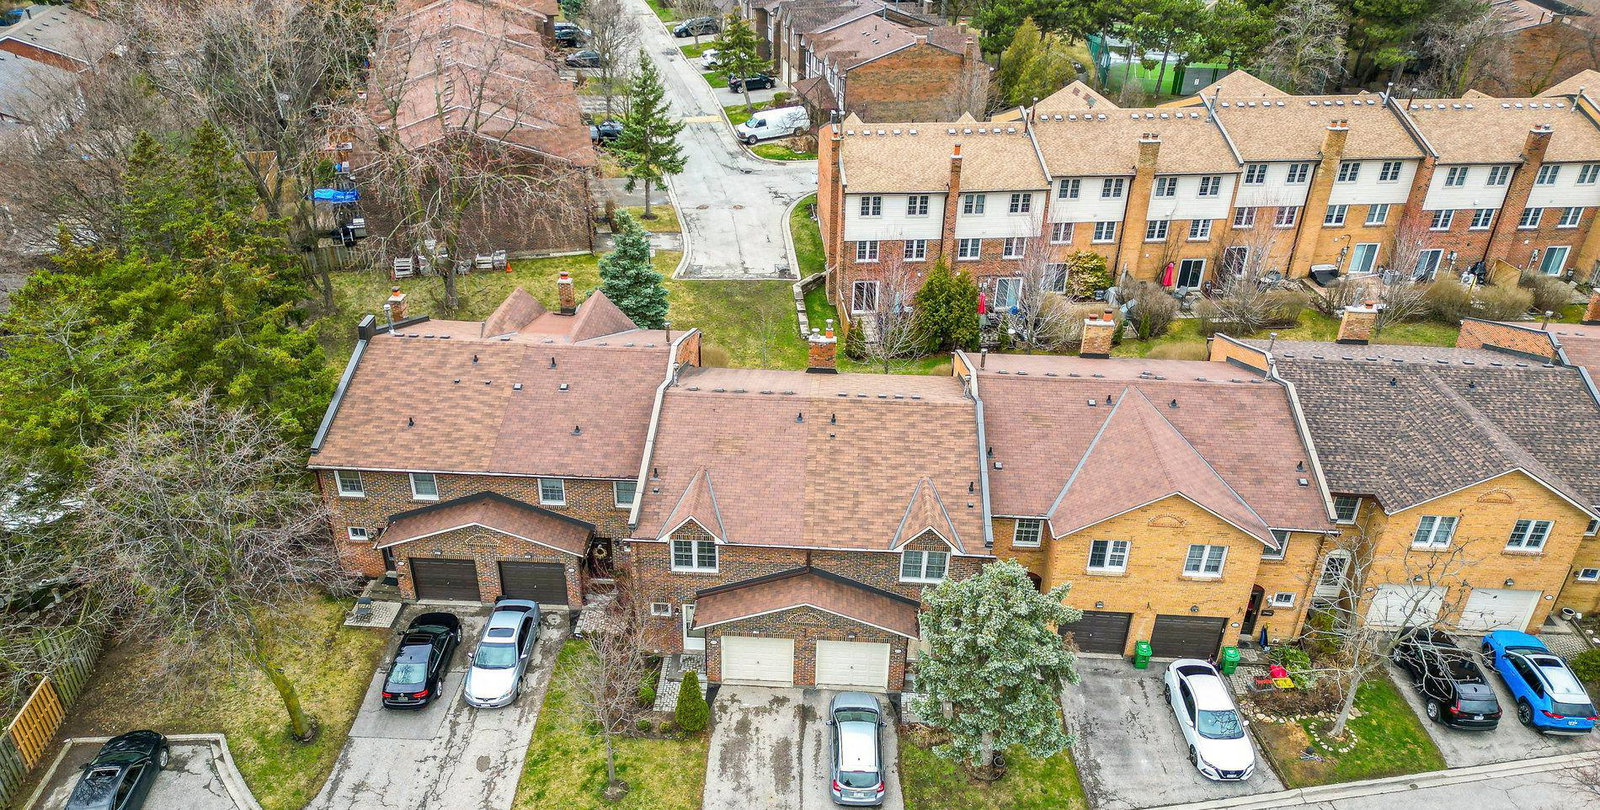
Condo building · 2120 Rathburn Road E
2120 Rathburn Road Townhomes is a condo with 167 suites, built in 1981 by Unknown. Right now 2 for sale are on the market here.
- 1storey
- 167suites
- $598/sq ft
- 1981built
No similar units for sale in 2120 Rathburn Road Townhomes right now.
Around this home
Daily convenience, out of 100, from the distances below
Schools nearby
School rating, out of 10.
Helpful calculators
Your HOMEH agent

"I would see it this week."