

Unit 109, 330 Princess Royal Drive
Unit 109, 330 Princess Royal Drive
 See all 41 photos
Property history
Facts and features
- ExposureWest
- LaundryIn-suite
- LockerOwned
- BalconyTerrace
- Hardwood floors
- Central air
- Party room/meeting room
- Indoor pool
- Exercise room
The homeCondo Apartment, Apartment, 600–699 sq ft
- Type: Condo Apartment
- Style: Apartment
- Living space: 600–699 sq ft
- Basement: None
- Exposure: West
InsideHardwood, Ceramic, Carpet free, In-suite laundry, main level, Guest accommodations, storage area lockers
- Flooring: Hardwood, Ceramic, Carpet free
- Laundry: In-suite laundry, main level
- Features: Guest accommodations, storage area lockers
- Security: Concierge/security
- Rooms above ground: 5
- Bedrooms: 1 + 1 in the basement
- Bathrooms: 1
- Kitchens: 1
OutsideBrick, Terrace
- Exterior: Brick
- Balcony: Terrace
Parking and locker1 Parking, Underground, Parking type Owned
- Spaces: 1 Parking
- Garage: Underground
- Parking type: Owned
- Spot: 167
- Locker: Owned
- Locker unit: 267
- Locker level: 2
BuildingThe Capital Condos, Storeys 30, Units 367
- Name: The Capital Condos
- Storeys: 30
- Units: 367
- Registered: 2006
- Condo corporation: 771
- Amenities: Party room/meeting room, sauna, visitor parking, indoor pool, guest suites, exercise room
- Pets: Allowed
Heating, water and powerForced air, gas, Central air
- Heating: Forced air, gas
- Cooling: Central air
Costs and taxesTaxes $2,480 a year, Condo fee $561 a month, Water included, cac included, common elements included, building insurance included, parking included, condo taxes included
- Taxes, 2024: $2,480 a year
- Condo fee: $561 a month
- Fee includes: Water included, cac included, common elements included, building insurance included, parking included, condo taxes included
- HST: HST included in the price
Included in the saleFrigidaire: (stove, oven, microwave, dishwasher and fridge,) stackable washer/dryer, Smart dimmer light switches
- Included: Frigidaire: (stove, oven, microwave, dishwasher and fridge,) stackable washer/dryer
- Not included: Smart dimmer light switches
Listing detailsW12177724, Sold, May 28, 2025
- MLS® number: W12177724
- Status: Sold
- Listed on: May 28, 2025
- Days on market: 16
- Updated: Jun 13, 2025
- Possession: 30-59 days
- Occupied by: Owner
- Listing brokerage: KELLER WILLIAMS CO-ELEVATION REALTY
About this home
Unit 109, 330 Princess Royal Drive, Mississauga (City Centre), ON L5B 4P7
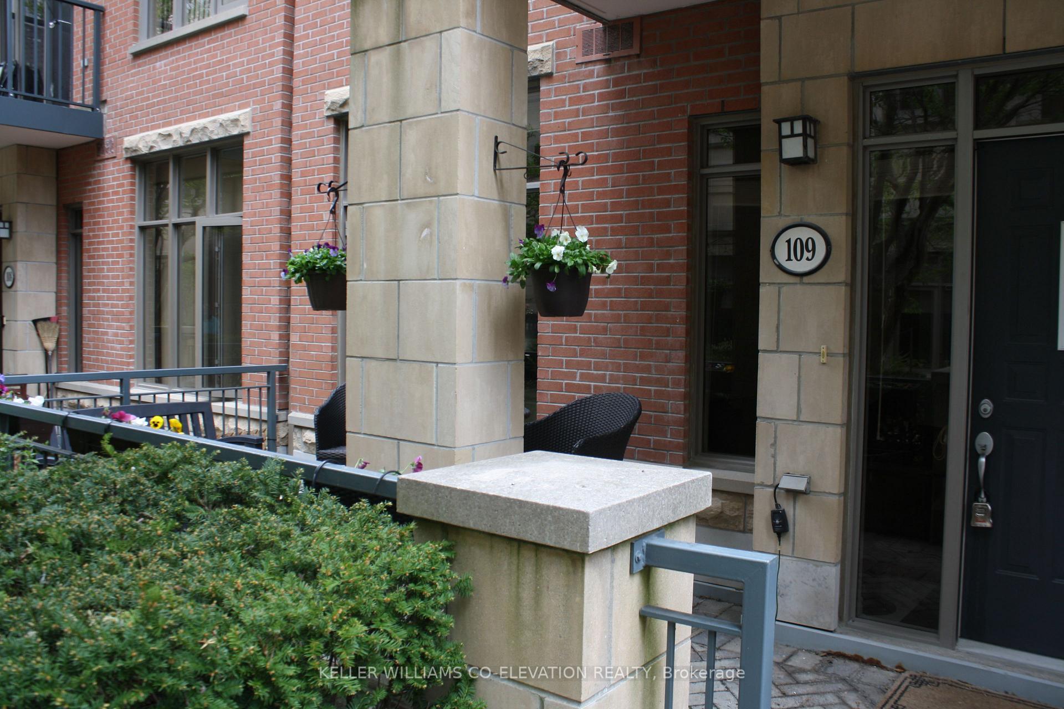
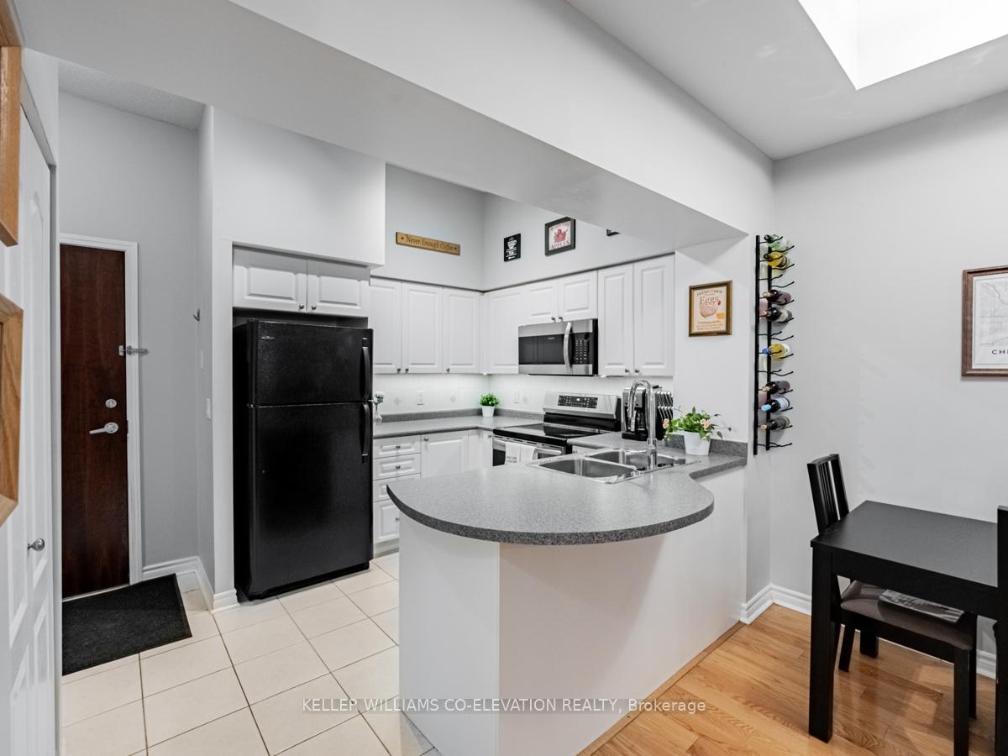
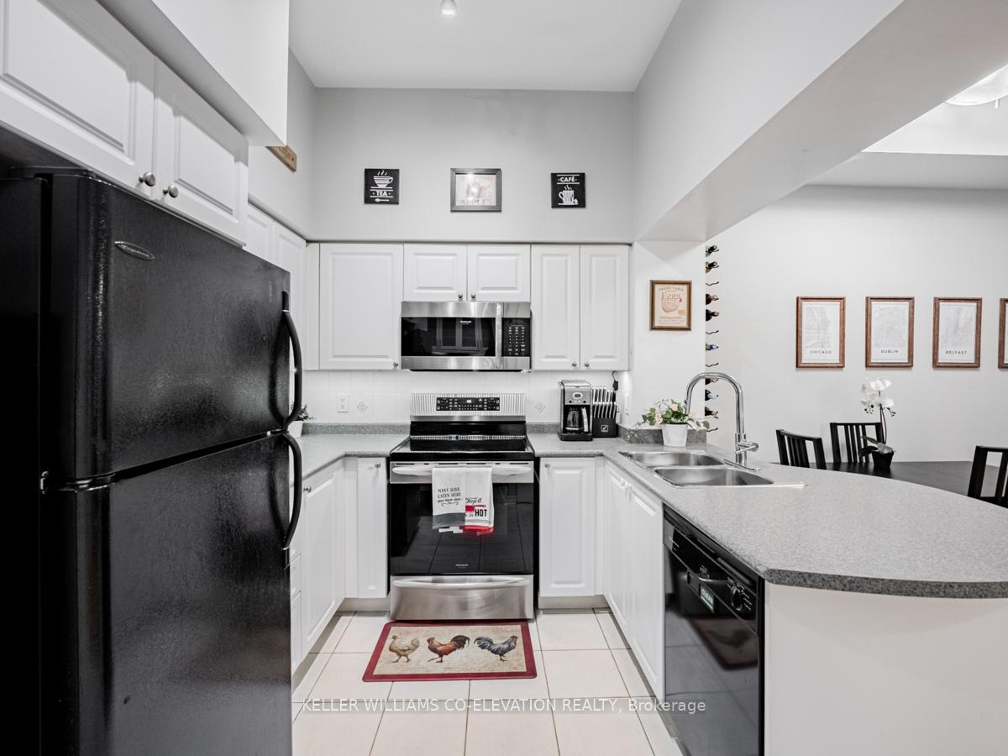
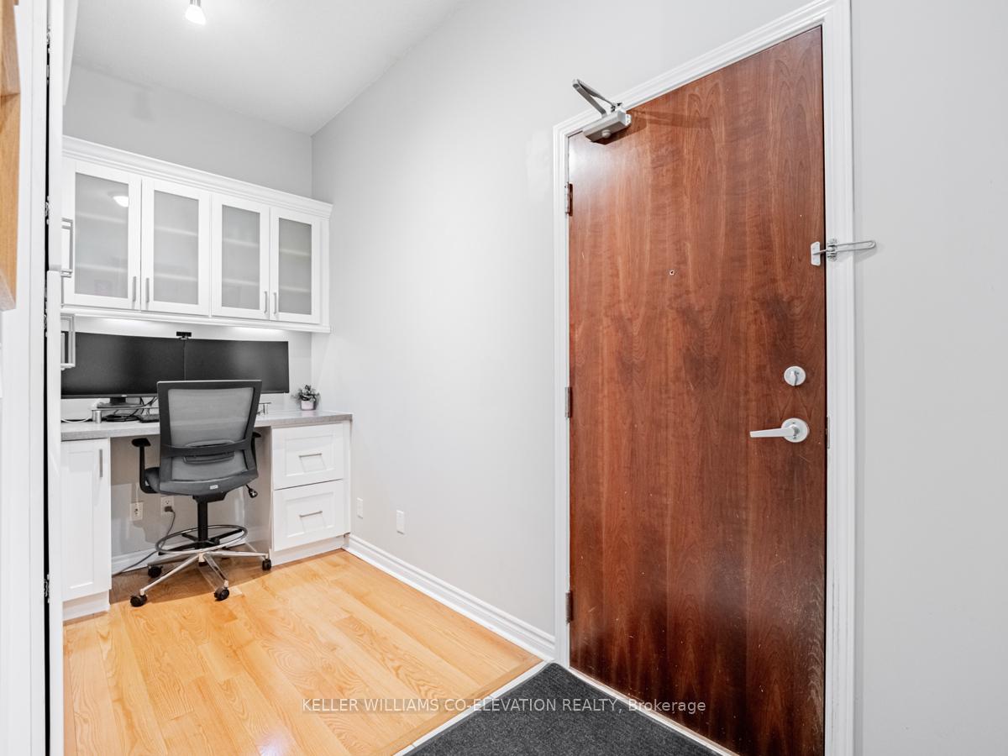
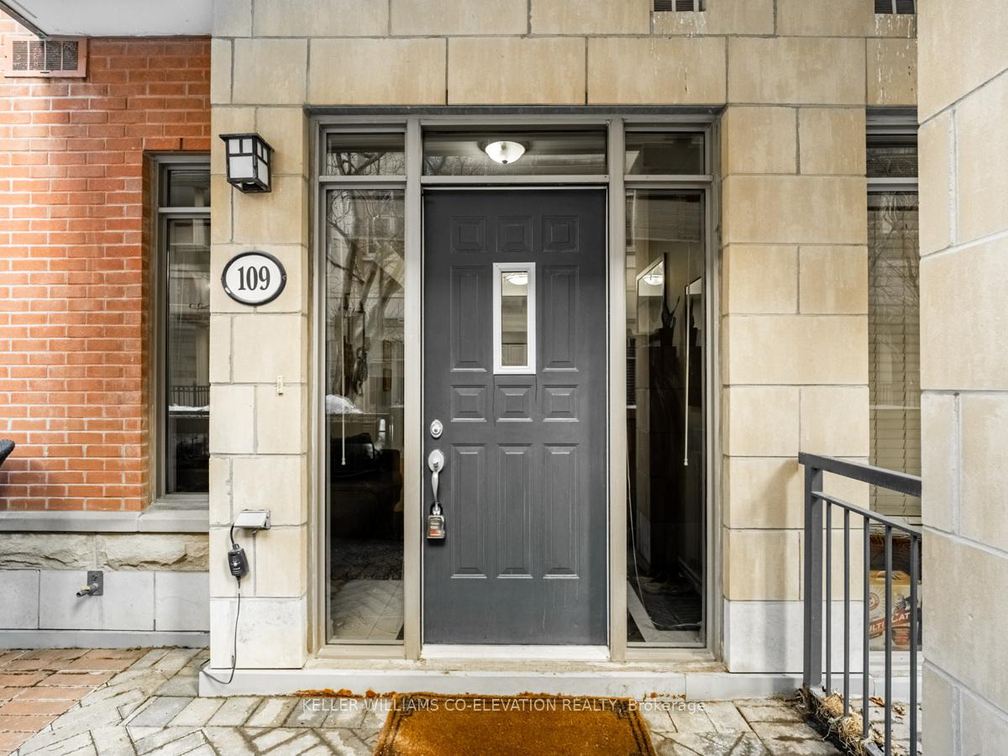
Rarely offered, this stunning ground-floor 1-bedroom plus den 'Garden Villa' condo offers the perfect blend of privacy, modern elegance, and unbeatable convenience. Enjoy the best of both worlds with the exclusivity of a private exterior entrance and the comfort of interior building access and no elevator needed. A spacious 168 sq ft ground-level terrace overlooks the quiet interior courtyard, creating a peaceful outdoor retreat that's perfect for relaxing or entertaining. Inside, soaring ceilings and an open-concept layout create a bright and airy ambiance. The modern kitchen features a sleek tile backsplash and ceramic flooring, while the versatile den includes custom built-in cabinetry and a desk, making it ideal for a home office. The spacious primary bedroom offers a double mirrored closet, and hardwood and laminate floors run throughout, adding warmth and sophistication. Located just steps from Square One, public transit, shops, restaurants, and a nearby dog park, with easy access to major highways, this location is as convenient as it is desirable. Residents enjoy resort-style amenities including a 24/7 concierge, fully equipped gym, indoor pool, sauna, theatre room, party rooms, barbecue area, and guest suites. This unit includes one parking spot and one locker. Perfect for professionals, first-time buyers, or downsizers seeking ground-level convenience, style, and exceptional value. Schedule your private showing today!
Ask about this home
A HOMEH agent will answer your questions about this home.
Know more about The Capital Condos
Condo building · 4090 Living Arts Drive
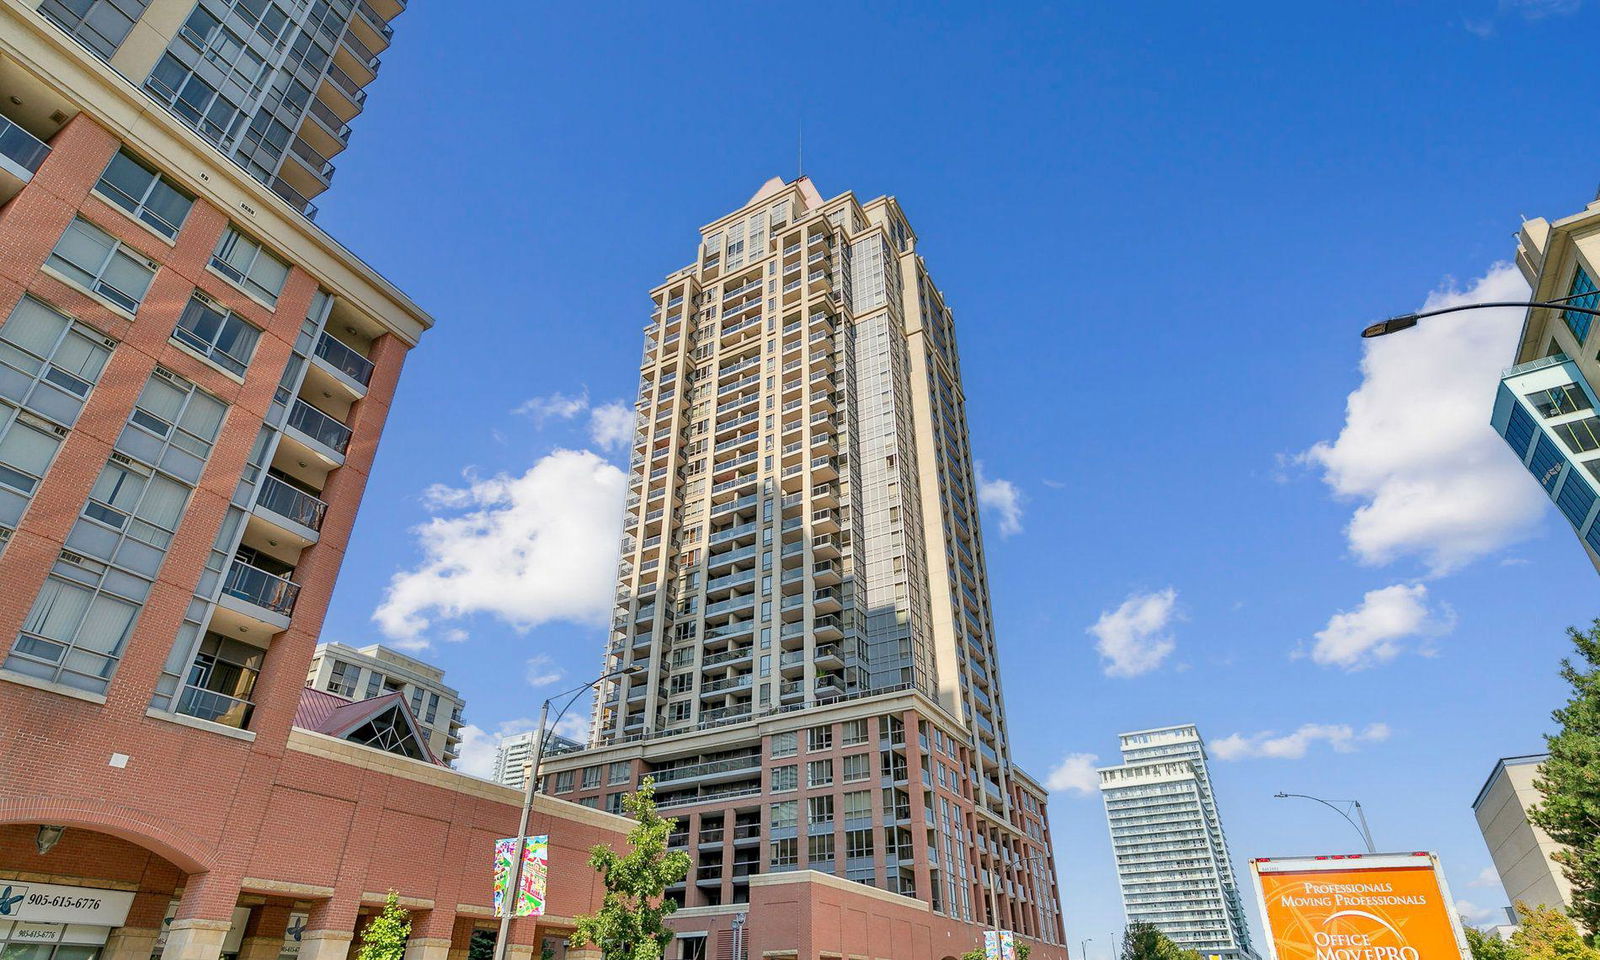
The Capital Condos is a 30-storey condo with 367 suites, built in 2006 by The Daniels Corporation. Right now 1 for sale and 5 for rent are on the market here.
- 30storeys
- 367suites
- $621/sq ft
- 2006built
No similar units for sale in The Capital Condos right now.
Around this home
Daily convenience, out of 100, from the distances below
Schools nearby
School rating, out of 10.
Helpful calculators
Your HOMEH agent

"I would see it this week."