

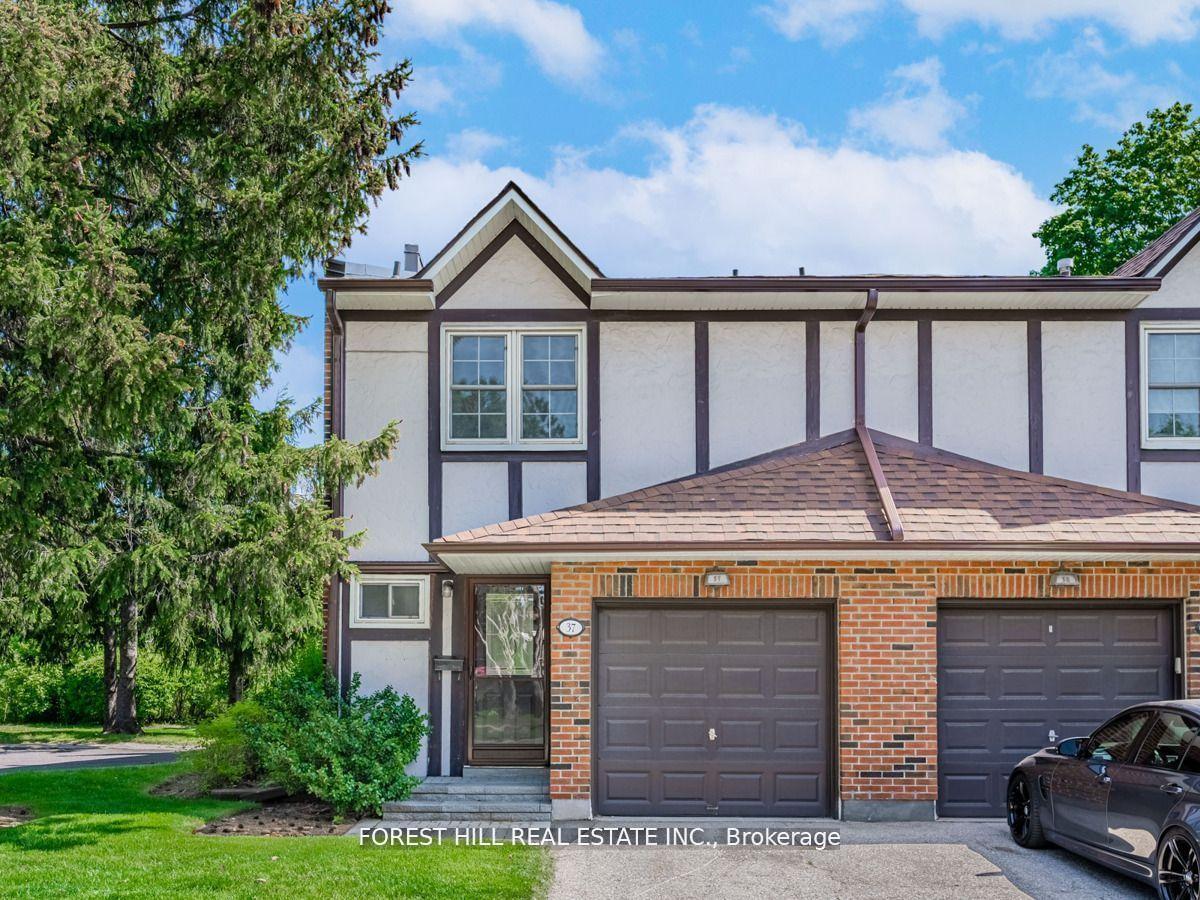
Unit 37, 2120 Rathburn Road E
Unit 37, 2120 Rathburn Road E
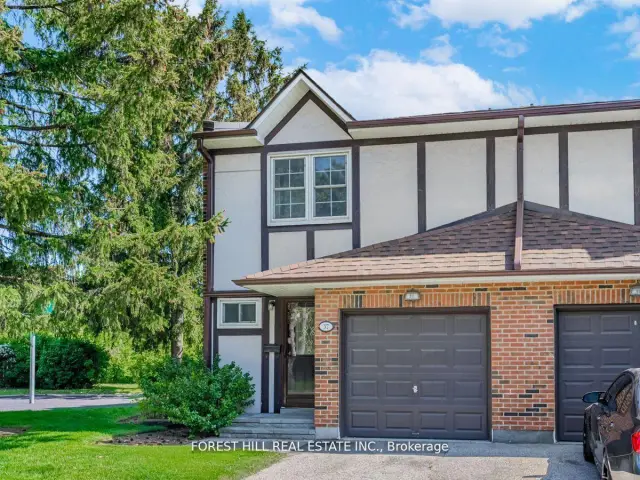
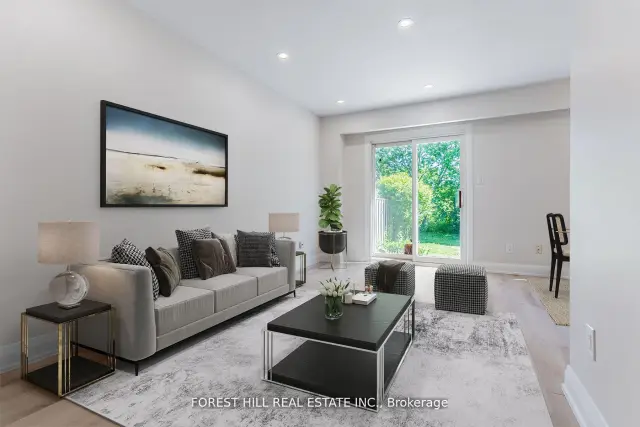
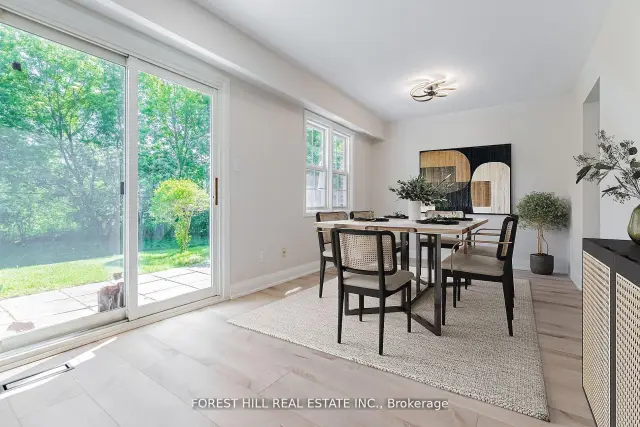
 See all 29 photos
Included in condo fee: Water, Parking, Building Insurance, Common Elements, Cable TV
Facts and features
- BasementFinished
- ExposureSouth west
- LaundryEnsuite
- LockerNone
- Fireplace
- Central air
The homeCondo Townhouse, 2-storey, 1,200–1,399 sq ft
- Type: Condo Townhouse
- Style: 2-storey
- Living space: 1,200–1,399 sq ft
- Basement: Finished
- Exposure: South West
- View: Trees/woods
- Waterfront: None
InsideFireplace Yes, wood, Ensuite, lower level, Carpet free
- Fireplace: Yes, wood
- Laundry: Ensuite, lower level
- Features: Carpet free
- Rooms above ground: 6
- Rooms in the basement: 1
- Bedrooms: 3
- Bathrooms: 4
- Kitchens: 1
OutsideBrick, stucco (plaster), Asphalt shingle, Concrete
- Exterior: Brick, stucco (plaster)
- Roof: Asphalt shingle
- Foundation: Concrete
- Balcony: None
- Features: Privacy
Parking and locker2 Parking (1 garage + 1 drive), Built-in, Exclusive
- Spaces: 2 Parking (1 garage + 1 drive)
- Garage: Built-in
- Parking type: Exclusive
- Driveway: Private
- Locker: None
Building2120 Rathburn Road Townhomes, Units 167, Registered 1981
- Name: 2120 Rathburn Road Townhomes
- Units: 167
- Registered: 1981
- Condo corporation: 231
- Amenities: Bbqs allowed, visitor parking, tennis court
- Pets: Allowed
Heating, water and powerForced air, gas, Central air
- Heating: Forced air, gas
- Cooling: Central air
Costs and taxesTaxes $4,787 a year, Condo fee $825 a month, Building insurance included, common elements included, parking included, water included, cable tv included
- Taxes, 2026: $4,787 a year
- Condo fee: $825 a month
- Fee includes: Building insurance included, common elements included, parking included, water included, cable tv included
- HST: HST included in the price
- Rental items: Hot water tank - approx $31 per month
- Under contract: Hot water heater
Included in the saleS/s samsung fridge, lg stove, lg microwave, lg dishwasher, ge washer, whirlpool dryer, stair runners, electronic light fixtures., Not included None
- Included: S/s samsung fridge, lg stove, lg microwave, lg dishwasher, ge washer, whirlpool dryer, stair runners, electronic light fixtures.
- Not included: None
NearbyPark, public transit, rec./commun.centre, school, ravine
- Close to: Park, public transit, rec./commun.centre, school, ravine
Listing detailsW13732642, For Sale, Sep 1, 2026
- MLS® number: W13732642
- Status: For Sale
- Listed on: Sep 1, 2026
- Days on market: 81
- Updated: Nov 16, 2026
- Possession: Immediate
- Occupied by: Vacant
- Listing brokerage: FOREST HILL REAL ESTATE INC.
About this home
Unit 37, 2120 Rathburn Road E, Mississauga (Rathwood), ON L4W 2S8
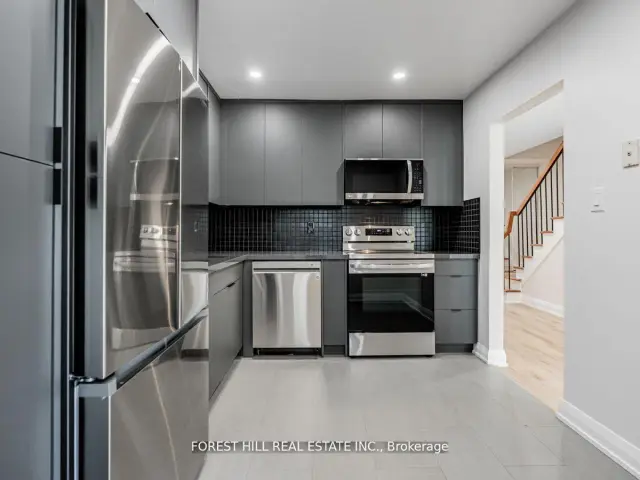
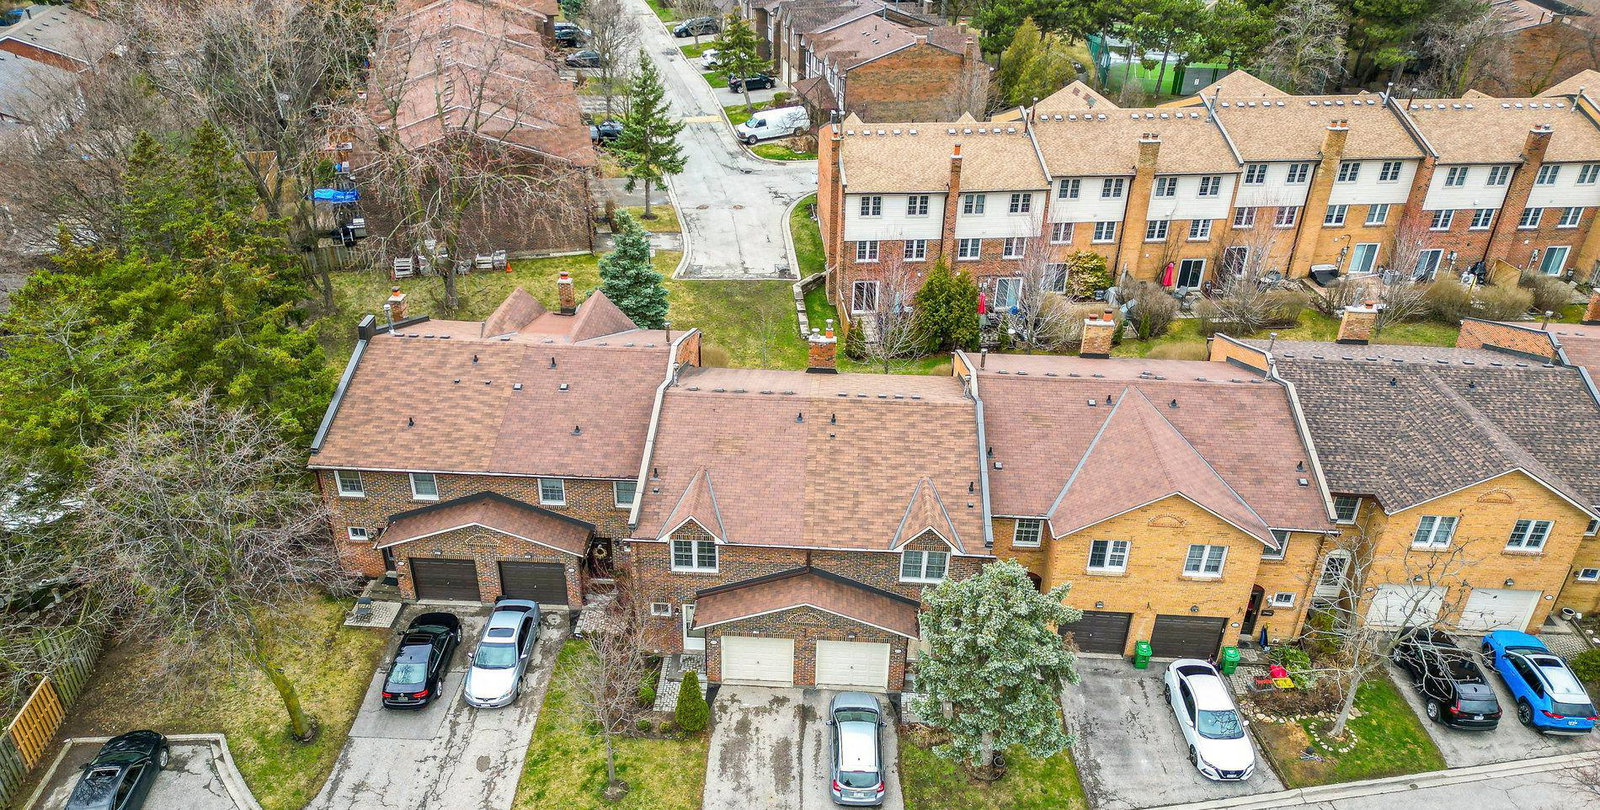
*End-unit townhome, lives like a Semi!* Completely renovated and rarely available, nestled in the heart of Rockwood Village. Backing onto lush green space, it offers exceptional privacy in a peaceful, family-friendly community surrounded by trails, playgrounds, a splash park, and expansive recreational areas, with a communal playground and tennis court within the complex. Inside features a bright, open-concept layout with 3 generously sized bedrooms and 4 bathrooms, along with a kitchen equipped with stainless steel appliances and convenient walkout access to the backyard, ideal for seamless indoor-outdoor living and entertaining. Complete with a built-in one-car garage with extra storage and a private driveway, this home is conveniently located on the Mississauga-Etobicoke border, close to shopping, transit, major highways, schools, and just a short drive to Sherway Gardens. Maintenance fee includes: Bell Fibre cable and internet, water, building insurance, common elements, parking and lawn maintenance!
Book a viewing
Know more about 2120 Rathburn Road Townhomes
Condo building · 2120 Rathburn Road E
2120 Rathburn Road Townhomes is a condo with 167 suites, built in 1981 by Unknown. Right now 2 for sale are on the market here.
- 1storey
- 167suites
- $598/sq ft
- 1981built
No similar units for sale in 2120 Rathburn Road Townhomes right now.
Around this home
Daily convenience, out of 100, from the distances below
Schools nearby
School rating, out of 10.
Helpful calculators
Your HOMEH agent

"Priced 3% over the Hestimate. I would see it this week."