

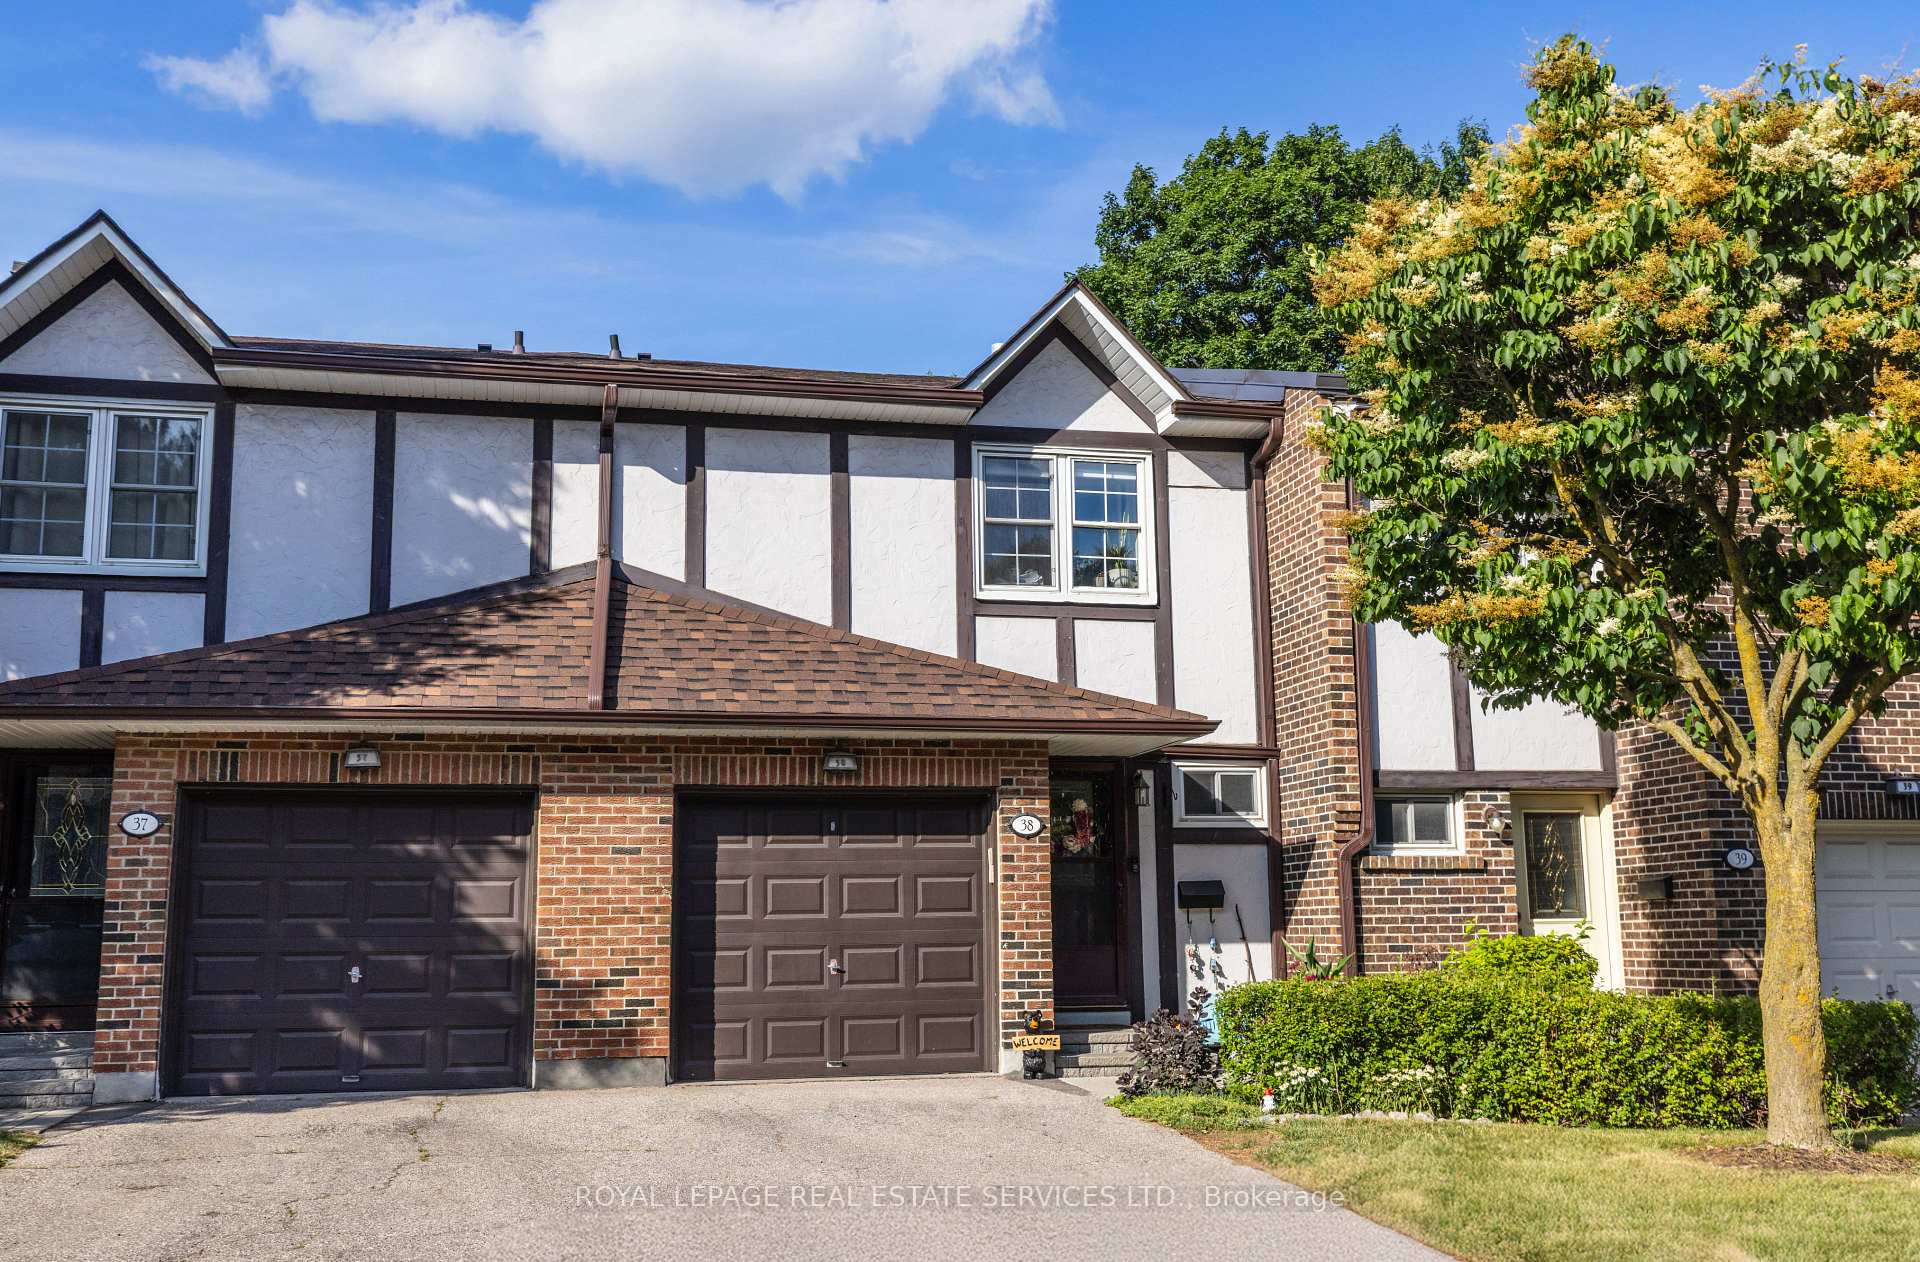
Unit 38, 2120 Rathburn Road E
Unit 38, 2120 Rathburn Road E
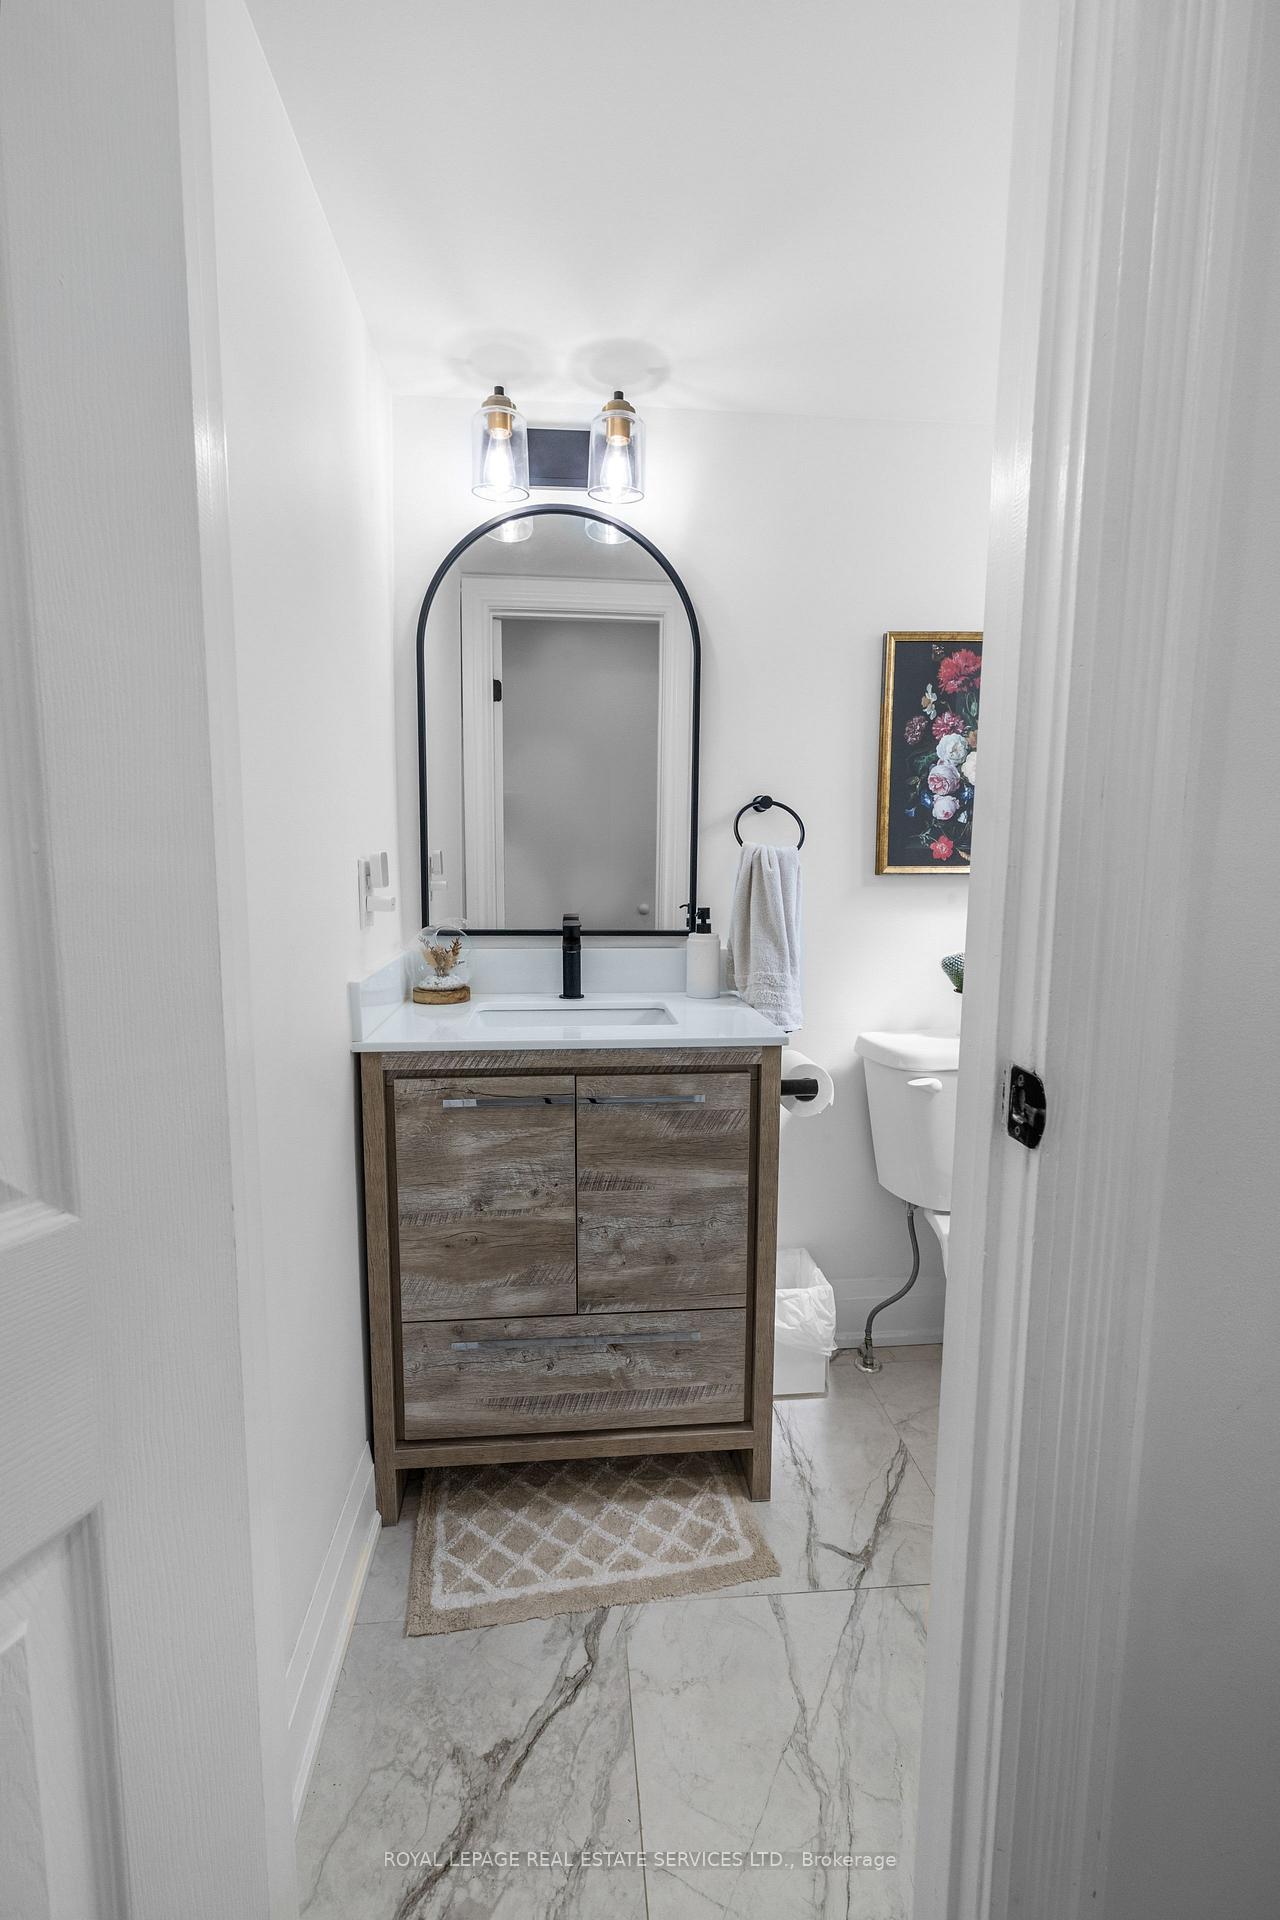 See all 42 photos
Property history
Facts and features
- BasementFinished
- Age of home31–50 years
- ExposureWest
- LaundryIn basement
- Fireplace
- Central air
The homeCondo Townhouse, 2-storey, Age 31–50 years
- Type: Condo Townhouse
- Style: 2-storey
- Age: 31–50 years
- Living space: 1,200–1,399 sq ft
- Basement: Finished
- Exposure: West
- View: Trees/woods
InsideFireplace Yes, In basement, lower level, Carpet free, central vacuum, water heater
- Fireplace: Yes
- Laundry: In basement, lower level
- Features: Carpet free, central vacuum, water heater
- Rooms above ground: 6
- Rooms in the basement: 1
- Bedrooms: 3
- Bathrooms: 4
- Kitchens: 1
OutsideBrick, Asphalt shingle, Concrete
- Exterior: Brick
- Roof: Asphalt shingle
- Foundation: Concrete
- Balcony: None
- Features: Deck, patio
Parking and locker2 Parking (1 garage + 1 drive), Built-in, Parking type Owned
- Spaces: 2 Parking (1 garage + 1 drive)
- Garage: Built-in
- Parking type: Owned
- Driveway: Private
- Locker: None
Building2120 Rathburn Road Townhomes, Units 167, Registered 1981
- Name: 2120 Rathburn Road Townhomes
- Units: 167
- Registered: 1981
- Condo corporation: 0
- Amenities: Playground, tennis court
- Pets: Allowed
Heating, water and powerForced air, gas, Central air
- Heating: Forced air, gas
- Cooling: Central air
Costs and taxesTaxes $4,231 a year, Condo fee $655 a month, Water included, cable tv included, common elements included
- Taxes, 2024: $4,231 a year
- Condo fee: $655 a month
- Fee includes: Water included, cable tv included, common elements included
- HST: HST included in the price
- Rental items: Water heater aprrox $25 monthly
- Under contract: Hot water heater
Included in the saleFridge, stove, dishwasher, clothes washer and dryer, all light fixtures. air conditioner 2023, roof- 2024. maintenance fee includes: bell tv, internet, water, building insurance, common elements, parking, grass cutting, roof, windows., Furniture, exercise machine, personal belongings
- Included: Fridge, stove, dishwasher, clothes washer and dryer, all light fixtures. air conditioner 2023, roof- 2024. maintenance fee includes: bell tv, internet, water, building insurance, common elements, parking, grass cutting, roof, windows.
- Not included: Furniture, exercise machine, personal belongings
NearbyArts centre, park, ravine, school
- Close to: Arts centre, park, ravine, school
Listing detailsW12265457, Sold, Jul 5, 2025
- MLS® number: W12265457
- Status: Sold
- Listed on: Jul 5, 2025
- Days on market: 57
- Updated: Aug 31, 2025
- Possession: 2025-08-20 / 30-59 days
- Occupied by: Owner
- Listing brokerage: ROYAL LEPAGE REAL ESTATE SERVICES LTD.
About this home
Unit 38, 2120 Rathburn Road E, Mississauga (Rathwood), ON L4W 2S8
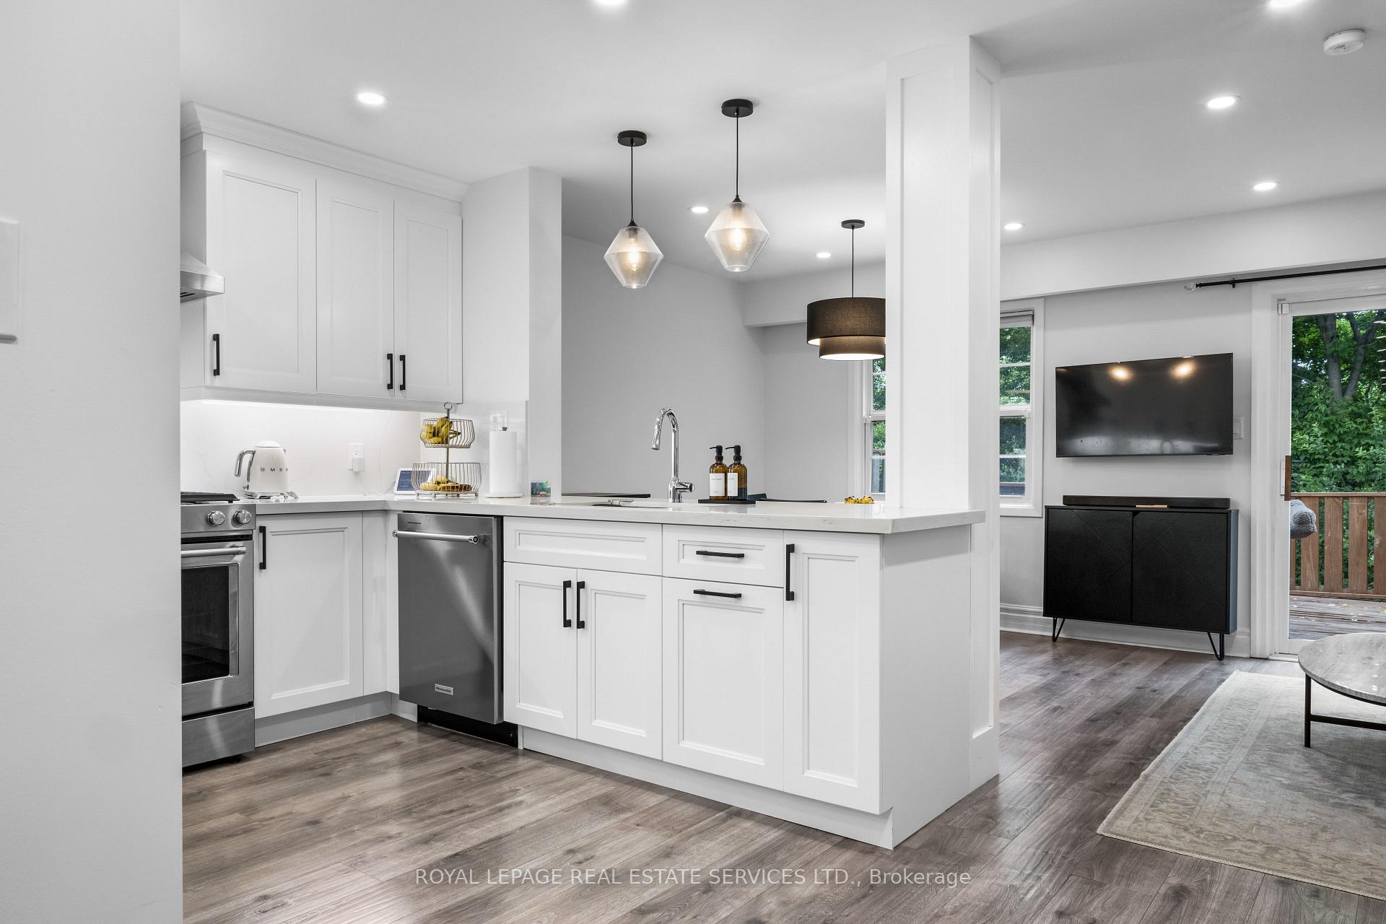
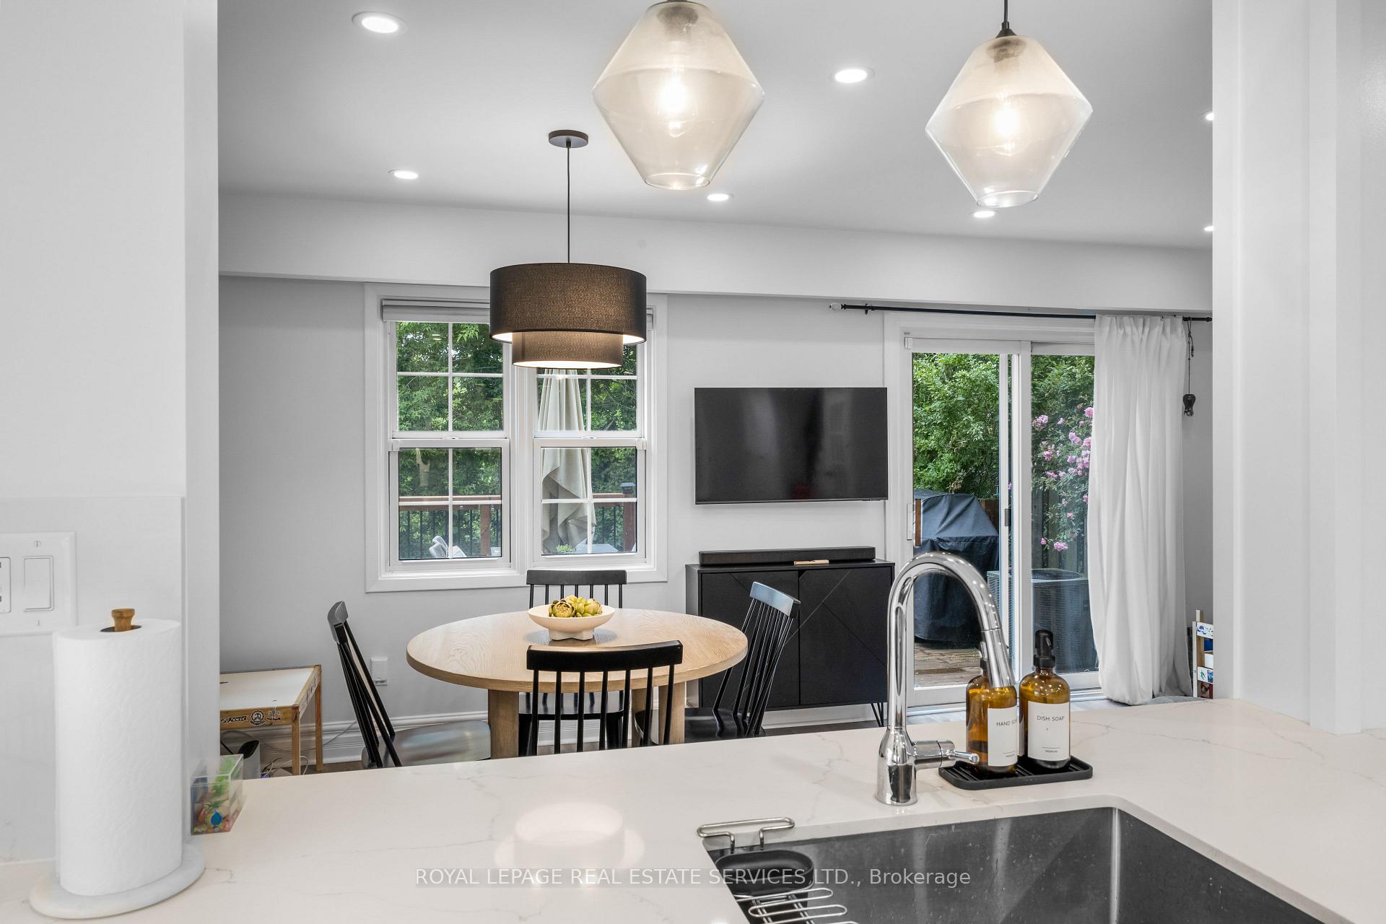
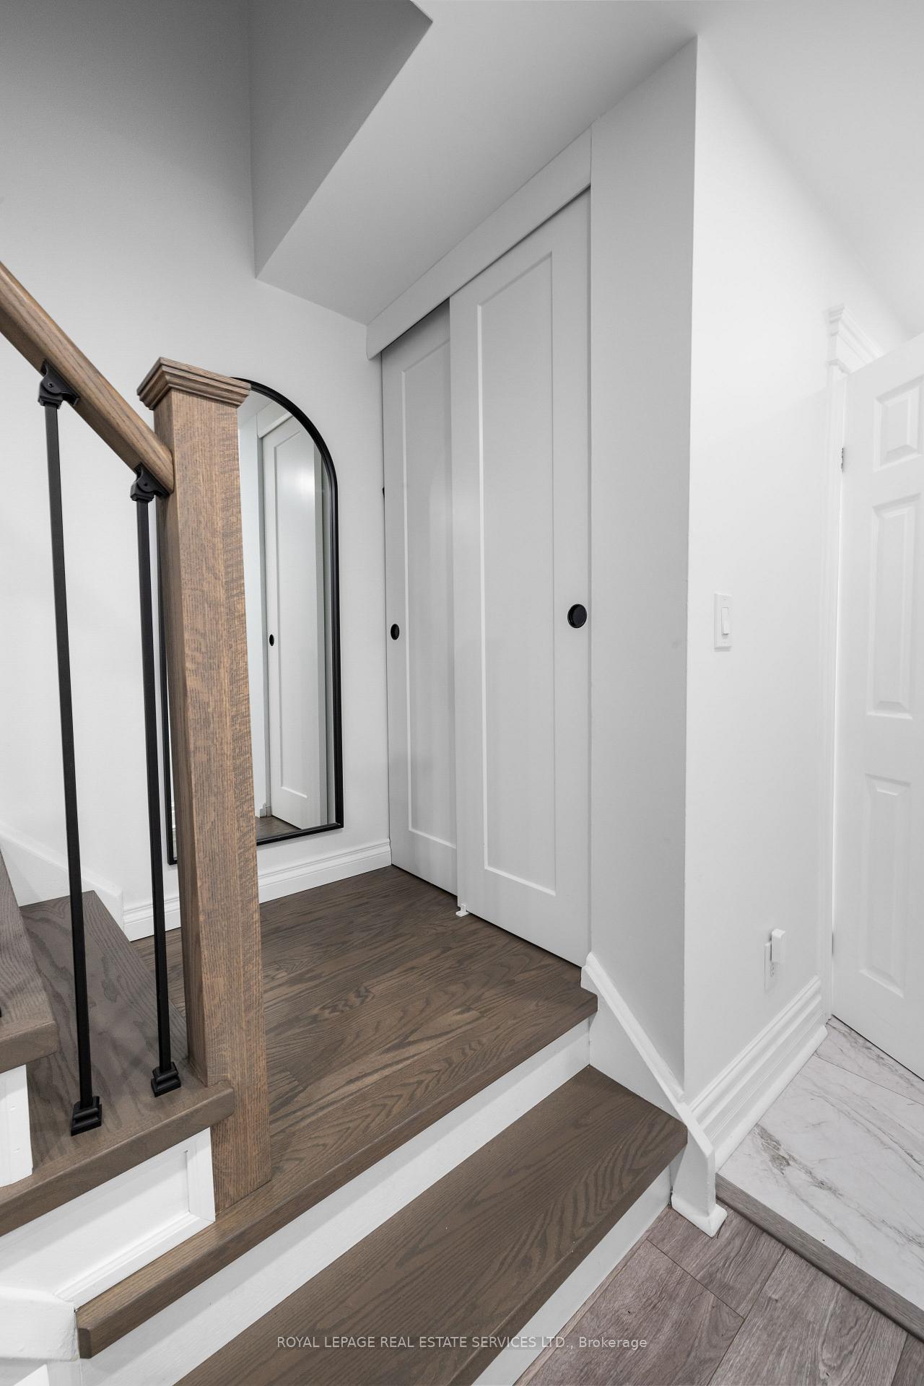
Stunning, fully renovated 3-bedroom, 4-bathroom townhouse in the heart of Rockwood, Mississauga Village. This modern home boasts a chefs kitchen with KitchenAid appliances, a gas stove, quartz countertops, and backsplash. Each bedroom features custom closets, with the master suite offering a ensuite for ultimate comfort. $12,000 spent to customize EVERY closet. Enjoy outdoor living on the enclosed rear deck, perfect for relaxing or entertaining, 2 min walk to the scenic Etobicoke Creek walk trail system. The family-friendly complex includes two parks, a tennis court, and is just a 5-minute walk to a baseball diamond, splash pad, and additional tennis courts. Top-rated schools are nearby, making this an ideal home for families. Conveniently located, you're only 4 minutes from grocery stores and 9 minutes from the 427 highway, easy to commute with peel transit nearby, ensuring easy access to all amenities. Move-in ready and meticulously designed, this home combines modern elegance with a vibrant community lifestyle. Don't miss your chance to own this beautifully updated townhouse in a sought-after neighborhood!
Ask about this home
A HOMEH agent will answer your questions about this home.
Know more about 2120 Rathburn Road Townhomes
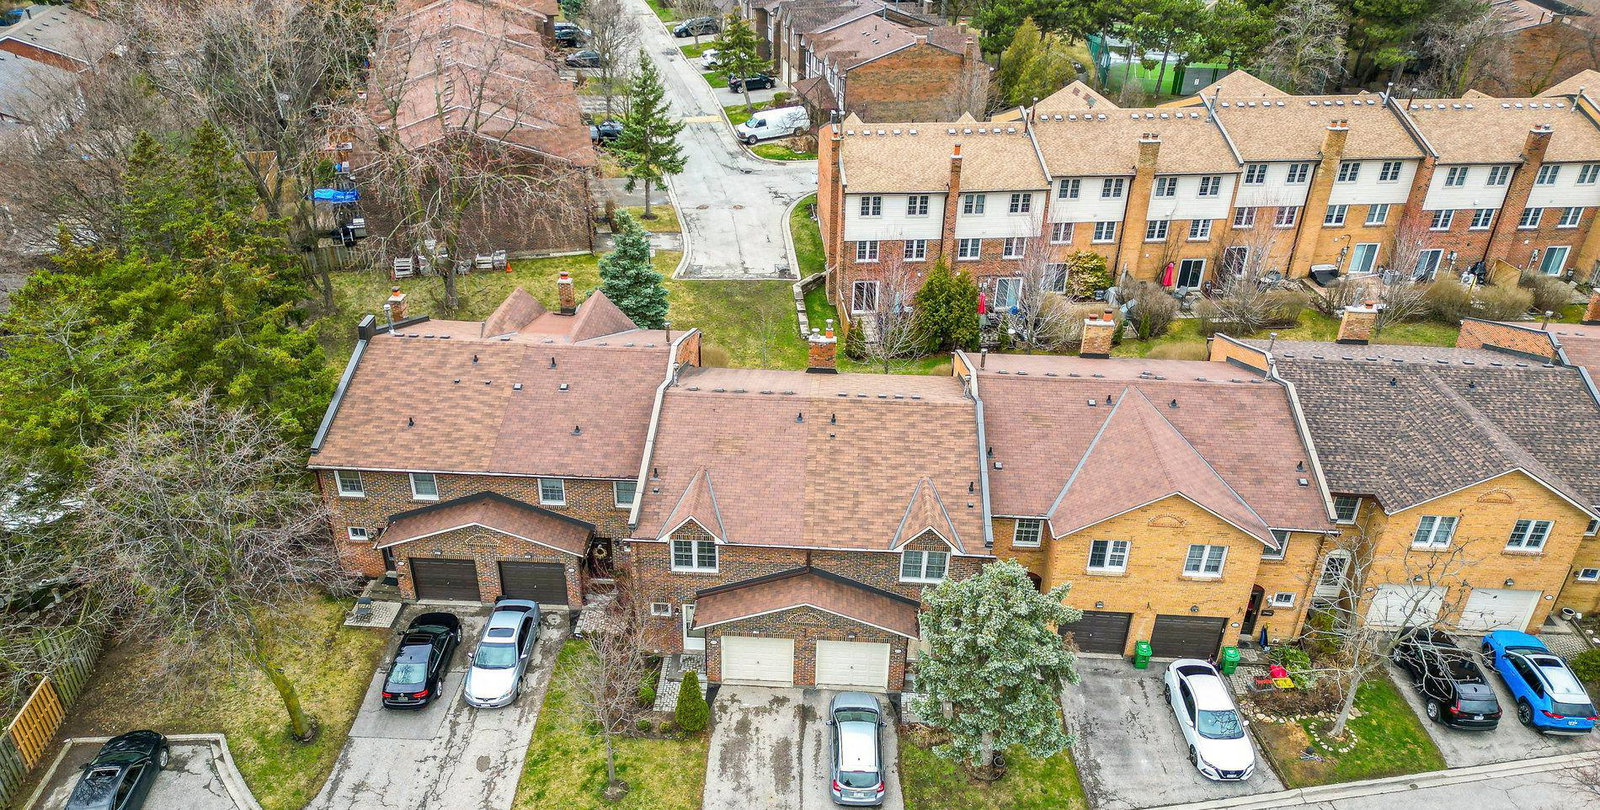
Condo building · 2120 Rathburn Road E
2120 Rathburn Road Townhomes is a condo with 167 suites, built in 1981 by Unknown. Right now 2 for sale are on the market here.
- 1storey
- 167suites
- $598/sq ft
- 1981built
No similar units for sale in 2120 Rathburn Road Townhomes right now.
Around this home
Daily convenience, out of 100, from the distances below
Schools nearby
School rating, out of 10.
Helpful calculators
Your HOMEH agent

"I would see it this week."