

Unit 1507, 60 Absolute Avenue
Unit 1507, 60 Absolute Avenue
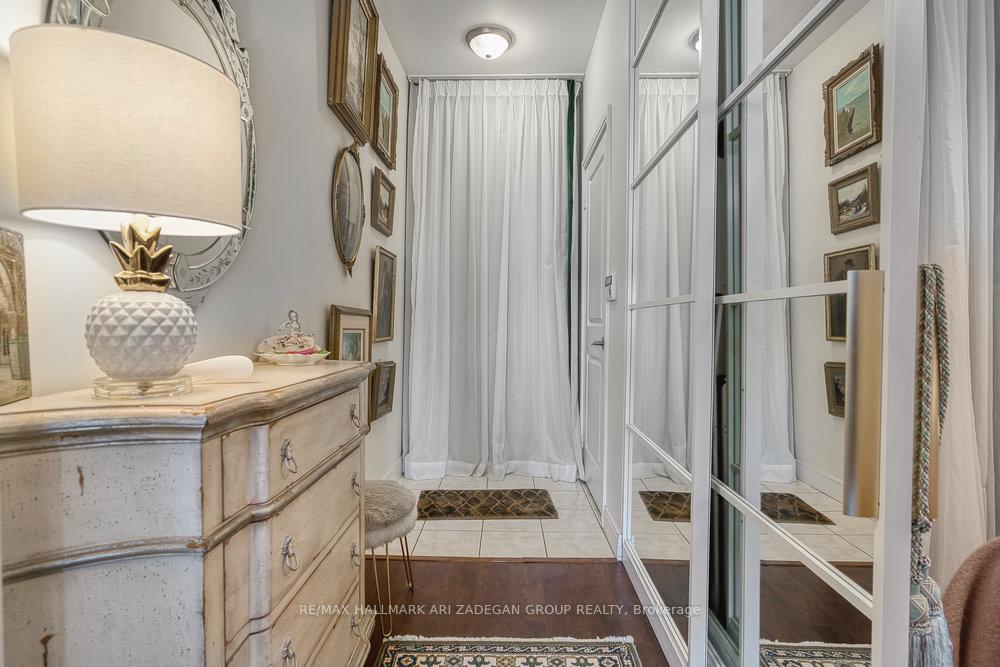 See all 44 photos
Property history
- $650,000SuspendedList: 2025-08-27|End: 2025-11-06|71 daysW12370497
Facts and features
- ExposureNorth east
- LaundryEnsuite
- LockerOwned
- BalconyOpen
- Fireplace
- Central air
- Concierge
- Gym
- Indoor pool
- Party room/meeting room
The homeCondo Apartment, Apartment, Age 6–10 years
- Type: Condo Apartment
- Style: Apartment
- Age: 6–10 years
- Living space: 1,000–1,199 sq ft
- Basement: None
- Exposure: North East
- View: City, downtown, river, skyline, valley
InsideFireplace Yes, electric, Ensuite, main level, Carpet free, built-in oven
- Fireplace: Yes, electric
- Laundry: Ensuite, main level
- Features: Carpet free, built-in oven
- Elevator: Yes
- Rooms above ground: 6
- Bedrooms: 2 + 1 in the basement
- Bathrooms: 2
- Kitchens: 1
OutsideConcrete, Open
- Exterior: Concrete
- Balcony: Open
Parking and locker1 Parking, Underground, Parking type Owned
- Spaces: 1 Parking
- Garage: Underground
- Parking type: Owned
- Spot: 29
- Locker: Owned
- Locker number: E46
- Locker level: 5
BuildingAbsolute World IV Condos, Storeys 56, Units 427
- Name: Absolute World IV Condos
- Storeys: 56
- Units: 427
- Registered: 2012
- Condo corporation: 930
- Amenities: Concierge, elevator, gym, indoor pool, party room/meeting room, sauna
- Pets: Allowed
Heating, water and powerForced air, gas, Central air
- Heating: Forced air, gas
- Cooling: Central air
Costs and taxesTaxes $4,042 a year, Condo fee $1,075 a month, Heat included, water included, cac included, building insurance included, common elements included, parking included
- Taxes, 2025: $4,042 a year
- Condo fee: $1,075 a month
- Fee includes: Heat included, water included, cac included, building insurance included, common elements included, parking included
- HST: No HST
Included in the saleS.s.fridge, s.s.stove, b/i microwave, b/i dishwasher, washer/dryer, elfs and window coverings are included. the unit comes with one parking and one locker. measurements are to be verified by the buyer/buyer agent.
- Included: S.s.fridge, s.s.stove, b/i microwave, b/i dishwasher, washer/dryer, elfs and window coverings are included. the unit comes with one parking and one locker. measurements are to be verified by the buyer/buyer agent.
Listing detailsW12370497, Suspended, Aug 27, 2025
- MLS® number: W12370497
- Status: Suspended
- Listed on: Aug 27, 2025
- Days on market: 71
- Updated: Nov 6, 2025
- Possession: Flexible
- Occupied by: Owner
- Listing brokerage: RE/MAX HALLMARK ARI ZADEGAN GROUP REALTY
About this home
Unit 1507, 60 Absolute Avenue, Mississauga (City Centre), ON L4Z 0A9
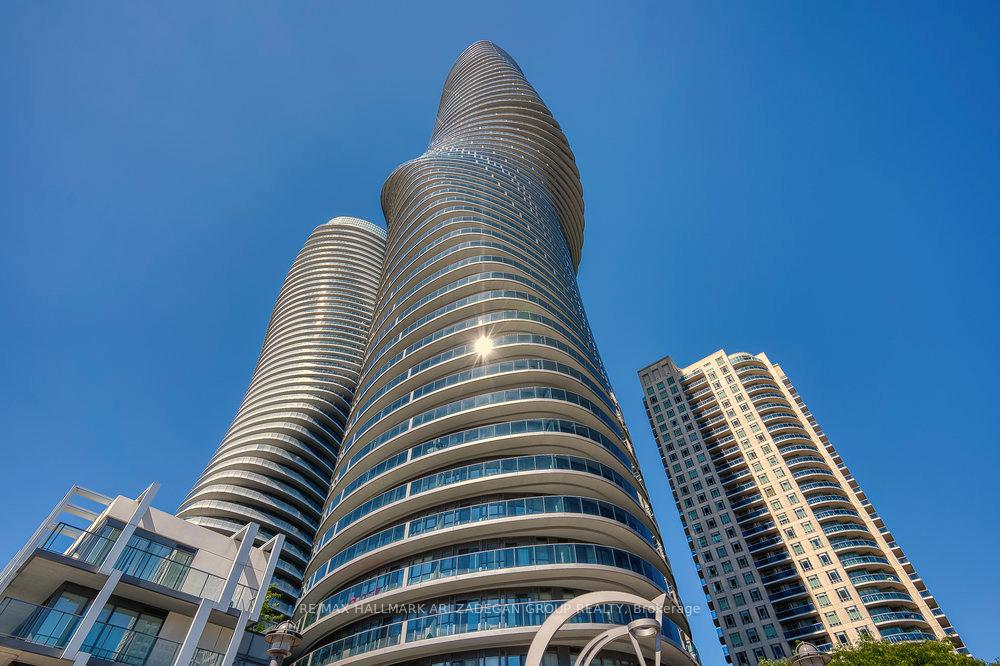
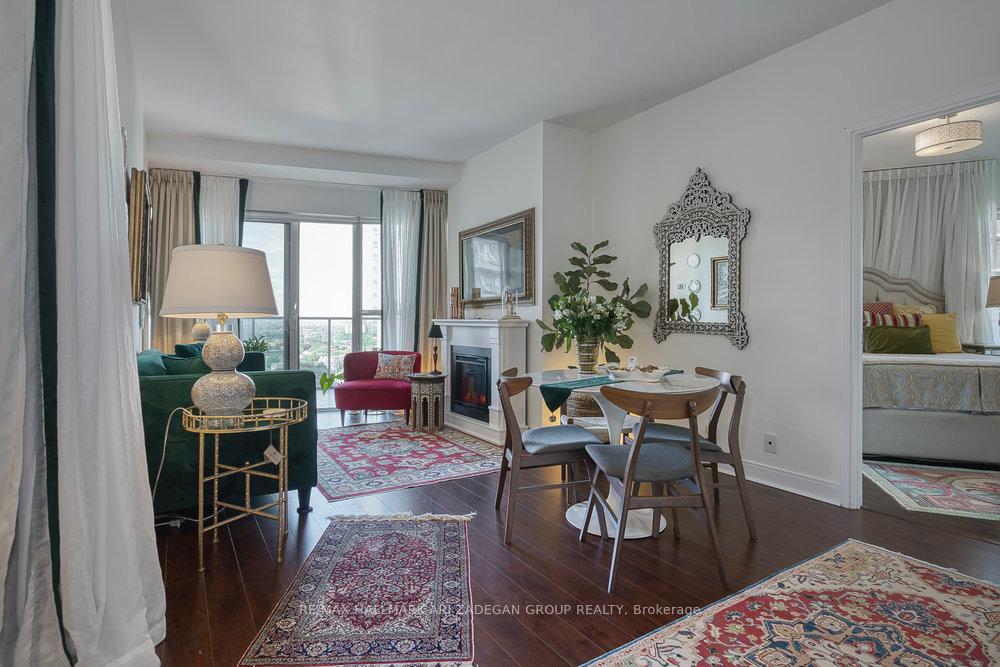
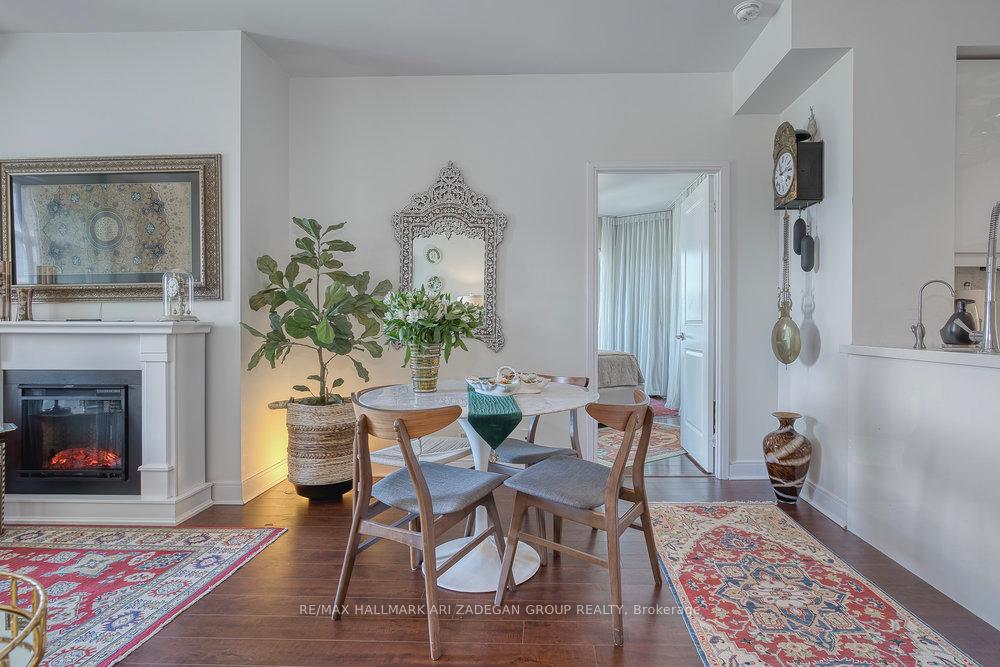
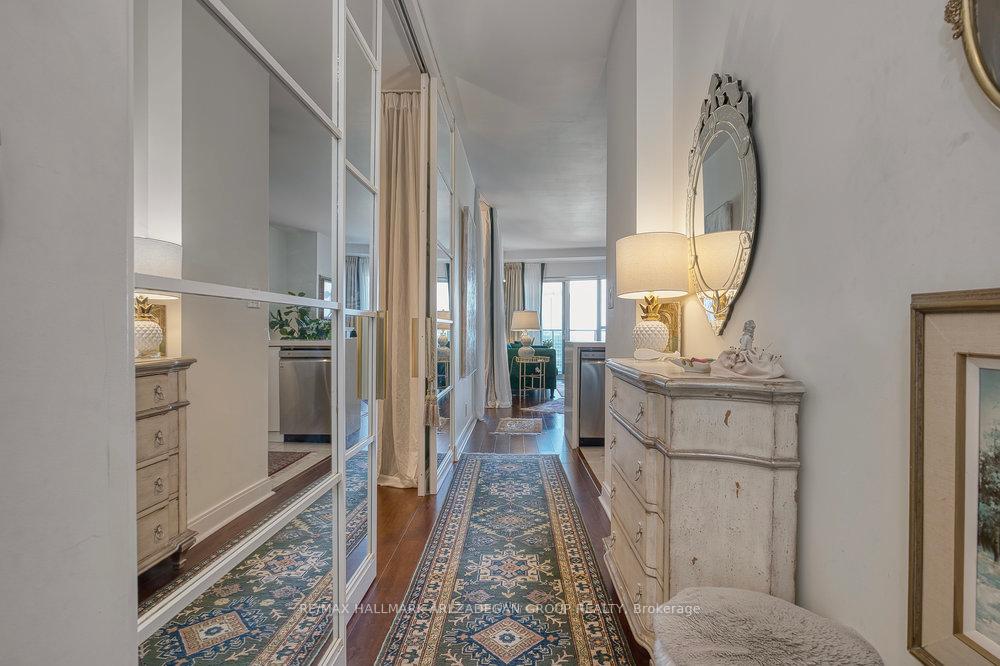
You must see the award-winning Marilyn Monroe building, known for its iconic architecture that has redefined Mississaugas skyline. This bright and airy corner suite at 60 Absolute Avenue features 9-foot ceilings and a well-designed split 2-bedroom plus den layout with thoughtful upgrades throughout. The kitchen offers upgraded cabinetry with granite countertops and flows seamlessly into a spacious living and dining area ideal for entertaining. The primary bedroom includes a walk-in closet and a private 3-piece ensuite, while the second bathroom has been upgraded with a sleek glass shower enclosure. A versatile den with a sliding door can be used as a third bedroom or a private home office. Custom designer curtains elevate the space, and the unit is available furnished or unfurnished, offering a true turnkey opportunity. Residents have access to the Absolute Club, featuring over 30,000 square feet of luxury amenities including indoor and outdoor pools, spa, steam rooms, a fitness complex with indoor track, squash and half-court basketball, theatre, party rooms, guest suites, and 24-hour concierge service. Ideally situated in the heart of Mississaugas City Centre, just steps to Square One, transit, GO Station, parks, dining, and the future Hurontario LRT, with easy access to Highways 403, 401, and QEW. Visit 60Absolute.ca for more information and a full list of amenities. This upgraded suite is a must-see.
Ask about this home
A HOMEH agent will answer your questions about this home.
Know more about Absolute World IV Condos
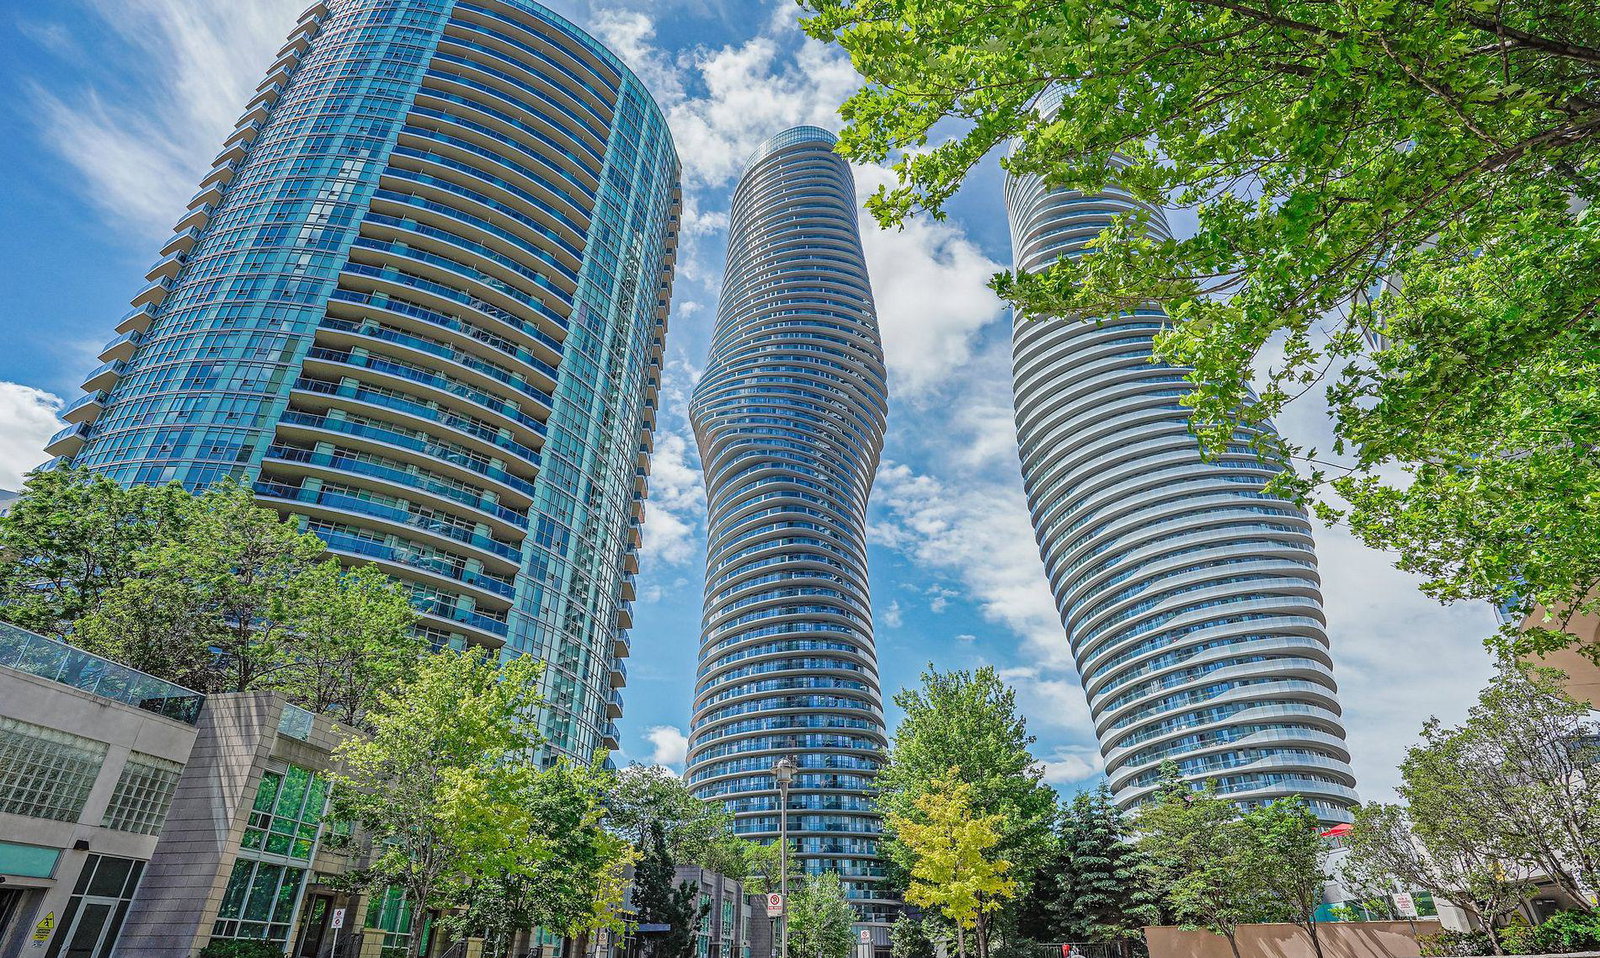
Condo building · 60 Absolute Avenue
Absolute World IV Condos is a 56-storey condo with 427 suites, built in 2012 by Fernbrook Homes. Right now 11 for sale and 7 for rent are on the market here.
- 56storeys
- 427suites
- $505/sq ft
- 2012built
No similar units for sale in Absolute World IV Condos right now.
Around this home
Daily convenience, out of 100, from the distances below
Schools nearby
School rating, out of 10.
Helpful calculators
Your HOMEH agent

"I would see it this week."