

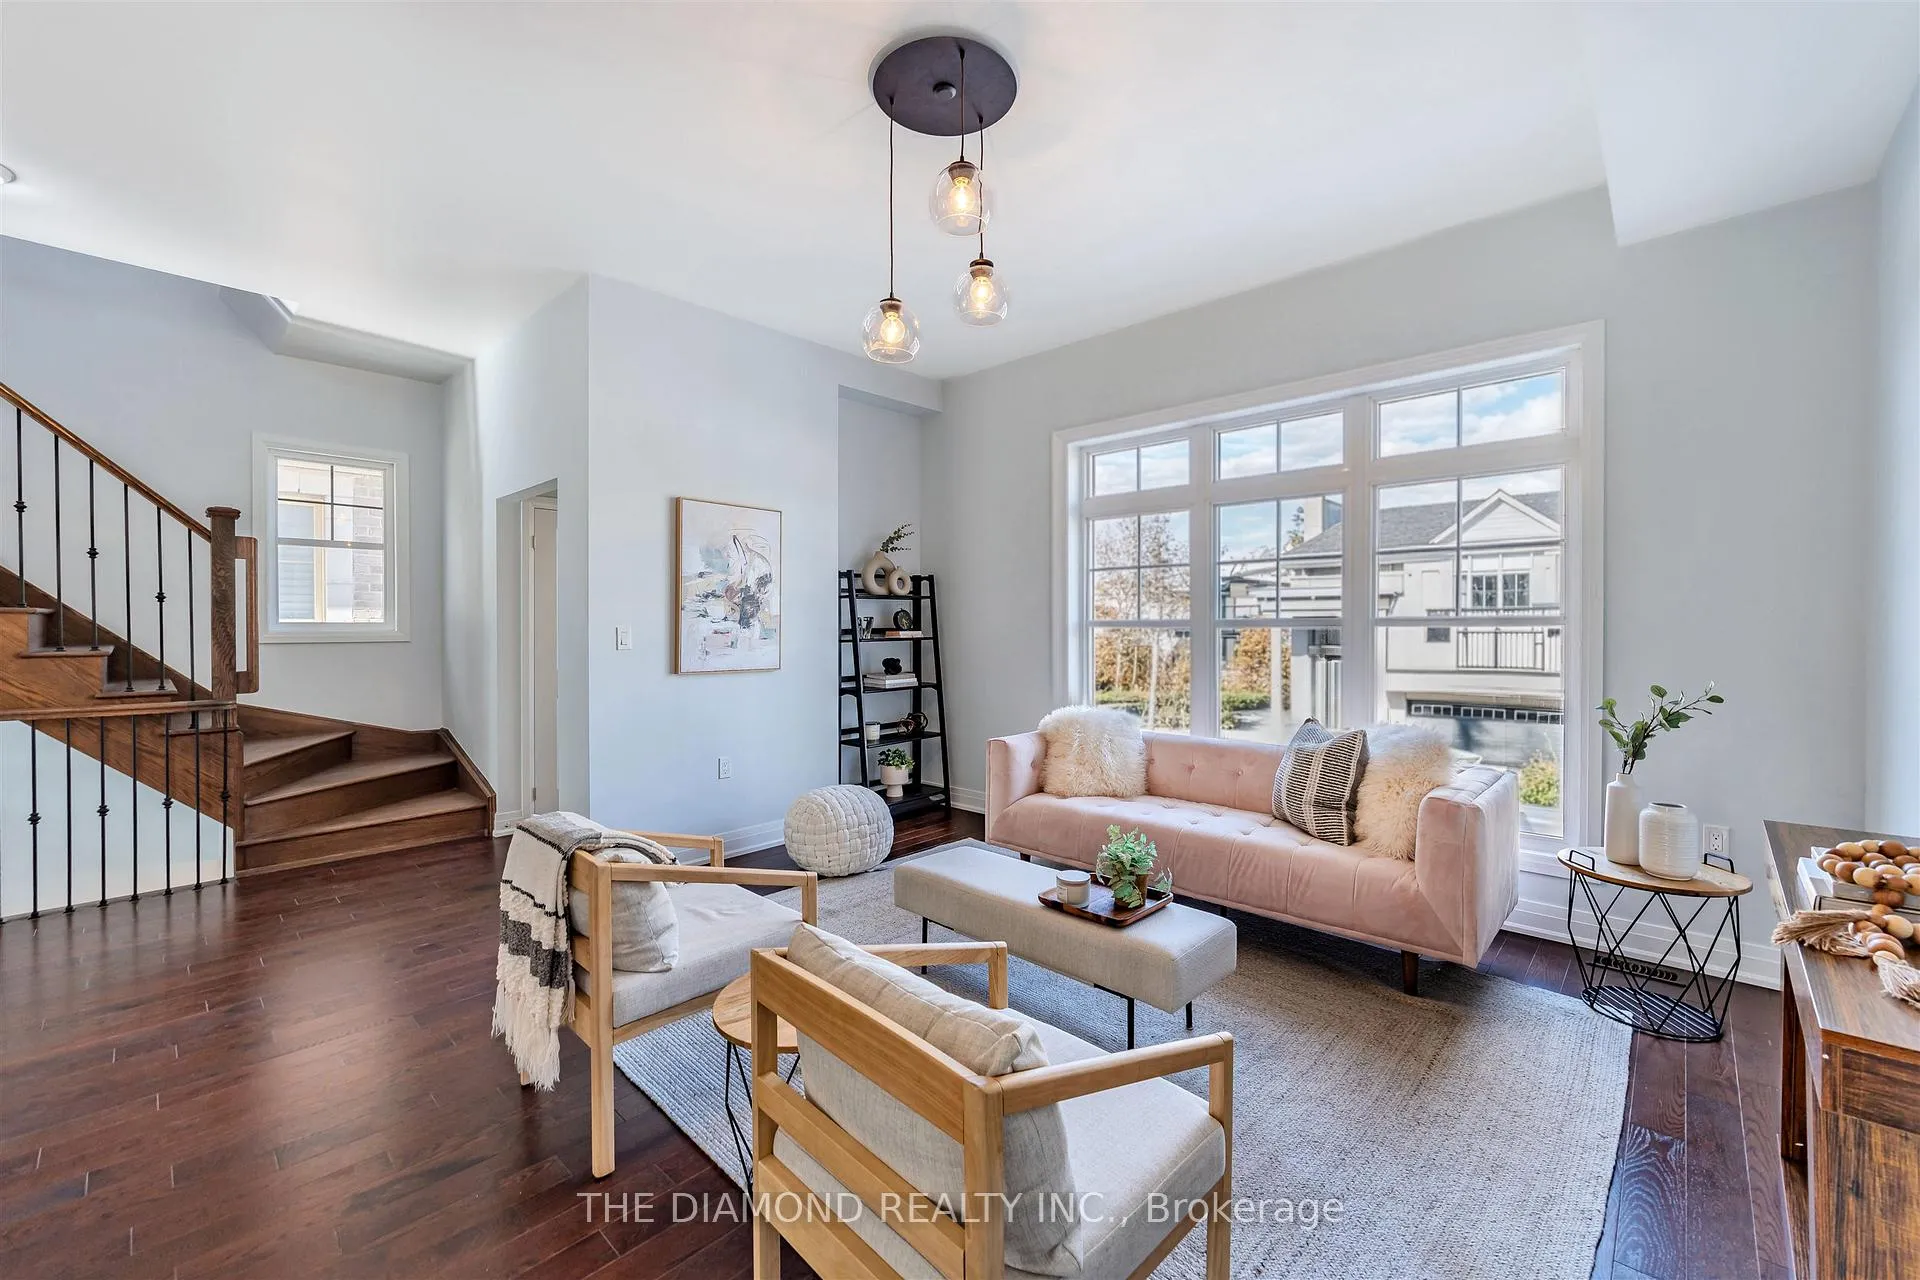
2122 Royal Gala Circle
2122 Royal Gala Circle
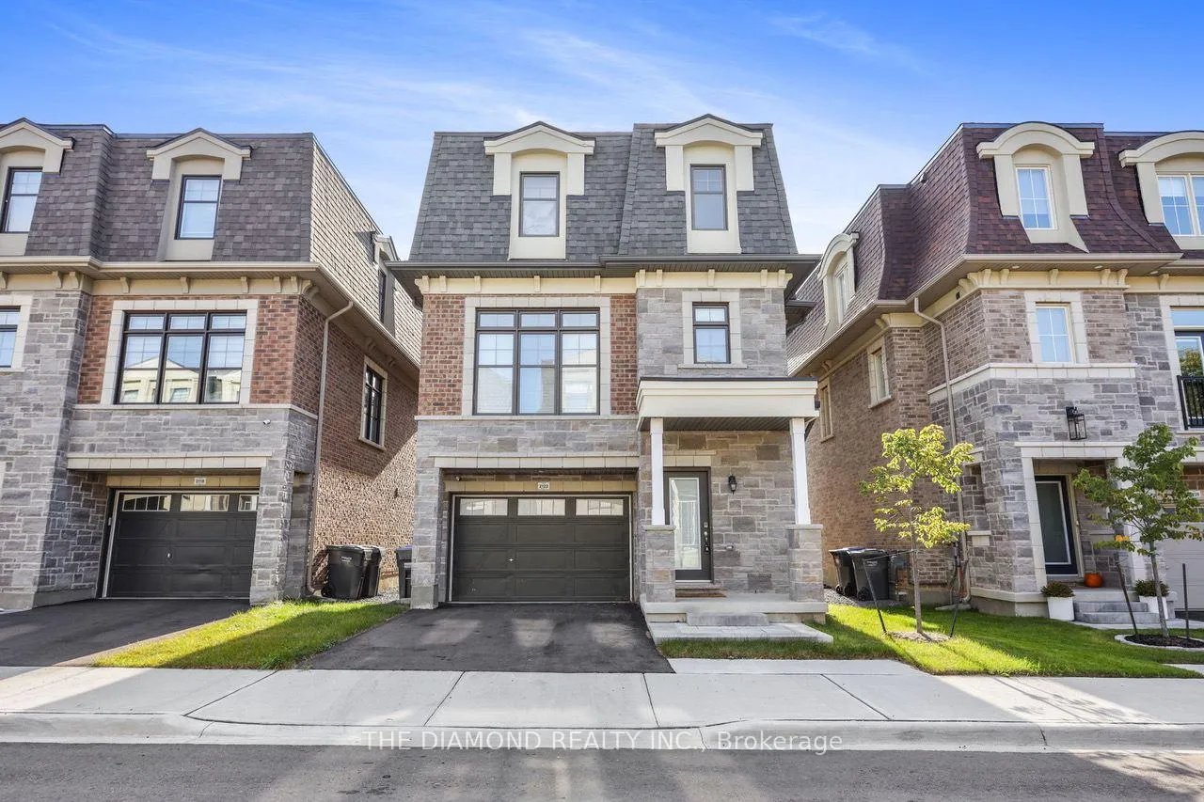
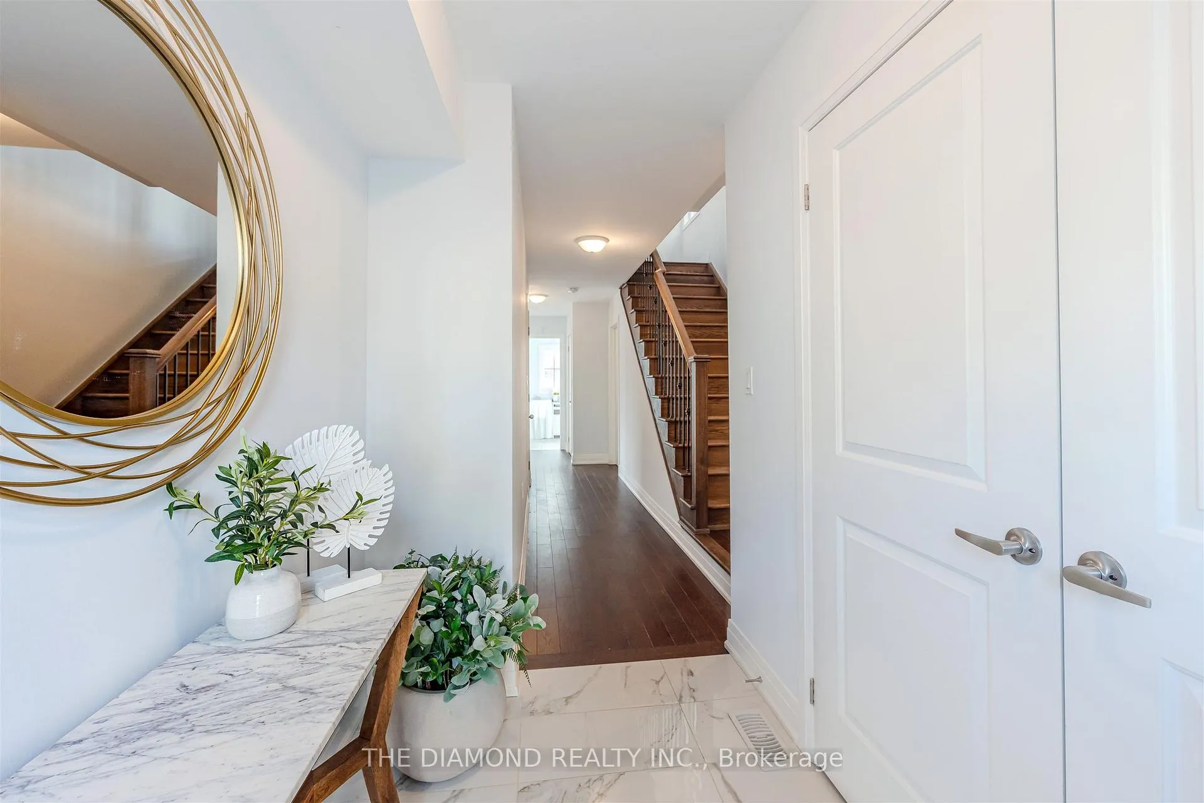
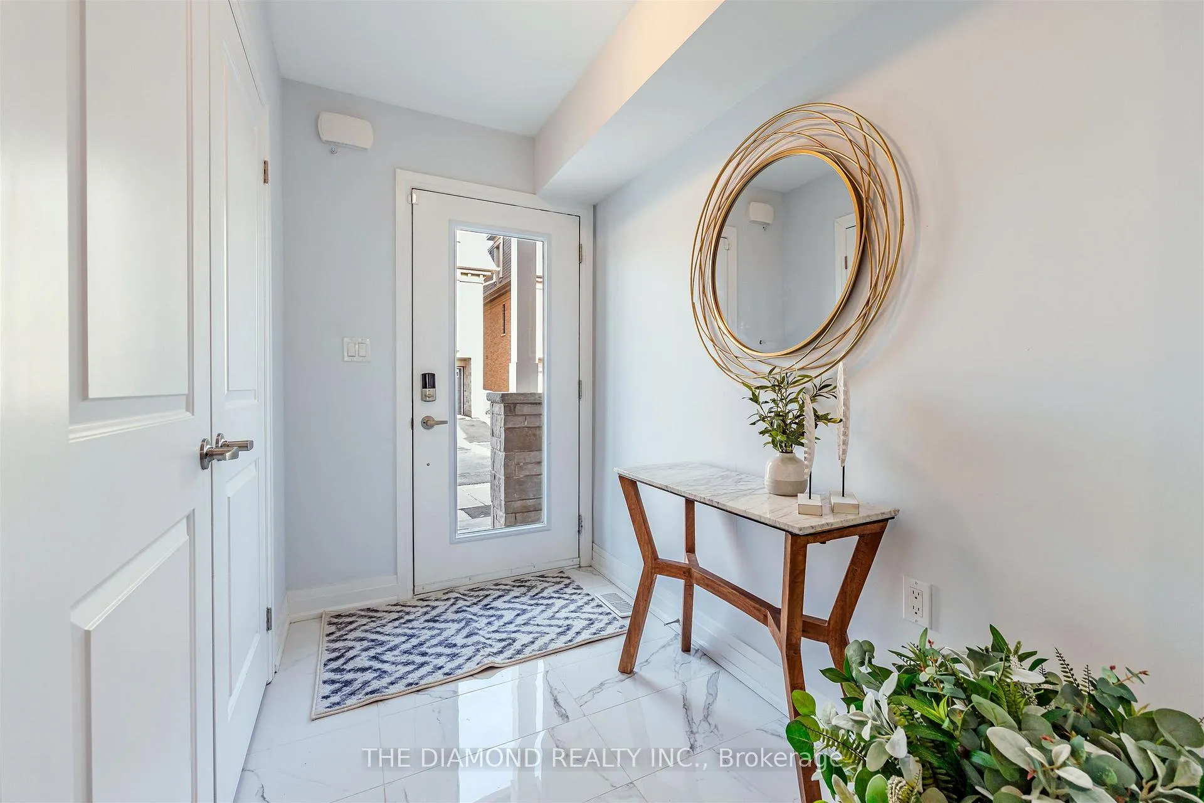
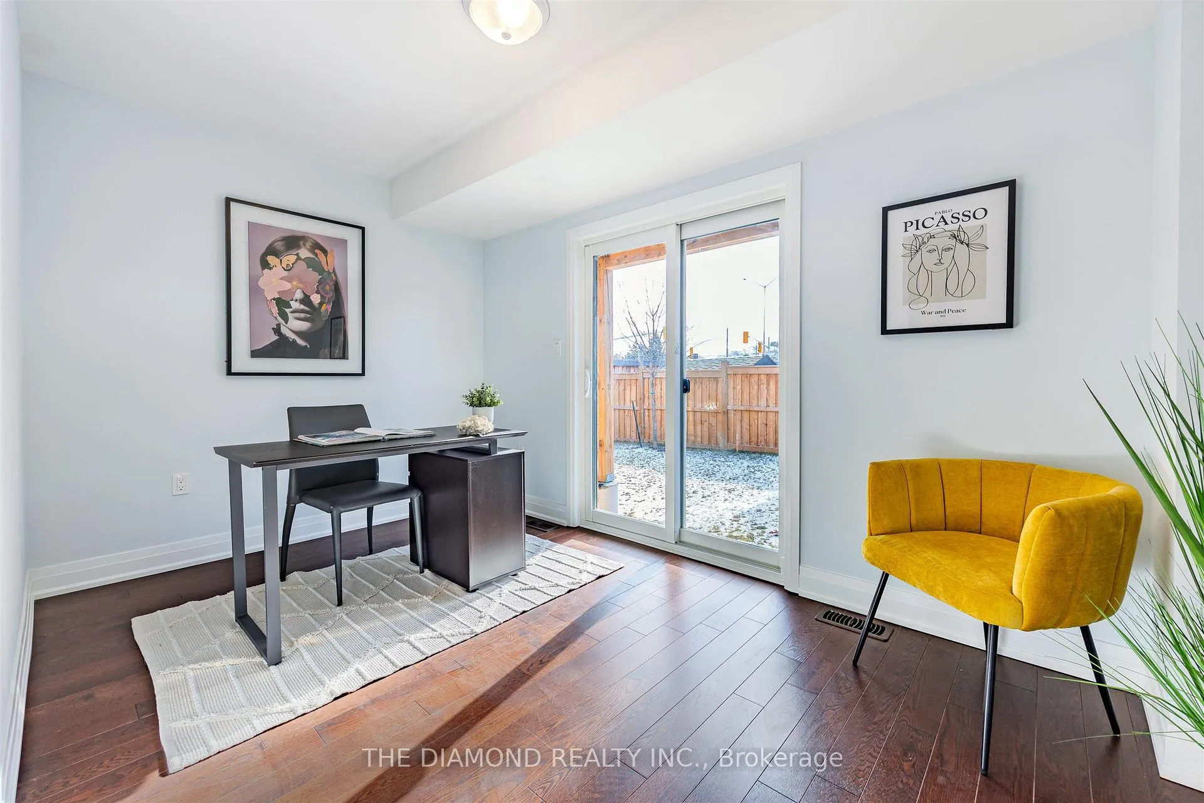 See all 39 photos
Property history
Facts and features
- BasementUnfinished
- Age of home0–5 years
- Water, sewerMunicipal
- HeatingForced air
- Hardwood floors
- Central air
The homeDetached, 3-storey, Age 0–5 years
- Type: Detached
- Style: 3-storey
- Age: 0–5 years
- Living space: 2,500–3,000 sq ft
- Basement: Unfinished
- View: Clear
InsideHardwood, Main level, Auto garage door remote, carpet free, rough-in bath, storage, sump pump, water heater
- Flooring: Hardwood
- Laundry: Main level
- Features: Auto garage door remote, carpet free, rough-in bath, storage, sump pump, water heater
- Security: Carbon monoxide detectors, smoke detector
- Elevator: Yes
- Rooms above ground: 8
- Bedrooms: 4
- Bathrooms: 4
- Kitchens: 1
Outside and lotBrick, stone, Asphalt shingle, Poured concrete
- Exterior: Brick, stone
- Roof: Asphalt shingle
- Foundation: Poured concrete
- Features: Landscaped, privacy, porch, recreational area
- Other structures: Fence - partial
- Size: 33.3 × 80.71 ft
Parking2 Garage, Attached, Private
- Spaces: 2 Garage
- Garage: Attached
- Driveway: Private
Heating, water and powerForced air, gas, Central air, Municipal water
- Heating: Forced air, gas
- Cooling: Central air
- Water: Municipal water
- Sewer: Municipal sewer
Costs and taxesTaxes $11,383 a year, HST included in the price, Hwt
- Taxes, 2025: $11,383 a year
- HST: HST included in the price
- Rental items: Hwt
Included in the saleAll fixtures, appliances and everything in/of the house are in "as is where is" condition., All staging items.
- Included: All fixtures, appliances and everything in/of the house are in "as is where is" condition.
- Not included: All staging items.
NearbyClear view, cul de sac/dead end, golf, park, public transit, school
- Close to: Clear view, cul de sac/dead end, golf, park, public transit, school
Listing detailsW12892634, Sold, Mar 17, 2026
- MLS® number: W12892634
- Status: Sold
- Listed on: Mar 17, 2026
- Days on market: 64
- Updated: May 20, 2026
- Possession: Immediate
- Occupied by: Vacant
- Listing brokerage: THE DIAMOND REALTY INC.
About this home
2122 Royal Gala Circle, Mississauga (Lakeview), ON L4Y 1Z2
Stunning recently built Detached Home in Prime Lakeview! This elegant 3-storey brick & stone French Maison with elevator offers the perfect combination of luxury, space, and location on a quiet private cul-de-sac. Featuring 4 bedrooms and 4 bathrooms, this beautifully designed home is just minutes to the QEW, Lake Ontario, Toronto Golf Club, Sherway Gardens, Long Branch Go Station, Costco, parks and top-rated schools. The ground level includes a private nanny/guest suite with 4-piece ensuite, full-size laundry room, and elevator access to all floors. A private driveway and 1.5 car garage add everyday convenience. The main level features a bright open-concept great room with walk-out to a balcony. The chef's kitchen is upgraded with quartz countertops, tall modern cabinetry, stainless steel appliances, built-in pantry, and a large breakfast island-perfect for entertaining. Upstairs you'll find three spacious bedrooms and one 5-piece & one 4-piece bathrooms, including a primary suite with double closets, spa-like ensuite and private balcony. The unfinished basement offers endless potential for additional living space, recreation room or an in-law suite. Premium finishes include engineered hardwood flooring throughout, 10' ceilings on the main level, 8' ceilings on upper floors, quartz counters, extended-height cabinetry and 200-amp electrical service. Luxury living in one of Lakeview's most convenient locations with easy access to highways, transit, shopping and the waterfront. Low $200/month POTL fee.
Ask about this home
A HOMEH agent will answer your questions about this home.
Around this home
Daily convenience, out of 100, from the distances below
Schools nearby
School rating, out of 10.
Helpful calculators
Your HOMEH agent

"Priced 3% over the Hestimate. I would see it this week."