

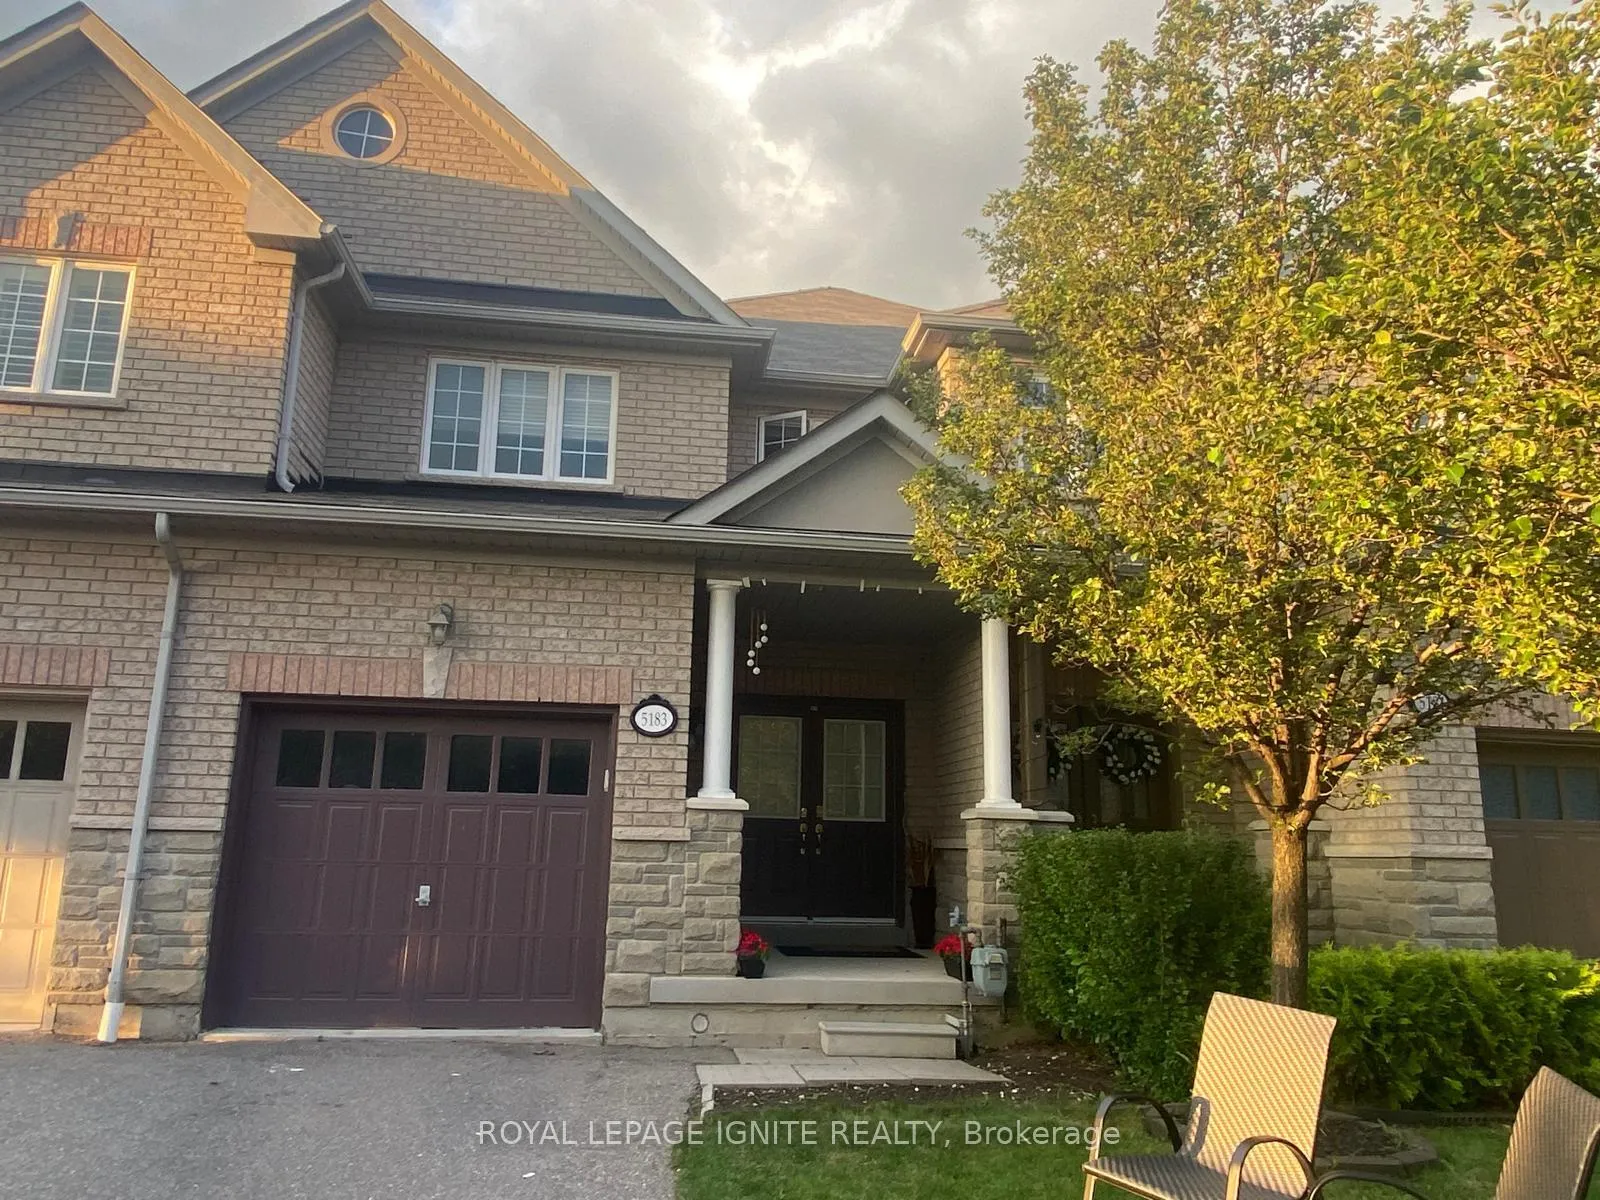
5183 Angel Stone Drive
5183 Angel Stone Drive
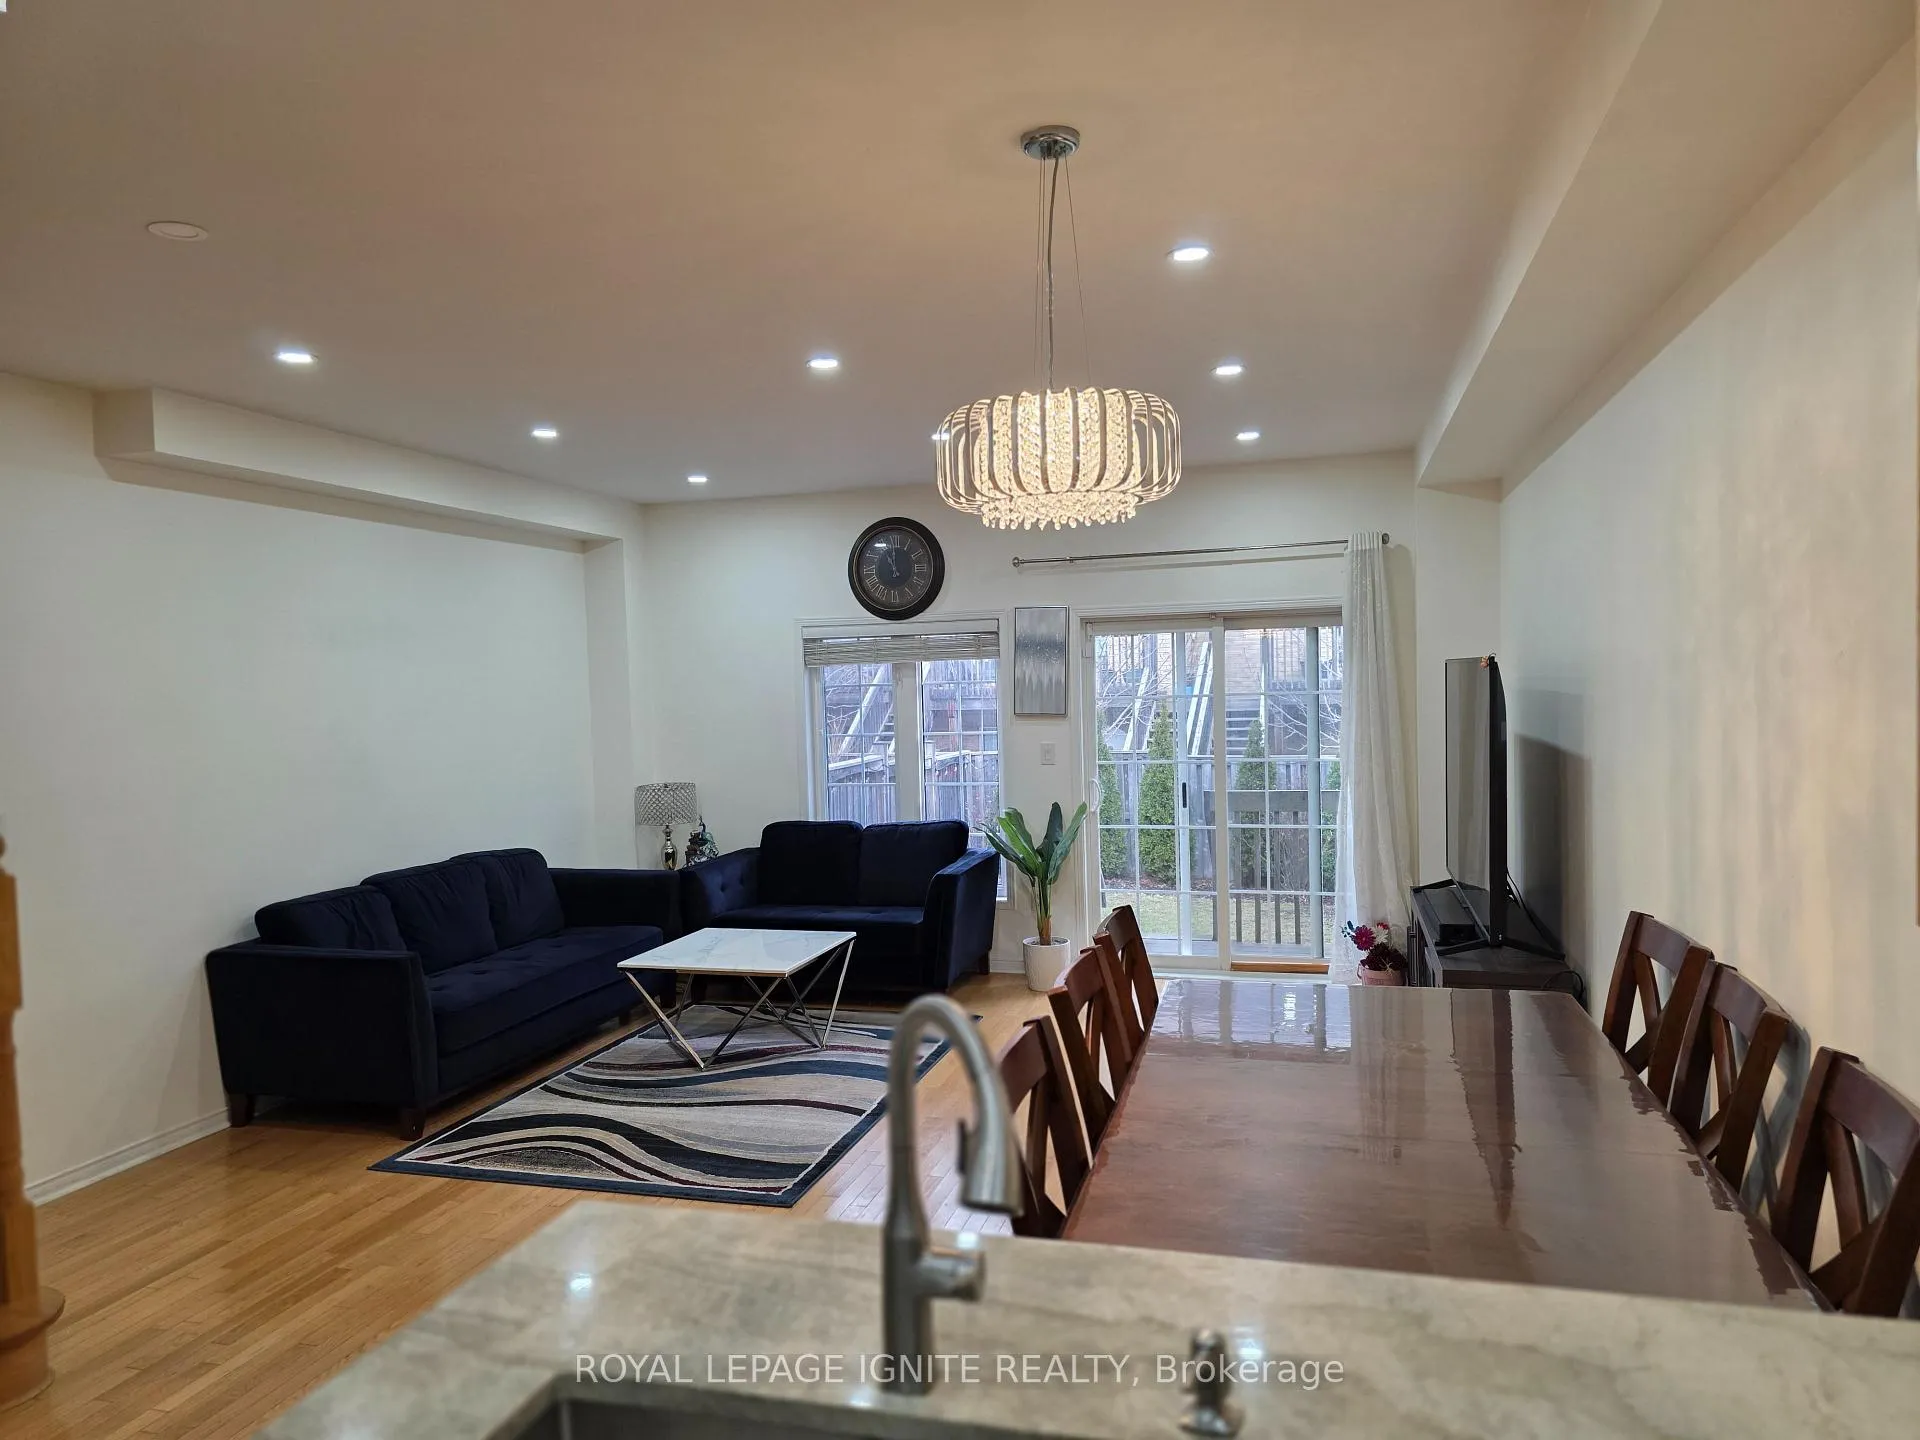 See all 26 photos
Property history
- $3,350TerminatedList: 2026-03-17|End: 2026-05-01|45 daysW12892736
Facts and features
- BasementFinished
- Lot size18 × 110 ft
- Lease term12 months
- FurnishedUnfurnished
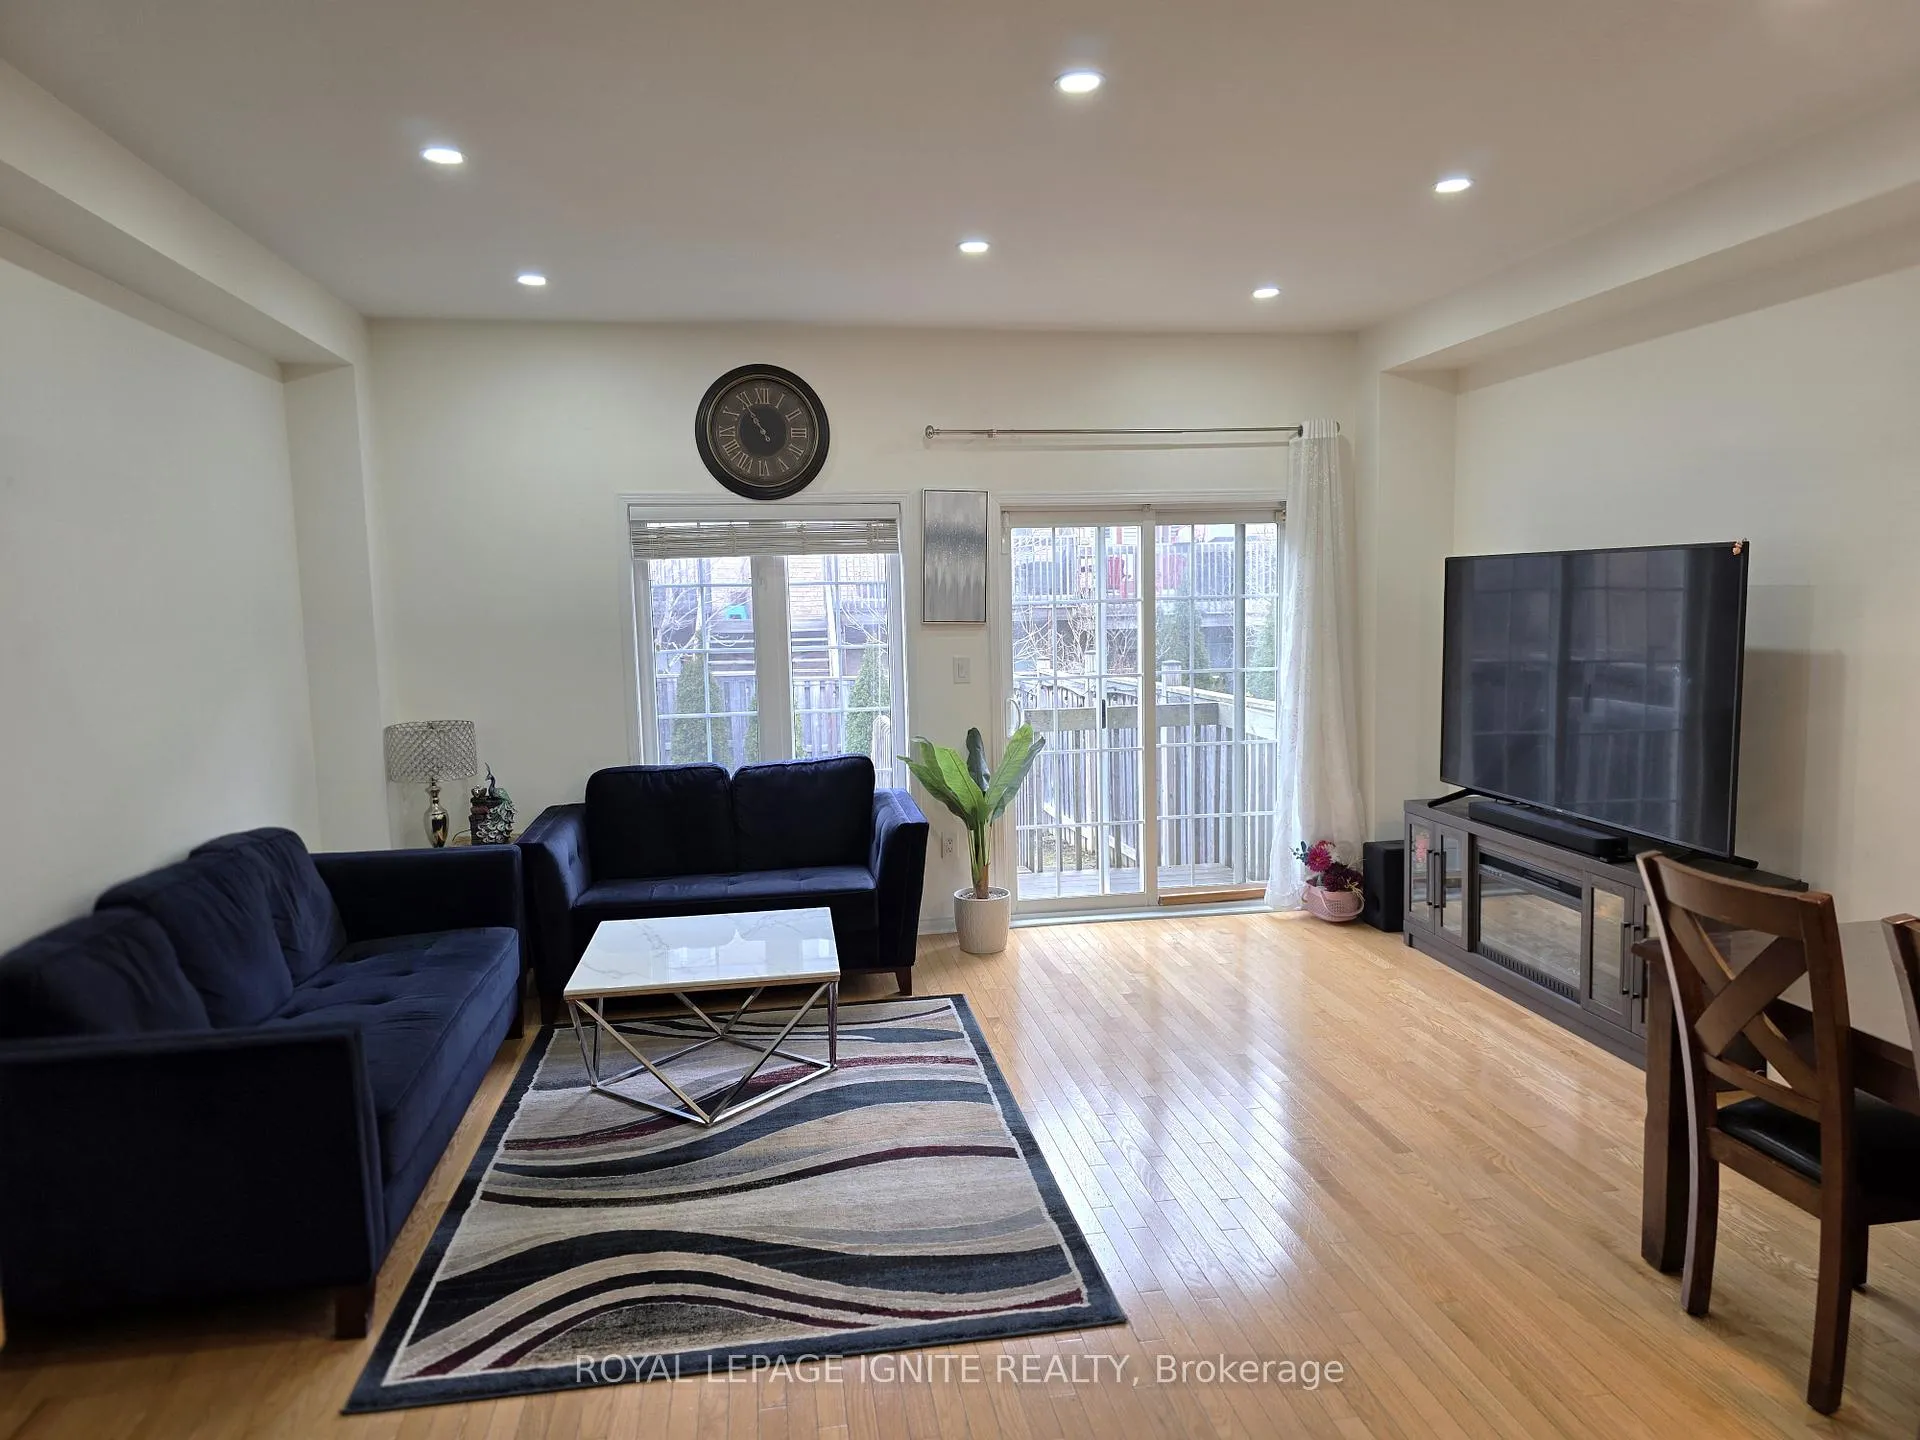
- Hardwood floors
- Central air
The homeFreehold Townhouse, 2-storey, Age 16–30 years
- Type: Freehold Townhouse
- Style: 2-storey
- Age: 16–30 years
- Living space: 1,100–1,500 sq ft
- Basement: Finished
InsideCeramic, Hardwood, Broadloom, Laundry closet, Auto garage door remote, carpet free
- Flooring: Ceramic, Hardwood, Broadloom
- Laundry: Laundry closet
- Features: Auto garage door remote, carpet free
- Rooms above ground: 7
- Rooms in the basement: 1
- Bedrooms: 3 + 1 in the basement
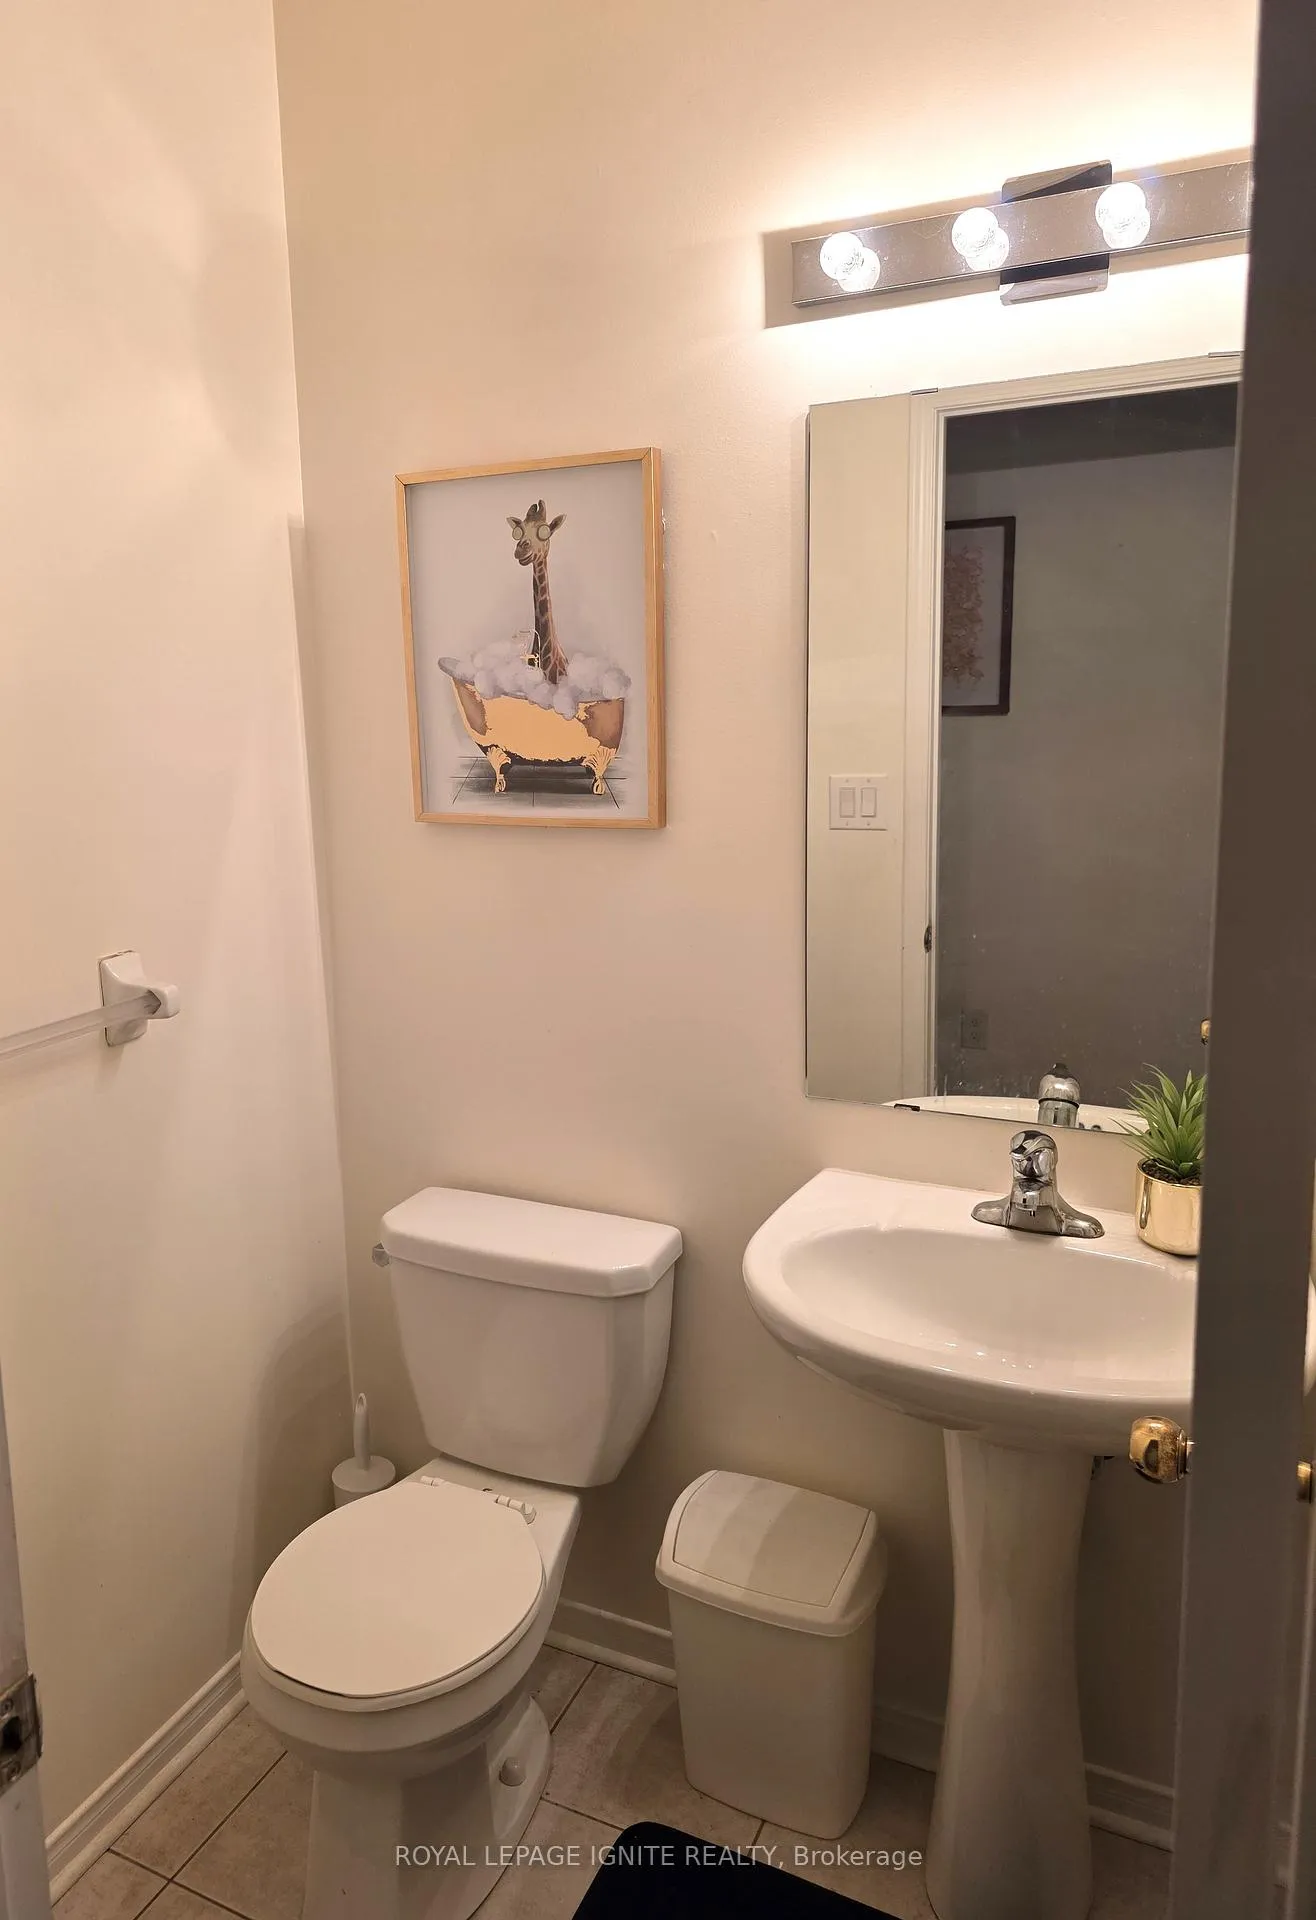
- Bathrooms: 4
- Kitchens: 1
- Family room: Yes
Outside and lotBrick, stone, Asphalt shingle, Concrete
- Exterior: Brick, stone
- Roof: Asphalt shingle
- Foundation: Concrete
- Size: 17.68 × 109.91 ft
Parking1 Garage, Attached, Available
- Spaces: 1 Garage
- Garage: Attached
- Driveway: Available
Heating, water and powerForced air, gas, Central air, Municipal water
- Heating: Forced air, gas
- Cooling: Central air
- Water: Municipal water
- Sewer: Municipal sewer
Rent and termsRent $3,350 a month, Entire property, Unfurnished
- Rent: $3,350 a month
- Space for rent: Entire property
- Furnished: Unfurnished
- Lease: 12 months
- Paid: Monthly
- Rent includes: Parking
- Deposit: Required
- Credit check: Required
- Employment letter: Required
- Rental application: Required
- References: Required
- Rental items: Hot water tank
IncludedFridge, gas stove, dishwasher, washer, dryer, all elf's, all window coverings,
- Included: Fridge, gas stove, dishwasher, washer, dryer, all elf's, all window coverings,
NearbyHospital, library, park, public transit, school
- Close to: Hospital, library, park, public transit, school
Listing detailsW12892736, Terminated, Mar 17, 2026
- MLS® number: W12892736
- Status: Terminated
- Listed on: Mar 17, 2026
- Days on market: 45
- Updated: May 1, 2026
- Possession: 2026-04-15 / Flexible
- Occupied by: Owner
- Listing brokerage: ROYAL LEPAGE IGNITE REALTY
About this home
5183 Angel Stone Drive, Mississauga (Churchill Meadows), ON L5M 0L5
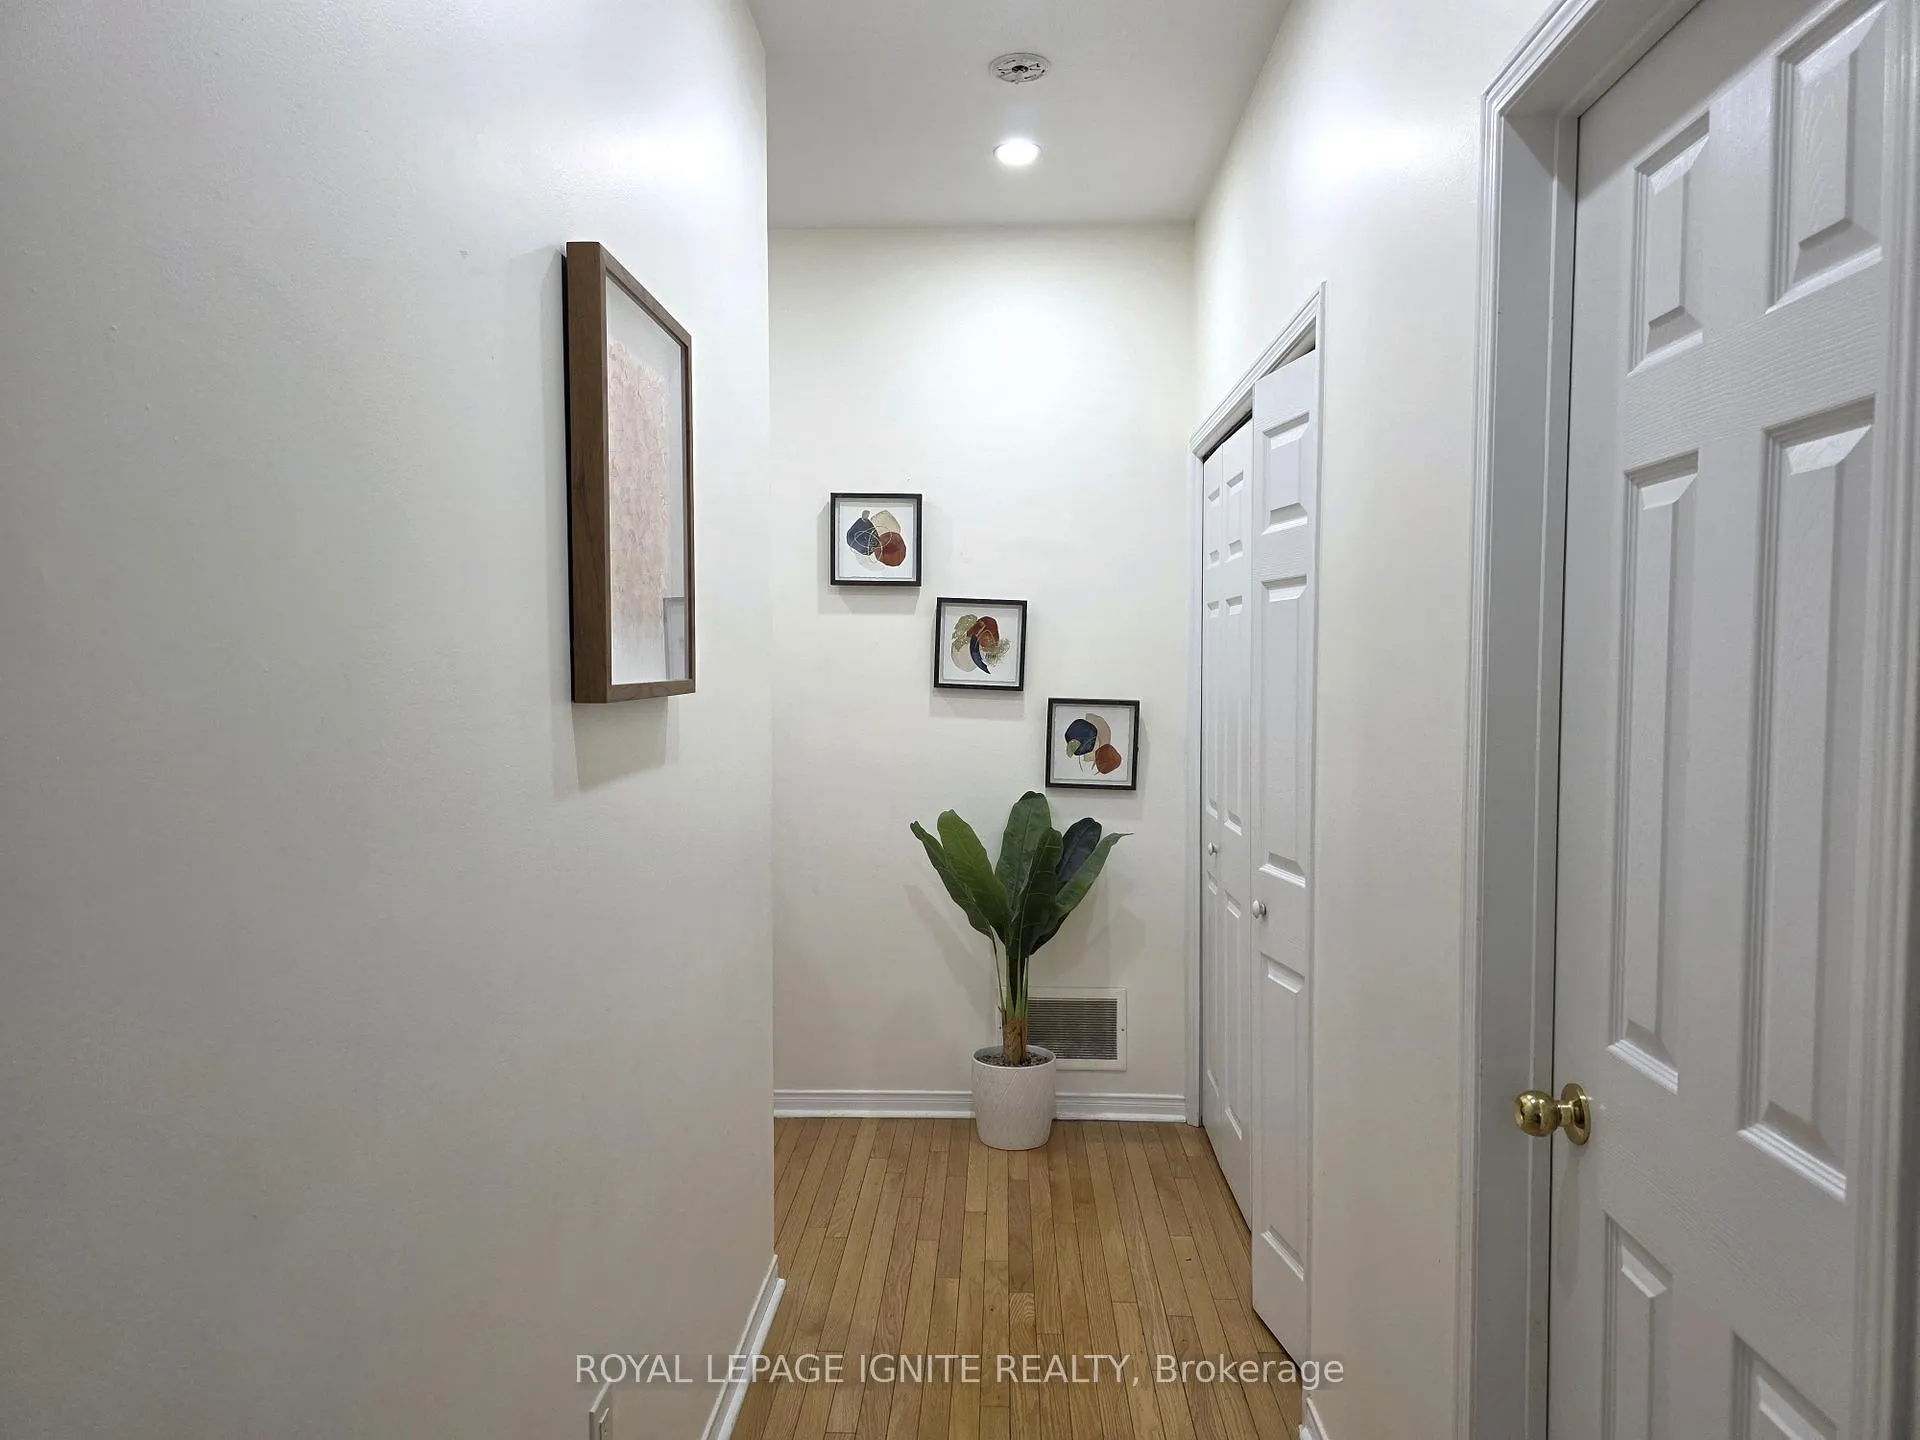
Beautiful Freehold Townhouse Located In Churchill Meadows This Is A Very High Demand Neighborhood Close To The Best Schools, Parks, Shopping, And Highways. This Is A Very Well-kept Open-Concept Home With 9-Foot Ceilings On The Main Floor. It Has Three Large Bedrooms And Two Full Bathrooms On The Second Floor. This House Has High-Quality Hardwood Floors That Run The Length Of The House. Large Kitchen With Granite Countertops All Across And Lots Of Storage Space. This House Has A Huge, Fully Fenced Backyard With An Entrance From The Garage. A Completely Finished Basement With A Full Washroom That Can Be Used As A 4th Bedroom Or Recreation Room. Laundry On The Main Floor For Convenience Public Transit,Go Train, Close To401,403, Parks, Churchill Meadows Community Centre, Erin Meadows Library and Community Centre, Erin Mills Town Centre, Credit Valley Hospital, Ridgeway Food Plaza
Ask about this home
A HOMEH agent will answer your questions about this home.
Around this home
Daily convenience, out of 100, from the distances below
Schools nearby
School rating, out of 10.
Helpful calculators
Your HOMEH agent

"I would see it this week."