

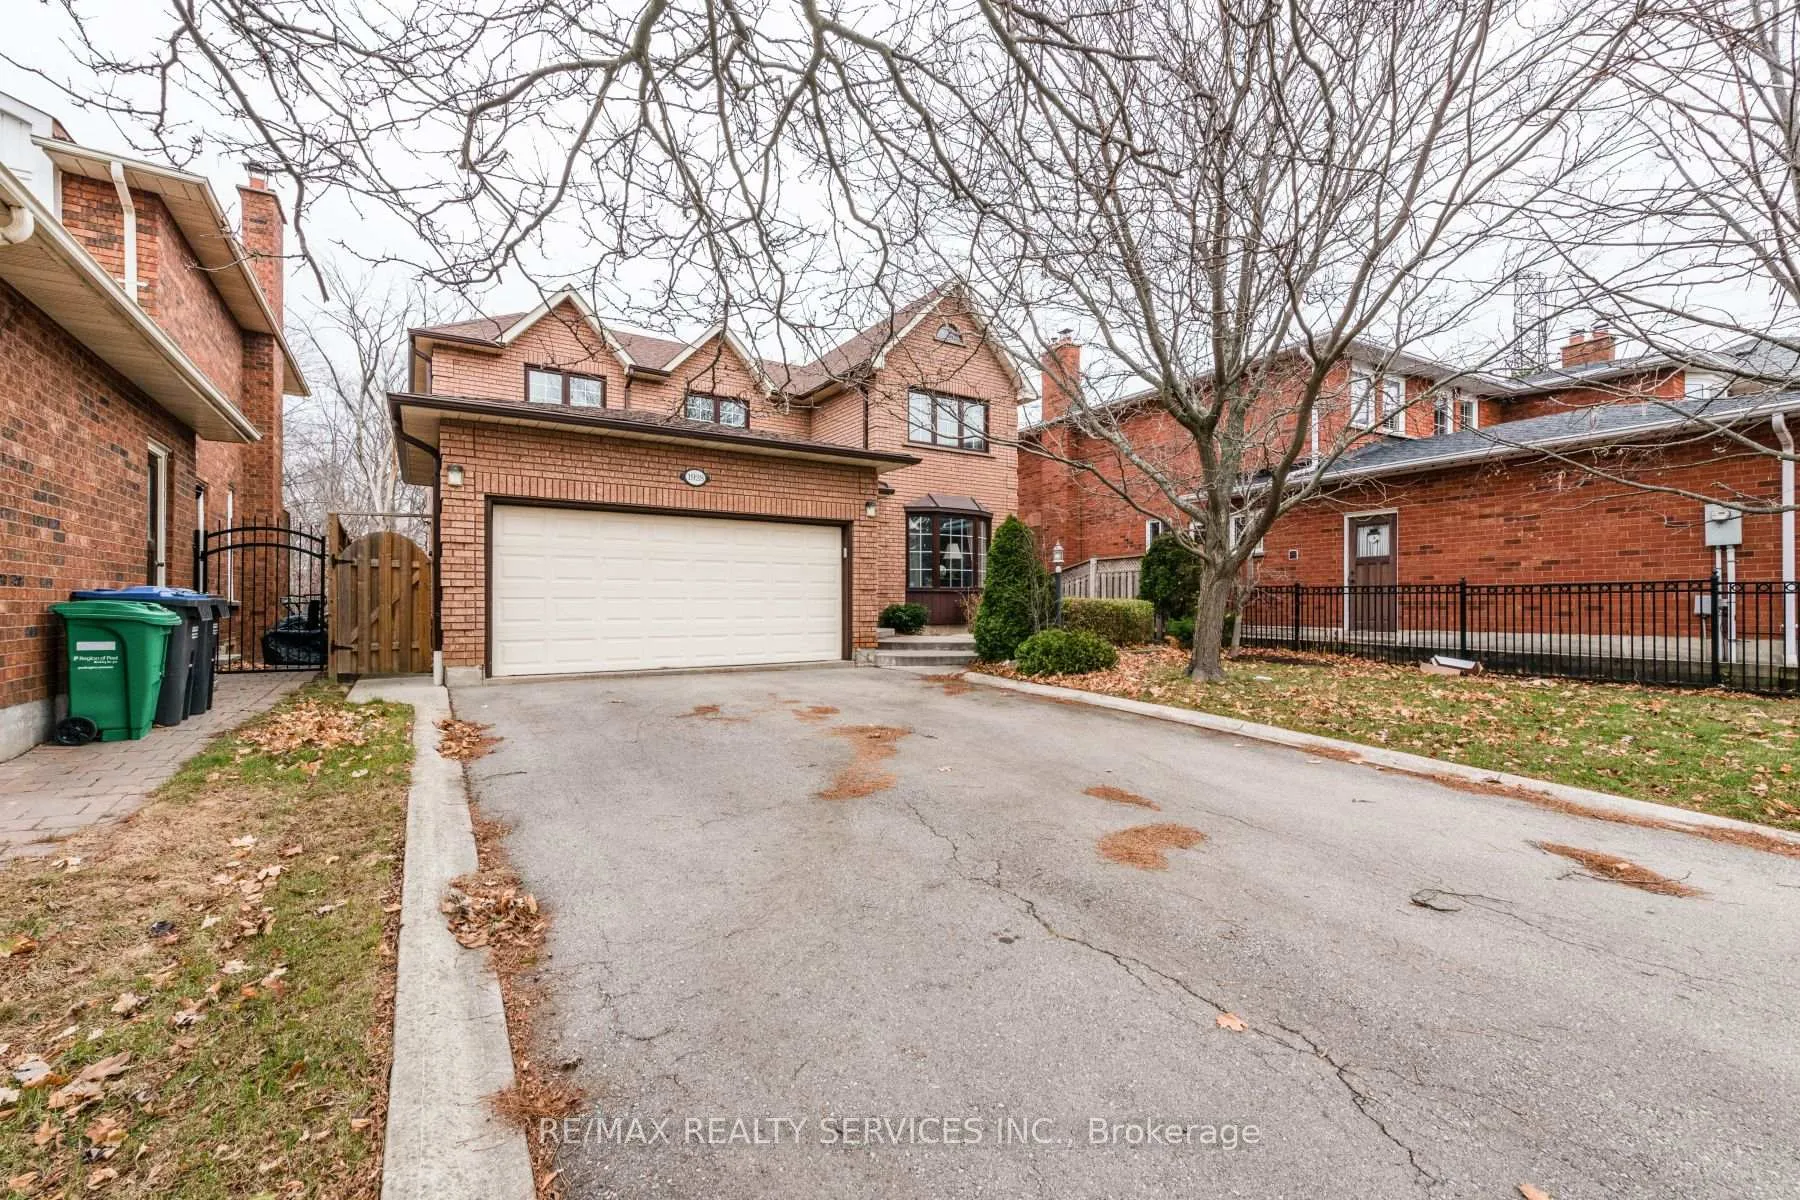
1928 Aldermead Road
Detached Expired
1/501928 Aldermead Road
Detached Expired
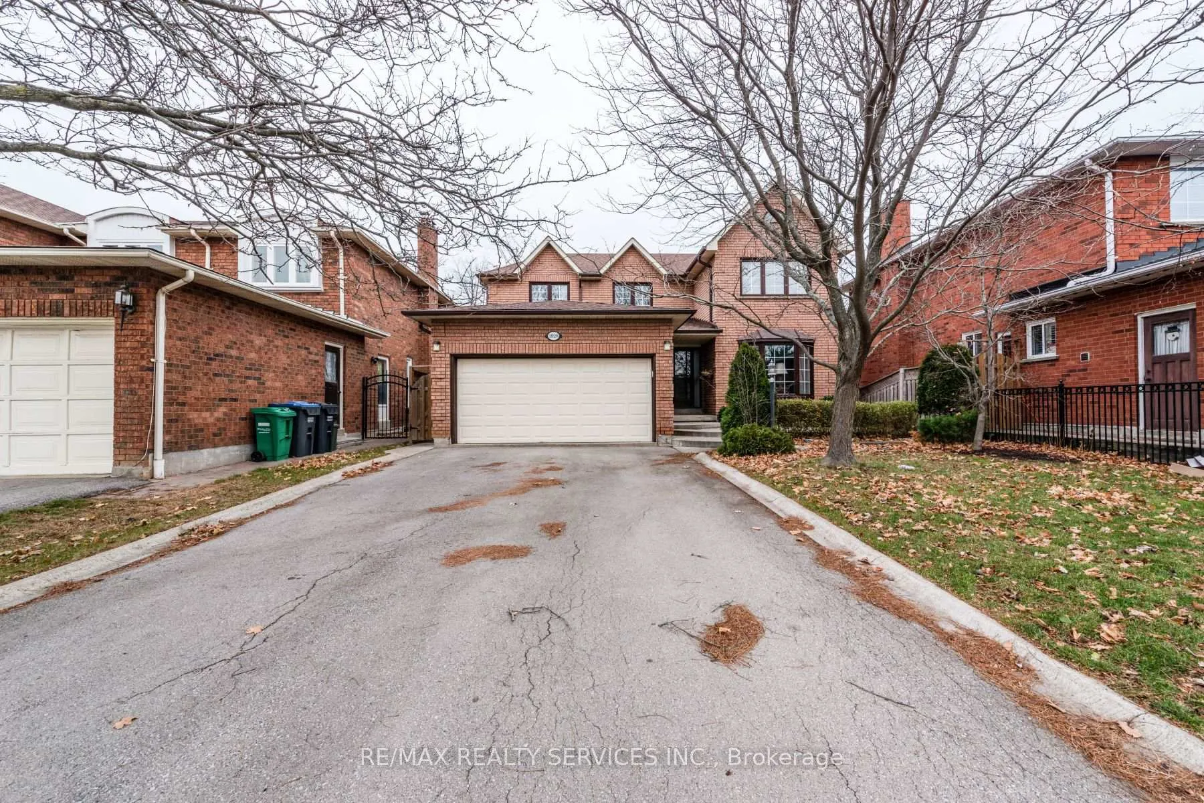
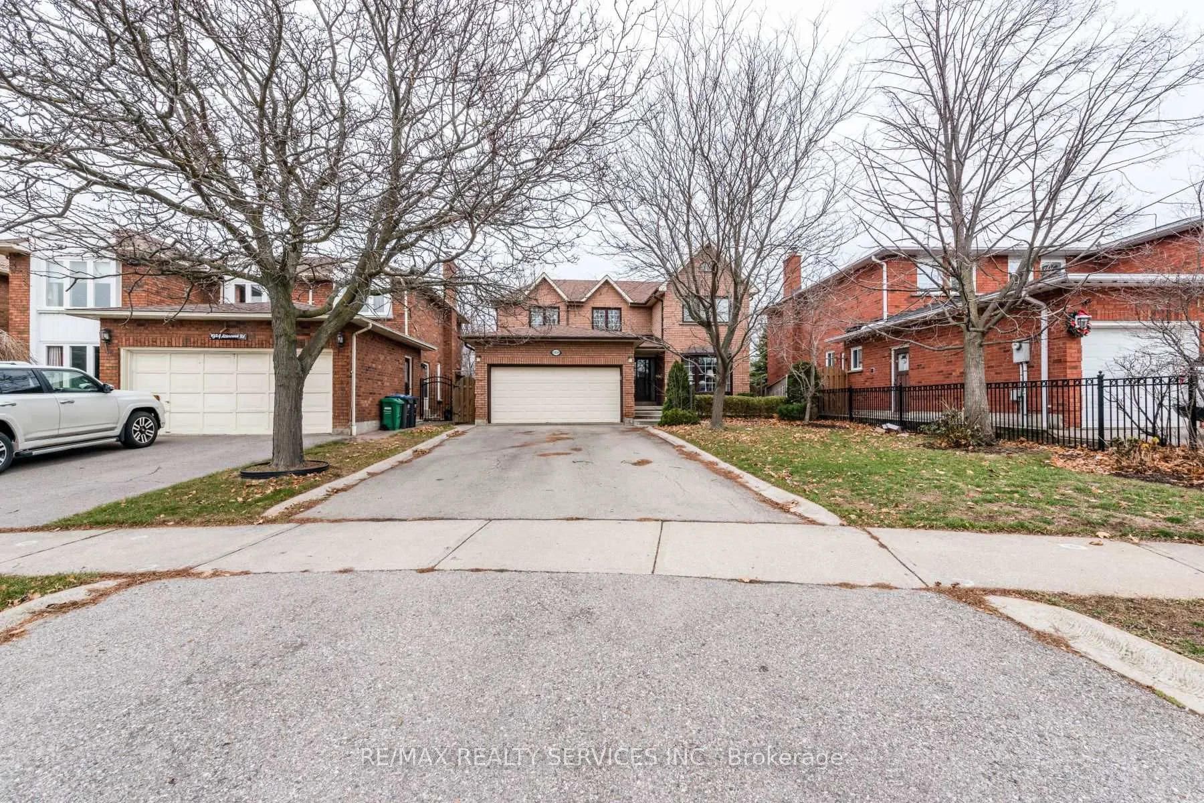
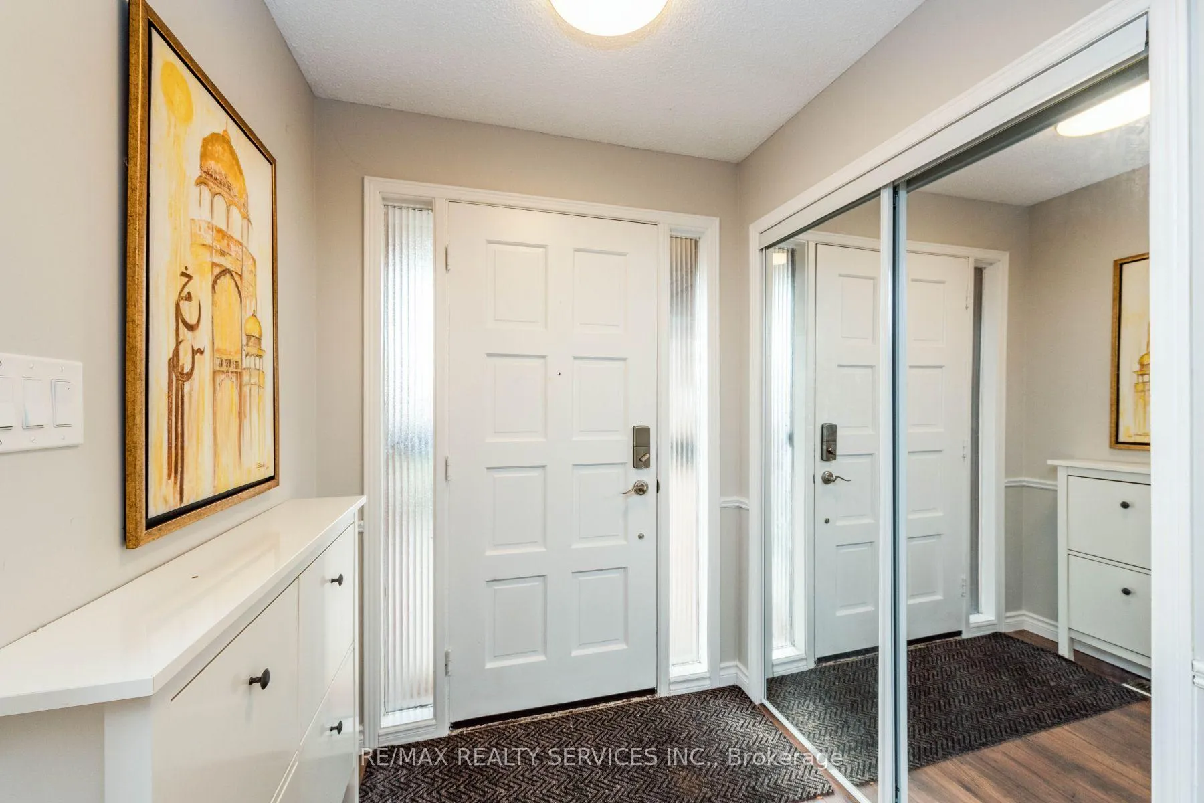
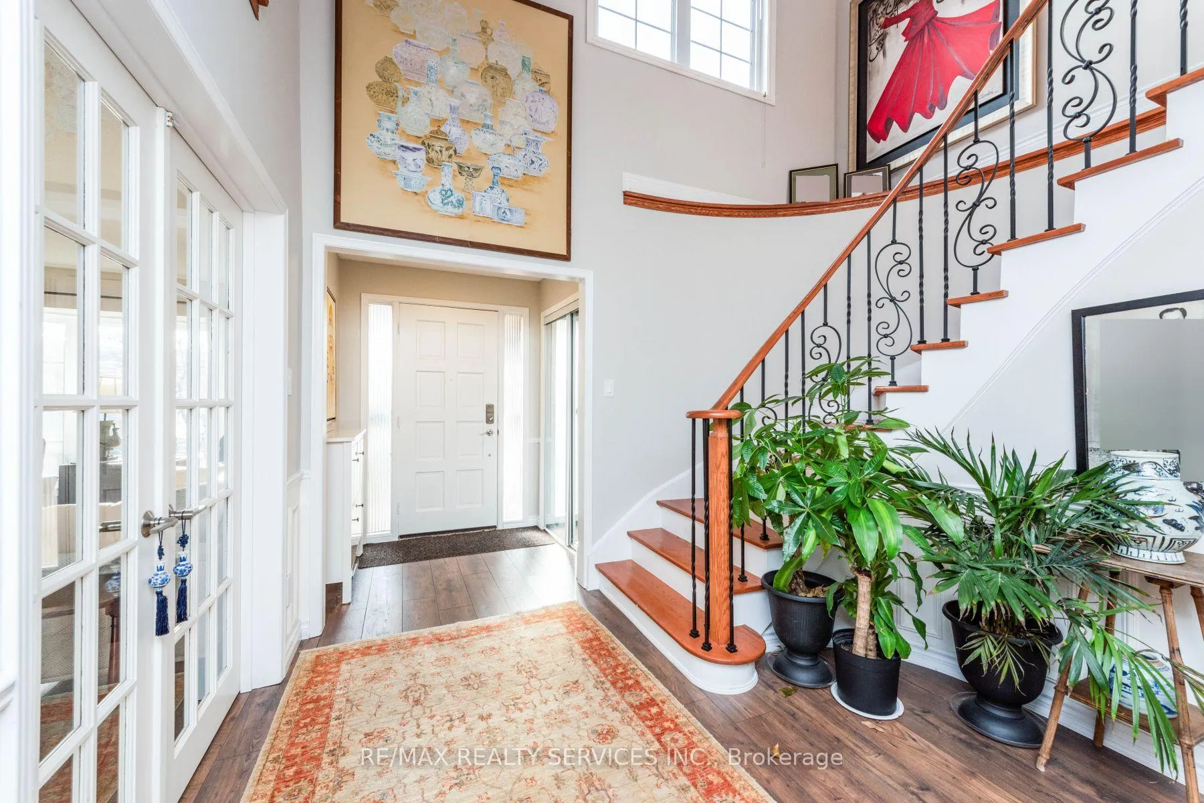 See all 50 photos
4+1 Bedrooms
4 Bathrooms
2 Garage
2.5K–3K sq.ft
45.57×121.39 ft
$6,148/yr
Property history
- $1,900,000ExpiredList: 2026-03-12|End: 2026-07-31|141 daysW12892986
- $5,500TerminatedList: 2025-04-28|End: 2025-05-24|26 daysW12111226
Facts and features
- BasementApartment
- Price per sq ft~$691
- Water, sewerMunicipal
- HeatingForced air
What stands out
- Second kitchen
- Fireplace
- Central air
The homeDetached, 2-storey, 2,500–3,000 sq ft
- Type: Detached
- Style: 2-storey
- Living space: 2,500–3,000 sq ft
- Basement: Apartment
InsideFireplace Yes, Porcelain, Water heater
- Fireplace: Yes
- Flooring: Porcelain
- Features: Water heater
- Rooms above ground: 8
- Rooms in the basement: 3
- Bedrooms: 4 + 1 in the basement
- Bathrooms: 4
- Kitchens: 2
- Family room: Yes
Outside and lotBrick, Shingles, Concrete
Outside
- Exterior: Brick
- Roof: Shingles
- Foundation: Concrete
- Size: 45.57 × 121.39 ft
Parking2 Garage, Attached, Private
- Spaces: 2 Garage
- Garage: Attached
- Driveway: Private
Heating, water and powerForced air, gas, Central air, Municipal water
- Heating: Forced air, gas
- Cooling: Central air
- Water: Municipal water
- Sewer: Municipal sewer
Costs and taxesTaxes $6,148 a year, HST included in the price, Hot water tank
- Taxes, 2026: $6,148 a year
- HST: HST included in the price
- Rental items: Hot water tank
Included in the saleElectrolux fridge/freezer, miele appl (6 burner stove, speed oven & dishwasher), front load washer & dryer, basement: stove, fridge, freezer, dishwasher, washer & dryer. shoe rack at entry, all elf's & window coverings.
- Included: Electrolux fridge/freezer, miele appl (6 burner stove, speed oven & dishwasher), front load washer & dryer, basement: stove, fridge, freezer, dishwasher, washer & dryer. shoe rack at entry, all elf's & window coverings.
Listing detailsW12892986, Expired, Mar 12, 2026
- MLS® number: W12892986
- Status: Expired
- Listed on: Mar 12, 2026
- Days on market: 141
- Updated: Jul 31, 2026
- Possession: Flexible
- Occupied by: Tenant
- Listing brokerage: RE/MAX REALTY SERVICES INC.
About this home
1928 Aldermead Road, Mississauga (Central Erin Mills), ON L5M 2Z9
Water Heater
Elegant Home In one of the best Location! Abundant Natural Light. Private Ravine, Backing Onto Wooded Trail. Imagine Watching Sunrise On Deck Sipping Your Morning Coffee! Enjoy Warmth Of Fire In Family Room O/Looking Ravine. Stunning Gourmet Kitchen W/ High End Finishes/Appl Perfect For Entertaining & Family Life. Bbq On Deck Off Kitchen. Impressive Master Ensuite W/B/I Closets. Renovated Basement. Main Floor Laundry W/ Access To Garage. Great House For A Bigger Family. Best SchoolDdistrict.
Read more
Ask about this home
A HOMEH agent will answer your questions about this home.
Ask a question
Thinking of selling your home?See what your home is worth today.
Around this home
Eglinton & Erin Mills
Errands
Parks
Schools
Daily convenience, out of 100, from the distances below
ParkWoodland Chase Park · 7 within 1 km10 min walk592 m
GroceryUnited Food Mart13 min walk797 m
SchoolSt Rose of Lima Separate School8 min walk520 m
PharmacyGuardian13 min walk814 m
Cafés & foodBayview Garden Restaurant · 7 within 1 km14 min walk852 m
Gym & rec centreVisual Arts Mississauga27 min walk1.7 km
HospitalCredit Valley Hospital15 min walk946 m
WalkDriveStraight-line distance, open map data
Grocery0.8 km
Park0.6 km
Coffee0.9 km
Dining0.9 km
Gym1.9 km
Hospital0.9 km
Schools nearby
School rating, out of 10.
St Rose of Lima Separate Schoolelementary · Private · 0.5 km
9.9/10Excellent
Sawmill Valley Public Schoolelementary · Public · 1.3 km
—
Credit Valley Public Schoolelementary · Public · 1.4 km
—
Contact agent
Helpful calculators
Mortgage
Affordability
Closing costs
Land transfer tax
Property tax
Down payment
CMHC insurance
Stress test
Cashback Rebate
Your HOMEH agent

KimHOMEH agent · Mississauga
"I would see it this week."
Ask Kim