

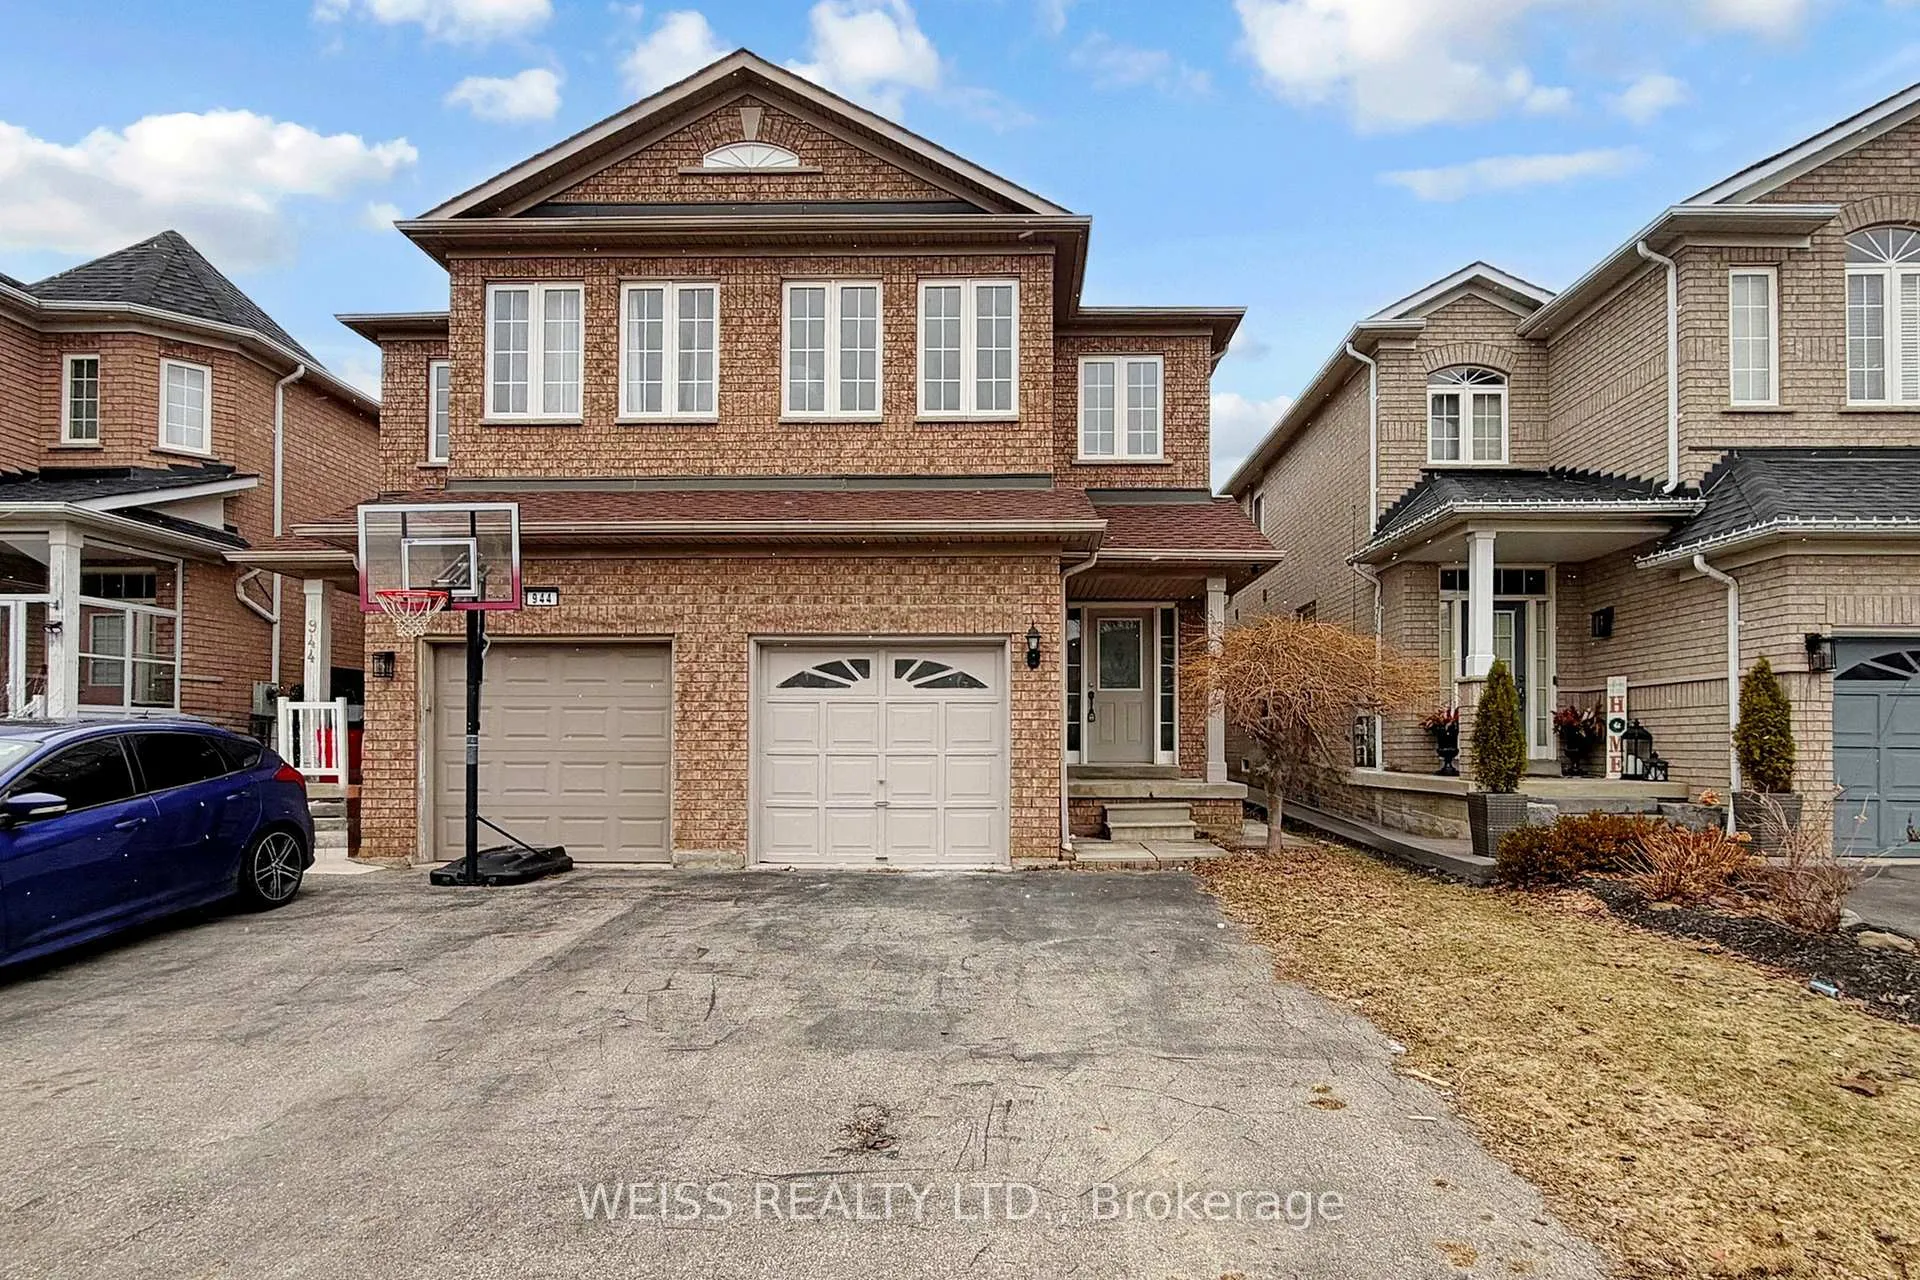
942 Khan Crescent
Semi-Detached Sold
1/50942 Khan Crescent
Semi-Detached Sold
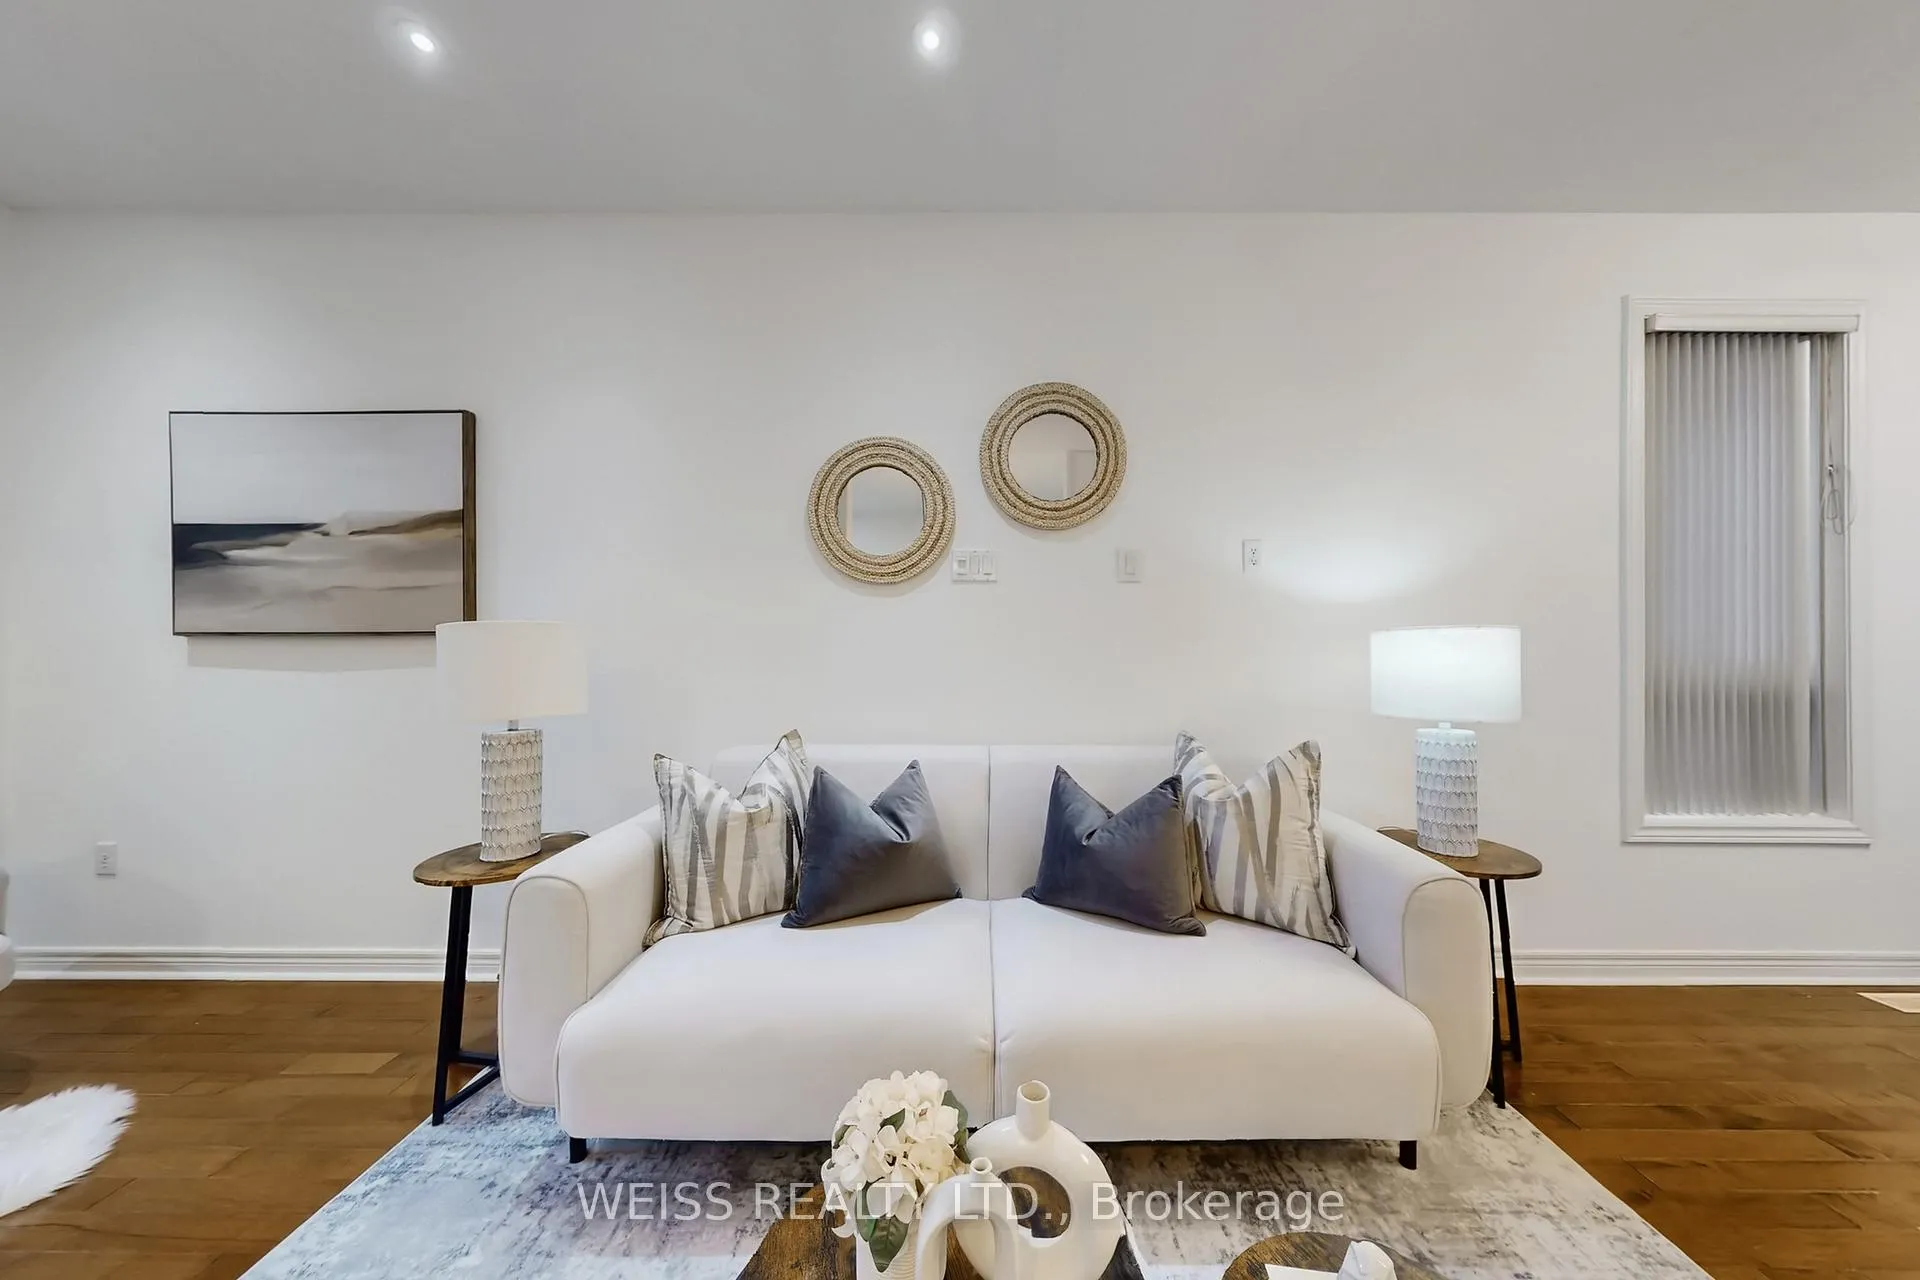 See all 50 photos
3 Bedrooms
3 Bathrooms
1 Garage
1.5K–2K sq.ft
22.31×121.33 ft
$5,976/yr
Property history
Facts and features
- BasementUnfinished
- Age of home16–30 years
- Water, sewerMunicipal
- HeatingForced air
What stands out
- Central air
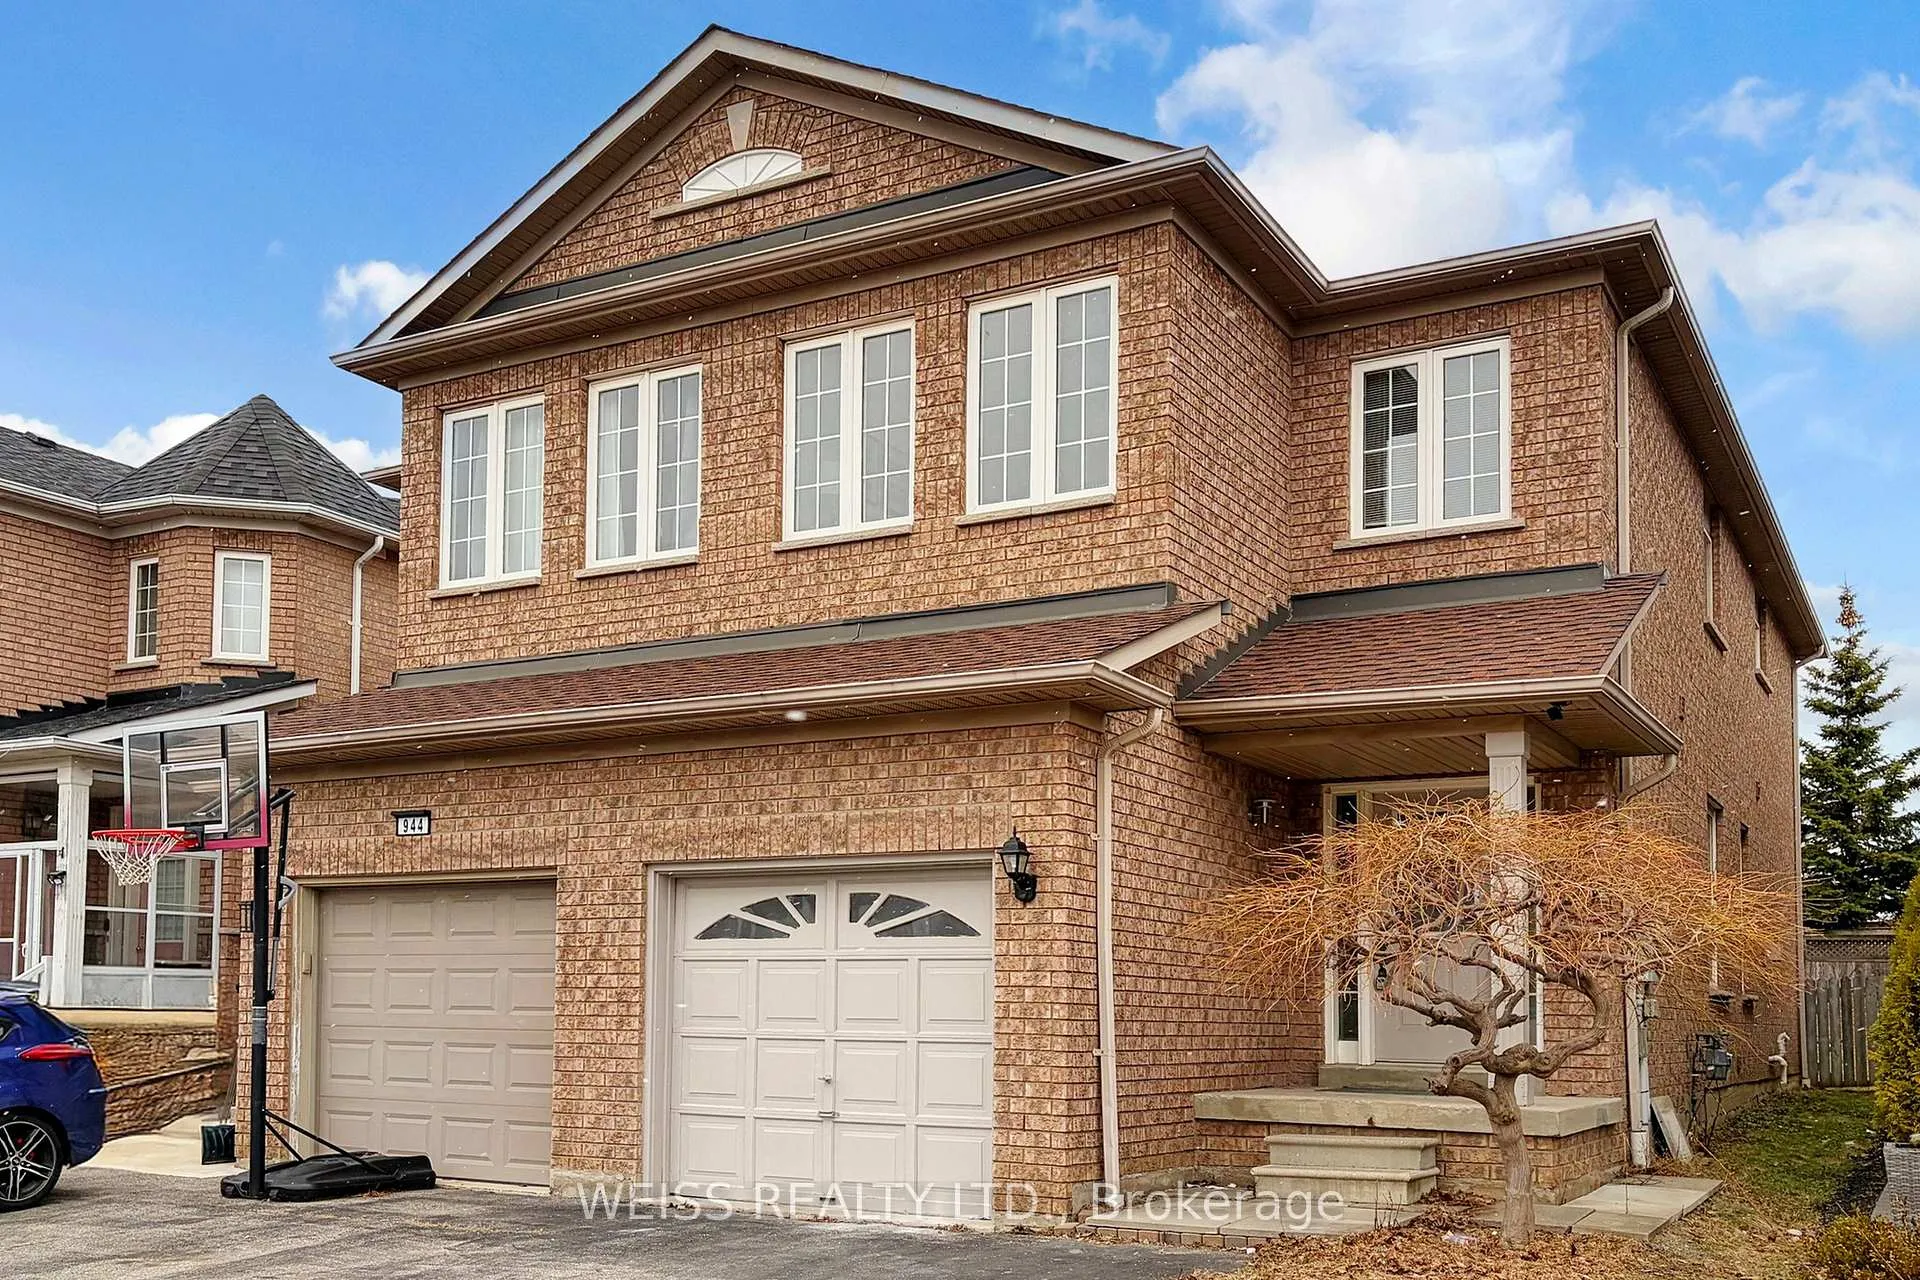
The homeSemi-Detached, 2-storey, Age 16–30 years
- TypeSemi-Detached
- Style2-storey
- Age16–30 years
- Living space1,500–2,000 sq ft
- BasementUnfinished
InsideRooms above ground 8, Bedrooms 3, Bathrooms 3
- Rooms above ground8
- Bedrooms3
- Bathrooms3
- Kitchens1
- Family roomYes
Outside and lotBrick, Asphalt shingle, Unknown
- ExteriorBrick
- RoofAsphalt shingle
- FoundationUnknown
- Size22.31 × 121.33 ft
Parking1 Garage, Built-in, Private
- Spaces1 Garage
- GarageBuilt-in
- DrivewayPrivate
Heating, water and powerForced air, gas, Central air, Municipal water
- HeatingForced air, gas
- CoolingCentral air
- WaterMunicipal water
- SewerMunicipal sewer
Costs and taxesTaxes $5,976 a year, HST included in the price, Hot water tank
- Taxes, 2025$5,976 a year
- HSTHST included in the price
- Rental itemsHot water tank
Included in the saleFridge, stove, washer, dryer, b/i microwave and b/i dishwasher
- IncludedFridge, stove, washer, dryer, b/i microwave and b/i dishwasher
Listing detailsW12893304, Sold, Mar 17, 2026
- MLS® numberW12893304
- StatusSold
- Listed onMar 17, 2026
- Days on market13
- UpdatedMar 30, 2026
- PossessionImmediate
- Occupied byVacant
- Listing brokerageWEISS REALTY LTD.
About this home
942 Khan Crescent, Mississauga (East Credit), ON L5V 2P7
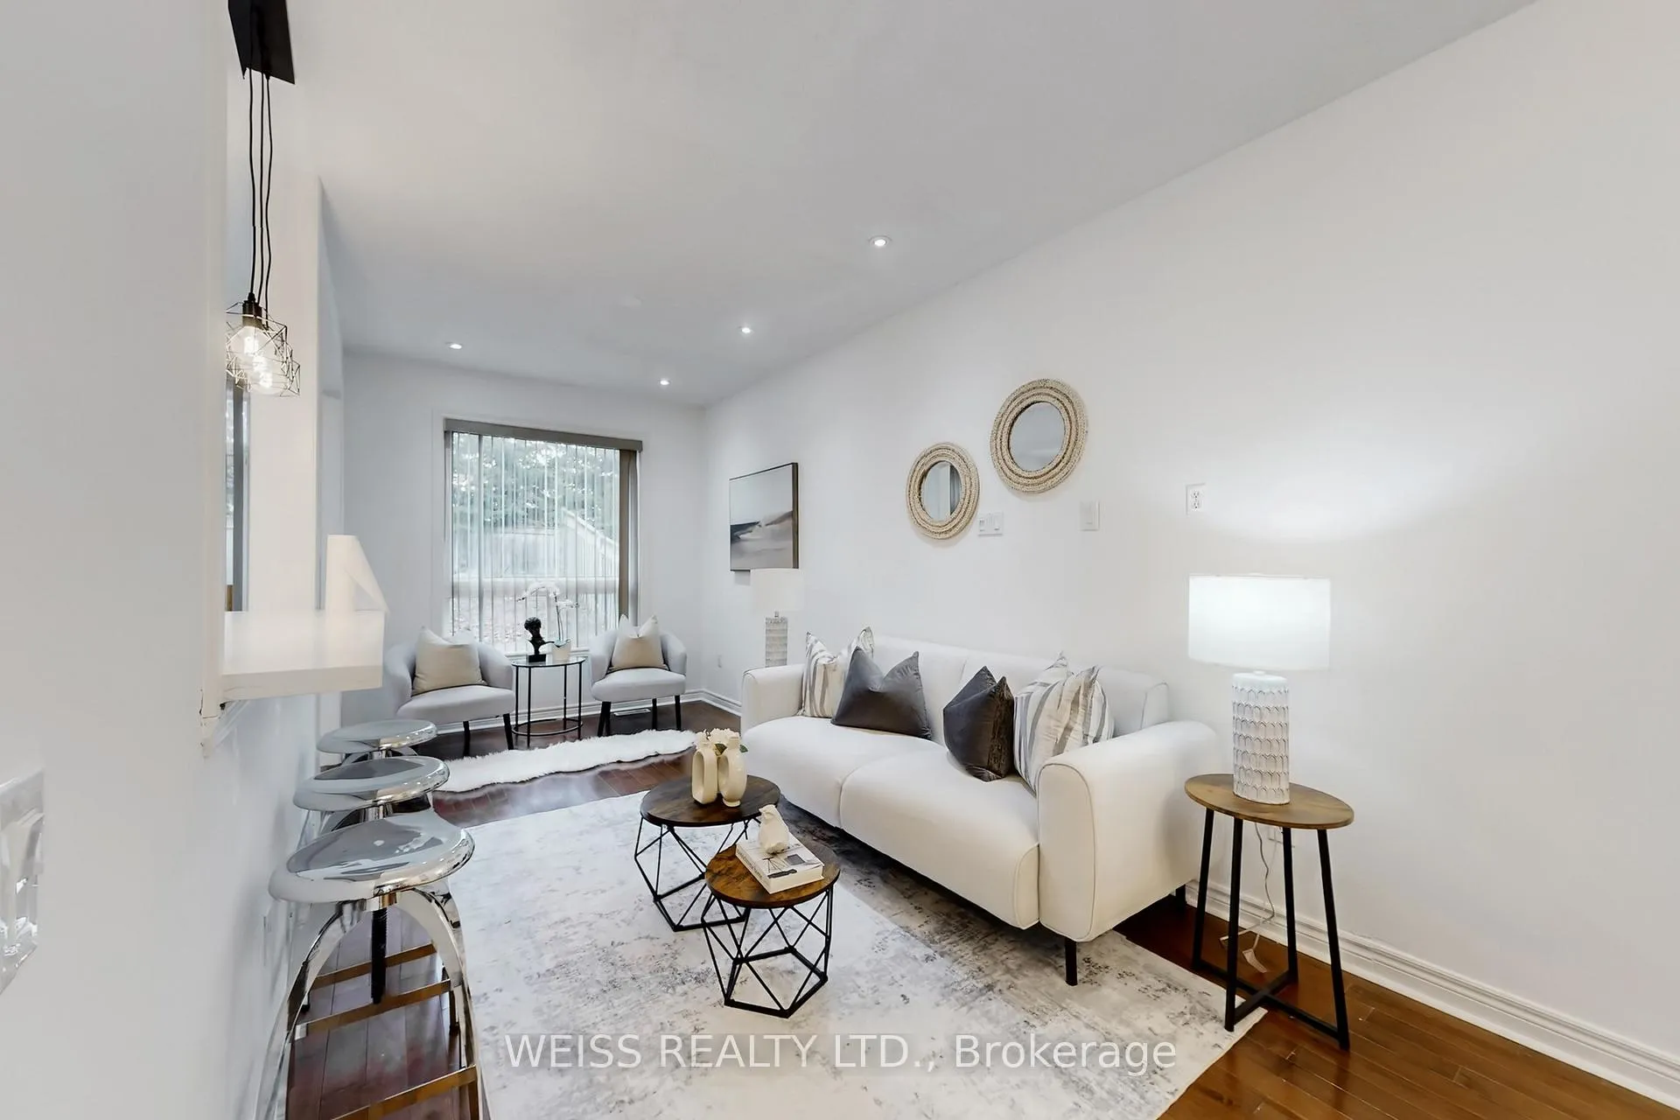
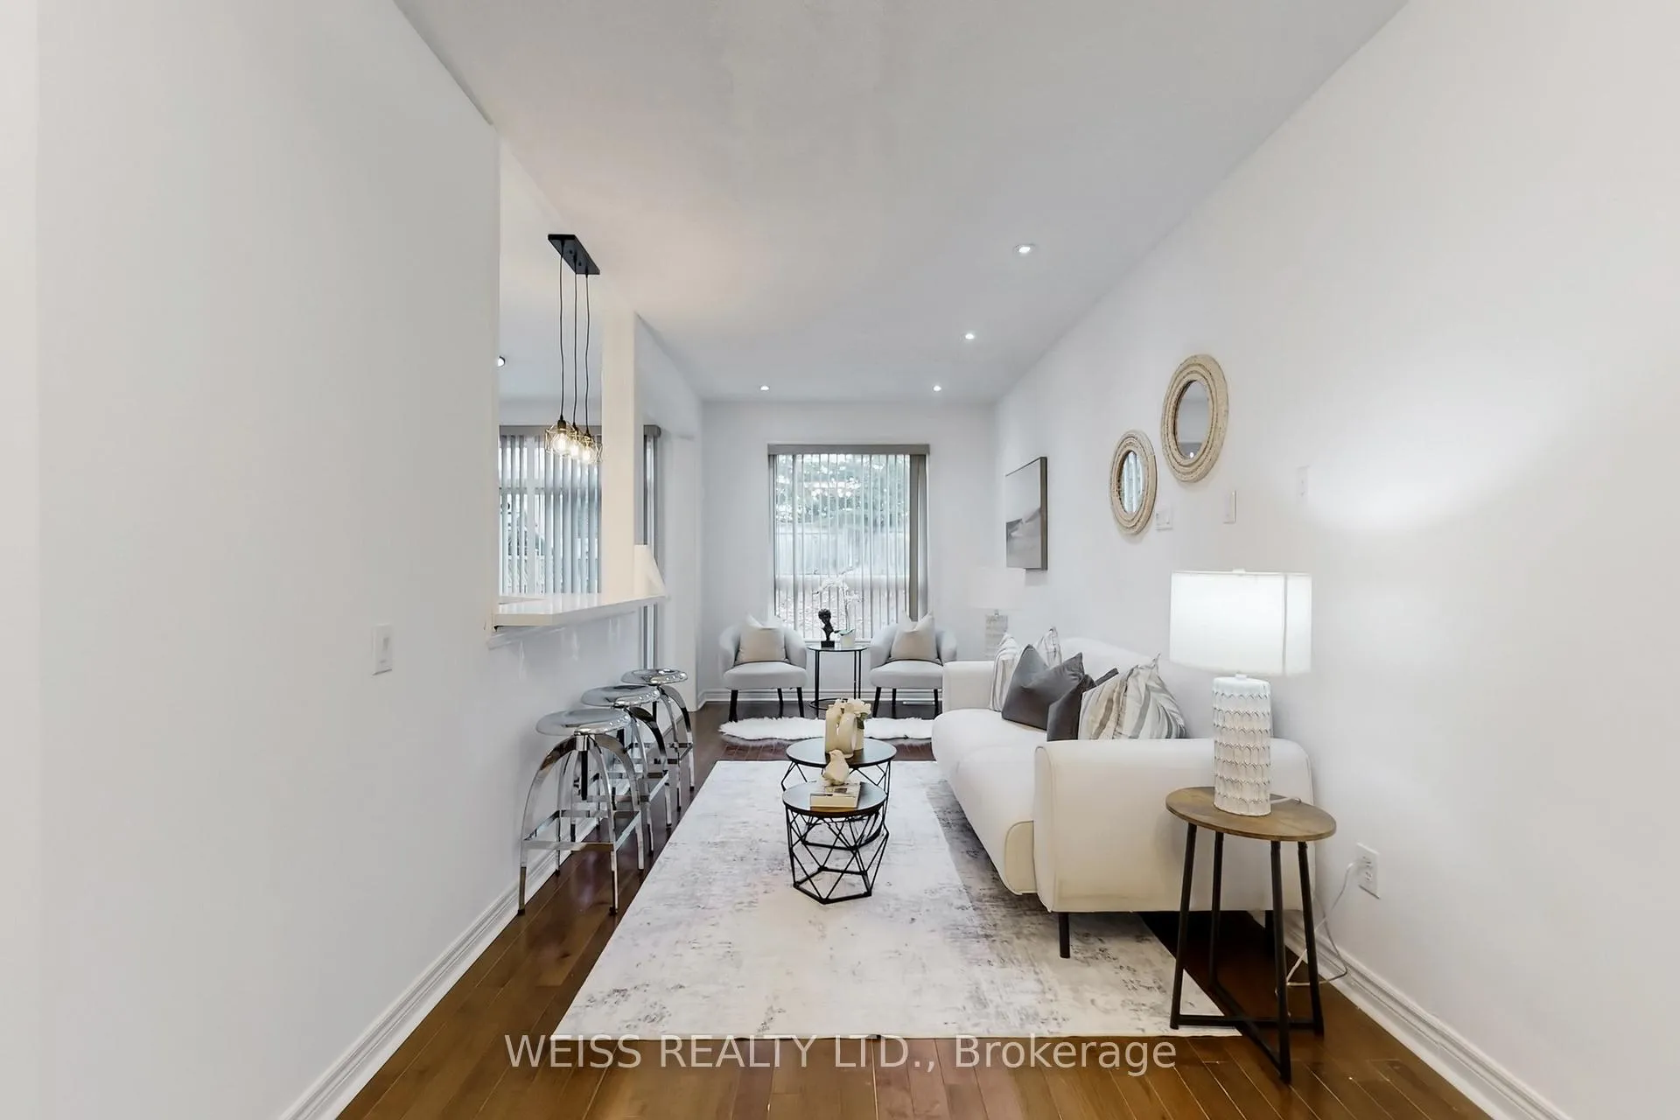
3-Bedroom Renovated Home, ideally located in the Heart of East Credit, a sought-after community! Freshly painted throughout, Renovated Kitchen, New Lighting, Pot Lights on Main Floor, Hardwood flooring, Master Bedroom with Ensuite and Walk-in-closet! Eat-In Kitchen with W/O to Fully Fenced Yard, Direct Entrance from Garage to Main Floor, and much more!!! Must be Seen! Easy Showings!!!
Read more
Ask about this home
A HOMEH agent will answer your questions about this home.
Ask a question
Thinking of selling your home?See what your home is worth today.
Around this home
Mavis & Matheson
Errands
Parks
Schools
Daily convenience, out of 100, from the distances below
ParkHighlandview Park · 2 within 1 km5 min walk278 m
GroceryIndo Pak Grocery & Halal Meat2 min walk133 m
SchoolSt Valentine Elementary School10 min walk600 m
PharmacyPharmaChoice3 min walk163 m
Cafés & foodAvani Asian Indian Bistro · 15 within 1 km2 min walk106 m
Gym & rec centreGoodLife Fitness13 min walk792 m
WalkDriveStraight-line distance, open map data
Grocery0.1 km
Park0.3 km
Dining0.1 km
Gym0.8 km
Schools nearby
School rating, out of 10.
St Valentine Elementary Schoolelementary · Private · 0.6 km
8.2/10Excellent
Everest Academy Centreelementary · Private · 0.8 km
—
Britannia Public Schoolelementary · Public · 1.2 km
—
Contact agent
Helpful calculators
Mortgage
Affordability
Closing costs
Land transfer tax
Property tax
Down payment
CMHC insurance
Stress test
Cashback Rebate
Your HOMEH agent

KimHOMEH agent · Mississauga
"I would see it this week."
Ask Kim