

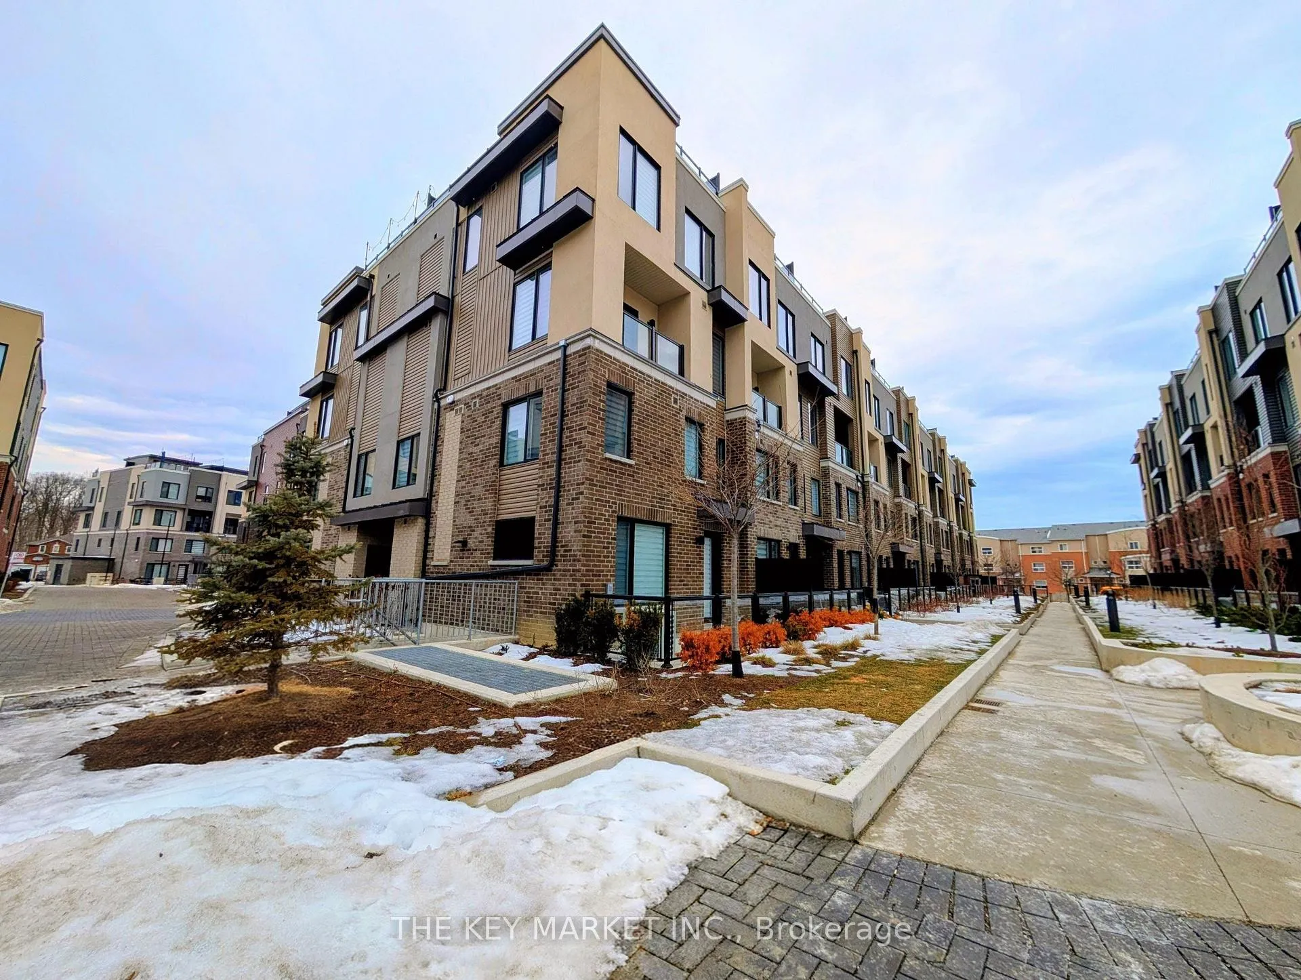
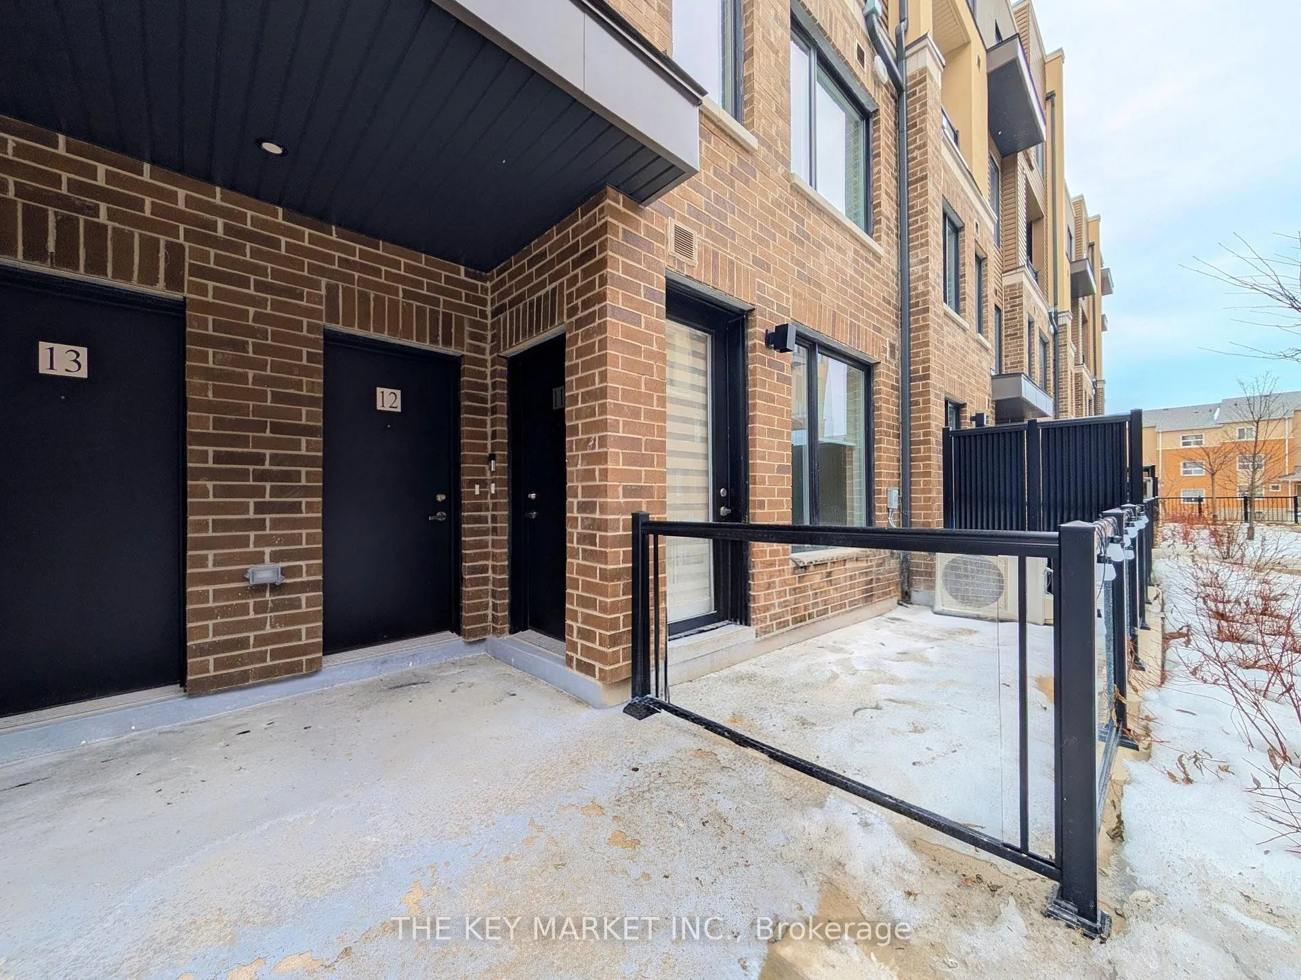
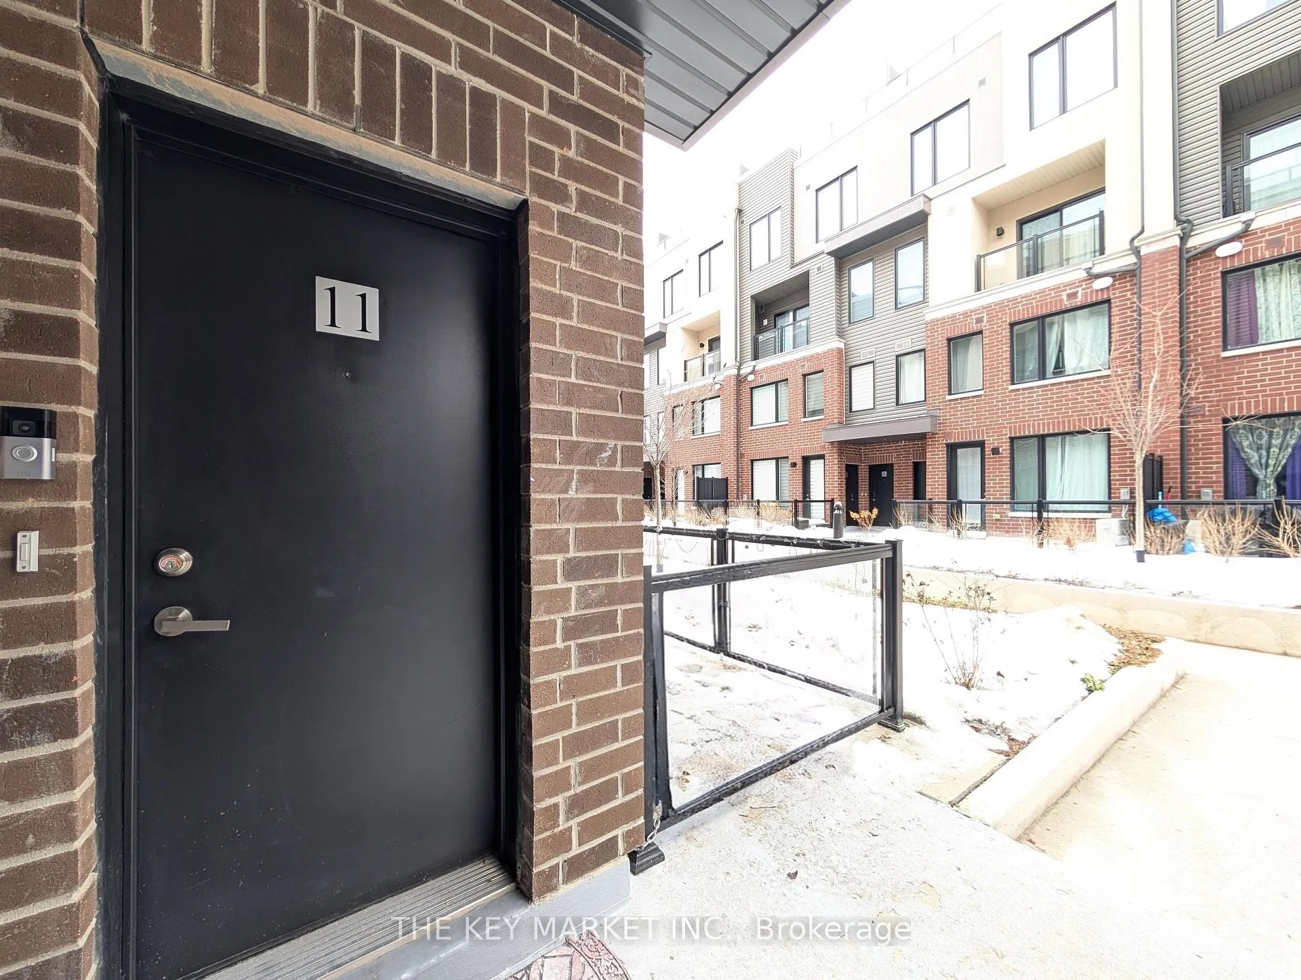
Unit 11, 3550 Colonial Drive
Unit 11, 3550 Colonial Drive
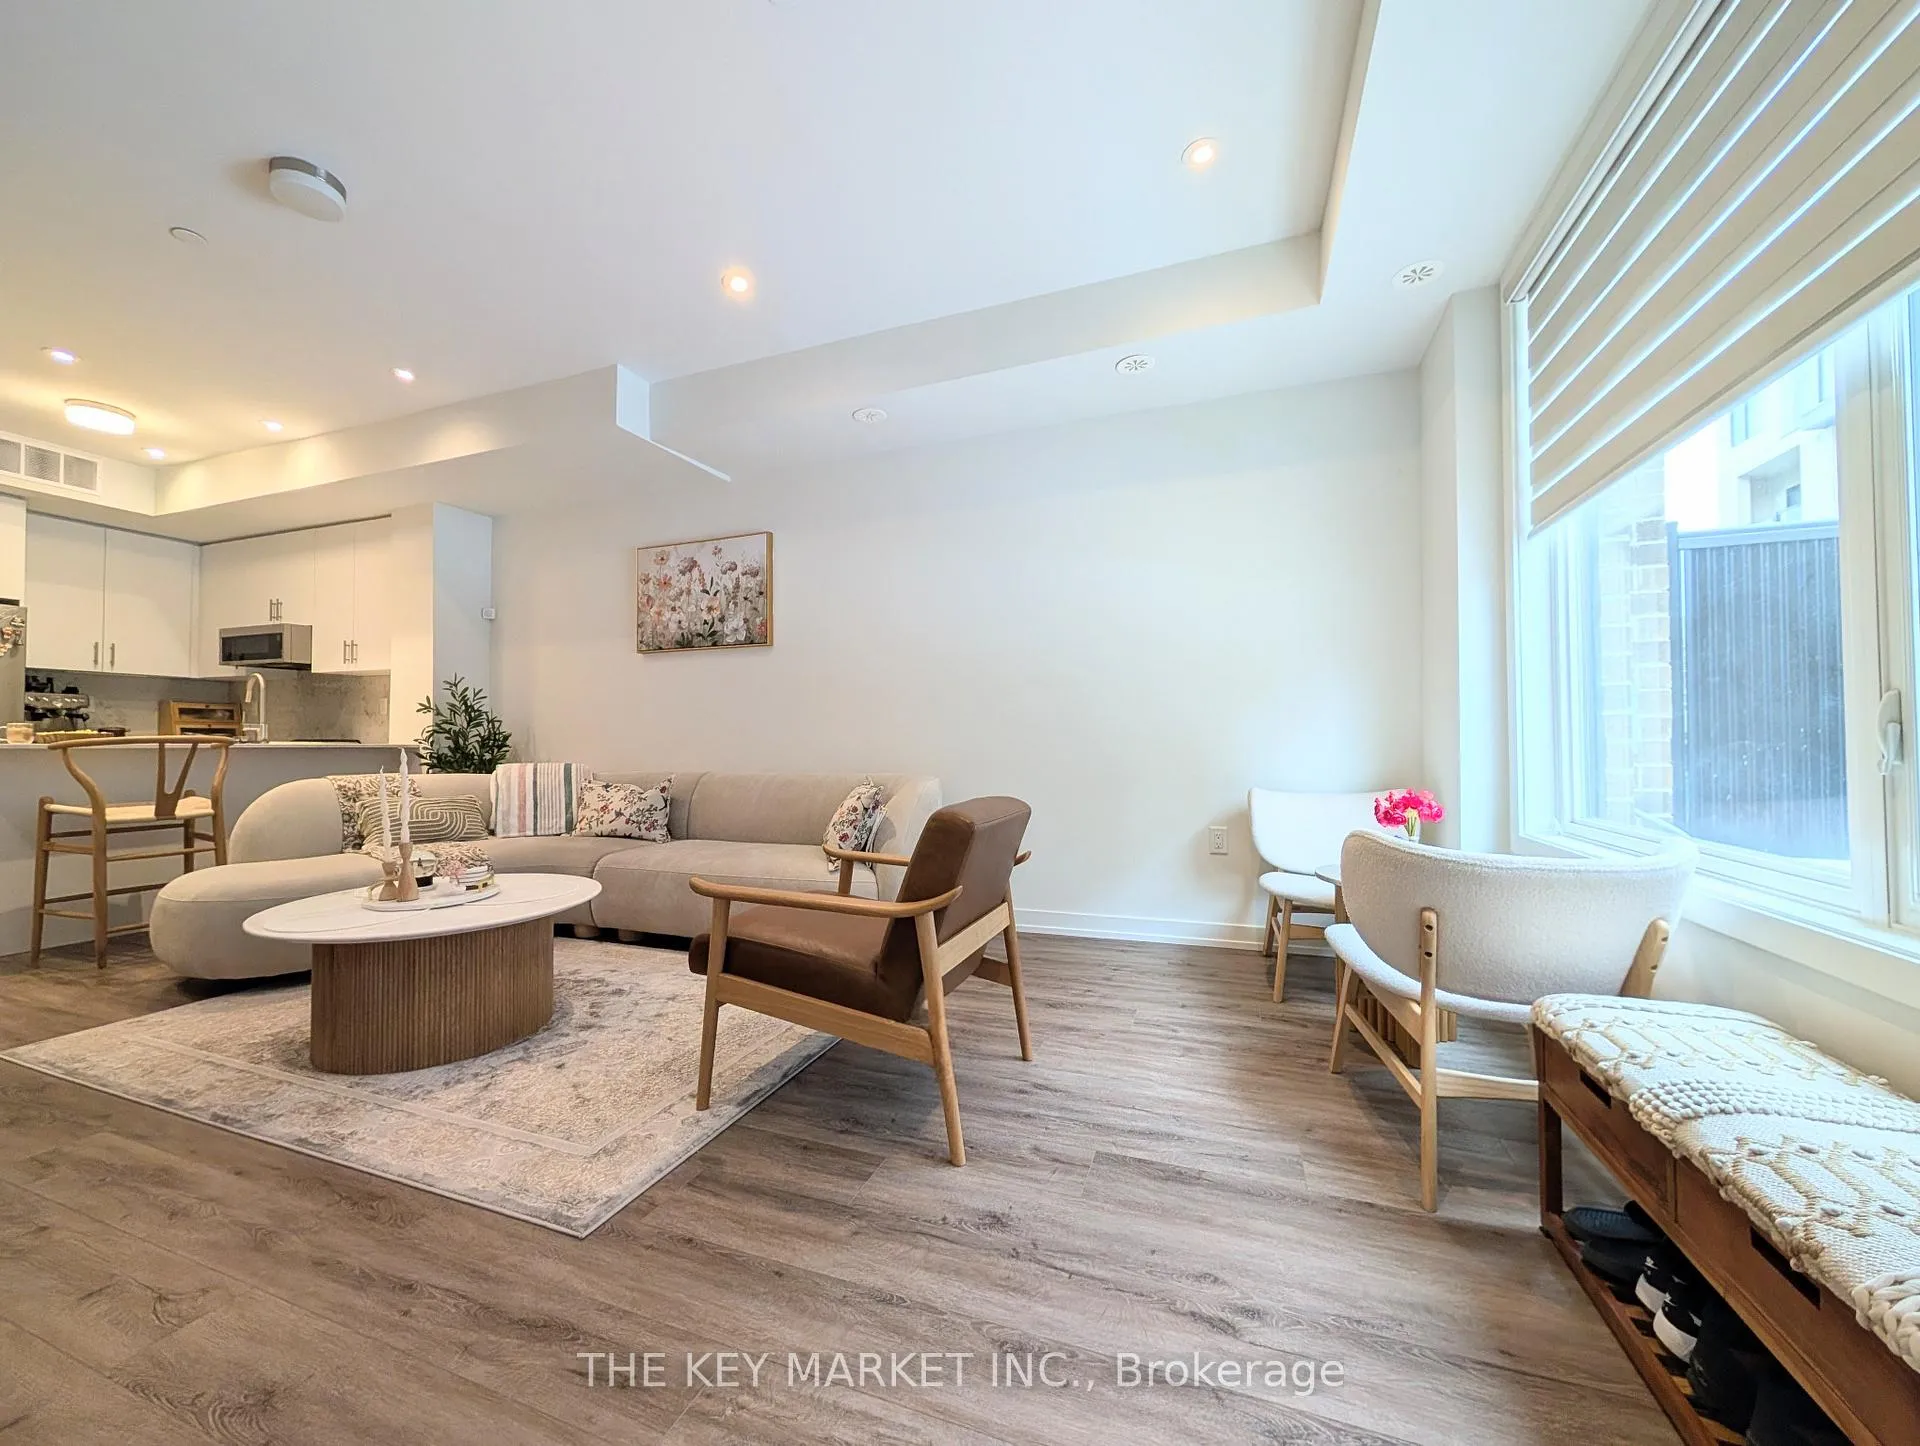 See all 40 photos
Property history
Facts and features
- BasementNone
- LaundryIn-suite laundry, room
- Lease term12 months
- PetsAllowed
- Central air
The homeCondo Townhouse, Stacked townhouse, New
- TypeCondo Townhouse
- StyleStacked townhouse
- AgeNew
- Living space900–999 sq ft
- BasementNone
- ExposureEast
InsideVinyl, In-suite laundry, laundry room, upper level, Water heater
- FlooringVinyl
- LaundryIn-suite laundry, laundry room, upper level
- FeaturesWater heater
- Rooms above ground5
- Bedrooms2
- Bathrooms3
- Kitchens1
OutsideBrick, Terrace
- ExteriorBrick
- BalconyTerrace
Parking and locker1 Parking, Underground, Parking type Owned
- Spaces1 Parking
- GarageUnderground
- Parking typeOwned
- DrivewayUnderground
- LockerOwned
- Locker unit425
BuildingThe Way, Storeys 4, Units 188
- NameThe Way
- Storeys4
- Units188
- Registered2024
- Condo corporation1160
- AmenitiesPlayground
- PetsAllowed
Heating, water and powerForced air, gas, Central air
- HeatingForced air, gas
- CoolingCentral air
Rent and termsRent $2,600 a month, Entire property, Unfurnished
- Rent$2,600 a month
- Space for rentEntire property
- FurnishedUnfurnished
- Lease12 months
- Rent includesHigh speed internet, snow removal
- DepositRequired
- Credit checkRequired
- Employment letterRequired
- Rental applicationRequired
- ReferencesRequired
- Rental itemsHot water heater
Included1 parking and 1 locker included (locker next to parking spot). high end upgrades: pot lights, zebra blinds, custom kitchen with stainless steel appliances, quartz counters, upgraded cabinets, custom backsplash and full-size stacked washer and dryer. glass frame shower in primary bedroom ensuite. bathtub in 2nd bathroom. lots of storage area.
- Included1 parking and 1 locker included (locker next to parking spot). high end upgrades: pot lights, zebra blinds, custom kitchen with stainless steel appliances, quartz counters, upgraded cabinets, custom backsplash and full-size stacked washer and dryer. glass frame shower in primary bedroom ensuite. bathtub in 2nd bathroom. lots of storage area.
NearbyHospital, public transit, school, park, place of worship, rec./commun.centre
- Close toHospital, public transit, school, park, place of worship, rec./commun.centre
Listing detailsW12893406, Rented, Mar 17, 2026
- MLS® numberW12893406
- StatusRented
- Listed onMar 17, 2026
- Days on market8
- UpdatedMar 25, 2026
- Possession2026-04-15 / Flexible
- Occupied byOwner
- Listing brokerageTHE KEY MARKET INC.
About this home
Unit 11, 3550 Colonial Drive, Mississauga (Erin Mills), ON L5L 0C1
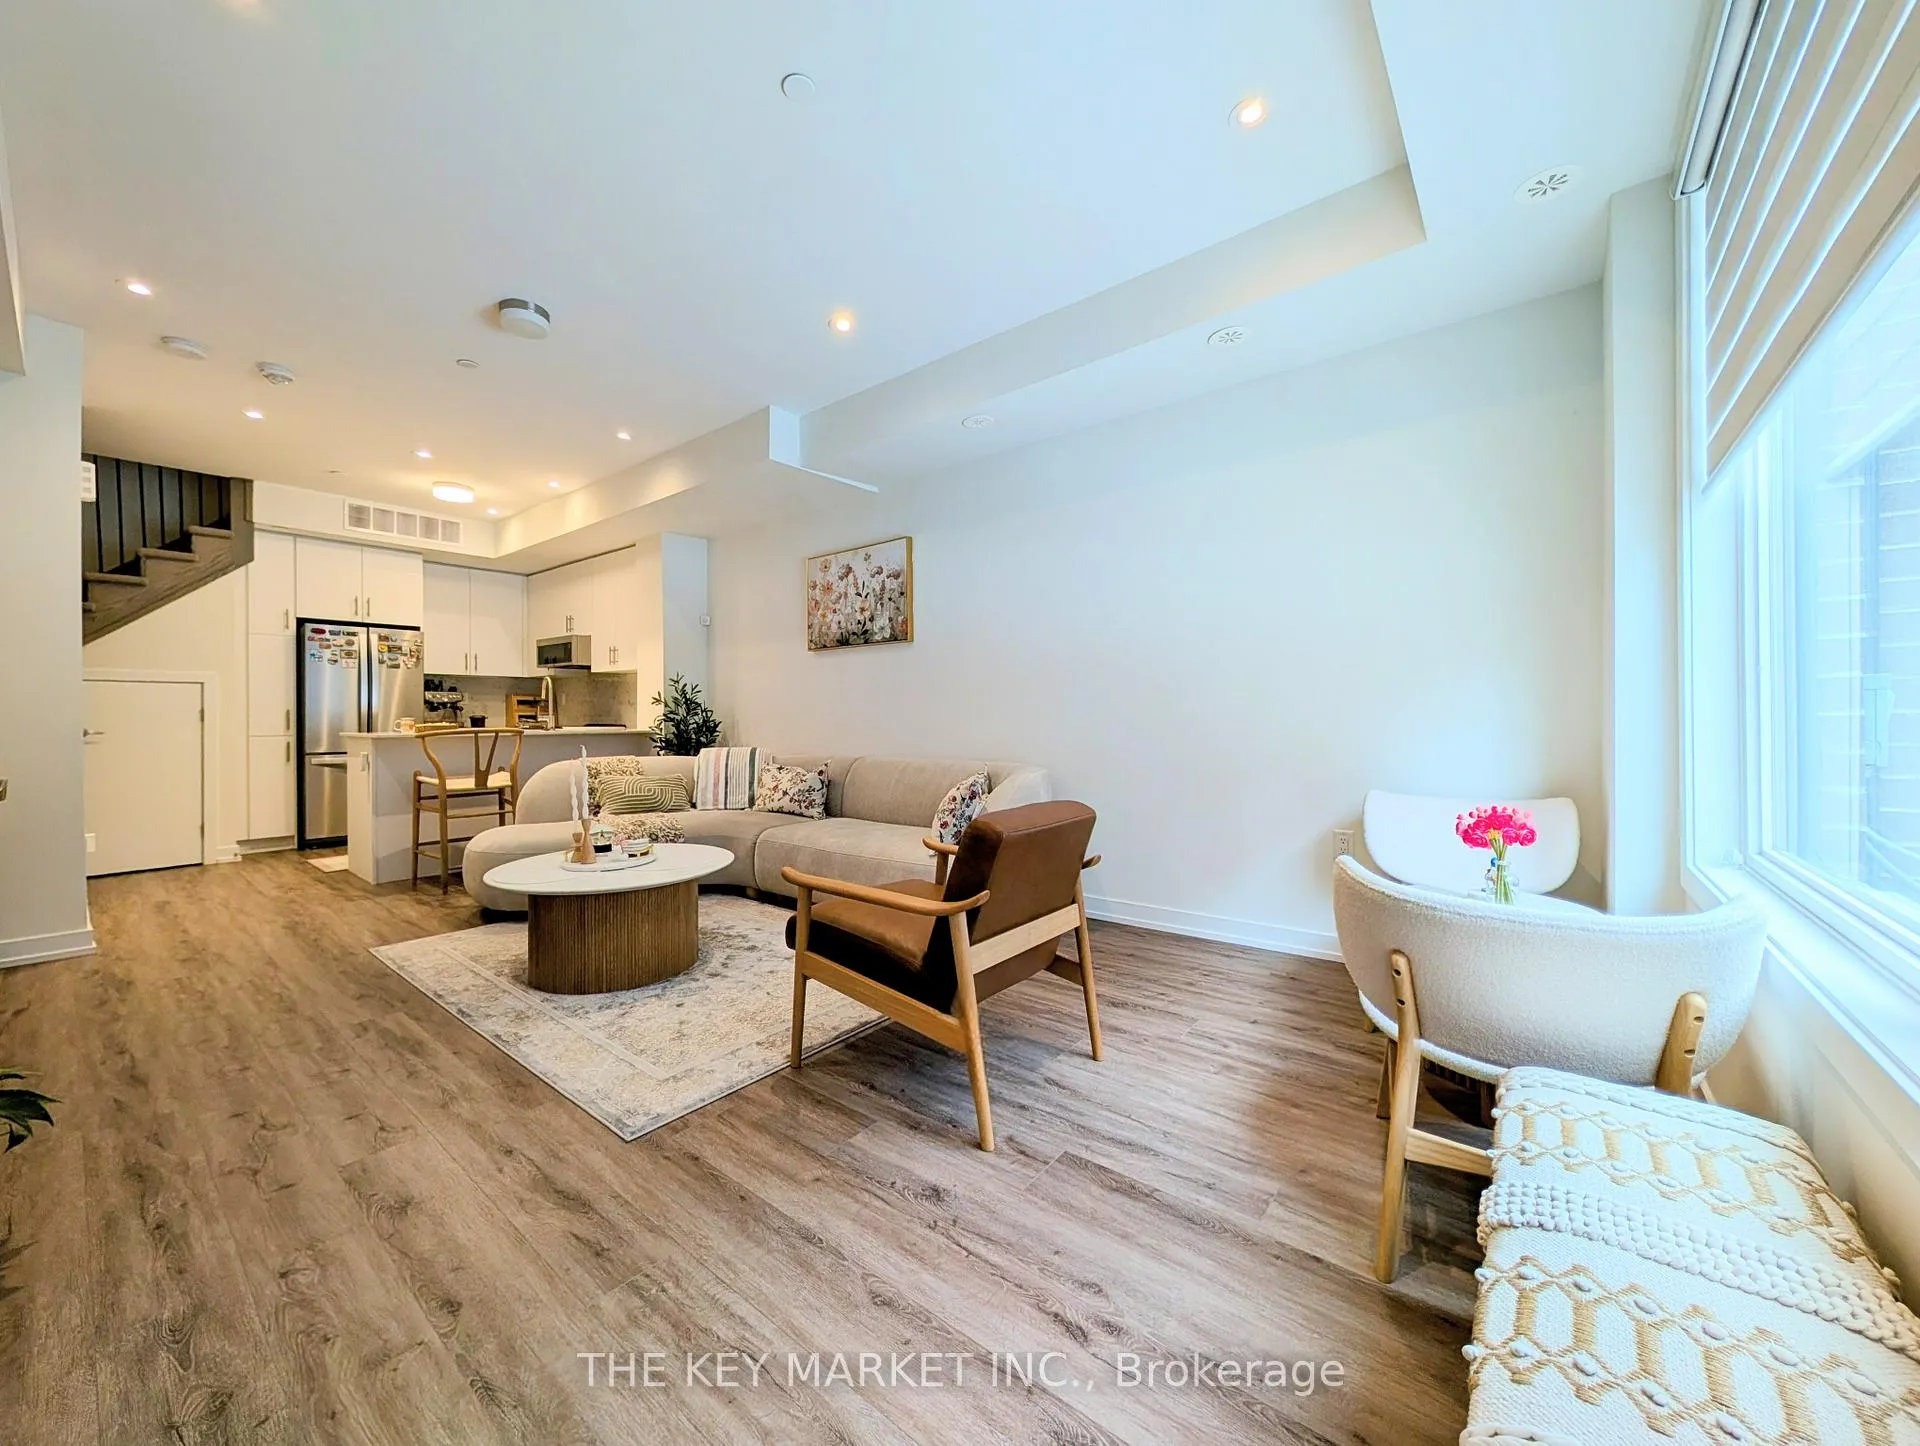
Welcome to this stunning, fully upgraded 2-bedroom, 2.5-bath condo town at 3550 Colonial Dr, offering approx. 996 sqft of modern, thoughtfully designed and luxuriously upgraded living space in the heart of Mississauga's highly desirable Erin Mills. With over $30K in premium upgrades, this home showcases a seamless blend of style and functionality, featuring an open-concept main floor enhanced by upgraded flooring, elegant pot lights, and a beautifully appointed kitchen complete with quartz countertops, stainless steel appliances, custom backsplash, and breakfast bar. The bright living and dining areas flow effortlessly to a enclosed walk-out terrace, perfect for summer entertaining or enjoying a quiet morning coffee. Upstairs, two spacious bdrms provide comfort and privacy, including a primary retreat with an upgraded ensuite featuring a frameless glass shower and refined tile finishes, while all bathrooms have been tastefully enhanced with upgraded tiles, sinks, and cabinetry. Additional highlights include upgraded oak railing with modern iron spindles, stylish blinds T/O, a large large in-suite storage spaces and a large locker beside your U/G parking. Residents benefit from exceptional complex amenities, including high-speed Rogers internet, snow removal and a children's playground, offering both convenience and peace of mind. Perfectly situated near Ridgeway Plaza's vibrant dining scene, as well as major retailers like Costco and Walmart, this home is also just minutes from Erin Mills Town Centre, Credit Valley Hospital, schools, community centres, and scenic parks such as Garthwood and Tom Chater. Commuters will appreciate easy access to Hwy 401, 403, and 407, along with nearby Erindale GO. Surrounded by everyday essentials, recreational facilities, and leading institutions like the UTM and Sheridan, this exceptional property offers the perfect balance of urban convenience, contemporary comfort, and turnkey living- This is what you have been waiting for!?
Ask about this home
A HOMEH agent will answer your questions about this home.
Know more about The Way

Condo building · 3355 The Collegeway
The Way is a 4-storey condo with 188 suites, built in 2024 by Sorbara Group. Right now 5 for sale and 5 for rent are on the market here.
- 4storeys
- 188suites
- $550/sq ft
- 2024built
No similar units for rent in The Way right now.
Around this home
Daily convenience, out of 100, from the distances below
Schools nearby
School rating, out of 10.
Helpful calculators
Your HOMEH agent

"I would see it this week."