

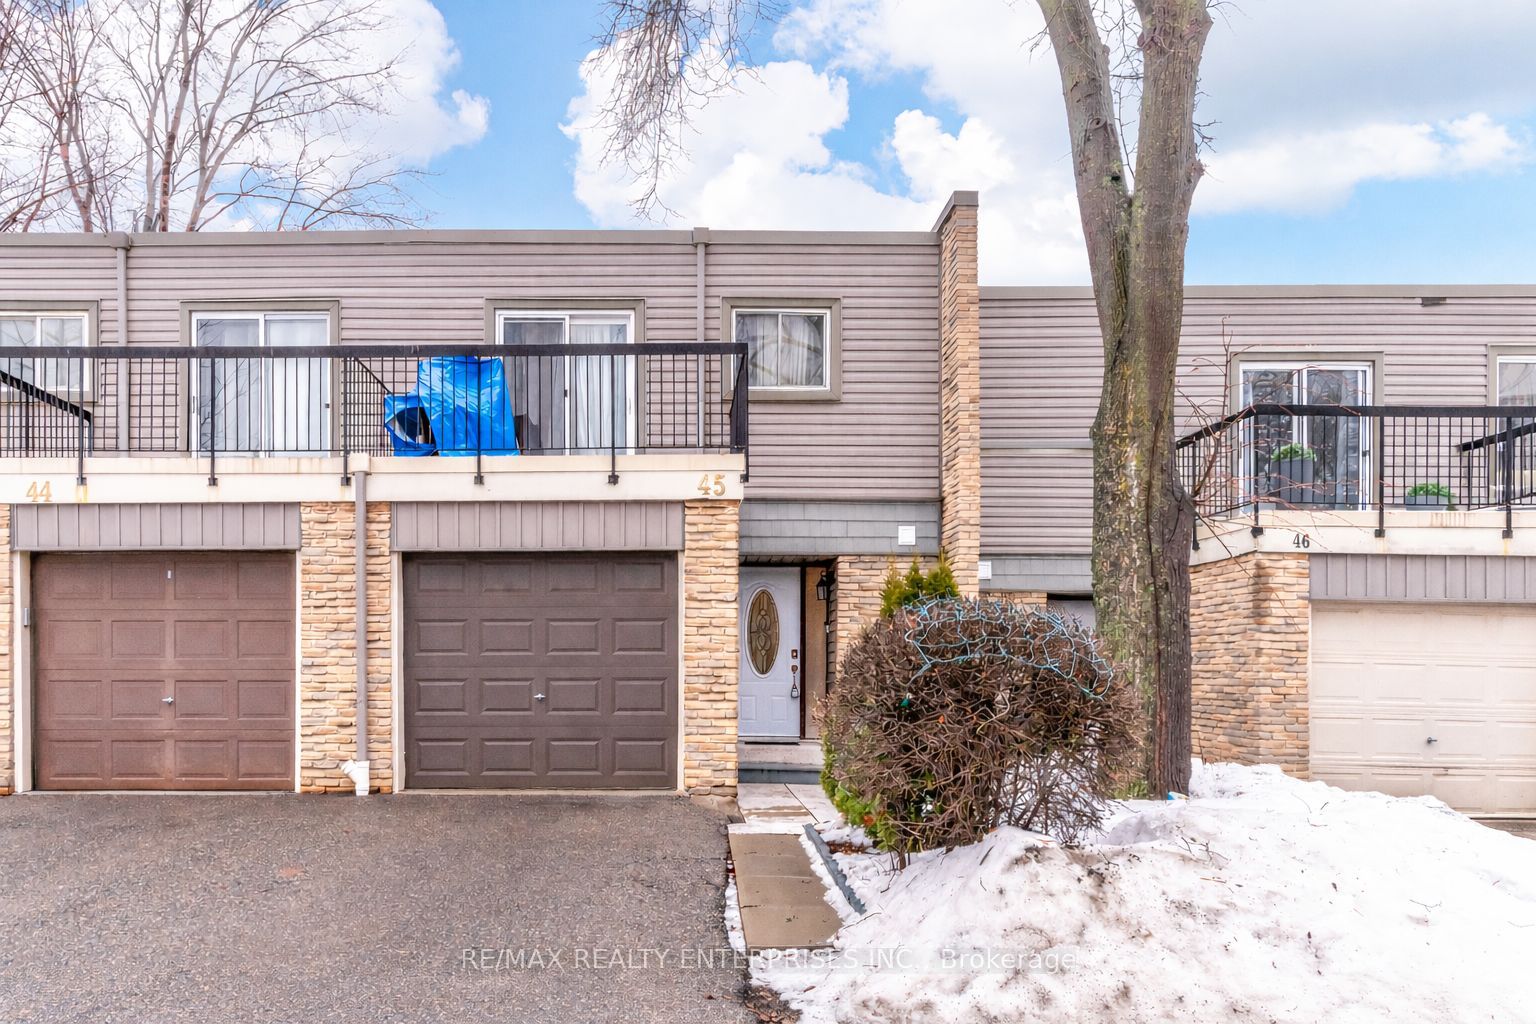
Unit 45, 2315 Bromsgrove Road
Unit 45, 2315 Bromsgrove Road
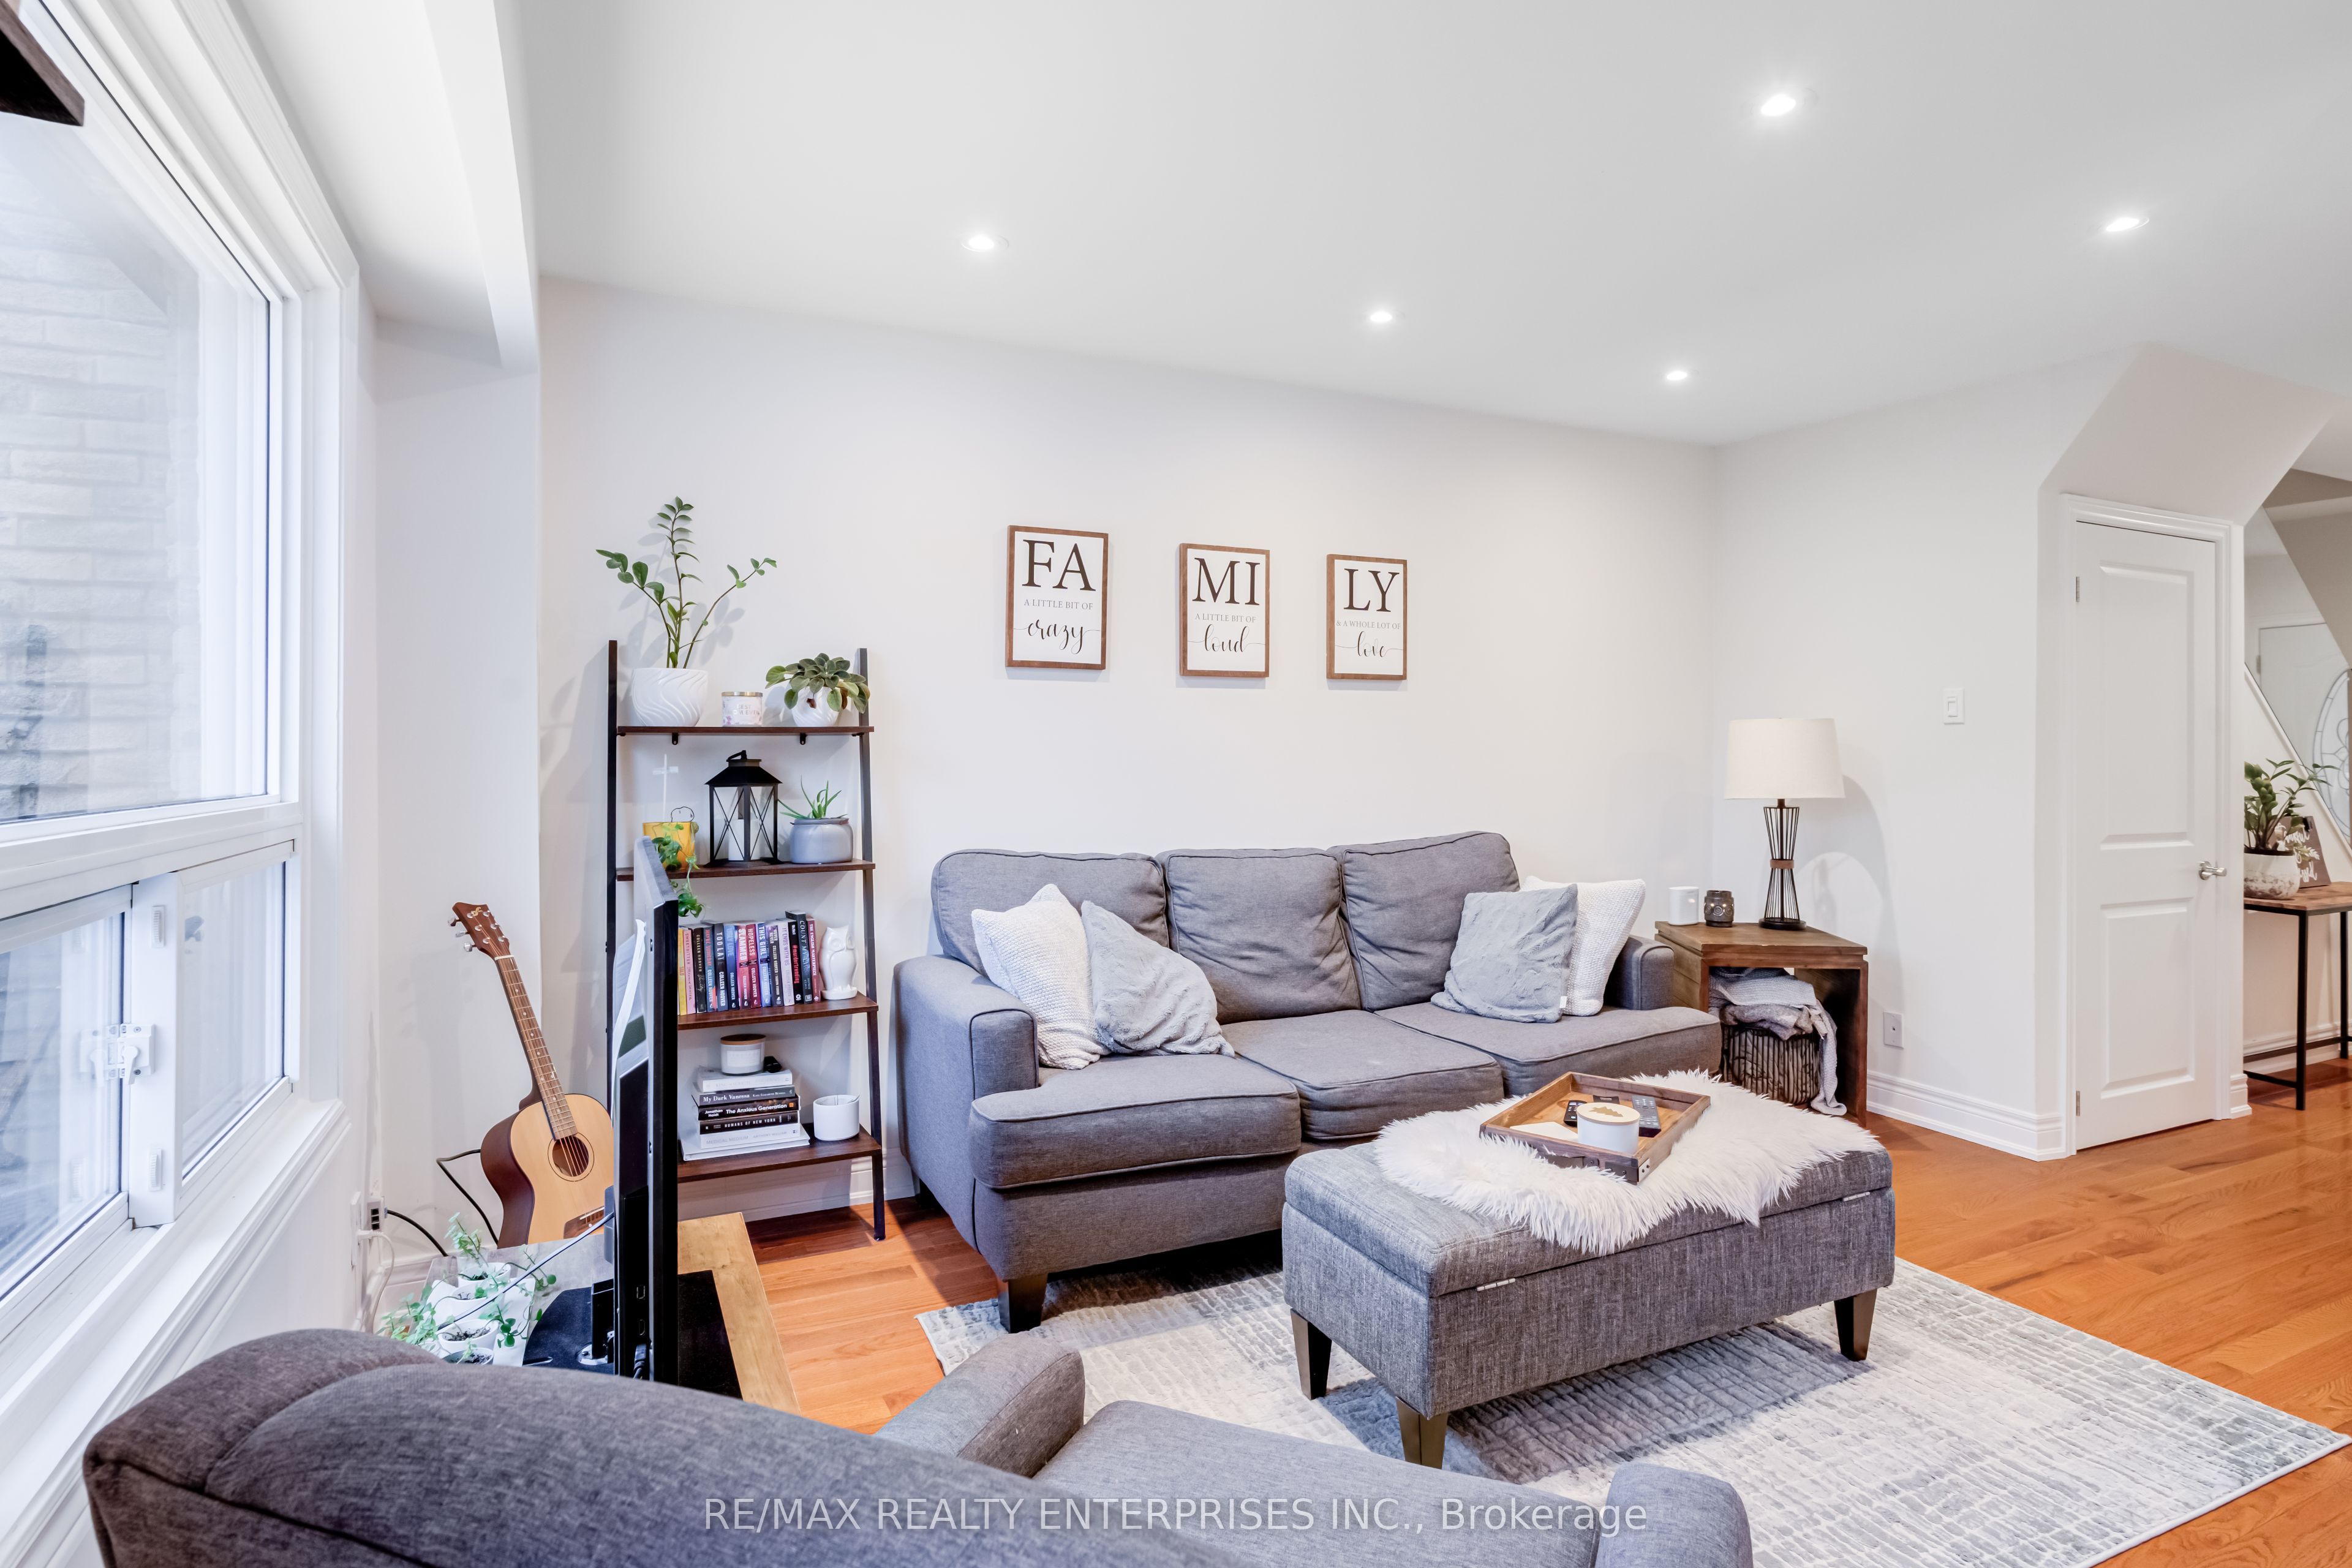 See all 45 photos
Property history
Facts and features
- BasementFinished
- LaundryIn basement
- Lease term12 months
- PetsAllowed
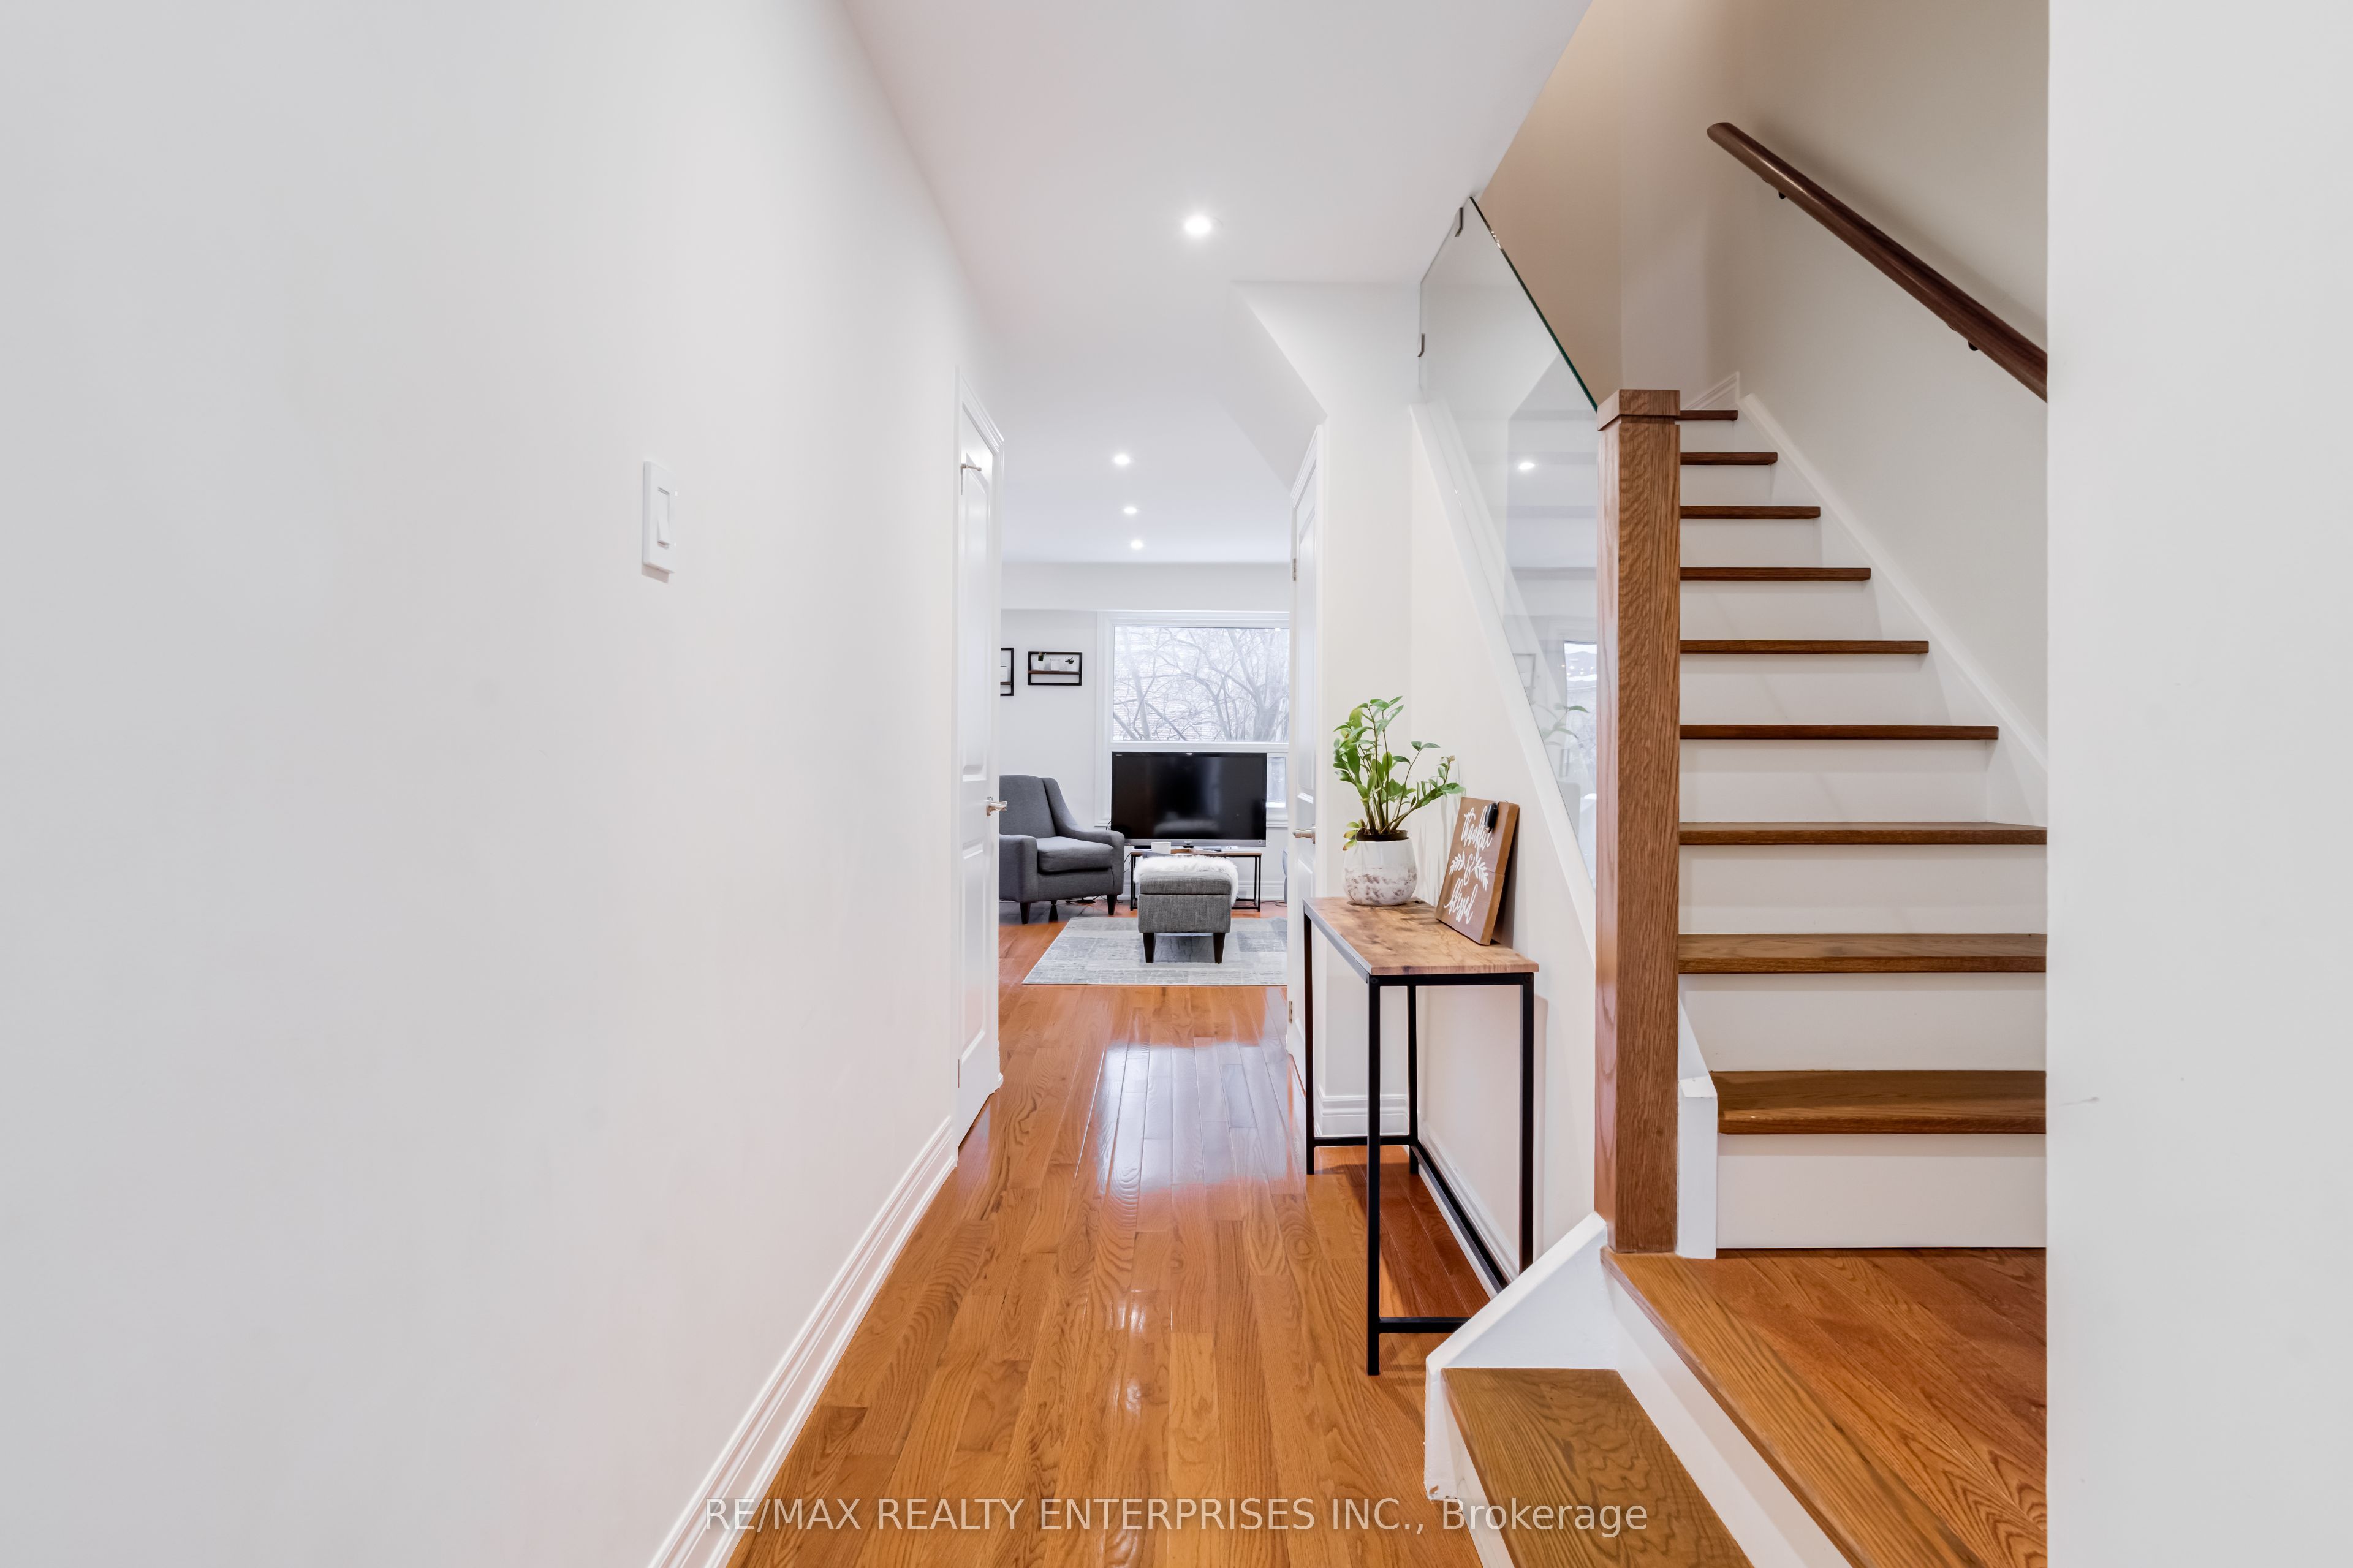
- Hardwood floors
- Central air
The homeCondo Townhouse, 2-storey, 1,600–1,799 sq ft
- Type: Condo Townhouse
- Style: 2-storey
- Living space: 1,600–1,799 sq ft
- Basement: Finished
- Exposure: East West
InsideHardwood, In basement, Other
- Flooring: Hardwood
- Laundry: In basement
- Features: Other
- Rooms above ground: 6
- Rooms in the basement: 1
- Bedrooms: 3 + 1 in the basement
- Bathrooms: 3
- Kitchens: 1
- Family room: Yes
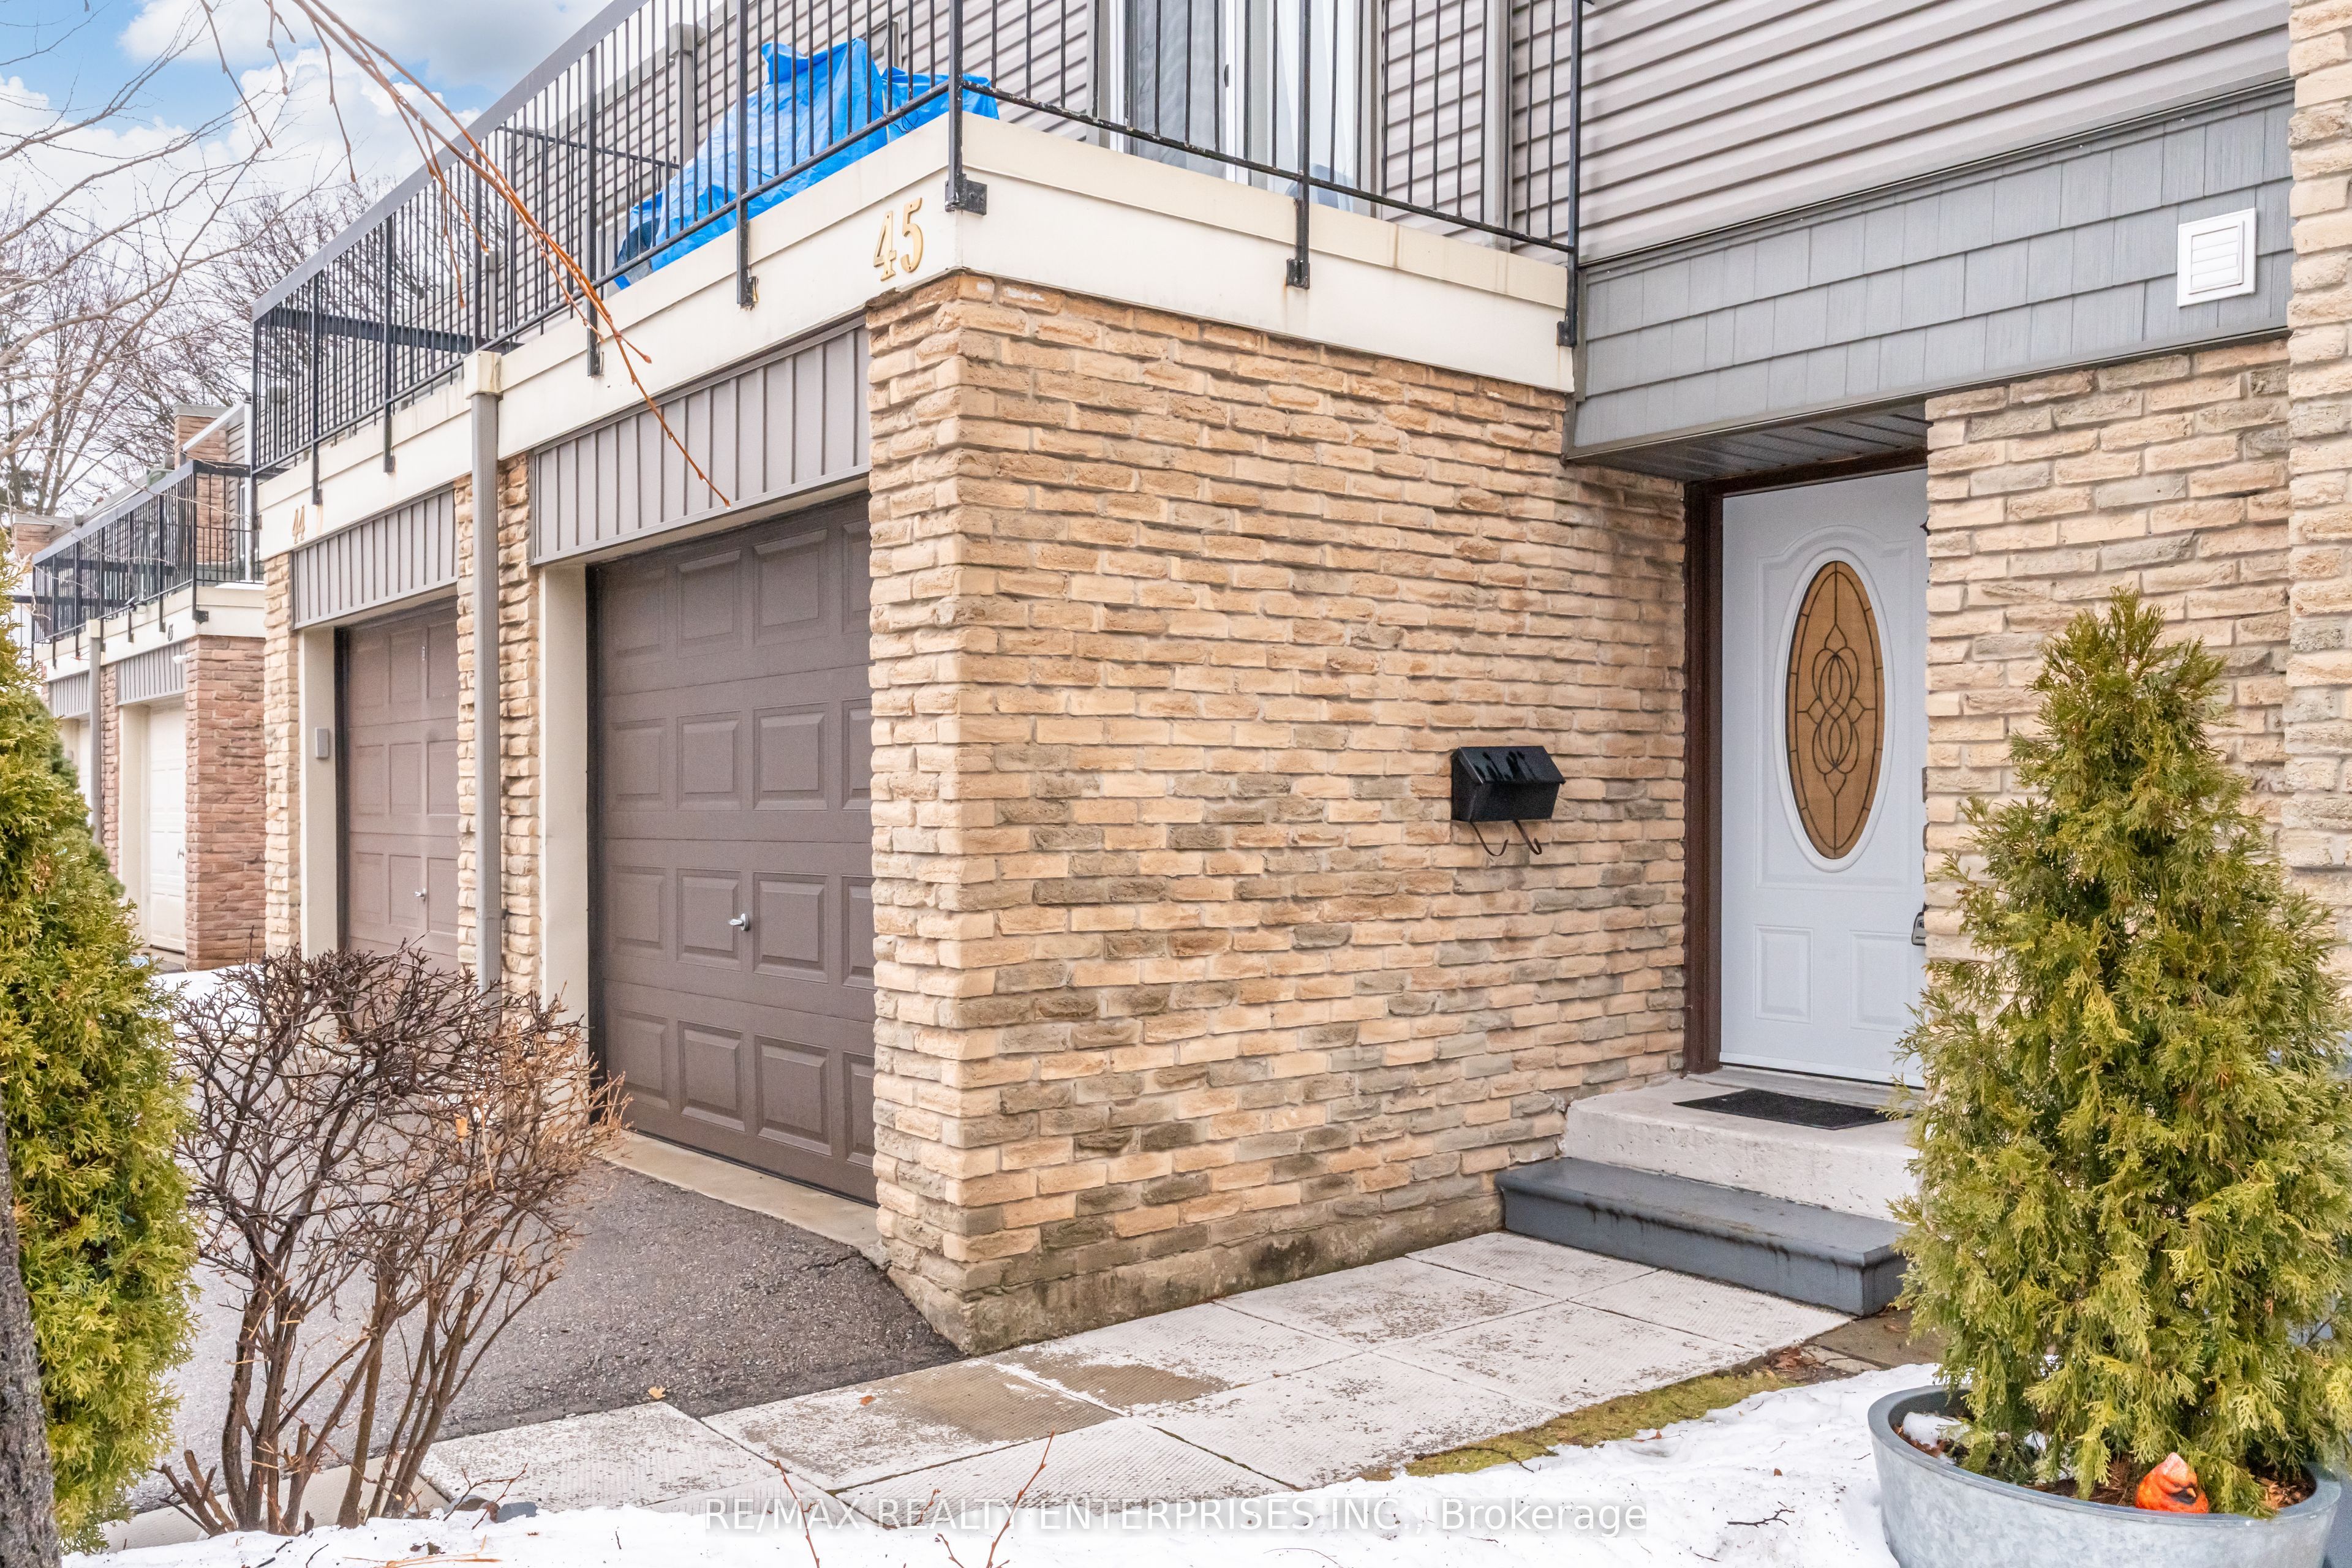
OutsideBrick, aluminum siding, Terrace, Patio, porch enclosed, landscaped
- Exterior: Brick, aluminum siding
- Balcony: Terrace
- Features: Patio, porch enclosed, landscaped
Parking and locker2 Parking (1 garage + 1 drive), Built-in, Parking type Owned
- Spaces: 2 Parking (1 garage + 1 drive)
- Garage: Built-in
- Parking type: Owned
- Driveway: Other
- Locker: None
Building2315 Bromsgrove Rd Townhomes, Units 142, Registered 1974
- Name: 2315 Bromsgrove Rd Townhomes
- Units: 142
- Registered: 1974
- Condo corporation: 54
- Pets: Allowed
Heating, water and powerForced air, gas, Central air
- Heating: Forced air, gas
- Cooling: Central air
Rent and termsRent $3,200 a month, Entire property, Unfurnished
- Rent: $3,200 a month
- Space for rent: Entire property
- Furnished: Unfurnished
- Lease: 12 months
- Rent includes: Water
IncludedExisting: stove, fridge, microwave, dishwasher, clothes washer & dryer. all window coverings (excluding primary bedroom curtains), all electrical light fixtures. gdo & remotes., Primary bedroom curtains.
- Included: Existing: stove, fridge, microwave, dishwasher, clothes washer & dryer. all window coverings (excluding primary bedroom curtains), all electrical light fixtures. gdo & remotes.
- Not included: Primary bedroom curtains.
NearbyLake/pond, library, park, public transit, school
- Close to: Lake/pond, library, park, public transit, school
Listing detailsW12893686, Rented, Mar 17, 2026
- MLS® number: W12893686
- Status: Rented
- Listed on: Mar 17, 2026
- Days on market: 8
- Updated: Mar 25, 2026
- Possession: 2026-06-01 / Immediate
- Occupied by: Owner
- Listing brokerage: RE/MAX REALTY ENTERPRISES INC.
About this home
Unit 45, 2315 Bromsgrove Road, Mississauga (Clarkson), ON L5J 4A6
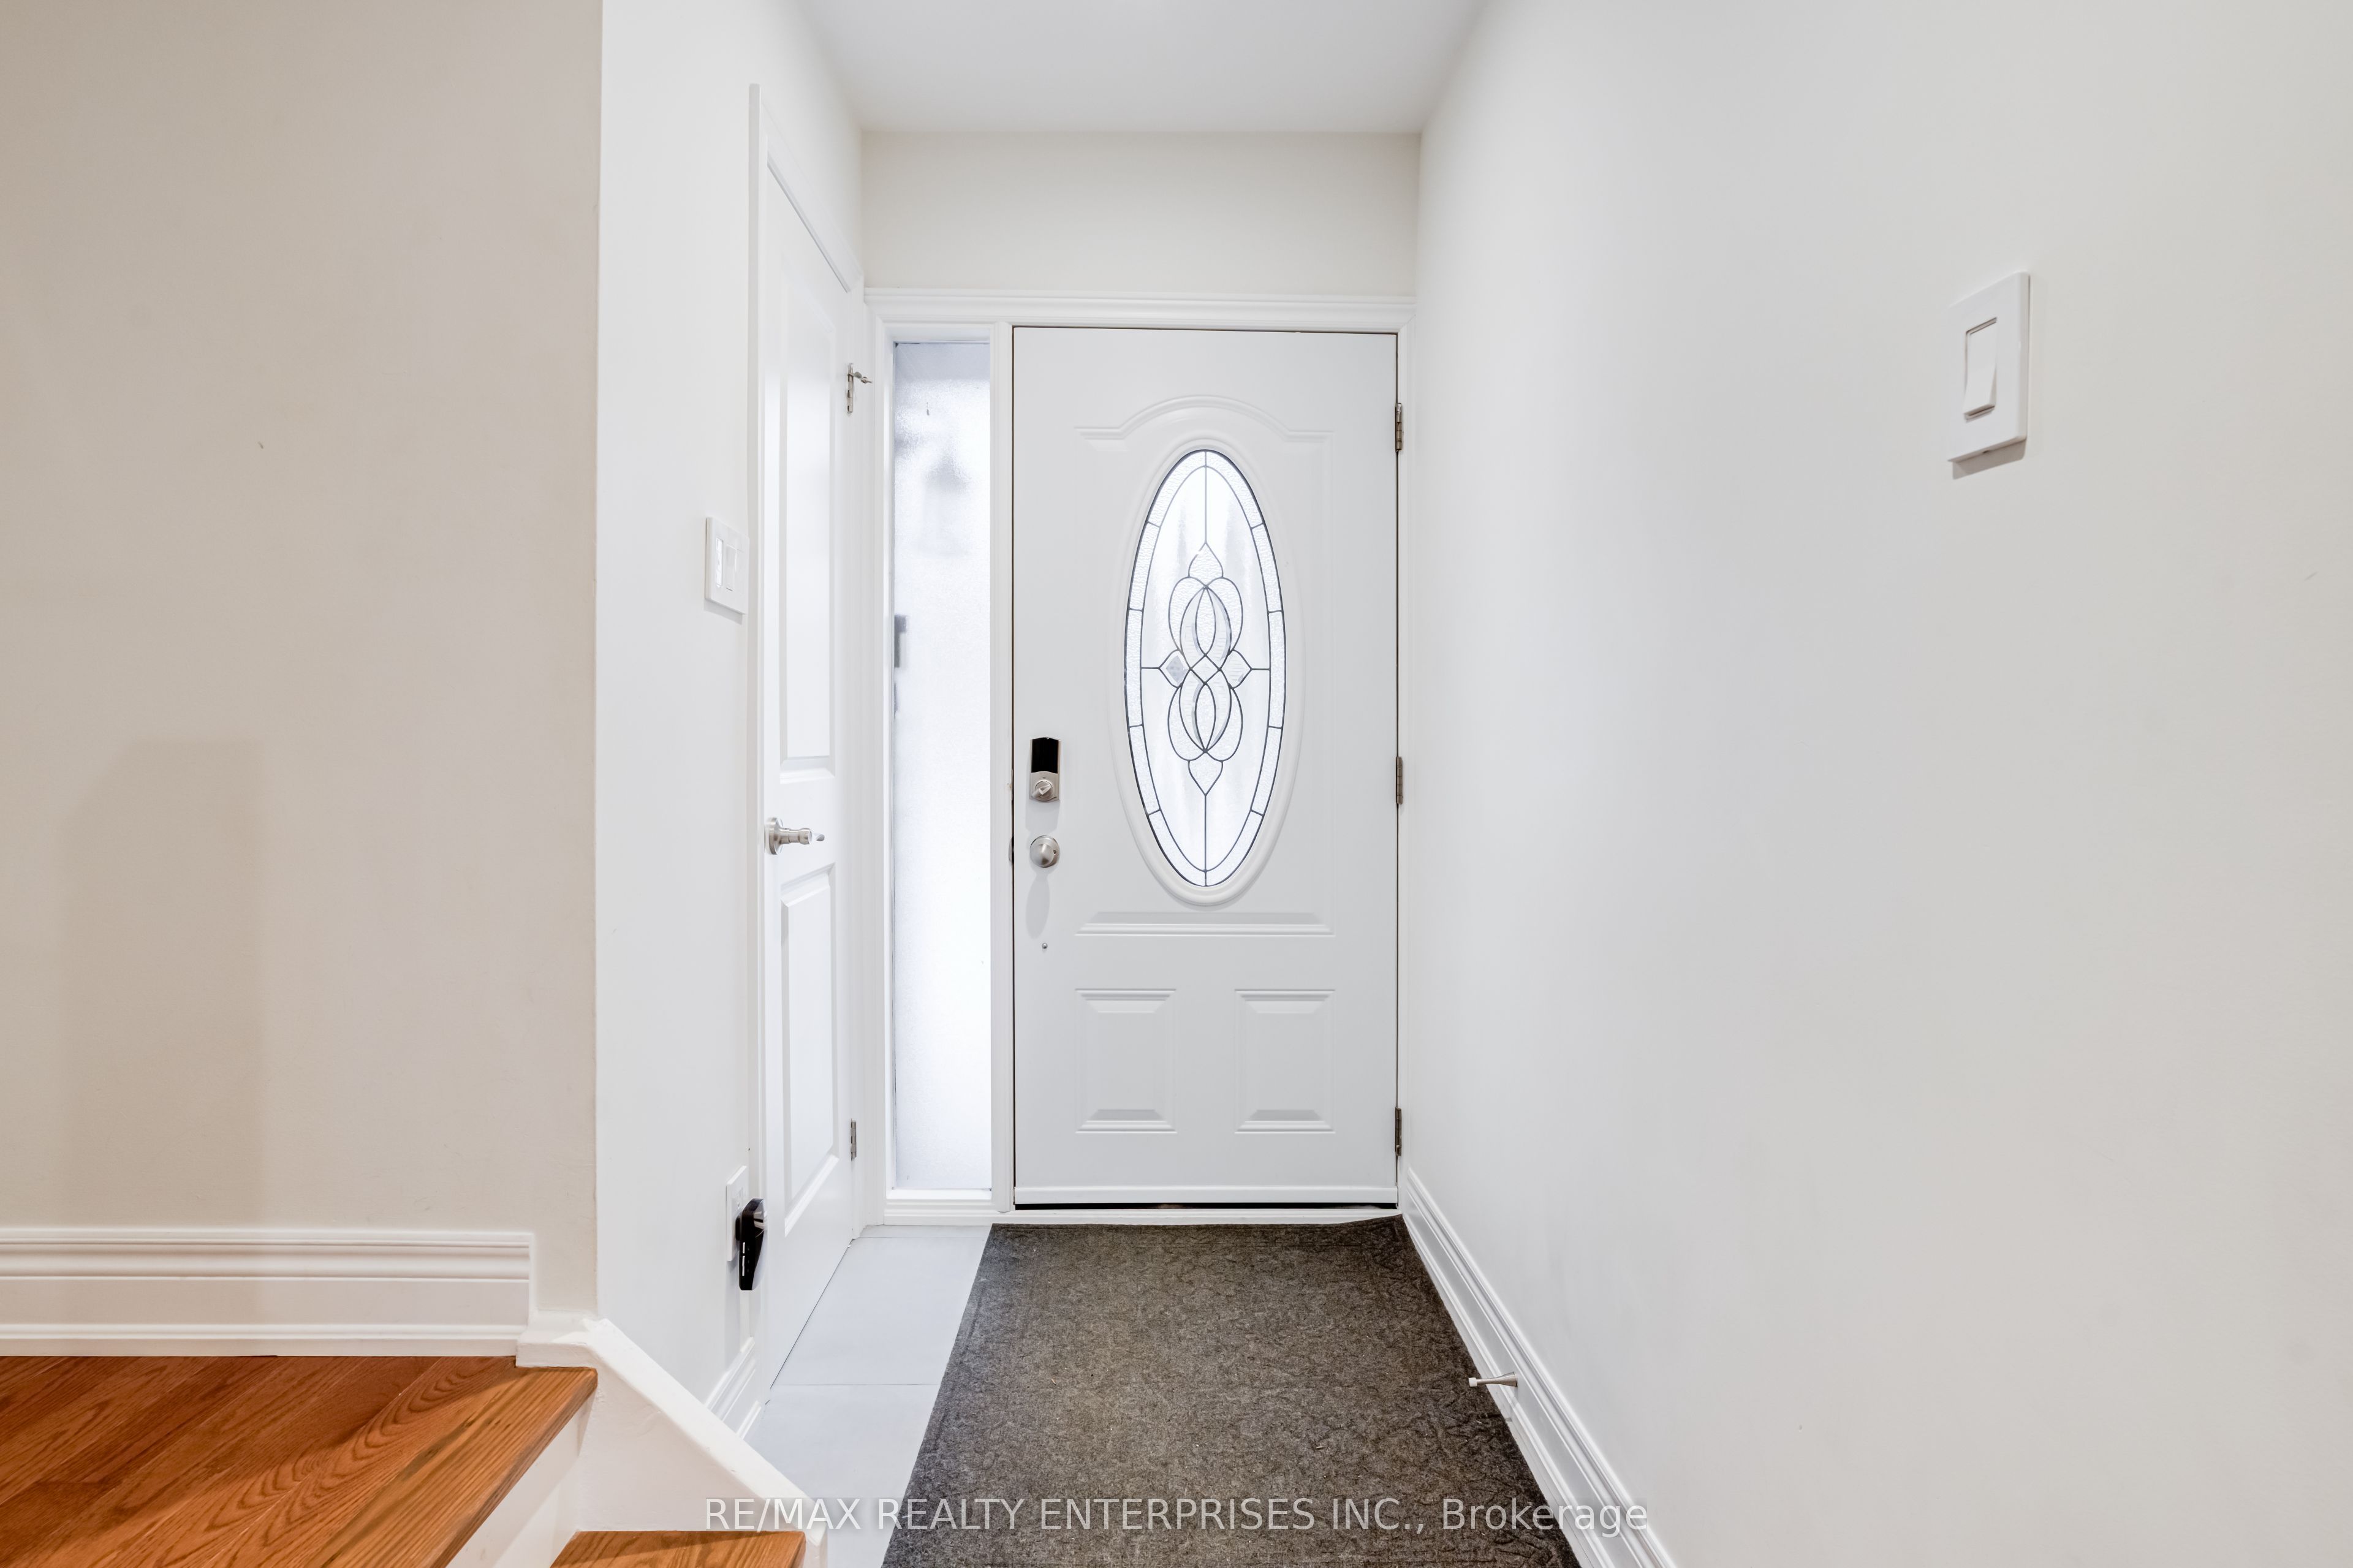
Beautifully renovated condo townhouse available for lease in the heart of Clarkson, offering stylish finishes and exceptional living space from top to bottom. This updated home features hardwood flooring throughout, a modern kitchen with quartz countertops and stainless steel appliances, and a bright open concept living and dining area with walkout to a private enclosed patio and private backyard, perfect for relaxing or entertaining.The spacious upper level offers three generous bedrooms, each with custom closet systems, and a beautifully updated main bathroom. The finished basement provides additional living space with a large recreation room and an extra bathroom, ideal for a family room, home office, or guest area.Enjoy the convenience of two parking spots, including a private garage, and a well managed complex with updated exterior siding. Located approximately 1 km from Clarkson GO Station, this home is ideal for commuters and offers easy access to parks, trails, shopping, restaurants, and everyday amenities.Water is included in the lease. Tenant is responsible for utilities including heat, hydro, and internet. Available furnished for an additional cost. Small pets are allowed. Ideal for professionals or families seeking a well maintained home in a highly desirable location.
Ask about this home
A HOMEH agent will answer your questions about this home.
Know more about 2315 Bromsgrove Rd Townhomes
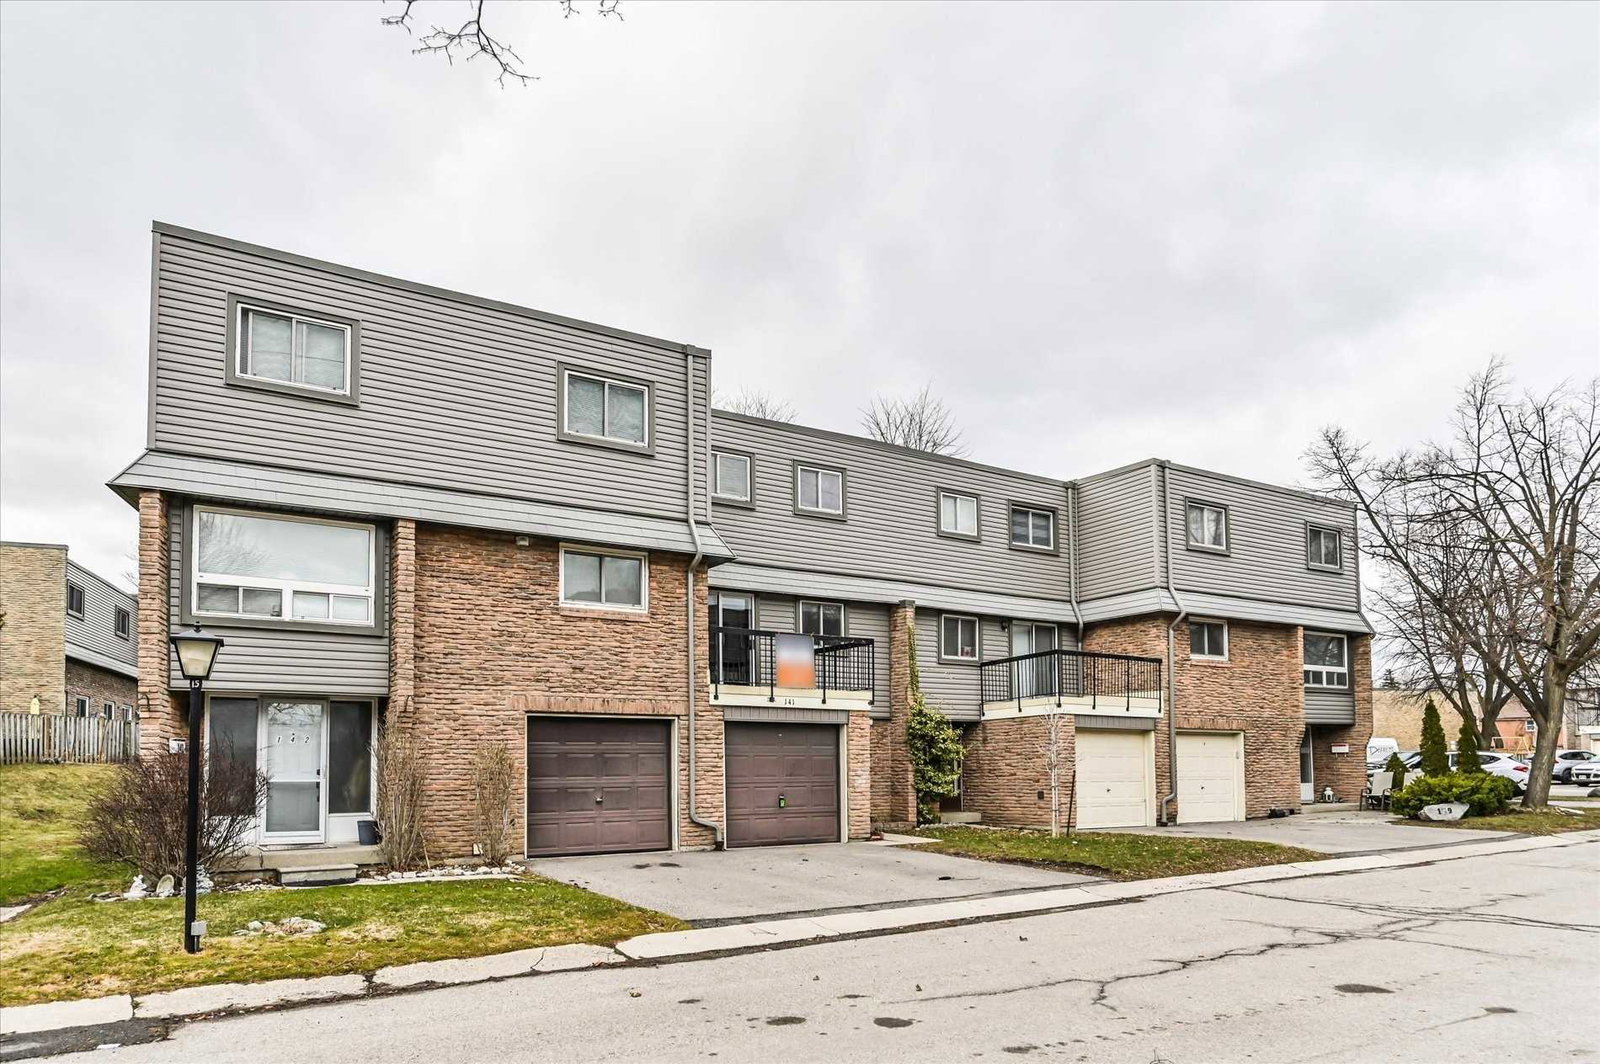
Condo building · 2315 Bromsgrove Road
2315 Bromsgrove Rd Townhomes is a condo with 142 suites, built in 1974. No units are on the market here right now.
- 1storey
- 142suites
- $459/sq ft
- 1974built
No similar units for rent in 2315 Bromsgrove Rd Townhomes right now.
Around this home
Daily convenience, out of 100, from the distances below
Schools nearby
School rating, out of 10.
Helpful calculators
Your HOMEH agent

"I would see it this week."