

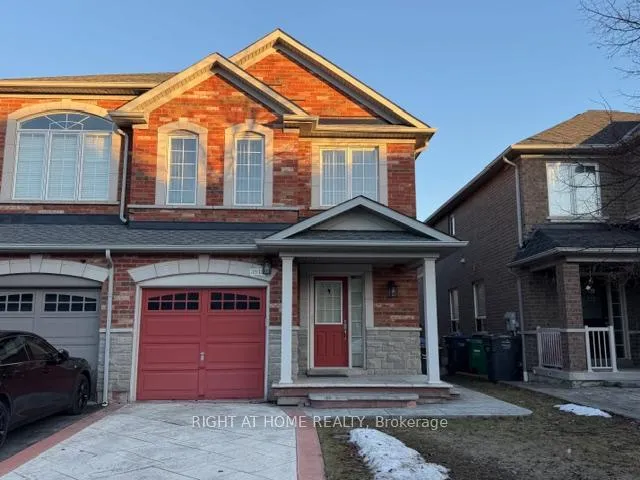
3910 Stardust Drive
3910 Stardust Drive
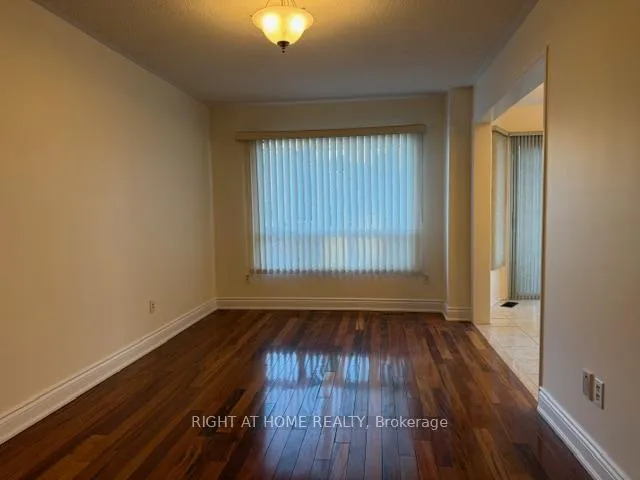 See all 24 photos
Property history
- $3,600TerminatedList: 2026-03-17|End: 2026-04-06|20 daysW12893452
Facts and features
- BasementFinished
- Lot size25 × 110 ft
- Lease term12 months
- FurnishedUnfurnished
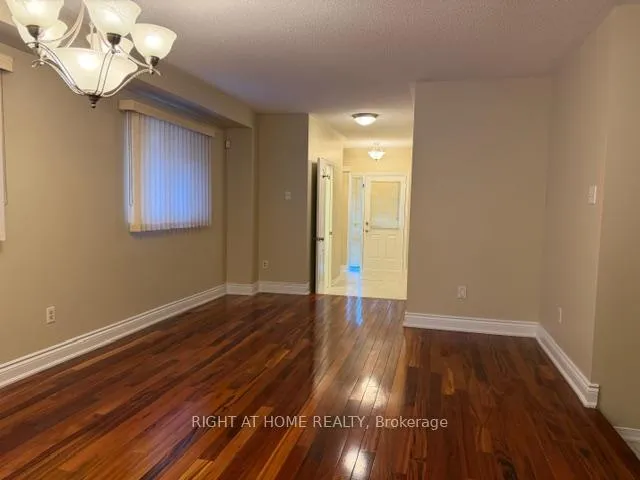
- Hardwood floors
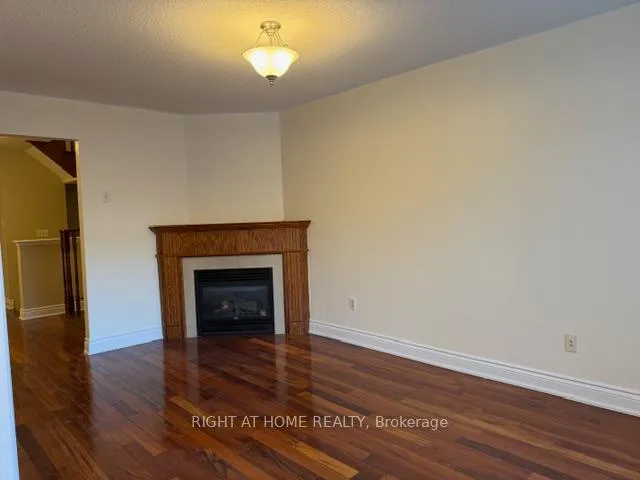
- Fireplace
- Central air
The homeSemi-Detached, 2-storey, 1,500–2,000 sq ft
- TypeSemi-Detached
- Style2-storey
- Living space1,500–2,000 sq ft
- BasementFinished
InsideFireplace Yes, Hardwood, Ceramic, In basement
- FireplaceYes
- FlooringHardwood, Ceramic
- LaundryIn basement
- FeaturesOn demand water heater
- Rooms above ground9
- Bedrooms4
- Bathrooms4
- Kitchens1
- Family roomYes
Outside and lotBrick, Asphalt shingle, Concrete
- ExteriorBrick
- RoofAsphalt shingle
- FoundationConcrete
- Size24.61 × 109.91 ft
Parking1 Garage, Attached
- Spaces1 Garage
- GarageAttached
Heating, water and powerForced air, gas, Central air, Municipal water
- HeatingForced air, gas
- CoolingCentral air
- WaterMunicipal water
- SewerMunicipal sewer
Rent and termsRent $3,600 a month, Entire property, Unfurnished
- Rent$3,600 a month
- Space for rentEntire property
- FurnishedUnfurnished
- Lease12 months
- PaidMonthly
- Rent includesParking
- DepositRequired
- Credit checkRequired
- Employment letterRequired
- Rental applicationRequired
- ReferencesRequired
Listing detailsW12893452, Terminated, Mar 17, 2026
- MLS® numberW12893452
- StatusTerminated
- Listed onMar 17, 2026
- Days on market20
- UpdatedApr 6, 2026
- Possession2026-03-31 / 1-29 days
- Occupied byVacant
- Listing brokerageRIGHT AT HOME REALTY
About this home
3910 Stardust Drive, Mississauga (Churchill Meadows), ON L5M 8A6
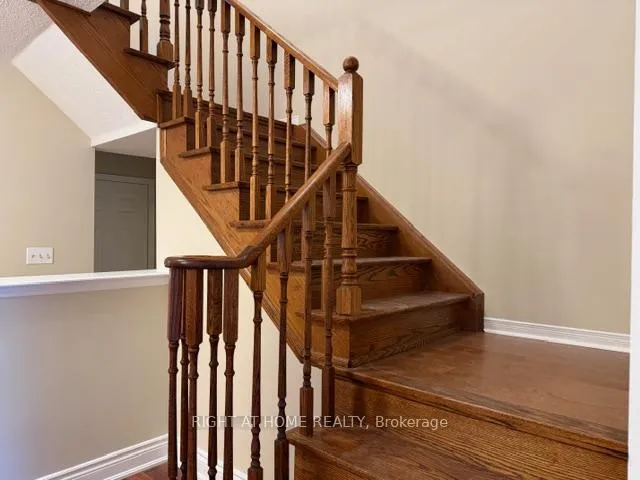
** Entire home ** for lease. Spacious 4 Bedroom, 4 bathroom home (1941 Sq ft + finished basement). Master Bedroom Includes Ensuite with Soaker Tub & Walk In Closet, Hardwood On Main, Oak Stairs. No carpets on upper levels. Finished basement has 3 pc bathroom. Stainless steel appliances. Upgraded Oak Gas Fireplace, Central Vac, And A Tankless Water Heater System (Owned). New high efficiency furnace and Air Conditioner. Exterior Upgrades Incl: Stamped Concrete Driveway, Steps & Porch, & Stonework in the Backyard, great for hosting barbeques. Two car driveway + Garage. No side walk. Close To All Amenities, Shopping, Parks, top notch Schools, Churchill Meadows Community Centre, Lullaboo Childcare centre, several restaurants to choose from at Ridgeway Plaza, Transit, Hospital, Highways 403,407 and 401, Erin Mills Town Centre, GO Station & More!!!Rental Requirements: Completed rental application References Employment letter Recent pay stubs Full credit report with Equifax score.
Ask about this home
A HOMEH agent will answer your questions about this home.
Around this home
Daily convenience, out of 100, from the distances below
Schools nearby
School rating, out of 10.
Helpful calculators
Your HOMEH agent

"I would see it this week."