

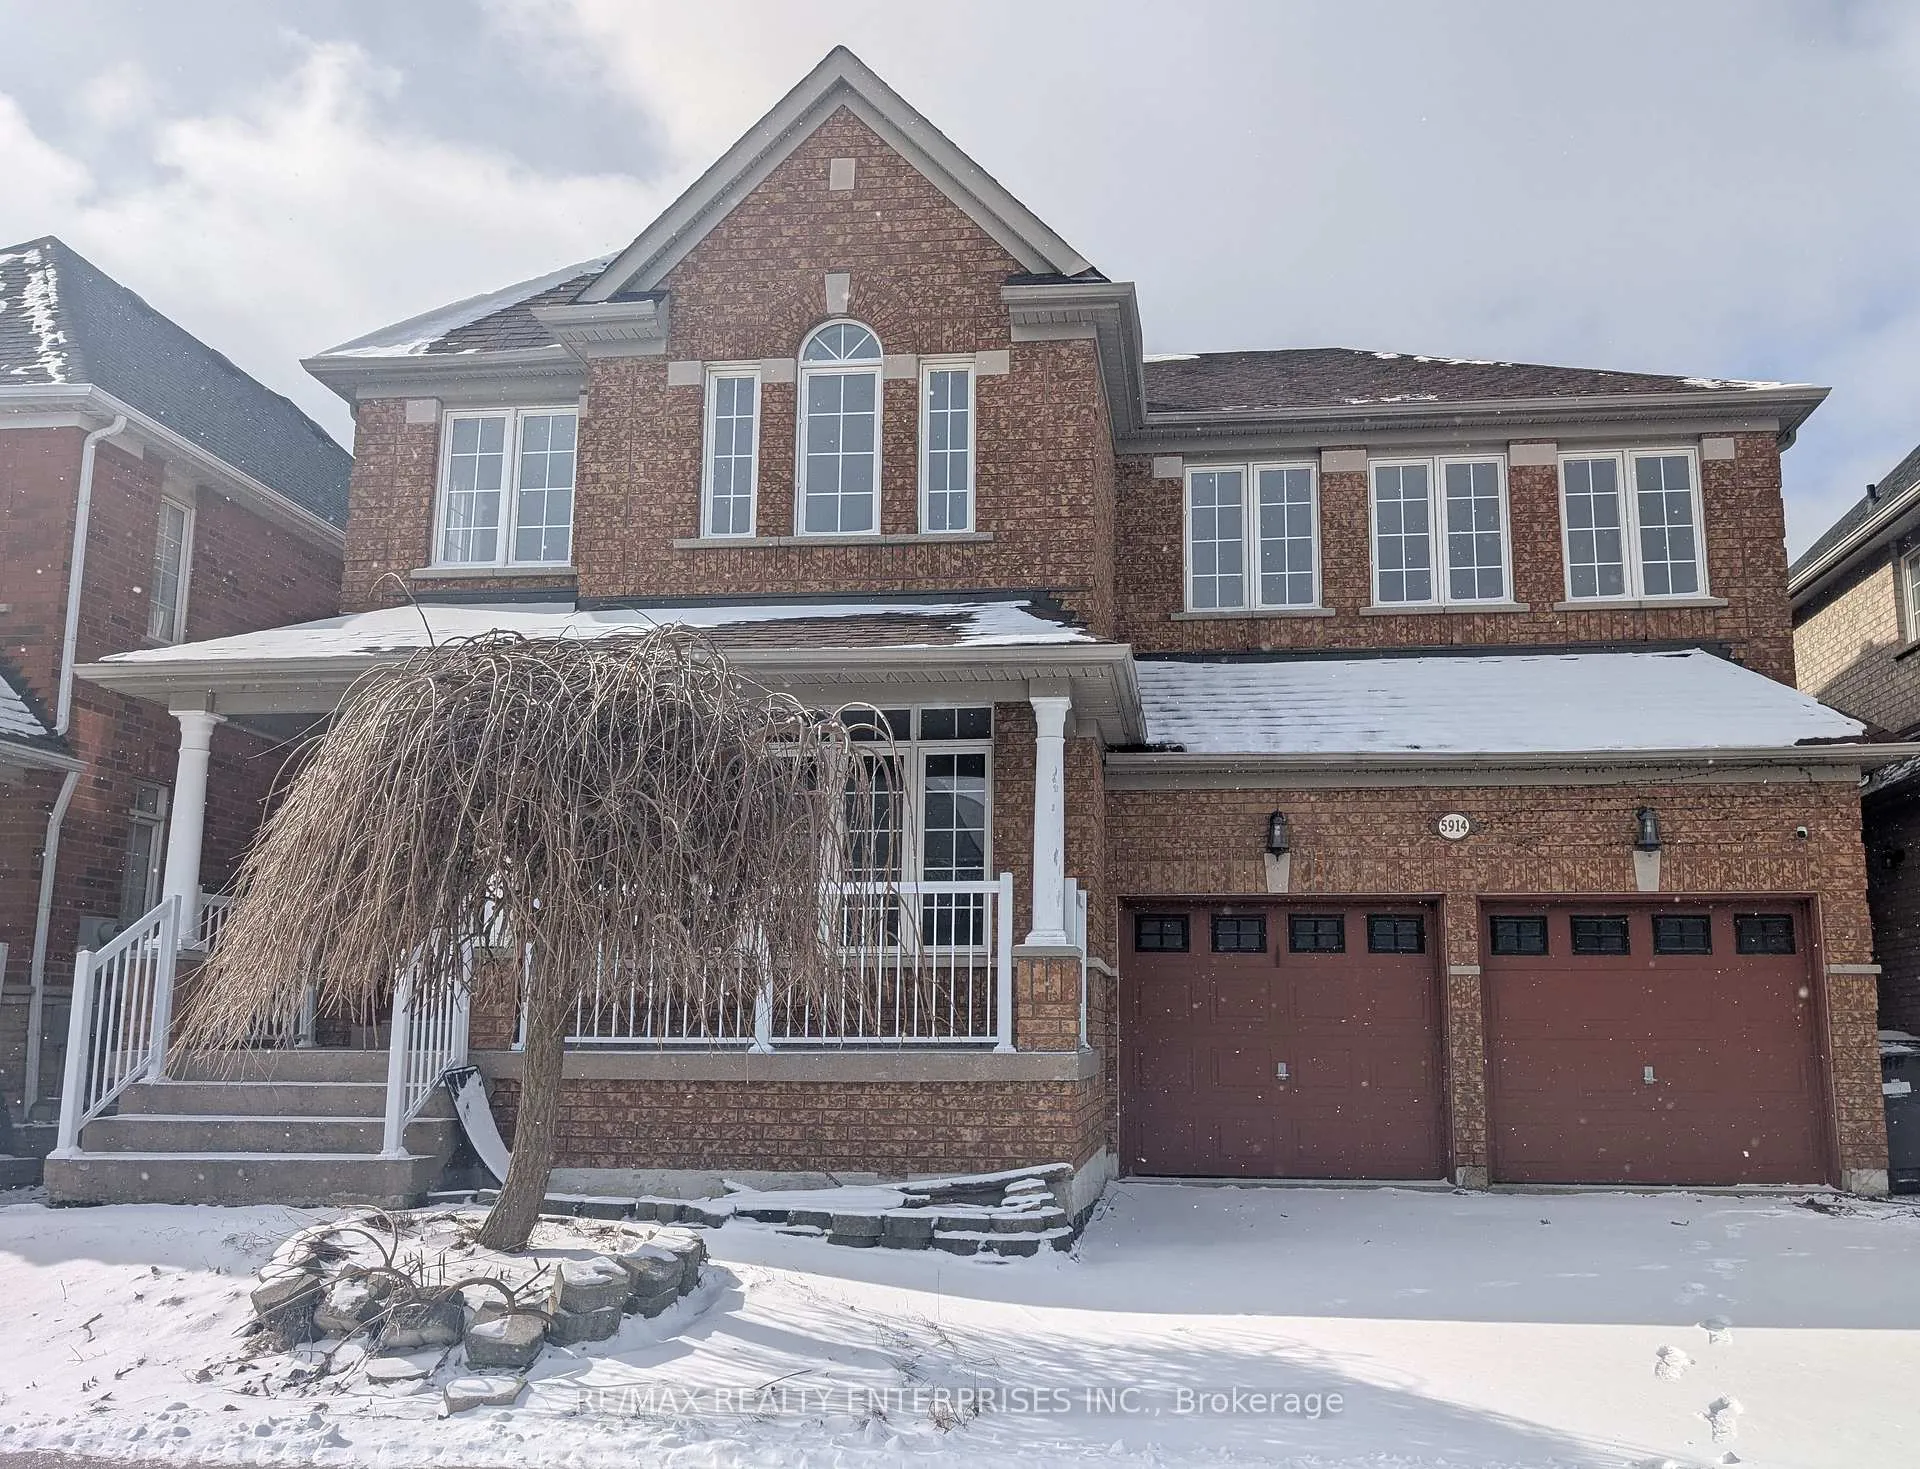
5914 Long Valley Road
5914 Long Valley Road
 See all 38 photos
Property history
Facts and features
- BasementFinished
- Water, sewerMunicipal
- HeatingForced air
- CoolingCentral air
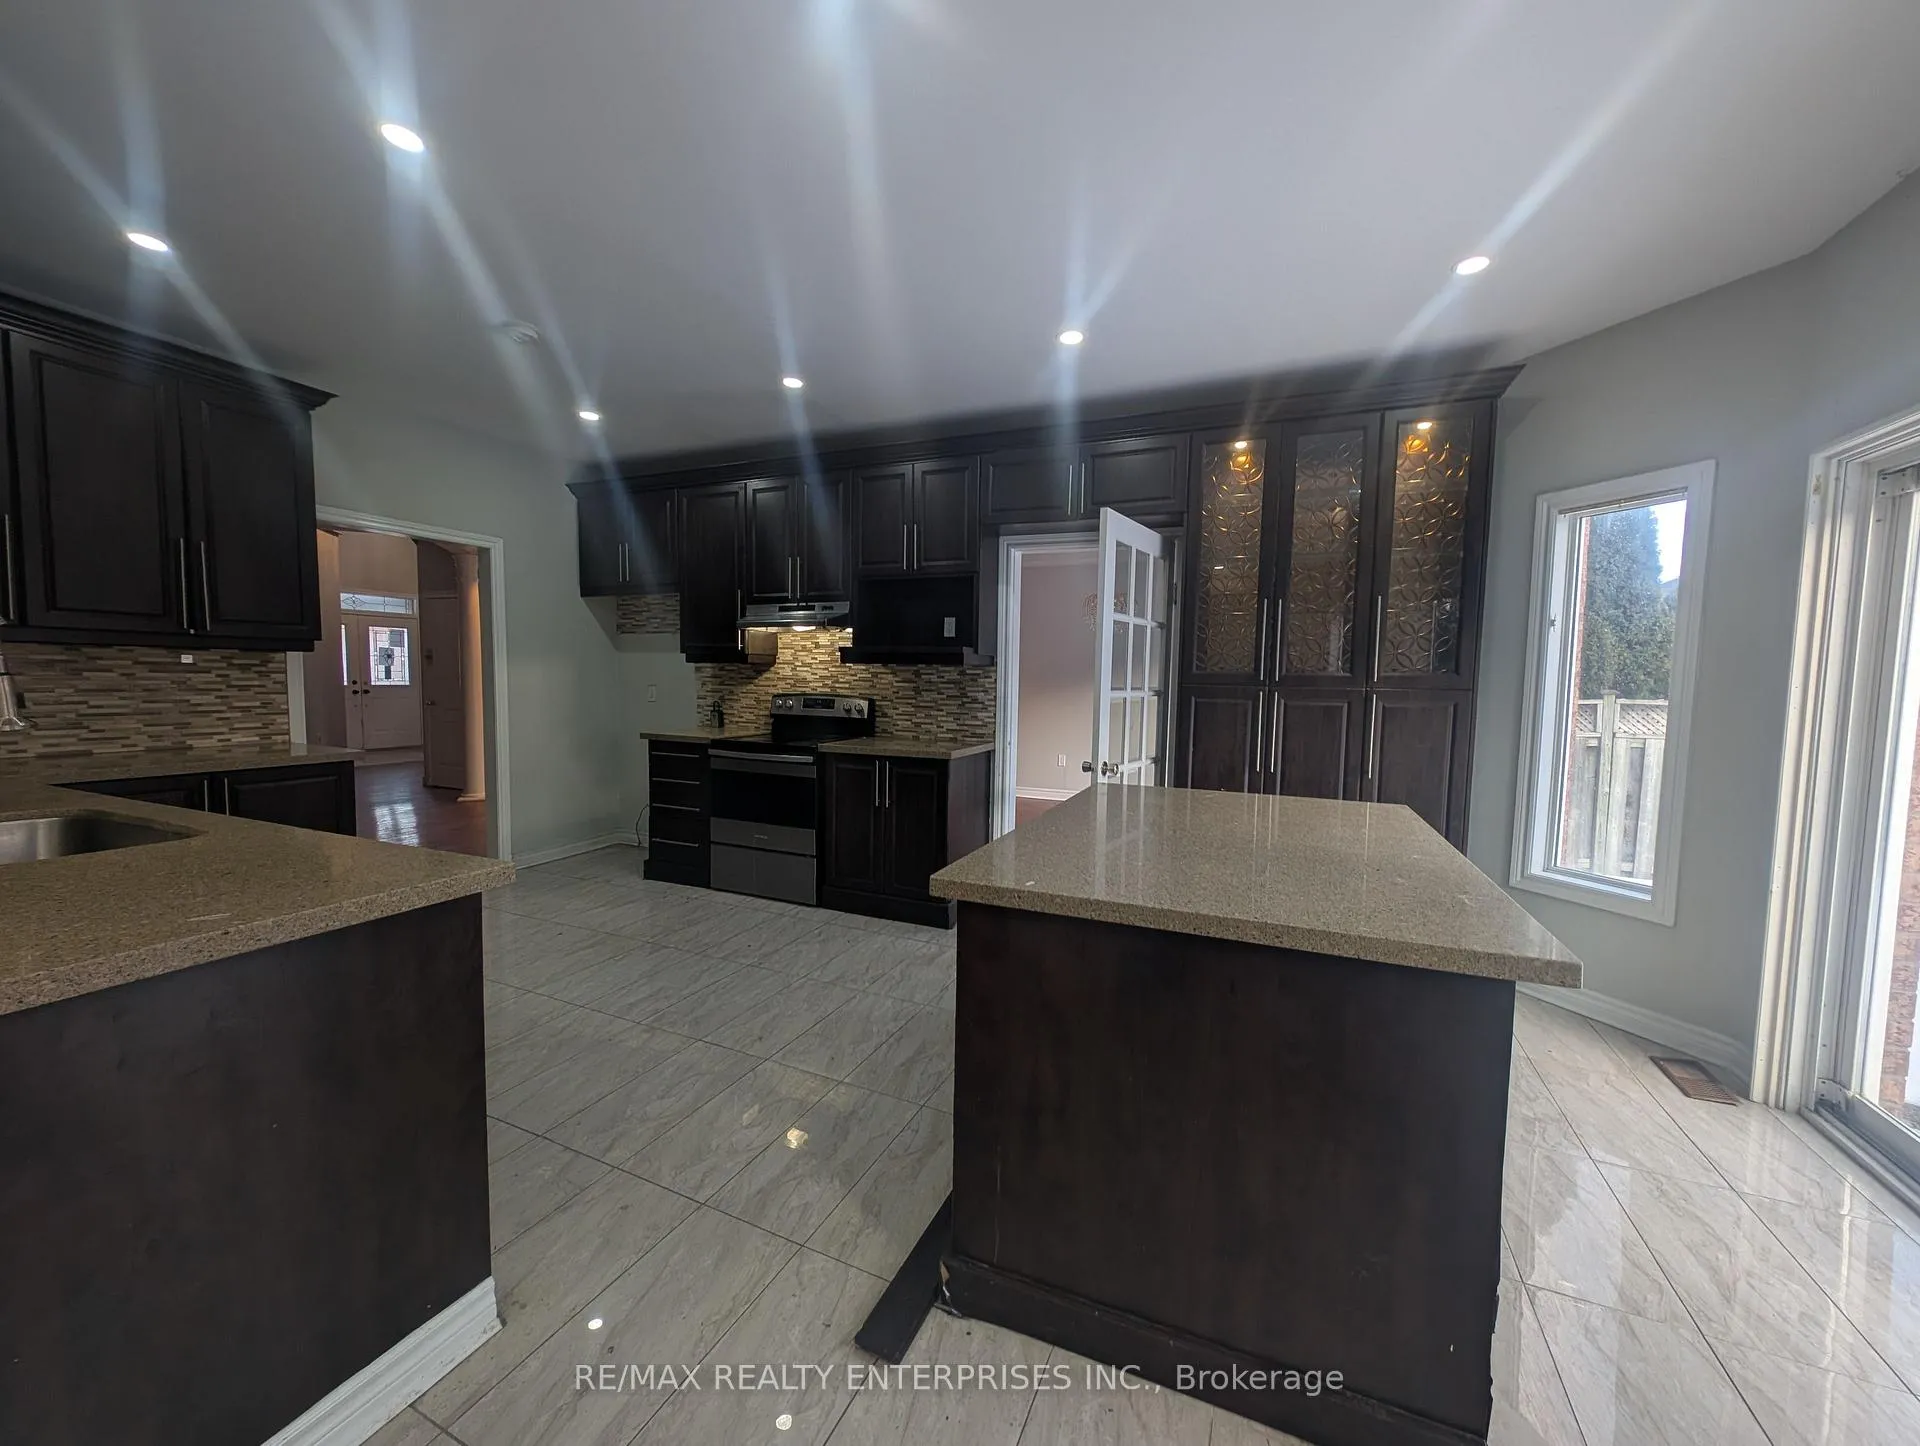
- Second kitchen
- Separate entrance
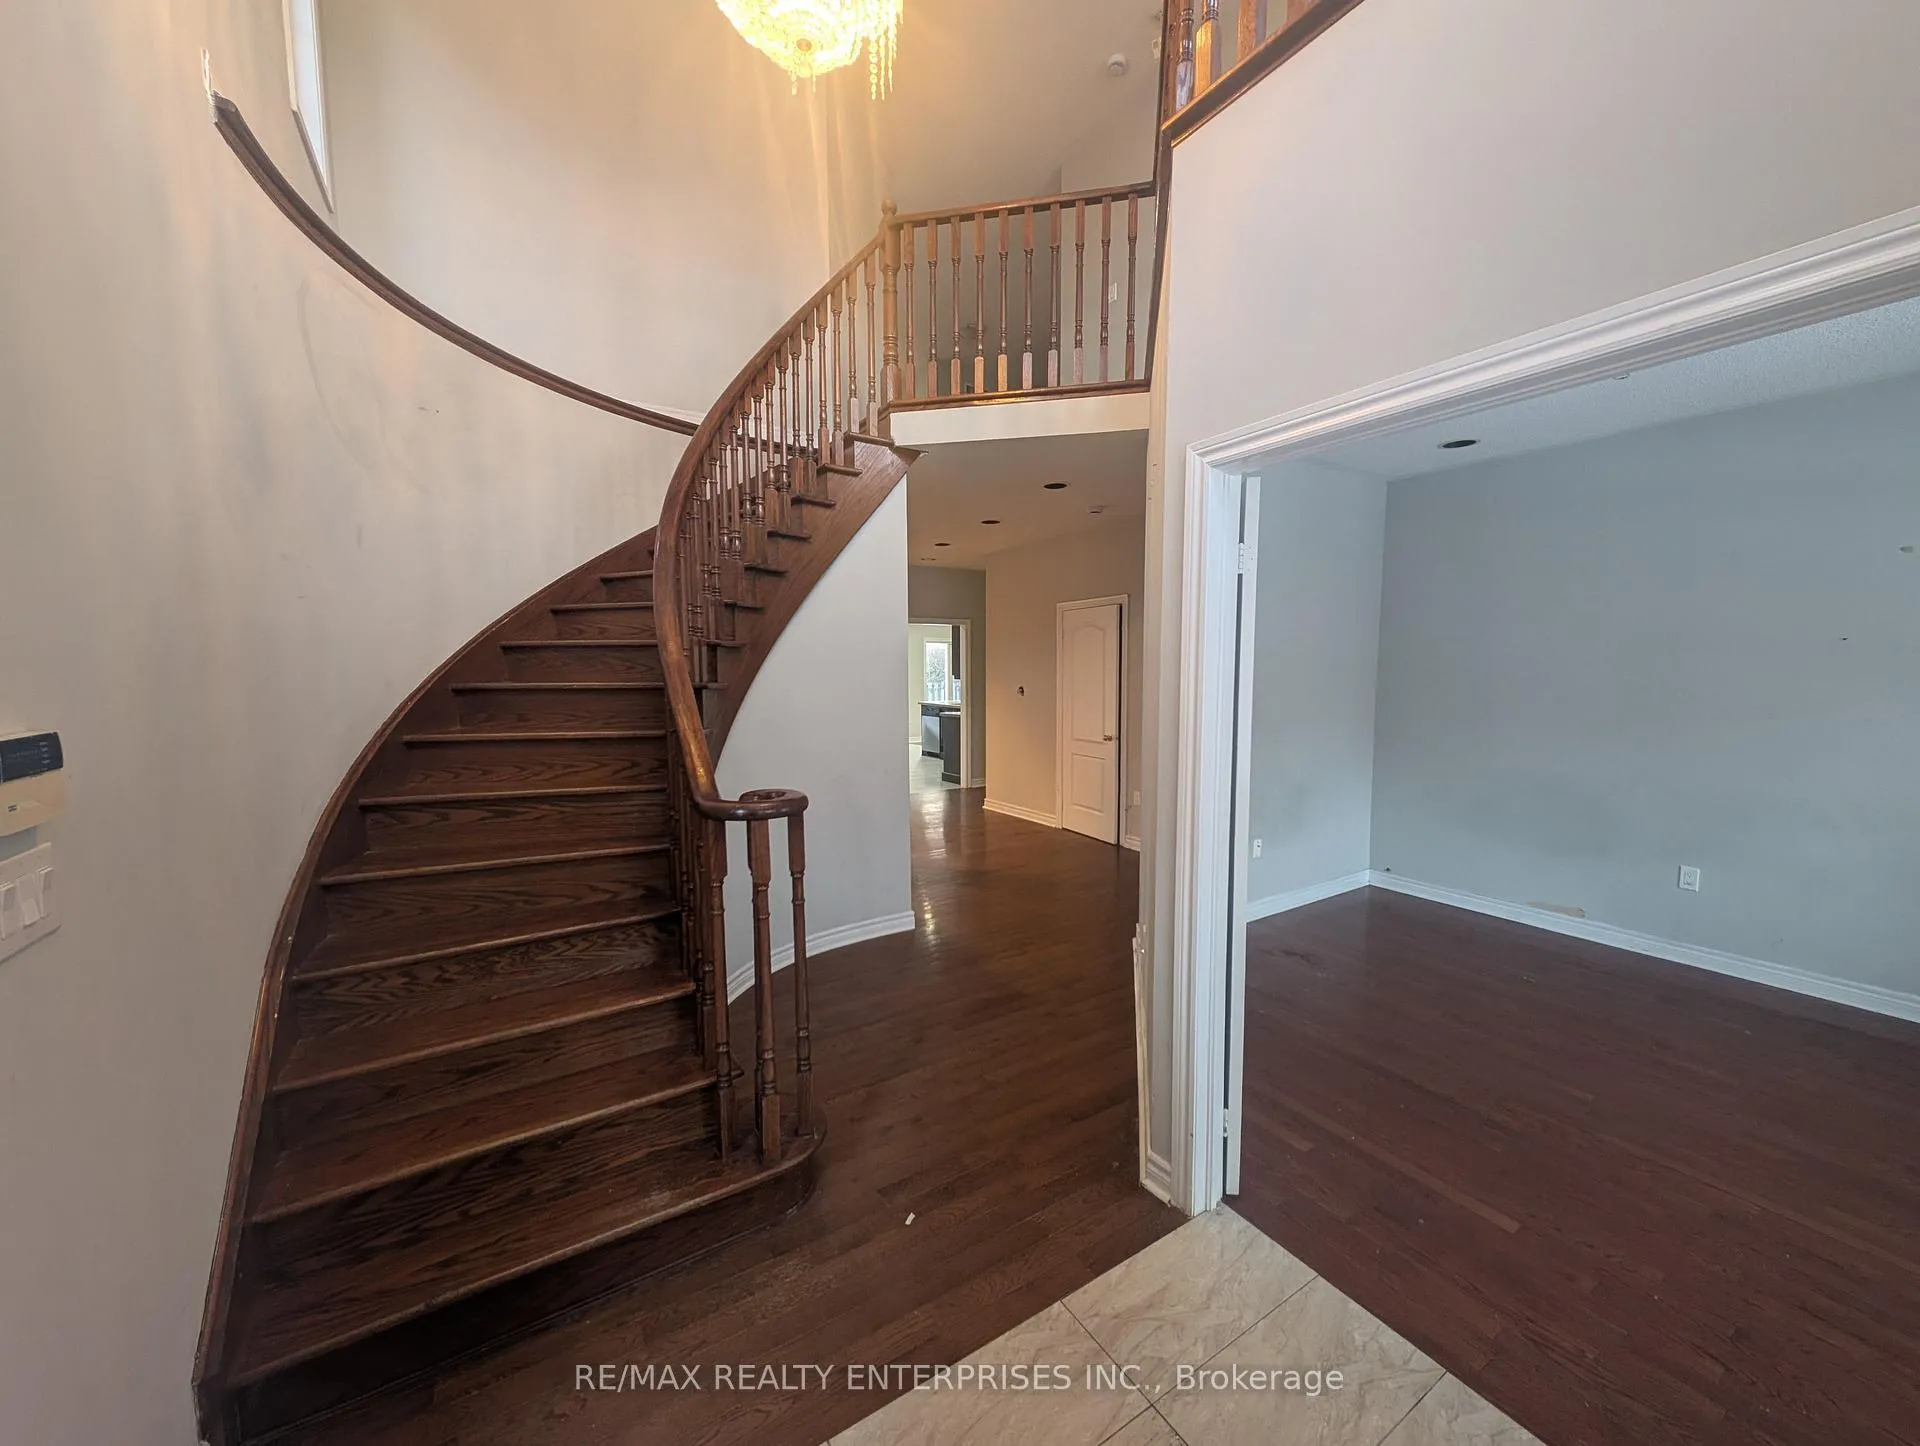
- Hardwood floors
- Central air
The homeDetached, 2-storey, 3,000–3,500 sq ft
- Type: Detached
- Style: 2-storey
- Living space: 3,000–3,500 sq ft
- Basement: Separate entrance, finished
InsideHardwood, Rooms above ground 10, Rooms in the basement 4
- Flooring: Hardwood
- Rooms above ground: 10
- Rooms in the basement: 4
- Bedrooms: 4 + 2 in the basement
- Bathrooms: 5
- Kitchens: 2
- Family room: Yes
Outside and lotBrick, Asphalt shingle, Concrete
- Exterior: Brick
- Roof: Asphalt shingle
- Foundation: Concrete
- Size: 45.6 × 83.5 ft
Parking2 Garage, Built-in, Private
- Spaces: 2 Garage
- Garage: Built-in
- Driveway: Private
Heating, water and powerForced air, gas, Central air, Municipal water
- Heating: Forced air, gas
- Cooling: Central air
- Water: Municipal water
- Sewer: Municipal sewer
Costs and taxesTaxes $8,274 a year, Plus HST
- Taxes, 2025: $8,274 a year
- HST: Plus HST
Included in the saleAs is
- Included: As is
Listing detailsW12893280, Sold, Mar 17, 2026
- MLS® number: W12893280
- Status: Sold
- Listed on: Mar 17, 2026
- Days on market: 50
- Updated: May 6, 2026
- Possession: 60-89 days
- Occupied by: Vacant
- Listing brokerage: RE/MAX REALTY ENTERPRISES INC.
About this home
5914 Long Valley Road, Mississauga (Churchill Meadows), ON L5M 6J6
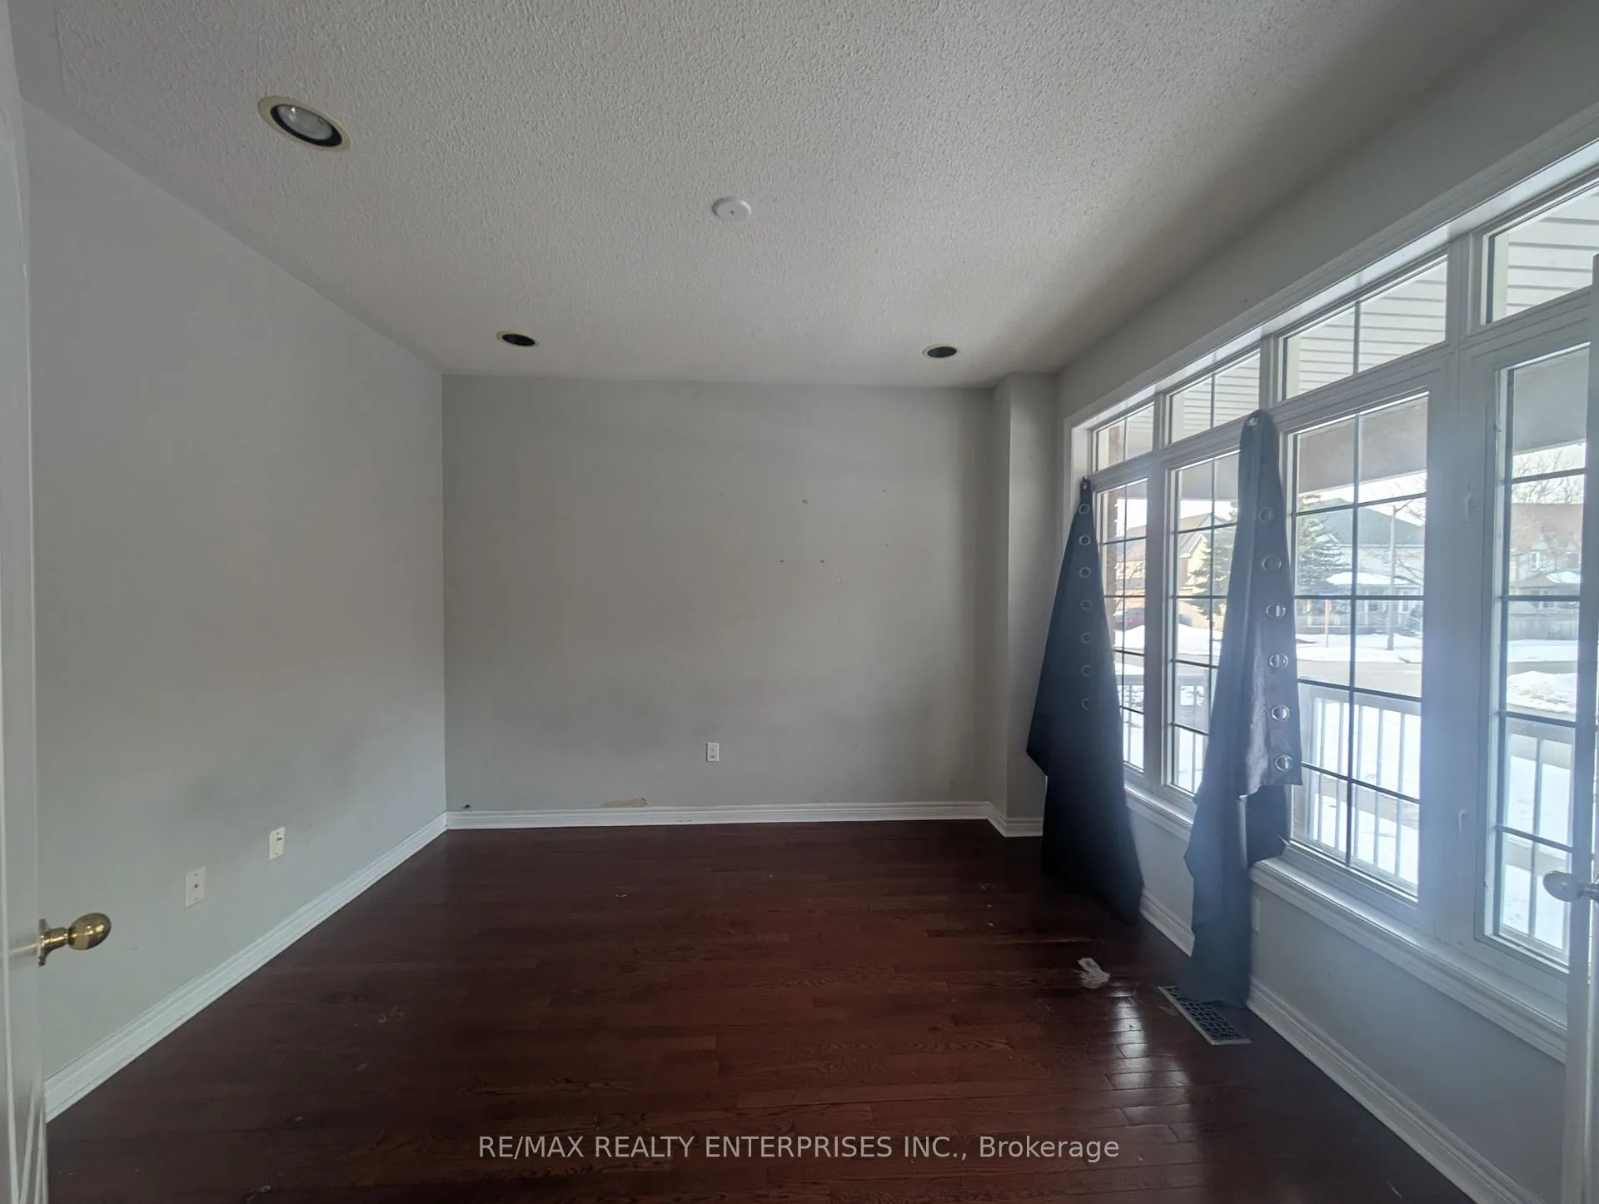
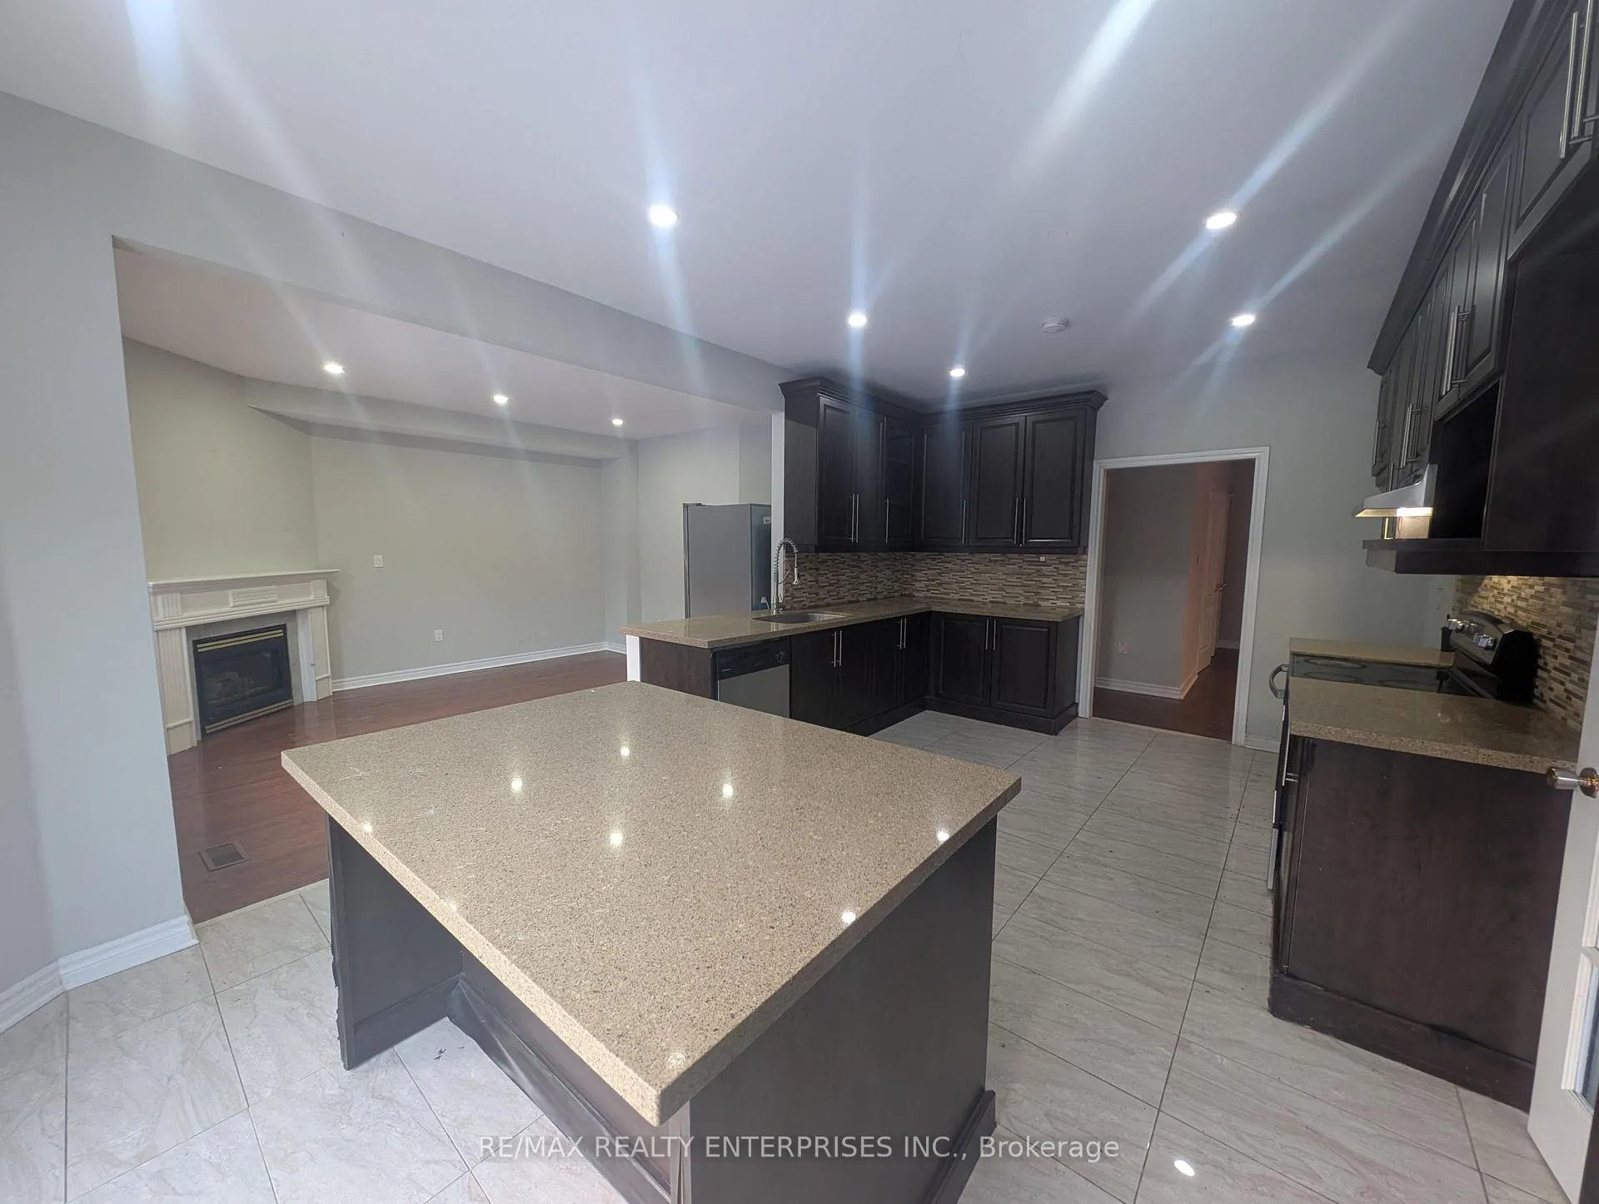
Power of Sale in sought after Churchill Meadows community. Perfect for families and known for its top-rated schools, nearby hospital, Erin Mills Town Centre, and community centres. Sitting on a 45 x 83.5 ft lot, this executive home offers over 3,000 sq ft above grade with excellent investment potential.Step inside to a bright and open main floor featuring hardwood floors, pot lights, and large windows. The heart of the home is the spacious kitchen with granite countertops, porcelain flooring, and a walkout to the backyard.Upstairs, the oversized primary suite includes a sitting area, a walk-in closet, and a renovated 5-piece ensuite bath. A junior suite down the hall offers its own 4-piece ensuite, while two additional bedrooms share another full bathroom.Basement includes a seperate enterance, 2 bedrooms and kitchen.This spacious home in one of Mississauga's most desirable areas-ideal for growing families or savvy investors.
Ask about this home
A HOMEH agent will answer your questions about this home.
Around this home
Daily convenience, out of 100, from the distances below
Schools nearby
School rating, out of 10.
Helpful calculators
Your HOMEH agent

"I would see it this week."