

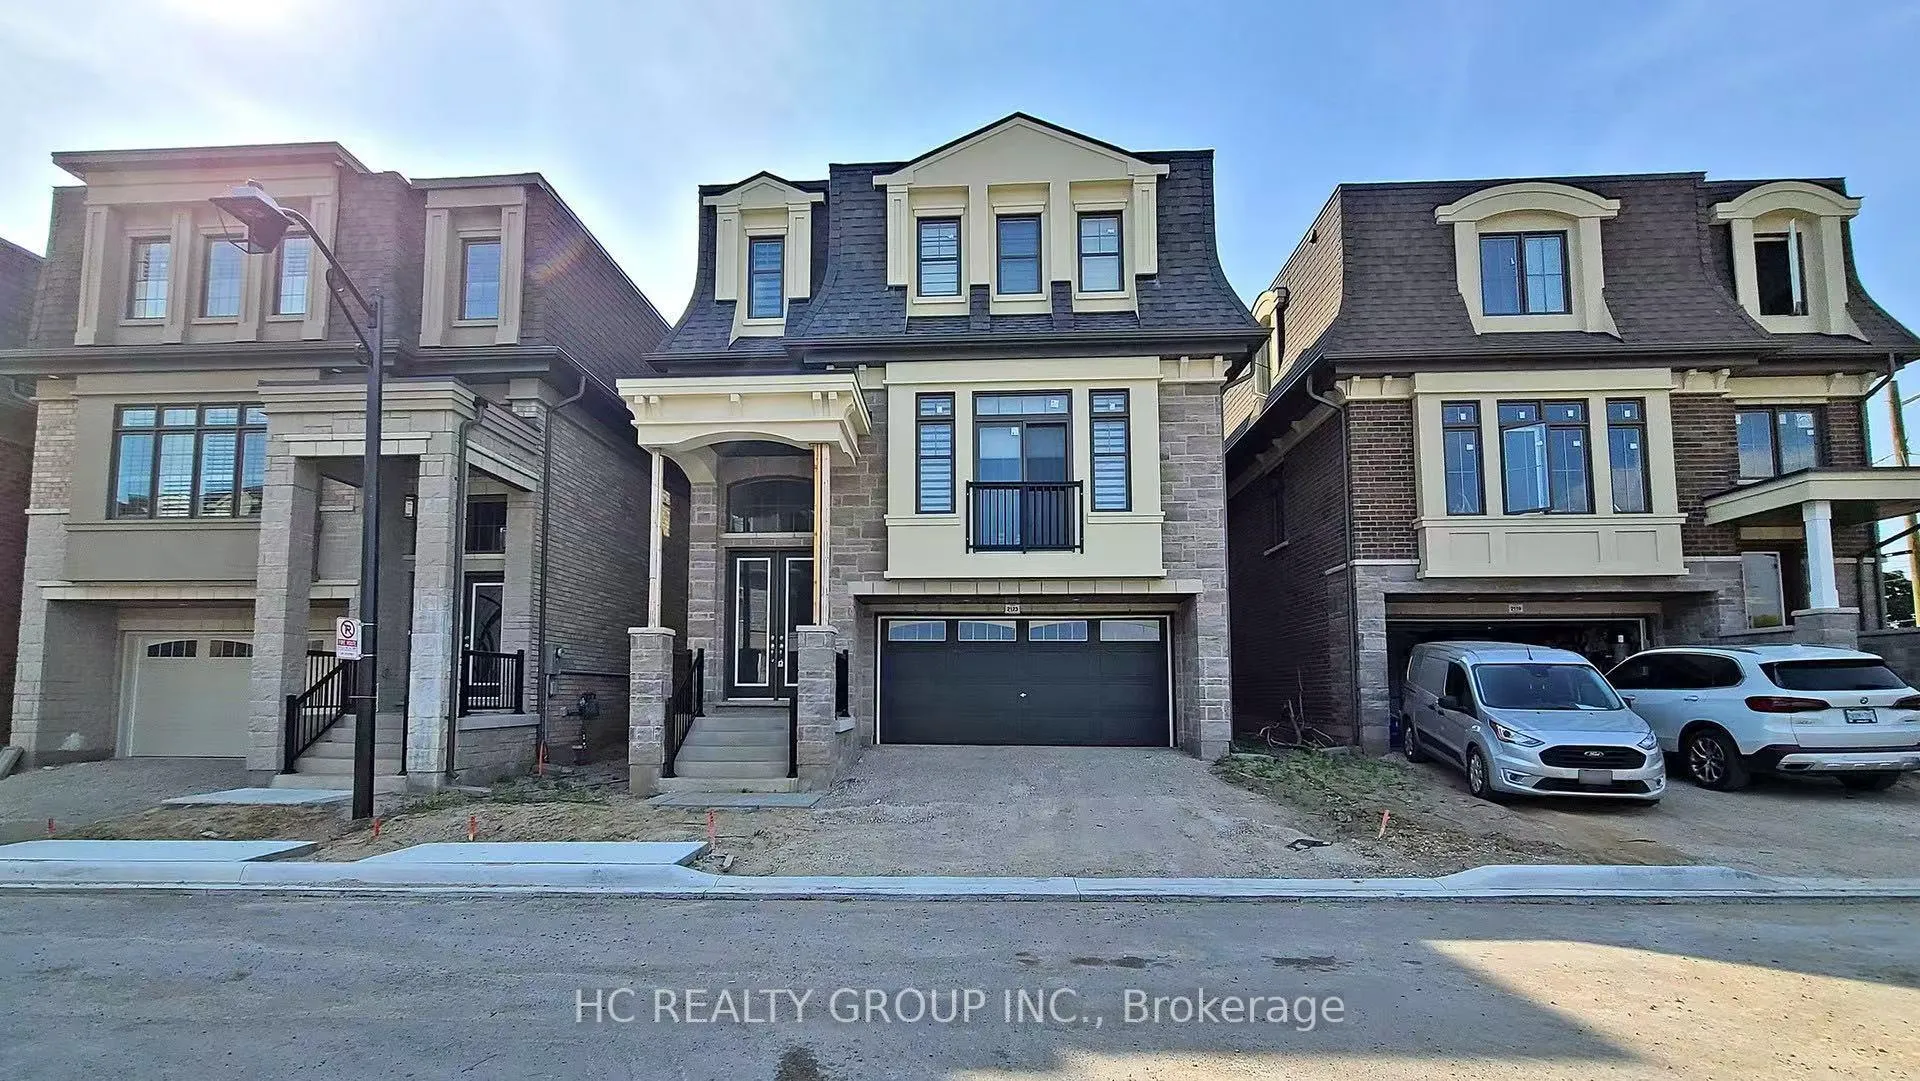
Backyard Apt, 2123 Royal Gala Circle
Detached Expired
1/13Backyard Apt, 2123 Royal Gala Circle
Detached Expired
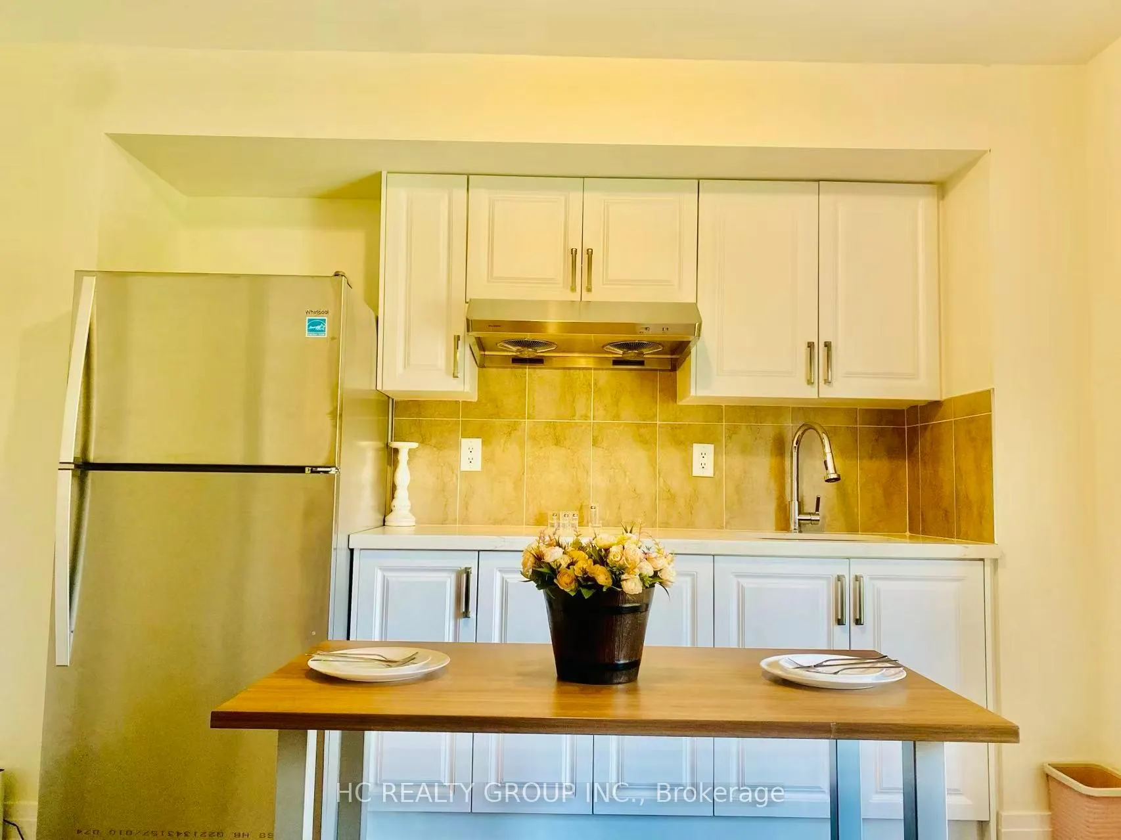
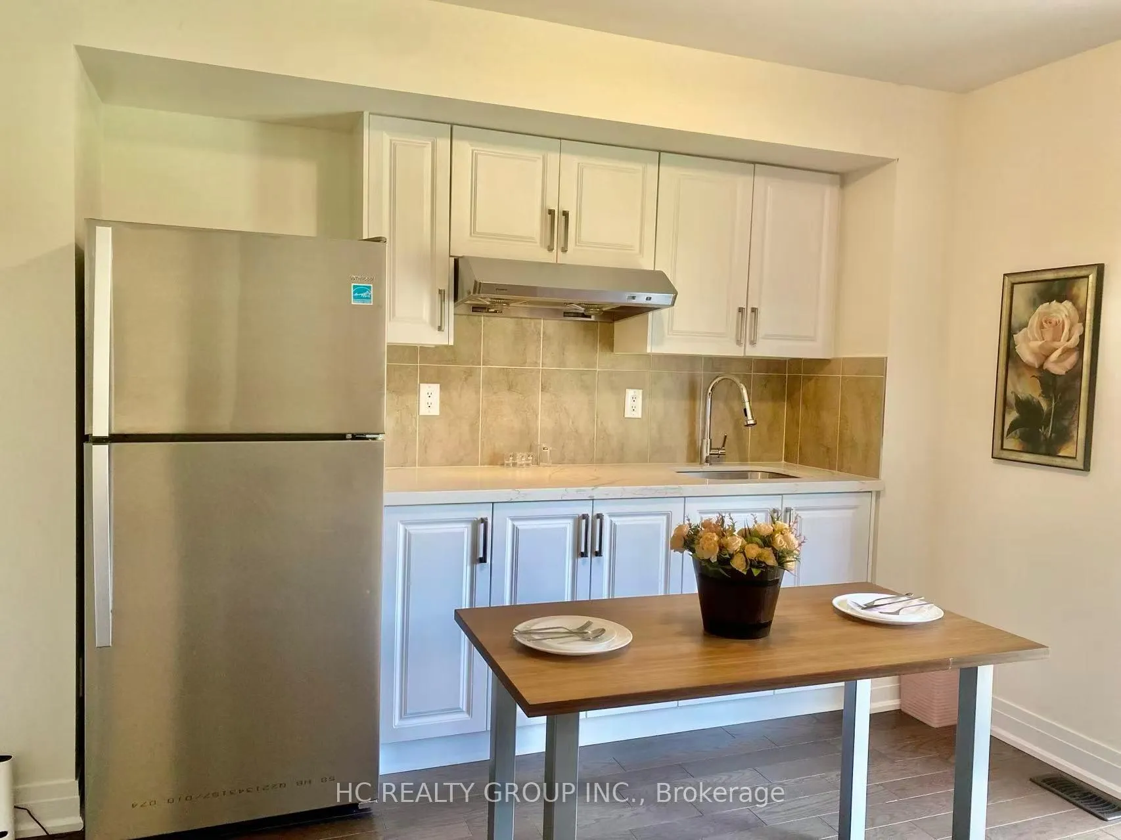
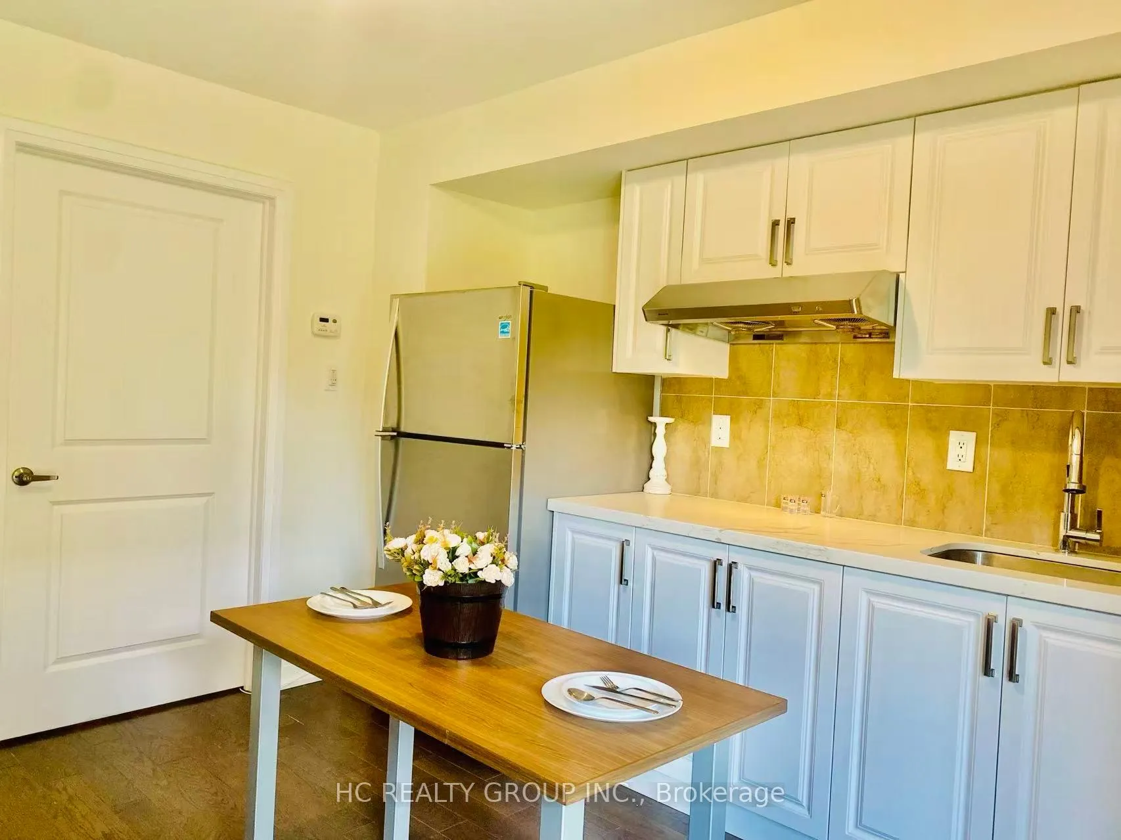
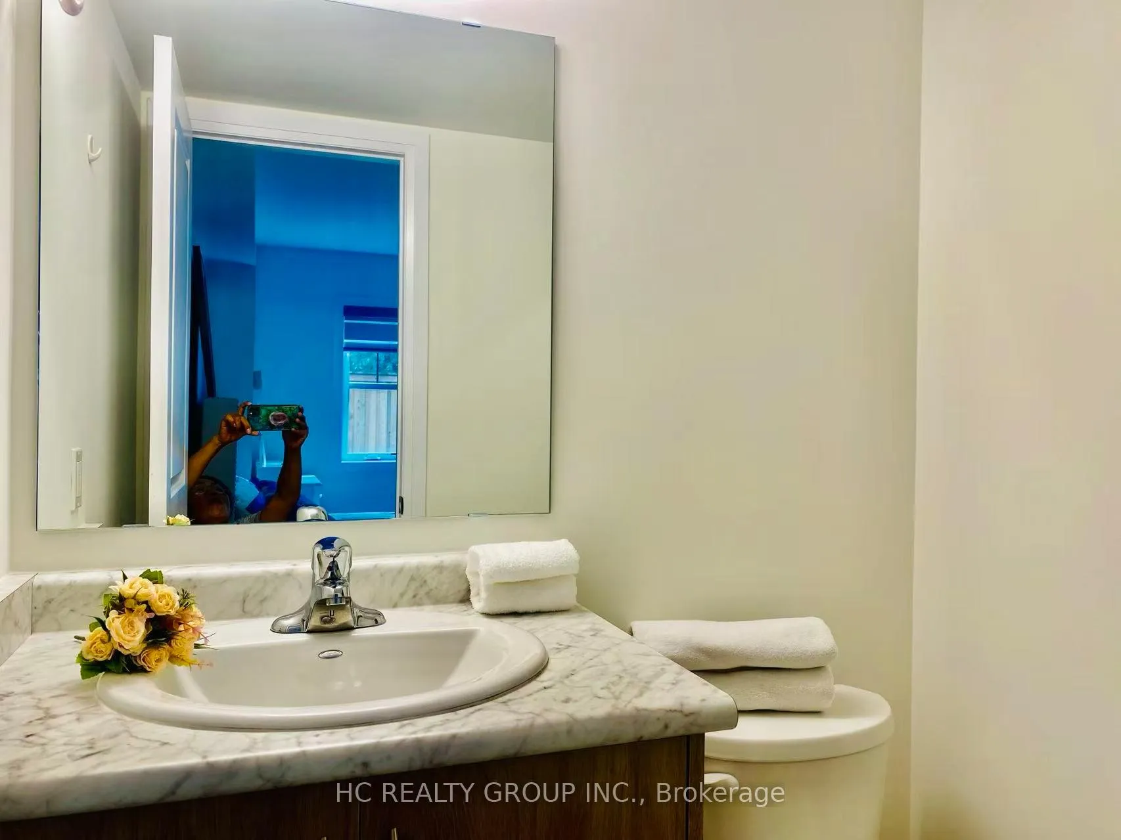 See all 13 photos
1 Bedroom
1 Bathroom
1 Garage
<700 sq.ft
Other
— Unit
Property history
- $1,660SuspendedList: 2026-10-28|End: 2026-10-30|2 daysW14126674
- $1,680ExpiredList: 2025-12-01|End: 2026-05-31|181 daysW12592684
Facts and features
- BasementNone
- Lease term12 months
- FurnishedUnfurnished
- LaundryEnsuite
What stands out
- Hardwood floors
- Central air
The homeDetached, 2-storey, Under 700 sq ft
- Type: Detached
- Style: 2-storey
- Living space: Under 700 sq ft
- Basement: None
InsideHardwood, Ensuite, Rooms above ground 2
- Flooring: Hardwood
- Laundry: Ensuite
- Rooms above ground: 2
- Bedrooms: 1
- Bathrooms: 1
- Kitchens: 1
Outside and lotBrick, Asphalt shingle, Concrete
- Exterior: Brick
- Roof: Asphalt shingle
- Foundation: Concrete
Parking1 Garage, Built-in, Private
- Spaces: 1 Garage
- Garage: Built-in
- Driveway: Private
Heating, water and powerForced air, gas, Central air, Municipal water
- Heating: Forced air, gas
- Cooling: Central air
- Water: Municipal water
- Sewer: Municipal sewer
Rent and termsRent $1,680 a month, Other, Unfurnished
- Rent: $1,680 a month
- Space for rent: Other
- Furnished: Unfurnished
- Lease: 12 months
Listing detailsW12592684, Expired, Dec 1, 2025
- MLS® number: W12592684
- Status: Expired
- Listed on: Dec 1, 2025
- Days on market: 181
- Updated: May 31, 2026
- Possession: 2025-12-01 / Flexible
- Occupied by: Vacant
- Listing brokerage: HC REALTY GROUP INC.
About this home
Backyard Apt, 2123 Royal Gala Circle, Mississauga (Lakeview), ON L4Y 0H2
Separate entrance1 Bedroom apt Available. Brand New Detached House With Elevator, Hardwood Floor Thru Out, Upgrade Contemporary And Luxury, In Mississauga Beautiful Lakeview Community. 20 Mins By Go Train To Downtown Toronto. 10 Mins Drive To Square One And Port Credit Go Station, 15 Mins To U Of T Mississauga. 5 Mins To Outlet Mall & Sherway Gardens Shopping Center. Share 25% Utilities, Driveway Parking available $50/month. Aaa Tenant. No Smoking/Cannabis/Pet.
Read more
Ask about this home
A HOMEH agent will answer your questions about this home.
Ask a question
Around this home
Dixie Rd & Qew
Errands
Transit
Parks
Schools
Daily convenience, out of 100, from the distances below
ParkFred Halliday Memorial Park · 3 within 1 km7 min walk411 m
GroceryDixie Smoke & Gift11 min walk678 m
SchoolSt Edmund Separate School7 min walk400 m
Train stationUnnamed Stop17 min walk1.1 km
PharmacyMDM Pharmacy5 min walk305 m
Cafés & foodJade Dim Sum · 15 within 1 km9 min walk567 m
Gym & rec centreVive Fitness15 min walk923 m
WalkDriveStraight-line distance, open map data
Grocery0.7 km
Park0.4 km
Coffee0.6 km
Dining0.6 km
Gym0.9 km
Unnamed Stop1.1 km
Schools nearby
School rating, out of 10.
St Edmund Separate Schoolelementary · Private · 0.4 km
10.0/10Excellent
Star Academyelementary · Private · 0.5 km
—
ISNA Islamicelementary · Private · 0.6 km
9.1/10Excellent
Contact agent
Helpful calculators
Rent vs buy
Affordability
Mortgage
Down payment
Stress test
CMHC insurance
Your HOMEH agent

KimHOMEH agent · Mississauga
"I would see it this week."
Ask Kim