

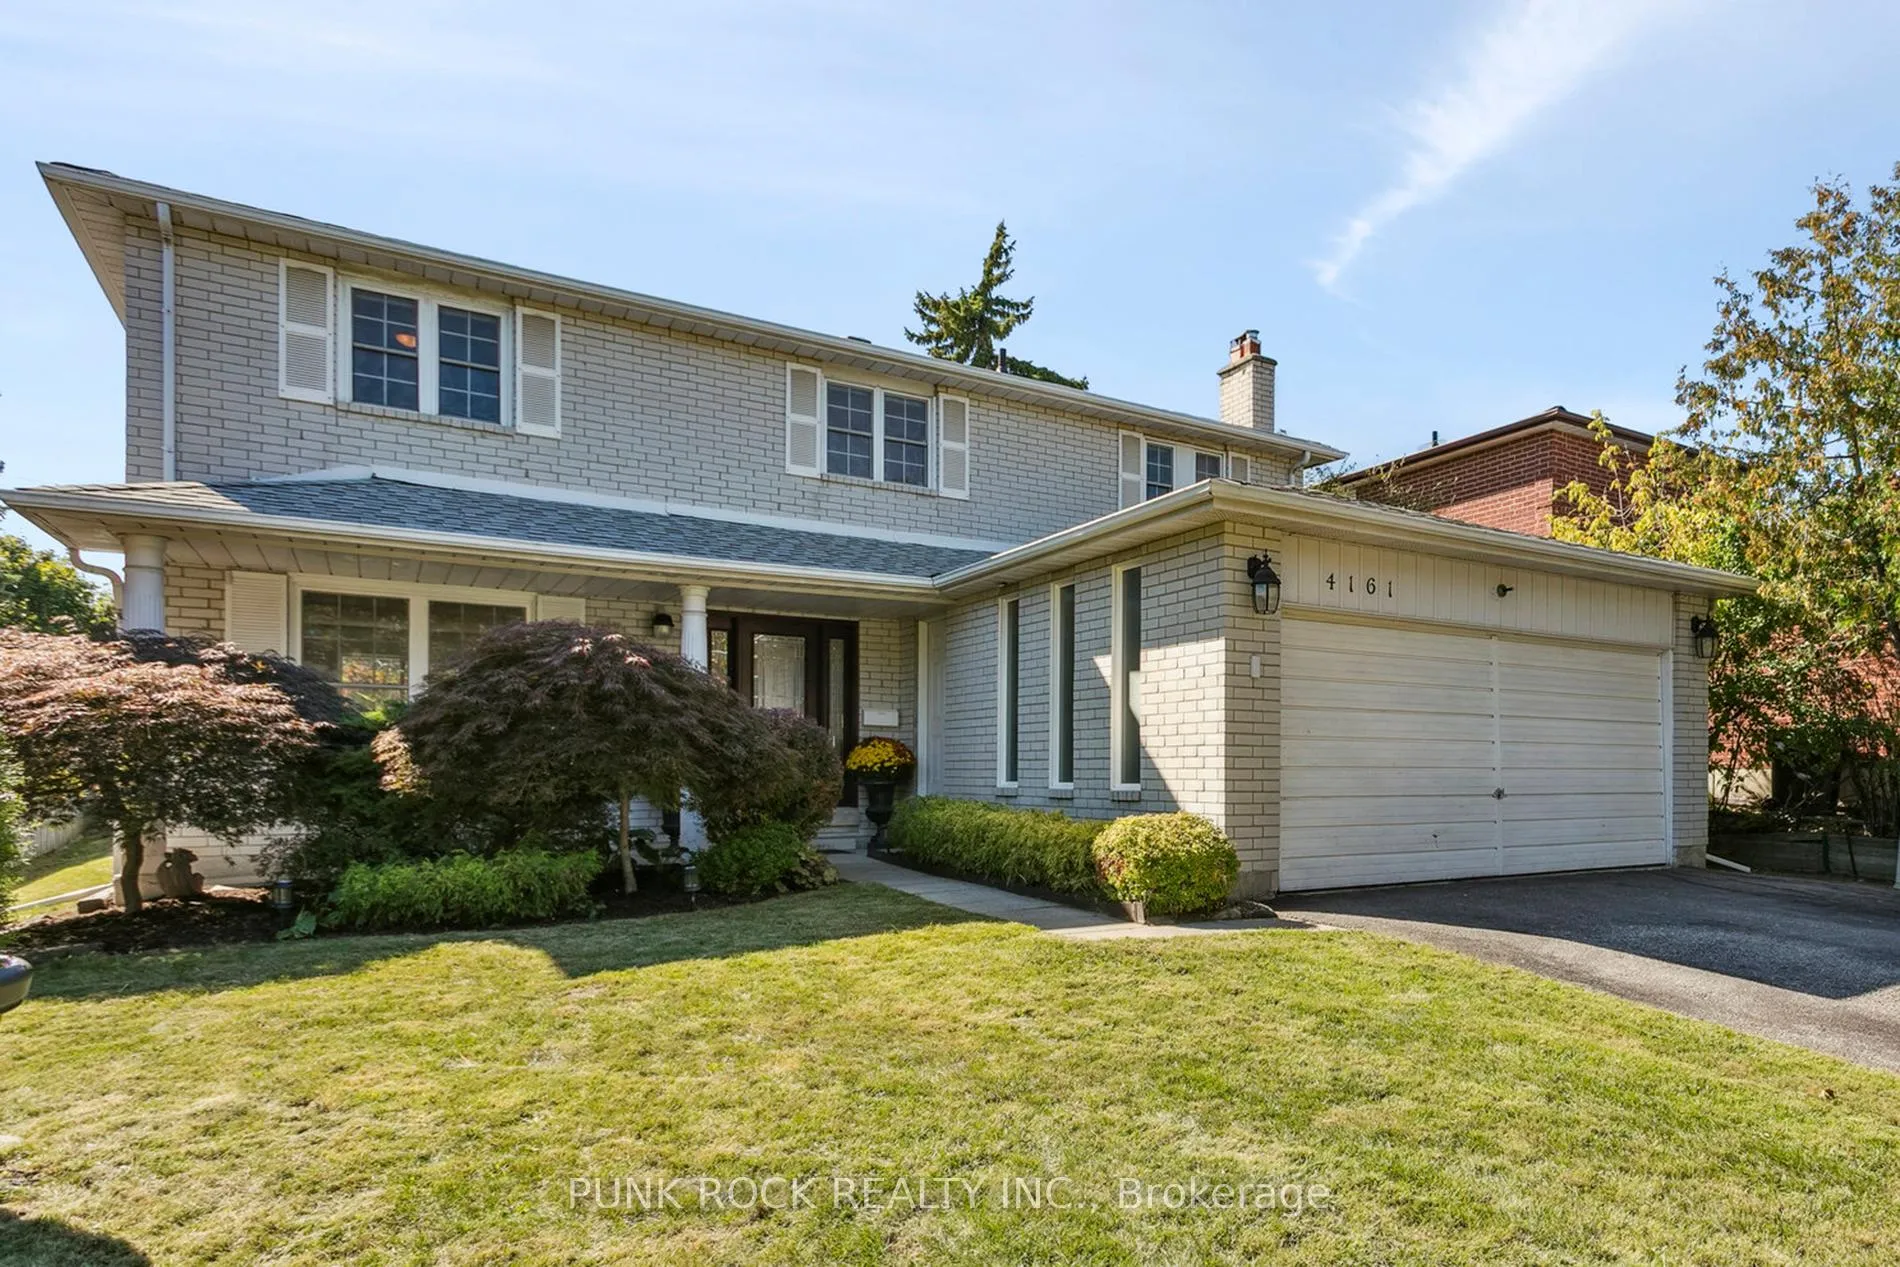
4161 Claypine Rise
4161 Claypine Rise
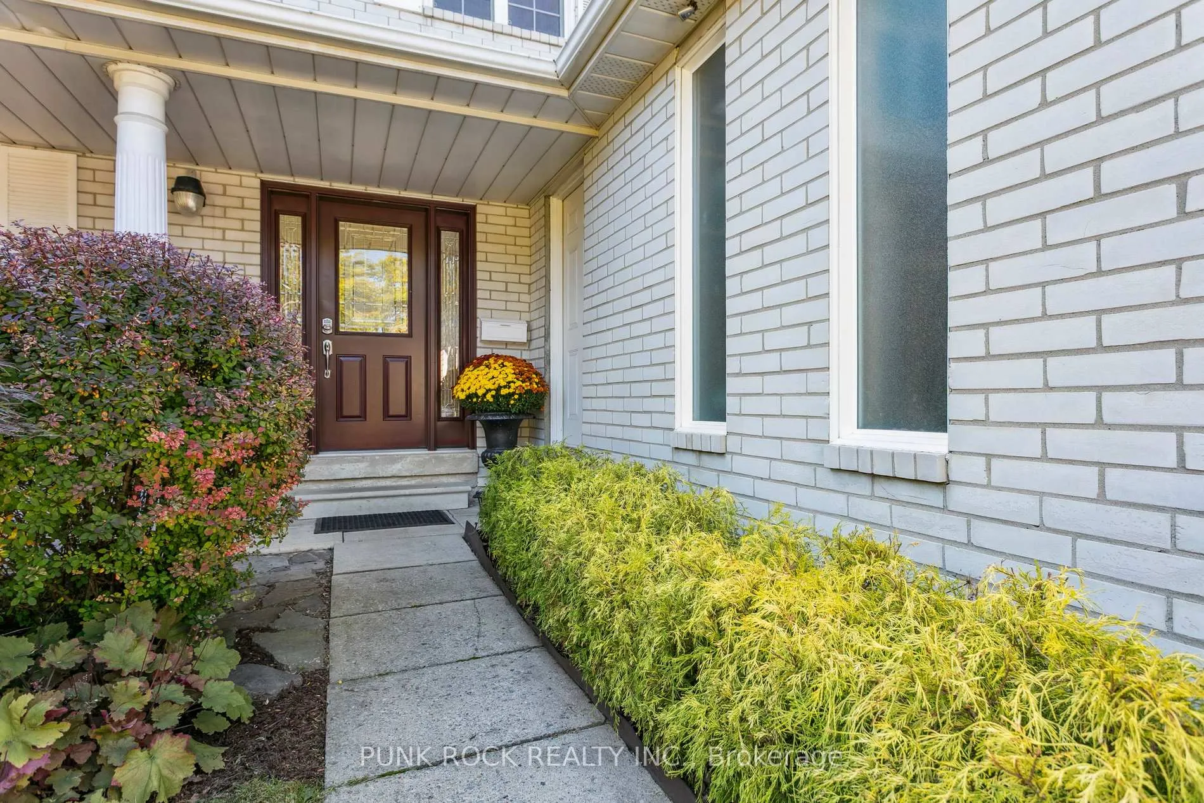
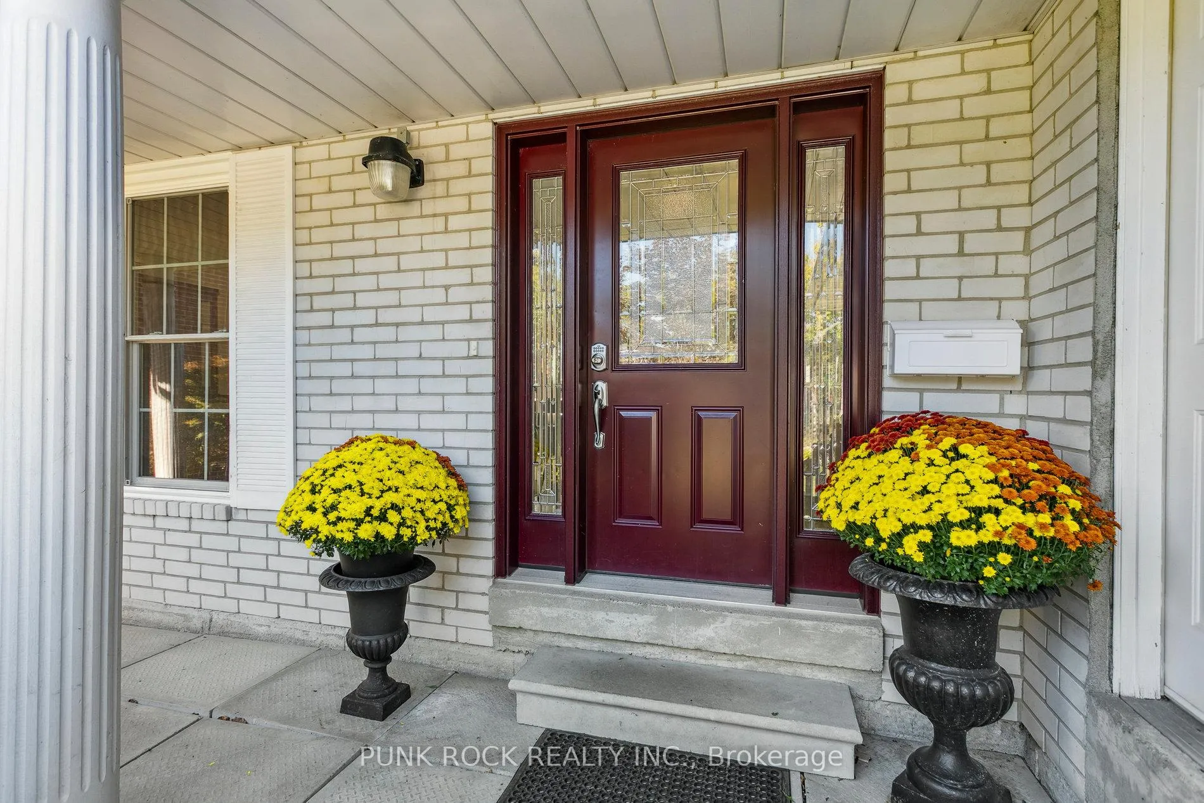
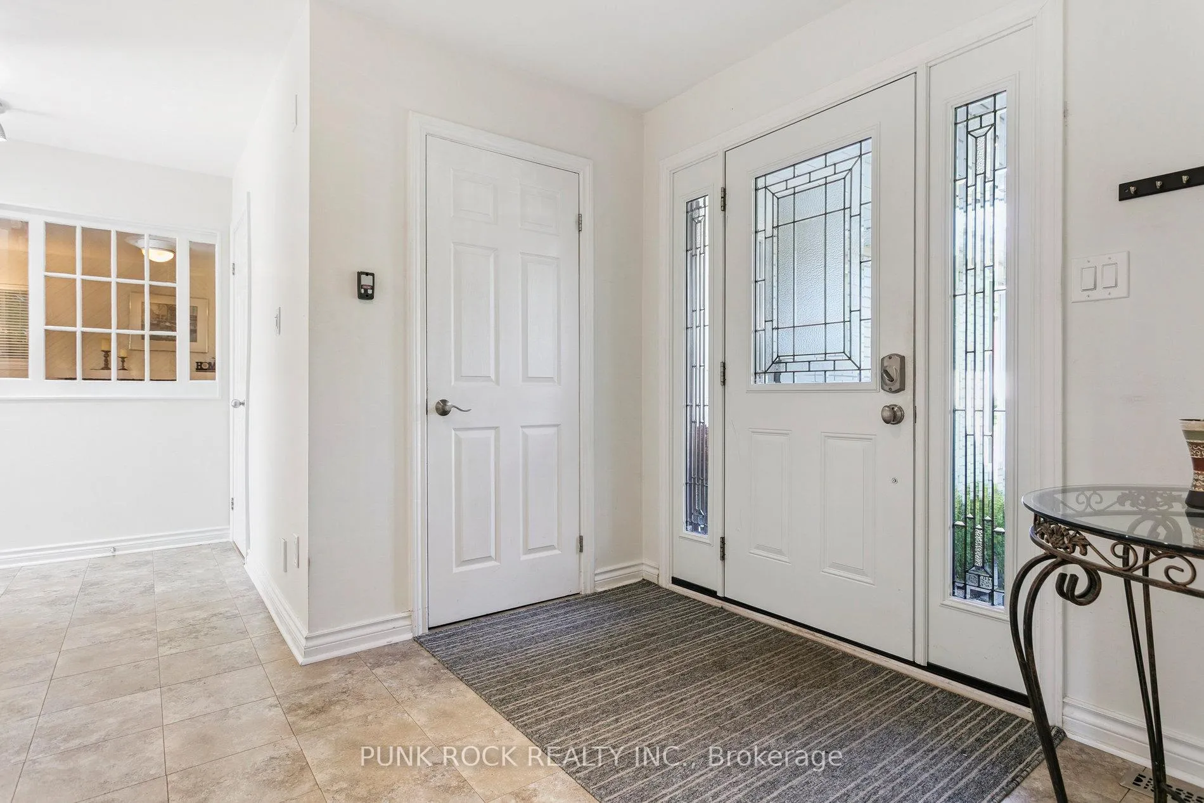
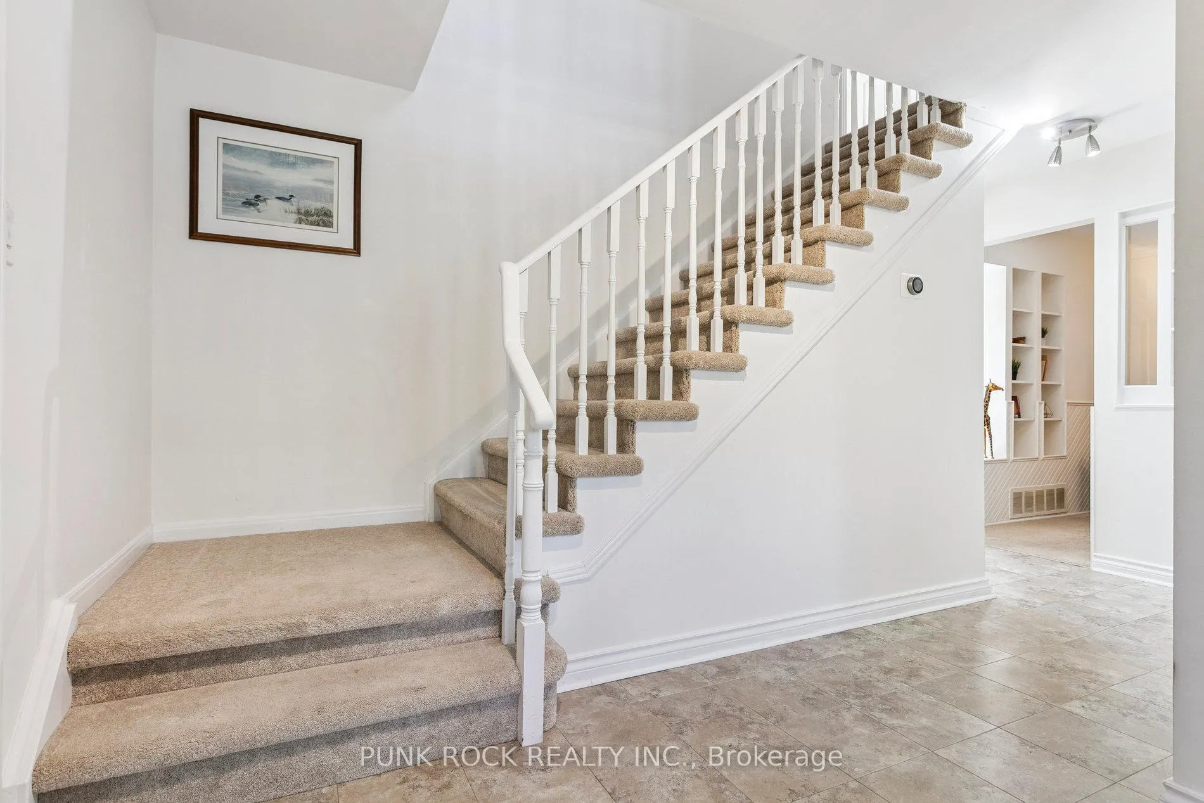 See all 47 photos
Property history
Facts and features
- BasementFinished
- Age of home31–50 years
- Water, sewerMunicipal
- HeatingForced air
- Fireplace
- Central air
The homeDetached, 2-storey, Age 31–50 years
- Type: Detached
- Style: 2-storey
- Age: 31–50 years
- Living space: 1,500–2,000 sq ft
- Basement: Full, finished
InsideFireplace Yes, family room, natural gas, Lower level, Central vacuum, auto garage door remote
- Fireplace: Yes, family room, natural gas
- Laundry: Lower level
- Features: Central vacuum, auto garage door remote
- Rooms above ground: 8
- Rooms in the basement: 2
- Bedrooms: 4
- Bathrooms: 4
- Kitchens: 1
- Family room: Yes
Outside and lotBrick, Asphalt shingle, Concrete
- Exterior: Brick
- Roof: Asphalt shingle
- Foundation: Concrete
- Size: 55 × 115 ft
Parking2 Garage, Attached
- Spaces: 2 Garage
- Garage: Attached
Heating, water and powerForced air, gas, Central air, Municipal water
- Heating: Forced air, gas
- Cooling: Central air
- Water: Municipal water
- Sewer: Municipal sewer
- Natural gas: Yes
- Hydro: Yes
- Cable: Available
- Telephone: Available
Costs and taxesTaxes $8,416 a year, HST included in the price, Furnace, water heater, water purification system, water filter. see details in attached document. seller will consider buying out all rental contracts upon closing.
- Taxes, 2025: $8,416 a year
- HST: HST included in the price
- Rental items: Furnace, water heater, water purification system, water filter. see details in attached document. seller will consider buying out all rental contracts upon closing.
Included in the saleRefrigerator, stove, dishwasher, over-the-range microwave, washer, dryer, all existing light fixtures, all existing window coverings (except stager's drapes)., Stager's drapes.
- Included: Refrigerator, stove, dishwasher, over-the-range microwave, washer, dryer, all existing light fixtures, all existing window coverings (except stager's drapes).
- Not included: Stager's drapes.
Listing detailsW12438989, Sold, Oct 1, 2025
- MLS® number: W12438989
- Status: Sold
- Listed on: Oct 1, 2025
- Days on market: 173
- Updated: Mar 23, 2026
- Possession: Flexible
- Occupied by: Vacant
- Listing brokerage: PUNK ROCK REALTY INC.
About this home
4161 Claypine Rise, Mississauga (Rathwood), ON L4W 2G5
This bright and spacious family home is located on a quiet crescent in highly desired Rockwood Village. The functional main floor layout offers excellent entertaining flow with an L-shaped living / dining room, an eat-in kitchen with walk-out to the beautifully landscaped pool-sized yard, a cozy family room with gas fireplace, and a two-piece washroom. Upstairs there is a four-piece washroom and four large bedrooms, including a primary bedroom complete with two-piece ensuite and walk-in closet. The fully finished basement features a recreation room, office, laundry room, workshop, and three-piece washroom. Fantastic location close to all amenities, including highly rated schools, shopping, parks, trails, and public transit. Close to a multitude of highways (403, 401, 427 and QEW) for an easy commute, just 20 minutes to downtown Toronto.This clean, solid, move-in ready home has been lovingly maintained and updated by the same owner for the past 40 years. Be sure to check out the 3D and video tours!
Ask about this home
A HOMEH agent will answer your questions about this home.
Around this home
Daily convenience, out of 100, from the distances below
Schools nearby
School rating, out of 10.
Helpful calculators
Your HOMEH agent

"I would see it this week."