

497 Winfield Terrace
497 Winfield Terrace
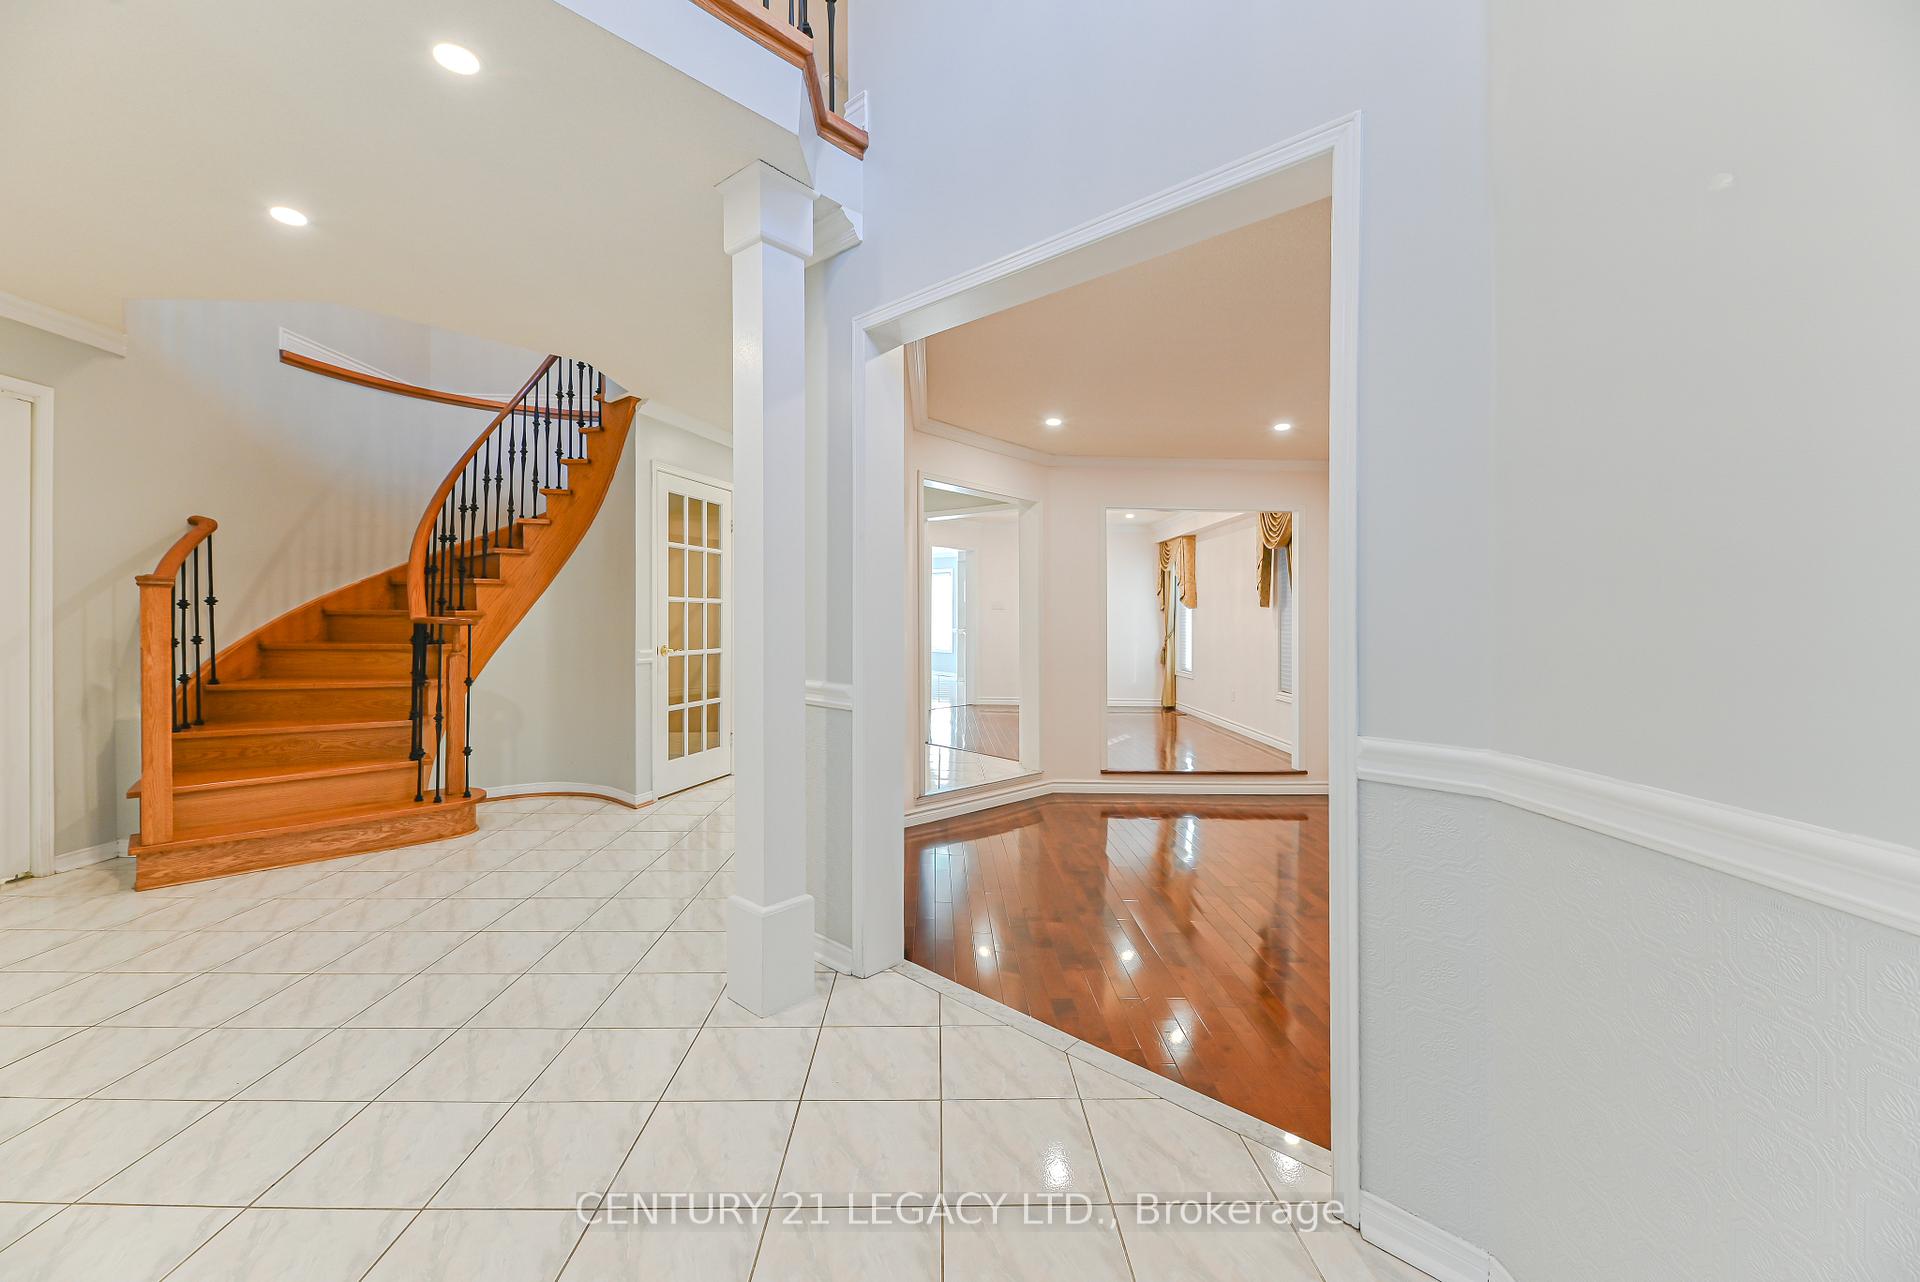 See all 50 photos
Property history
Facts and features
- BasementFinished
- Lot size39 × 166 ft
- Lease term12 months
- FurnishedPartially
- Second kitchen
- Hardwood floors
- Fireplace
- Central air
The homeDetached, 2-storey, Age 16–30 years
- Type: Detached
- Style: 2-storey
- Age: 16–30 years
- Living space: 3,000–3,500 sq ft
- Basement: Finished
InsideFireplace Yes, natural gas, Hardwood, Tile, Ensuite, main level
- Fireplace: Yes, natural gas
- Flooring: Hardwood, Tile
- Laundry: Ensuite, main level
- Features: Other
- Rooms above ground: 13
- Rooms in the basement: 3
- Bedrooms: 4
- Bathrooms: 4
- Kitchens: 2
- Family room: Yes
Outside and lotBrick, Shingles, Unknown
- Exterior: Brick
- Roof: Shingles
- Foundation: Unknown
- Size: 39.37 × 165.98 ft
Parking2 Garage, Attached
- Spaces: 2 Garage
- Garage: Attached
Heating, water and powerForced air, gas, Central air, Municipal sewer
- Heating: Forced air, gas
- Cooling: Central air
- Sewer: Municipal sewer
Rent and termsRent $4,500 a month, Entire property, Partially
- Rent: $4,500 a month
- Space for rent: Entire property
- Furnished: Partially
- Lease: 12 months
- Rent includes: Parking
- Deposit: Required
- Credit check: Required
- Employment letter: Required
- Rental application: Required
- References: Required
- Rental items: Hot water tank
Listing detailsW12562942, Rented, Nov 19, 2025
- MLS® number: W12562942
- Status: Rented
- Listed on: Nov 19, 2025
- Days on market: 13
- Updated: Dec 2, 2025
- Possession: Immediate
- Occupied by: Vacant
- Listing brokerage: CENTURY 21 LEGACY LTD.
About this home
497 Winfield Terrace, Mississauga (Hurontario), ON L5R 3V1
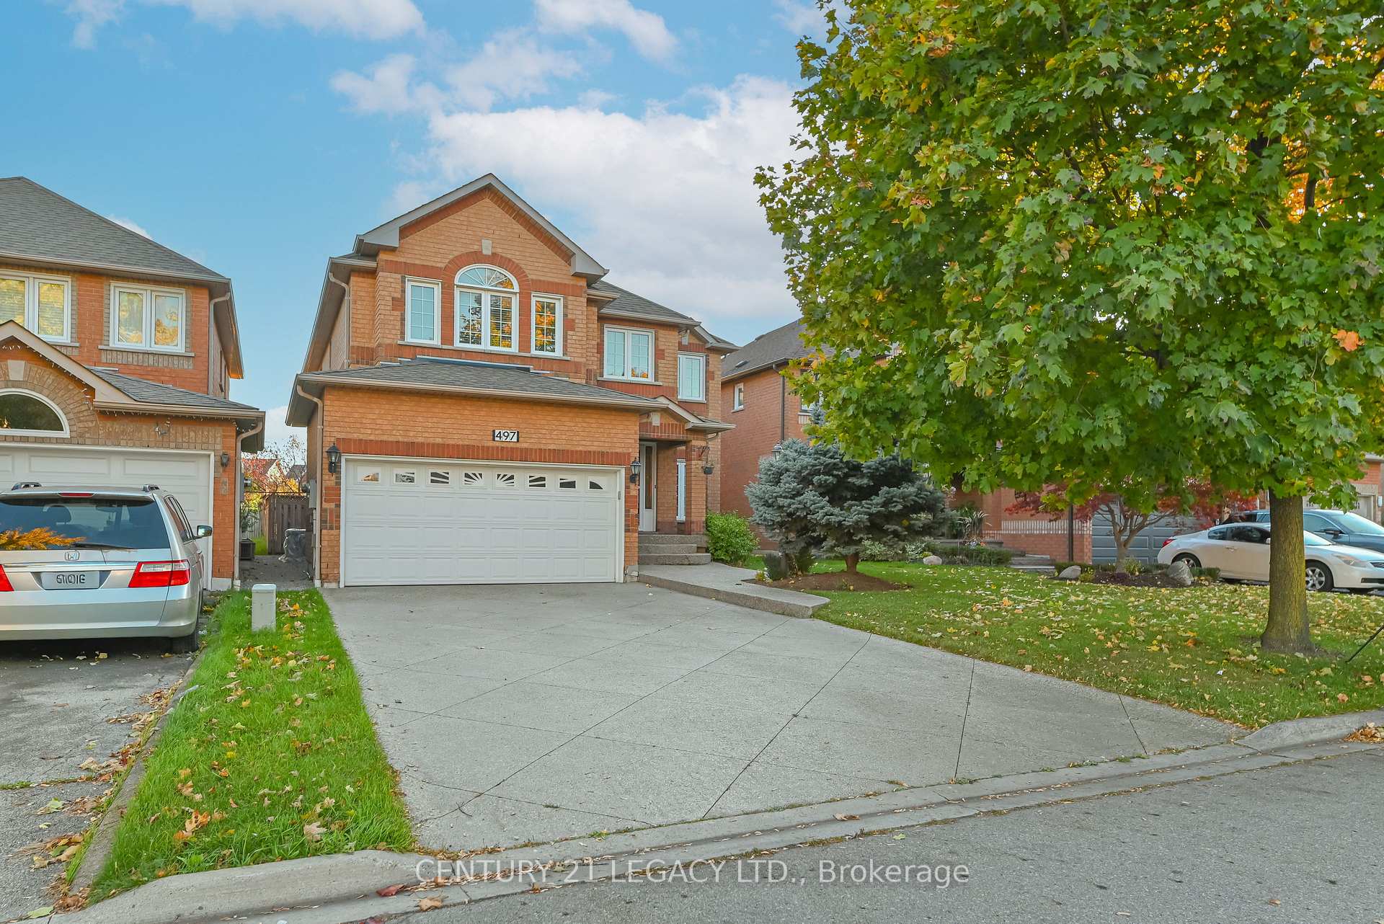
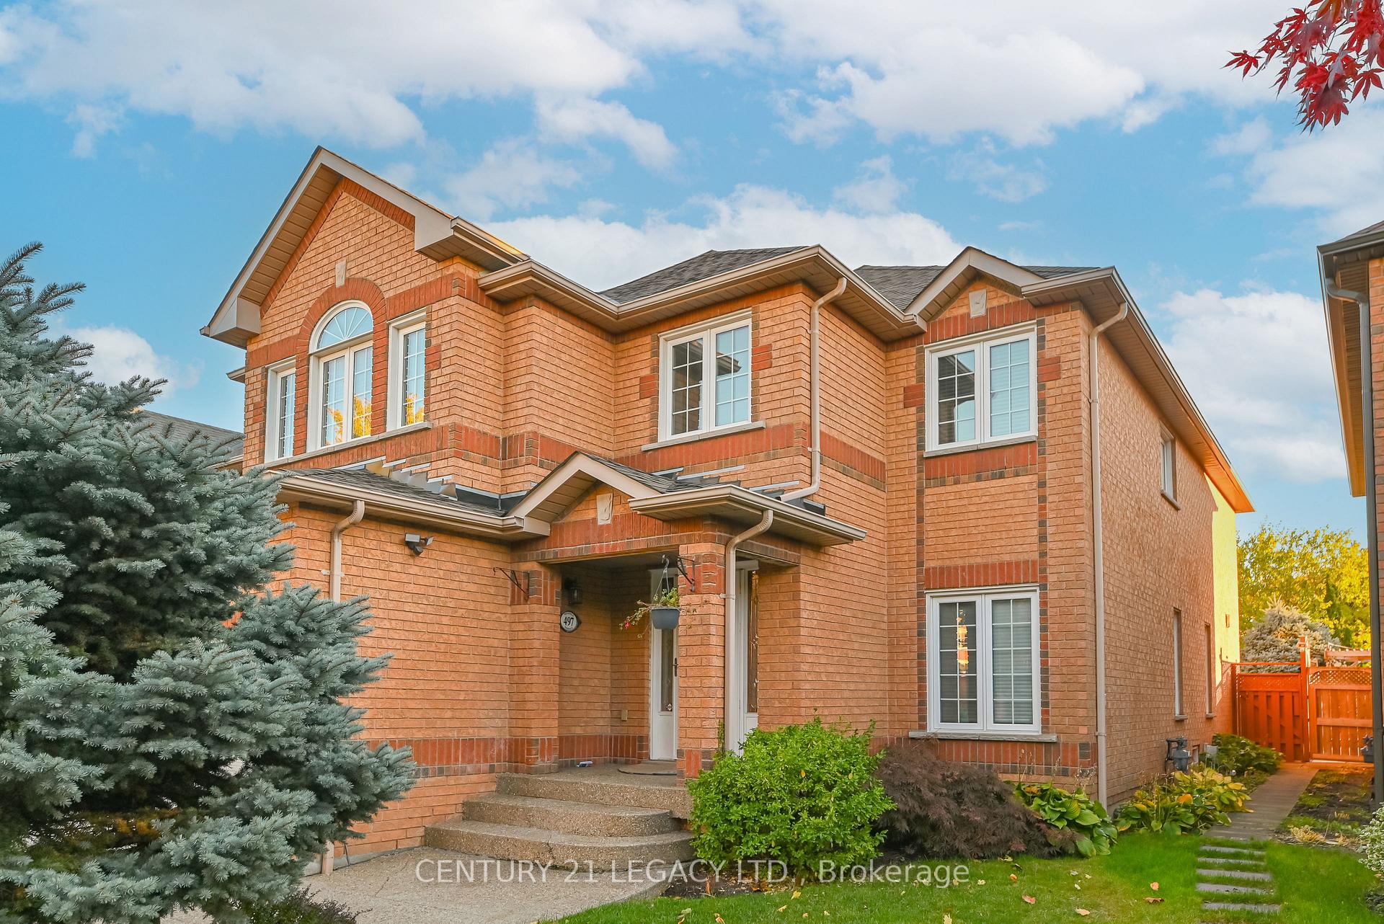
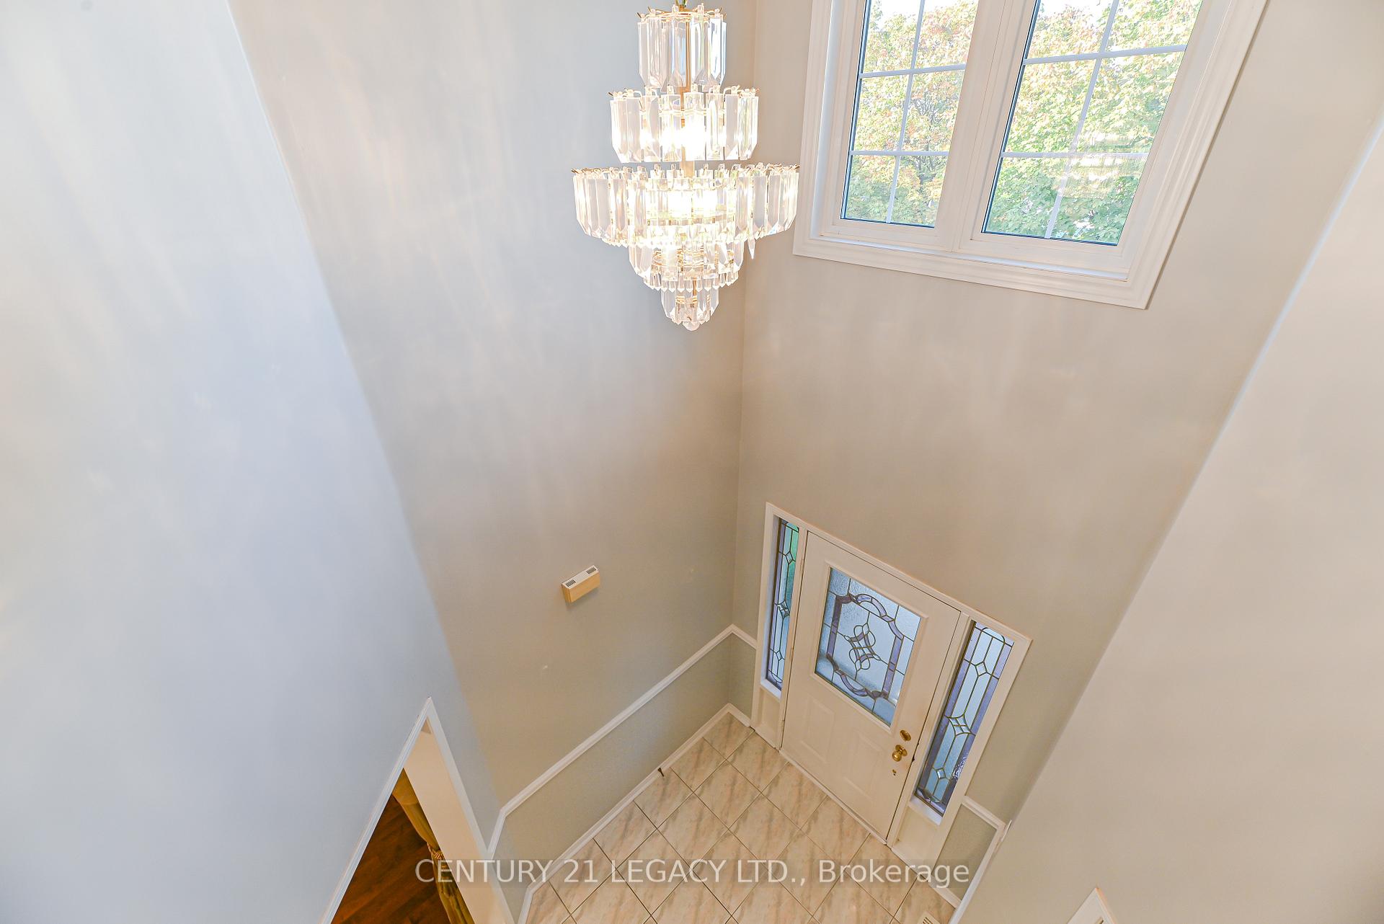
Welcome to this beautifully maintained home - a true masterpiece of quality and care, occupied by a single family since new. Perfectly situated just minutes from Square One, Celebration Square, YMCA, GO Transit, the Living Arts Centre, Sheridan and Mohawk College campuses, parks, trails, schools, Highway 403, and more. The main level features a grand open-to-above foyer, an elegant formal living and dining area, a cozy family room with a gas fireplace, a bright and functional kitchen, a convenient laundry room, a powder room, and a private home office. Upstairs, you'll find four spacious bedrooms and two full bathrooms, including a luxurious primary suite complete with a sunlit sitting area, vanity space, walk-in closet, and a 4-piece ensuite featuring a double vanity and glass-enclosed shower. The fully finished basement offers a generous recreation area with a built-in bar and a fireplace - perfect for entertaining guests or enjoying cozy family nights in. Step outside to a beautifully maintained backyard with no rear neighbours, offering complete privacy. Enjoy your mornings under the gazebo on the deck, sipping coffee and soaking in the sunshine. This home truly combines comfort, elegance, and convenience - ready for you to move in and enjoy. Some pictures are Virtually Staged
Ask about this home
A HOMEH agent will answer your questions about this home.
Around this home
Daily convenience, out of 100, from the distances below
Schools nearby
School rating, out of 10.
Helpful calculators
Your HOMEH agent

"I would see it this week."