

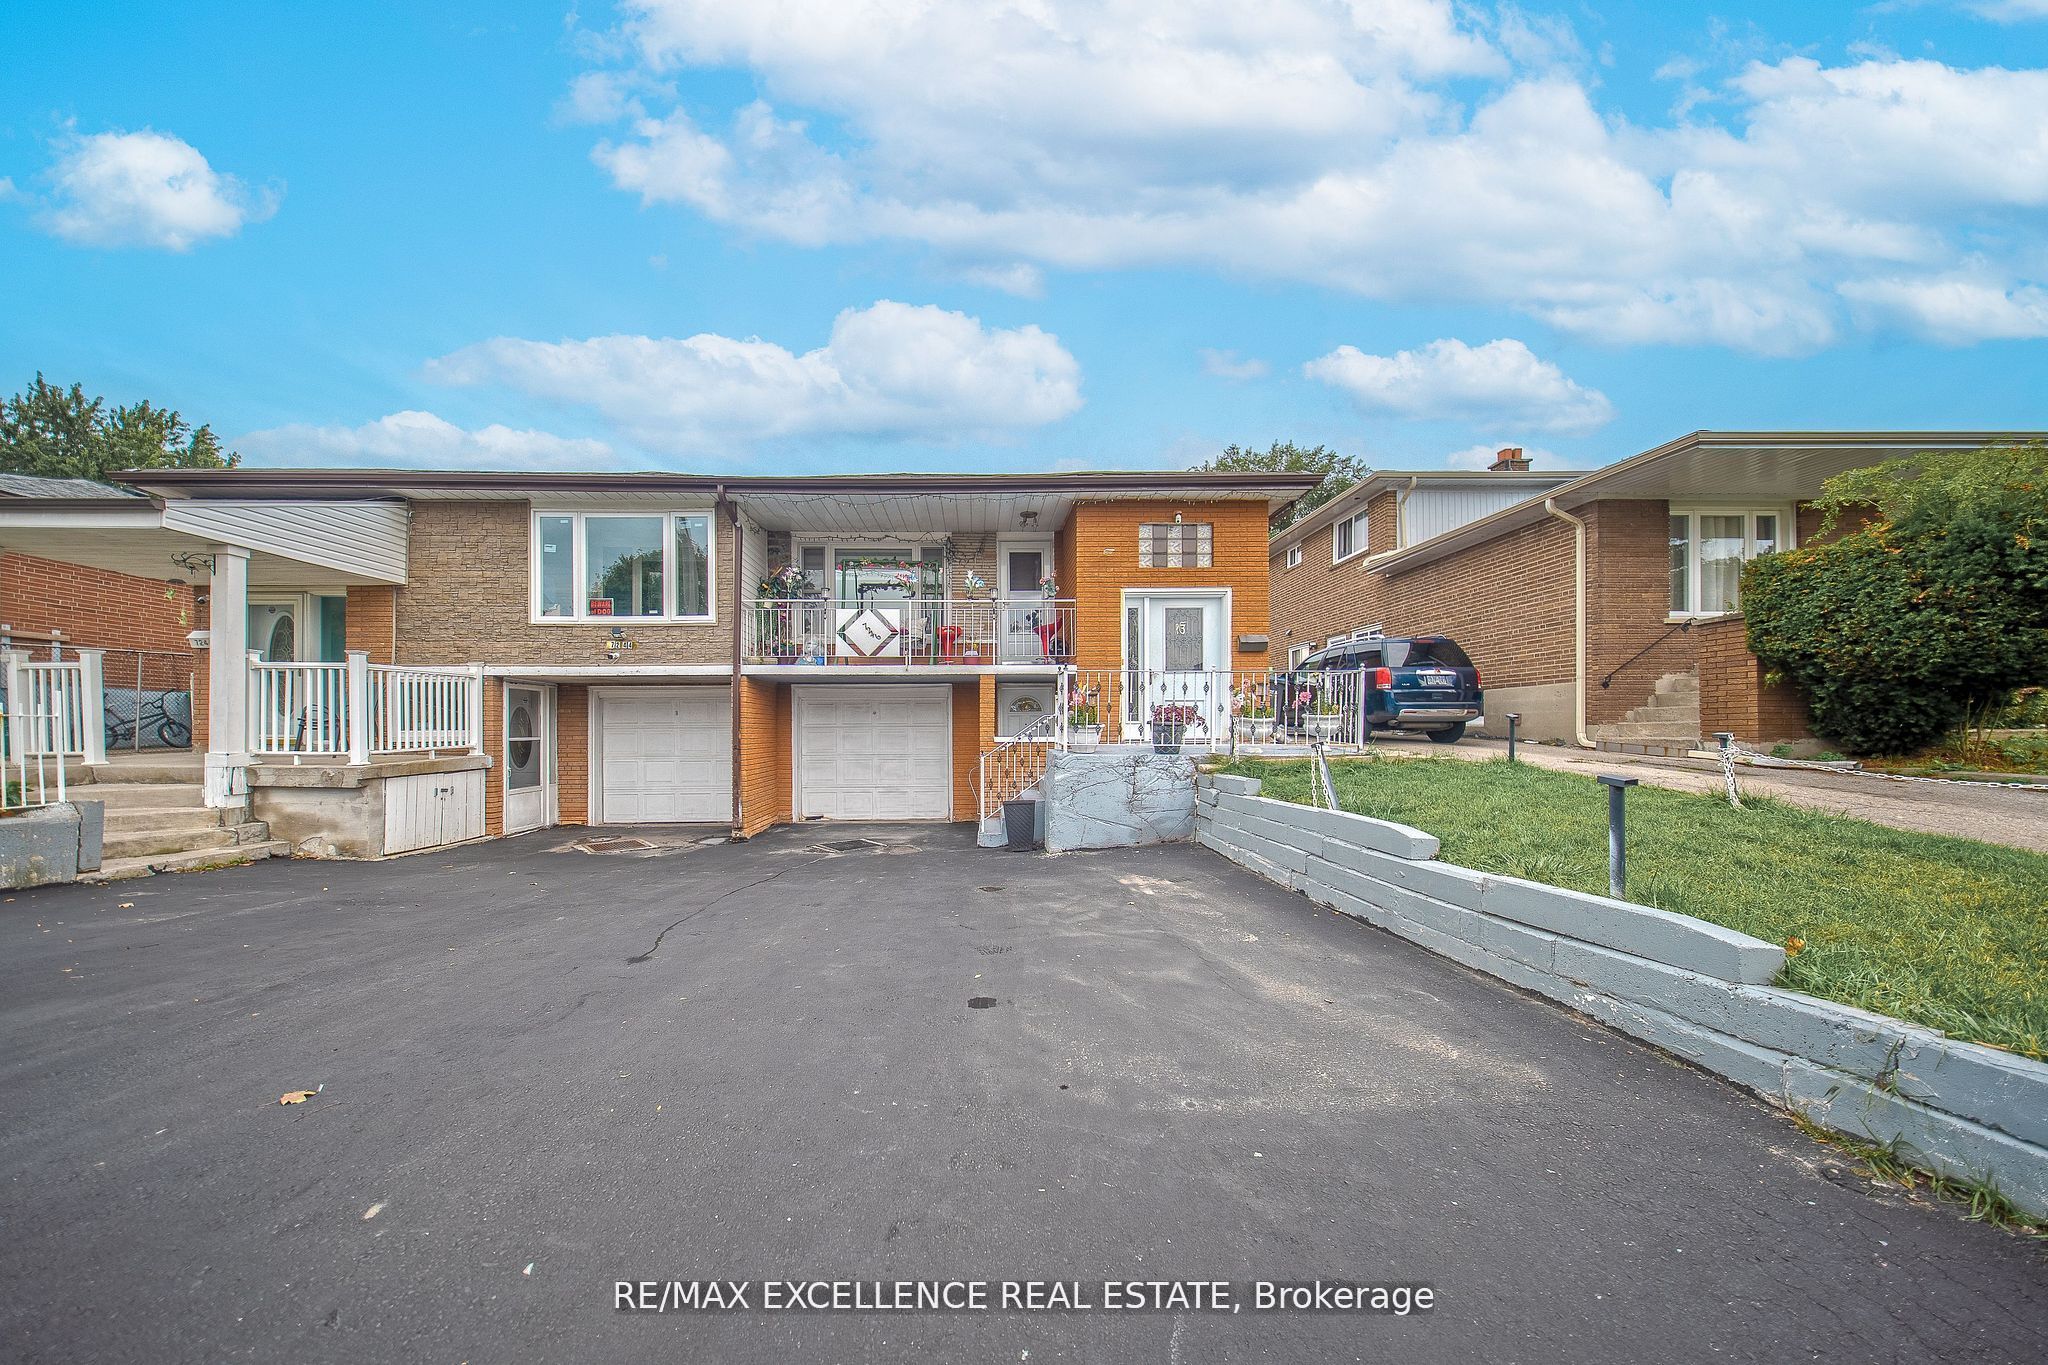
7246 Reindeer Drive
7246 Reindeer Drive
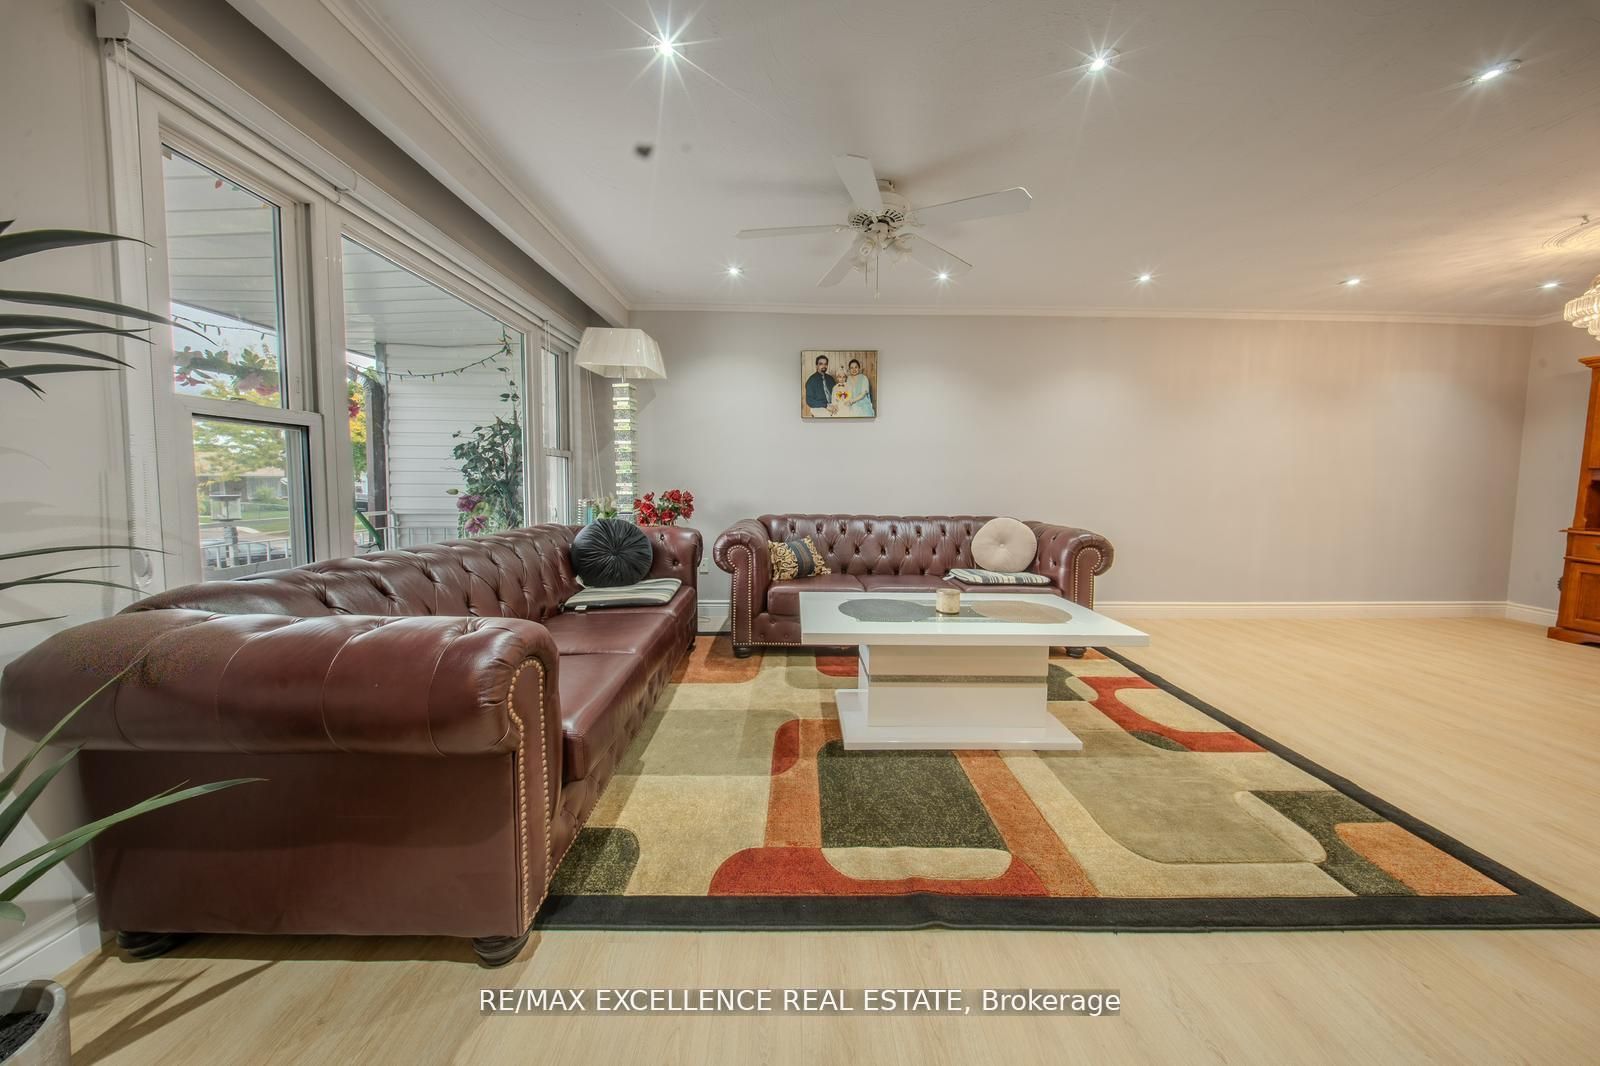 See all 15 photos
Property history
Facts and features
- BasementWalk-out
- Water, sewerMunicipal
- HeatingForced air
- CoolingCentral air
- Second kitchen
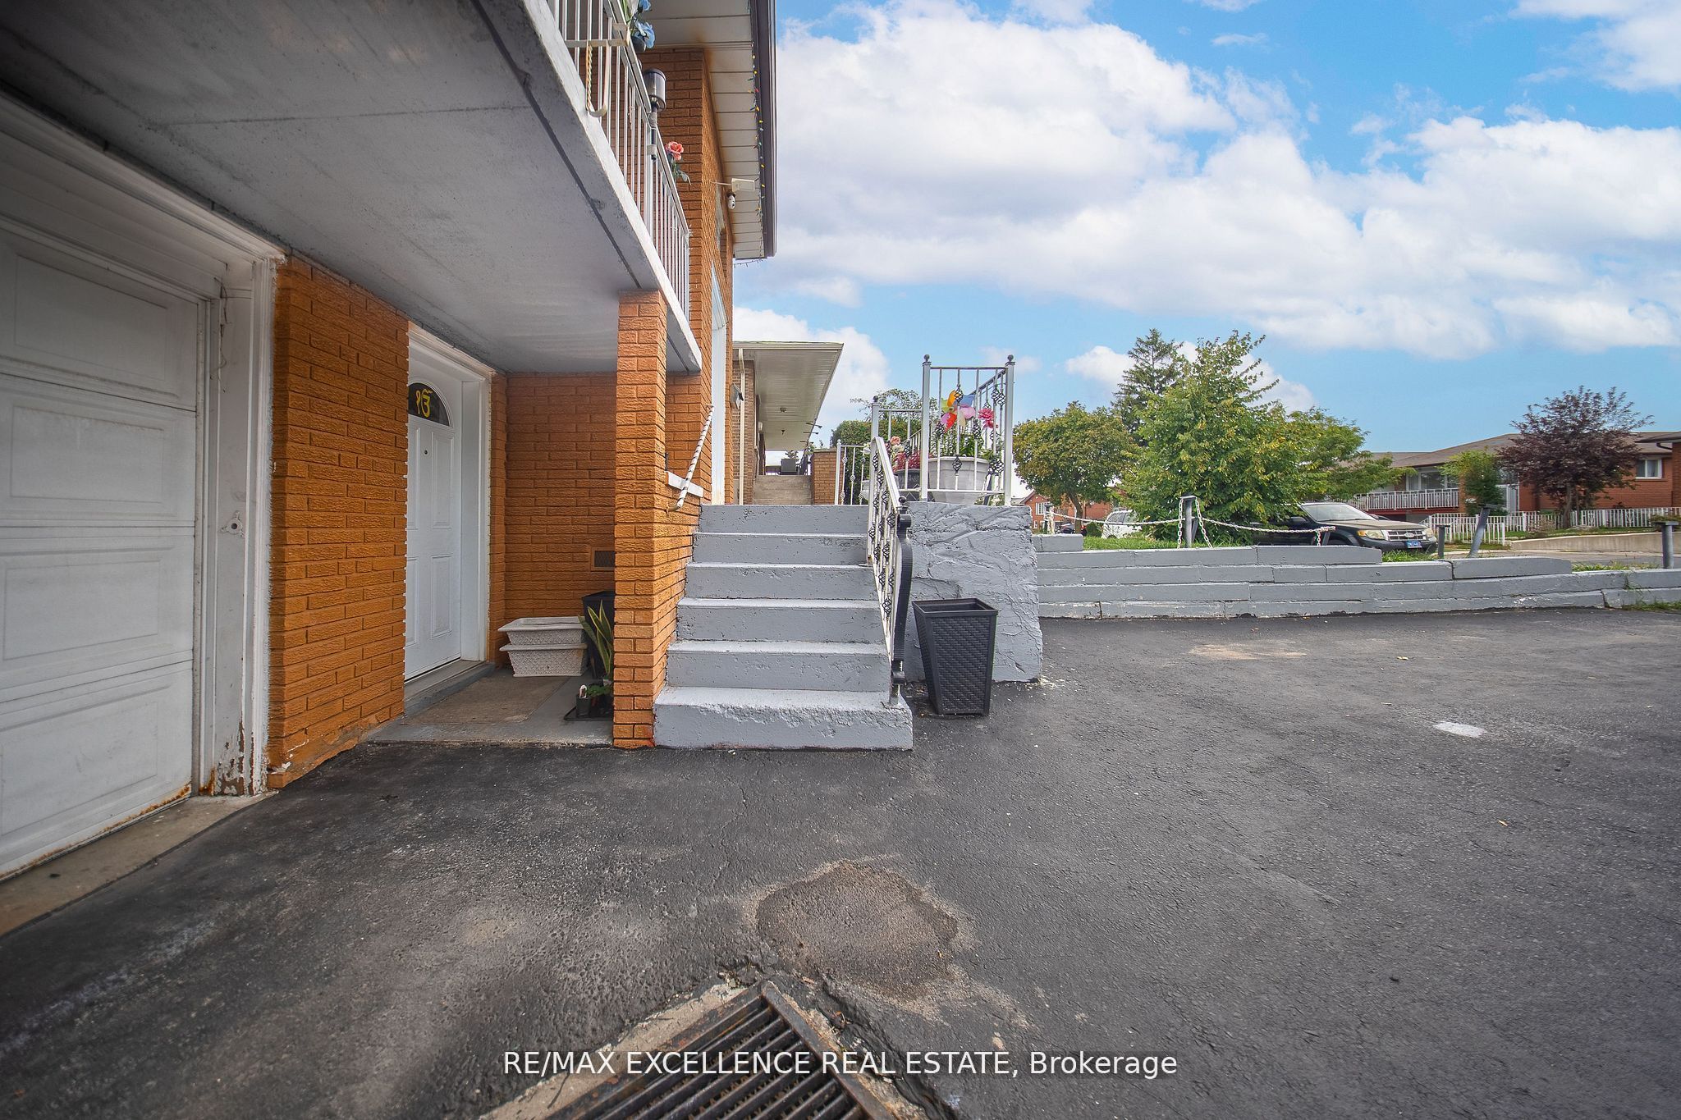
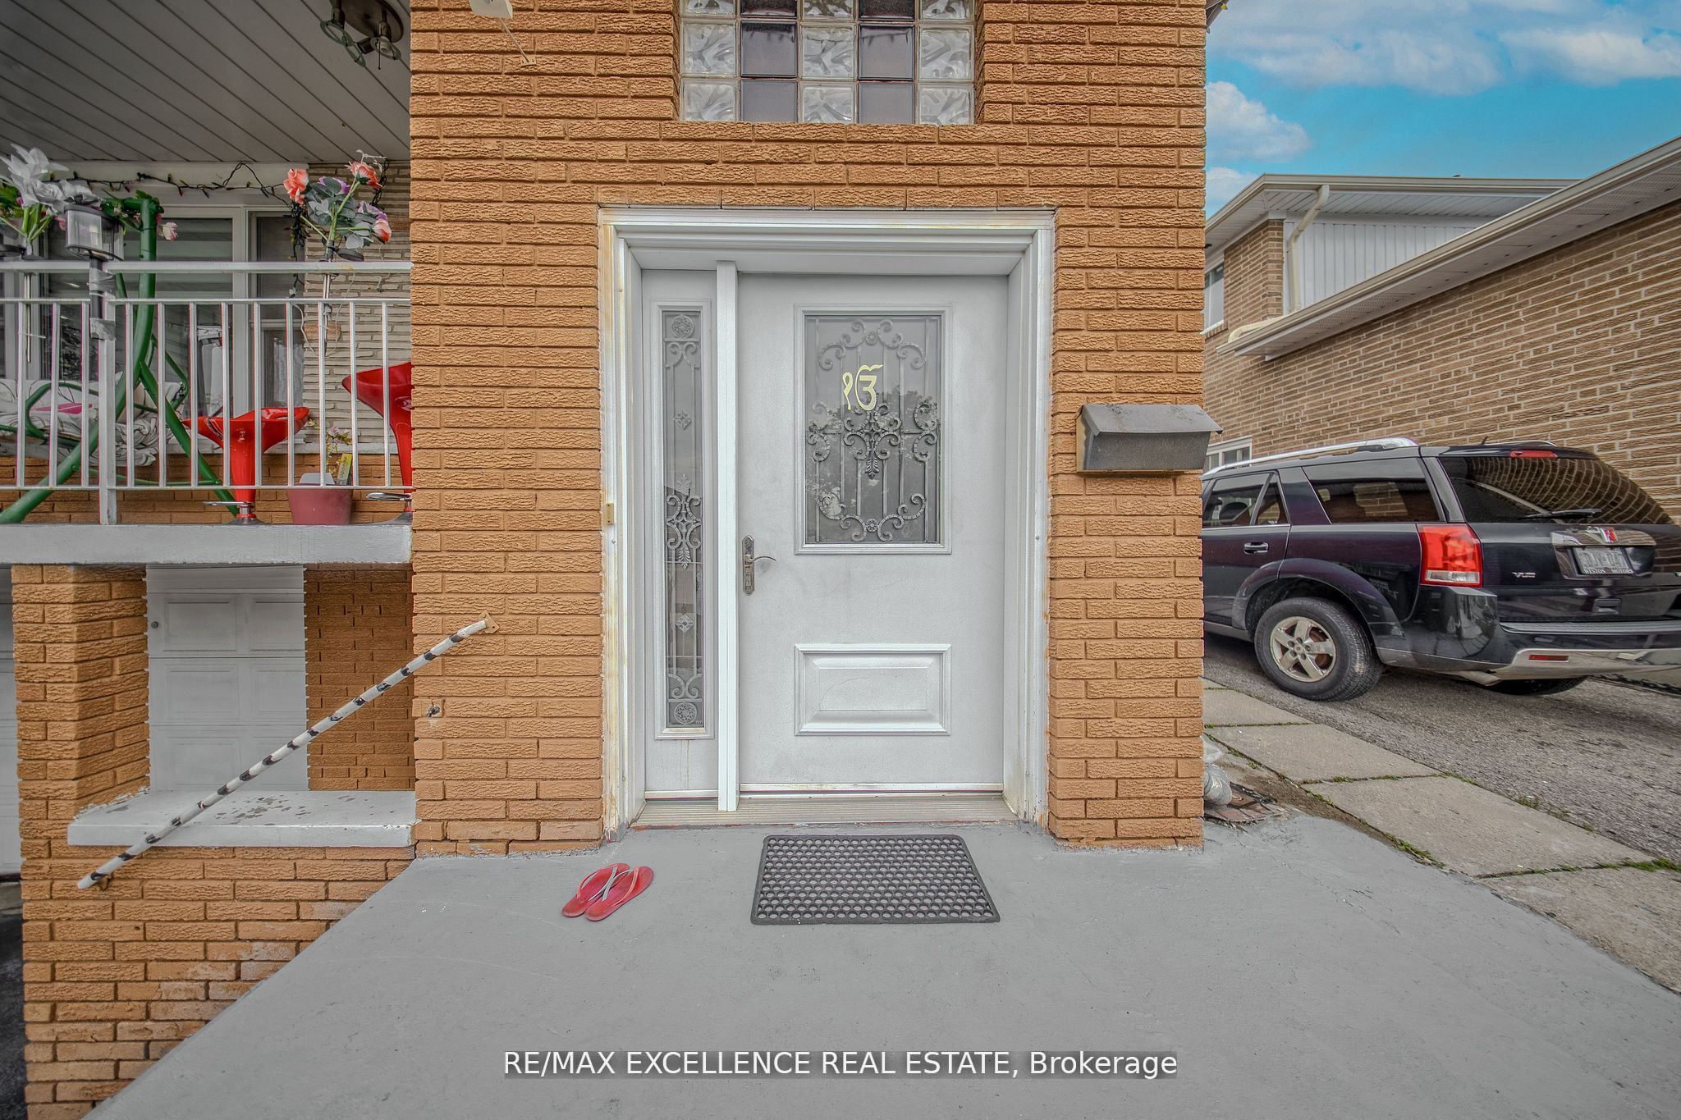
- Separate entrance
- Fireplace
- Central air
The homeSemi-Detached, Bungalow-raised, 1,100–1,500 sq ft
- Type: Semi-Detached
- Style: Bungalow-raised
- Living space: 1,100–1,500 sq ft
- Basement: Separate entrance, finished with walk-out
InsideFireplace Yes, Vinyl, Carpet free
- Fireplace: Yes
- Flooring: Vinyl
- Features: Carpet free
- Rooms above ground: 6
- Rooms in the basement: 3
- Bedrooms: 3 + 1 in the basement
- Bathrooms: 2
- Kitchens: 2
Outside and lotBrick, Asphalt shingle, Concrete
- Exterior: Brick
- Roof: Asphalt shingle
- Foundation: Concrete
- Size: 30 × 125 ft
Parking1 Garage, Built-in, Private
- Spaces: 1 Garage
- Garage: Built-in
- Driveway: Private
Heating, water and powerForced air, gas, Central air, Municipal water
- Heating: Forced air, gas
- Cooling: Central air
- Water: Municipal water
- Sewer: Municipal sewer
Costs and taxesTaxes $4,539 a year, HST included in the price
- Taxes, 2025: $4,539 a year
- HST: HST included in the price
Included in the saleWhite fridge, s/s: stove, hood fan, dishwasher and stove. s/s fridge and stove in bsmt. clothes washer and clothes dryer. all existing light fixtures and window coverings.
- Included: White fridge, s/s: stove, hood fan, dishwasher and stove. s/s fridge and stove in bsmt. clothes washer and clothes dryer. all existing light fixtures and window coverings.
Listing detailsW12536070, Sold, Nov 12, 2025
- MLS® number: W12536070
- Status: Sold
- Listed on: Nov 12, 2025
- Days on market: 20
- Updated: Dec 2, 2025
- Possession: 2025-12-15 / 60-89 days
- Occupied by: Owner+tenant
- Listing brokerage: RE/MAX EXCELLENCE REAL ESTATE
About this home
7246 Reindeer Drive, Mississauga (Malton), ON L4T 2M7
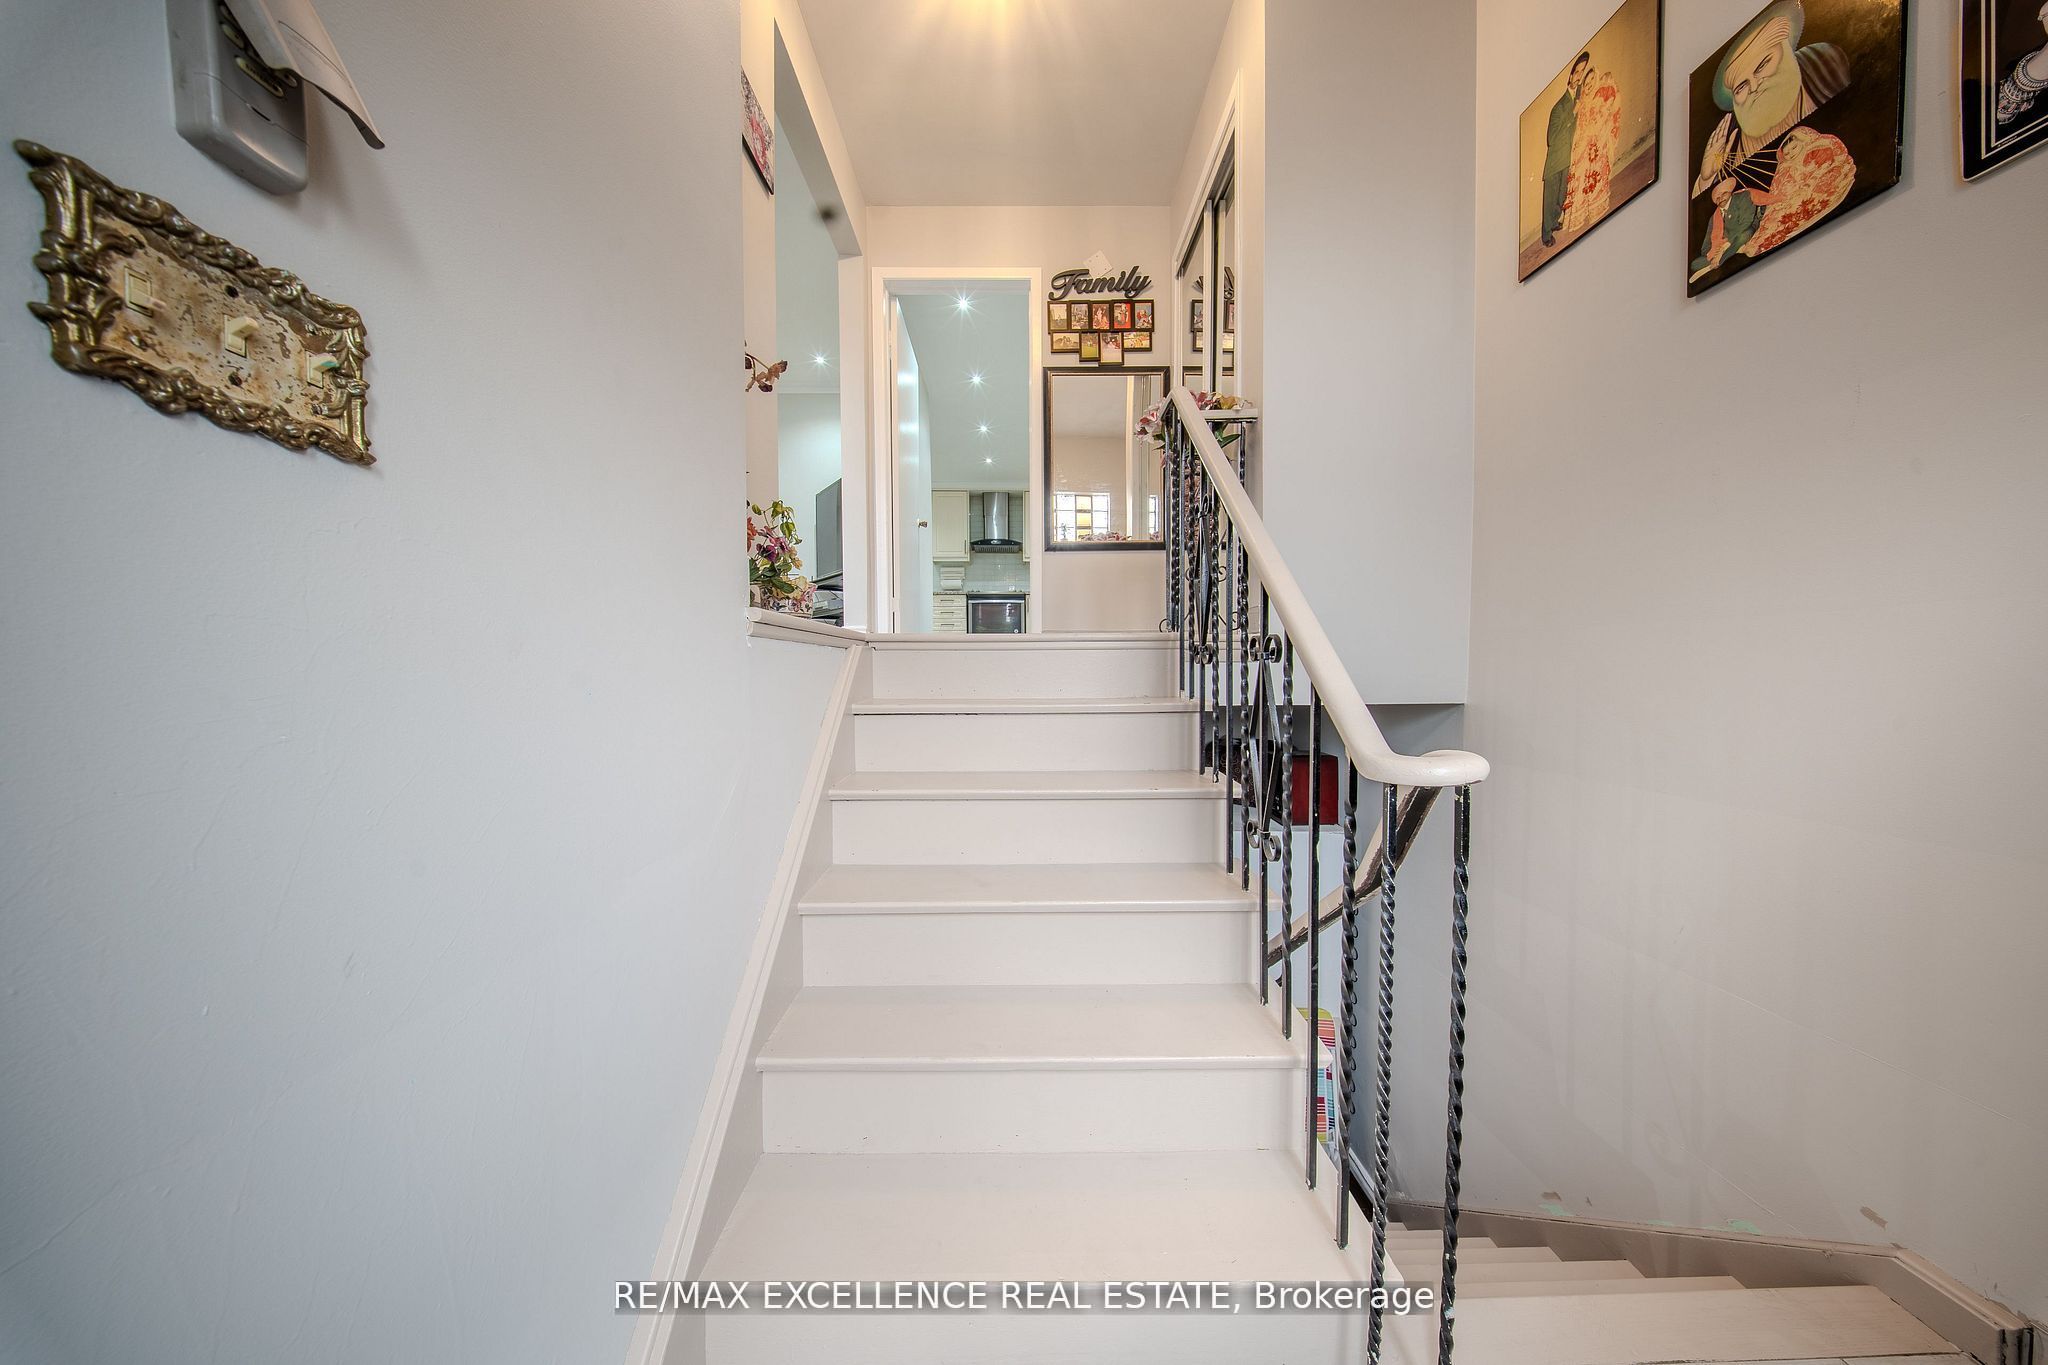
Welcome to this beautifully maintained semi-detached home located in the heart of Malton. This charming property features 3 spacious bedrooms on the main level, an updated kitchen, and a freshly painted interior with newly installed flooring on the main floor, offering a modern and move-in ready space. The finished basement includes a freshly painted 1-bedroom layout, with the potential to easily convert it into a 2-bedroom unit, perfect for extended family or rental income. Ideally situated close to all major amenities, this home is just minutes from shopping, schools, Westwood Mall, public transit, the Community Centre, and places of worship. Whether you're a first-time buyer or looking to invest, this home offers the perfect combination of comfort and convenience. Don't Miss this one!
Ask about this home
A HOMEH agent will answer your questions about this home.
Around this home
Daily convenience, out of 100, from the distances below
Schools nearby
School rating, out of 10.
Helpful calculators
Your HOMEH agent

"Priced 1% under the Hestimate. I would see it this week."