

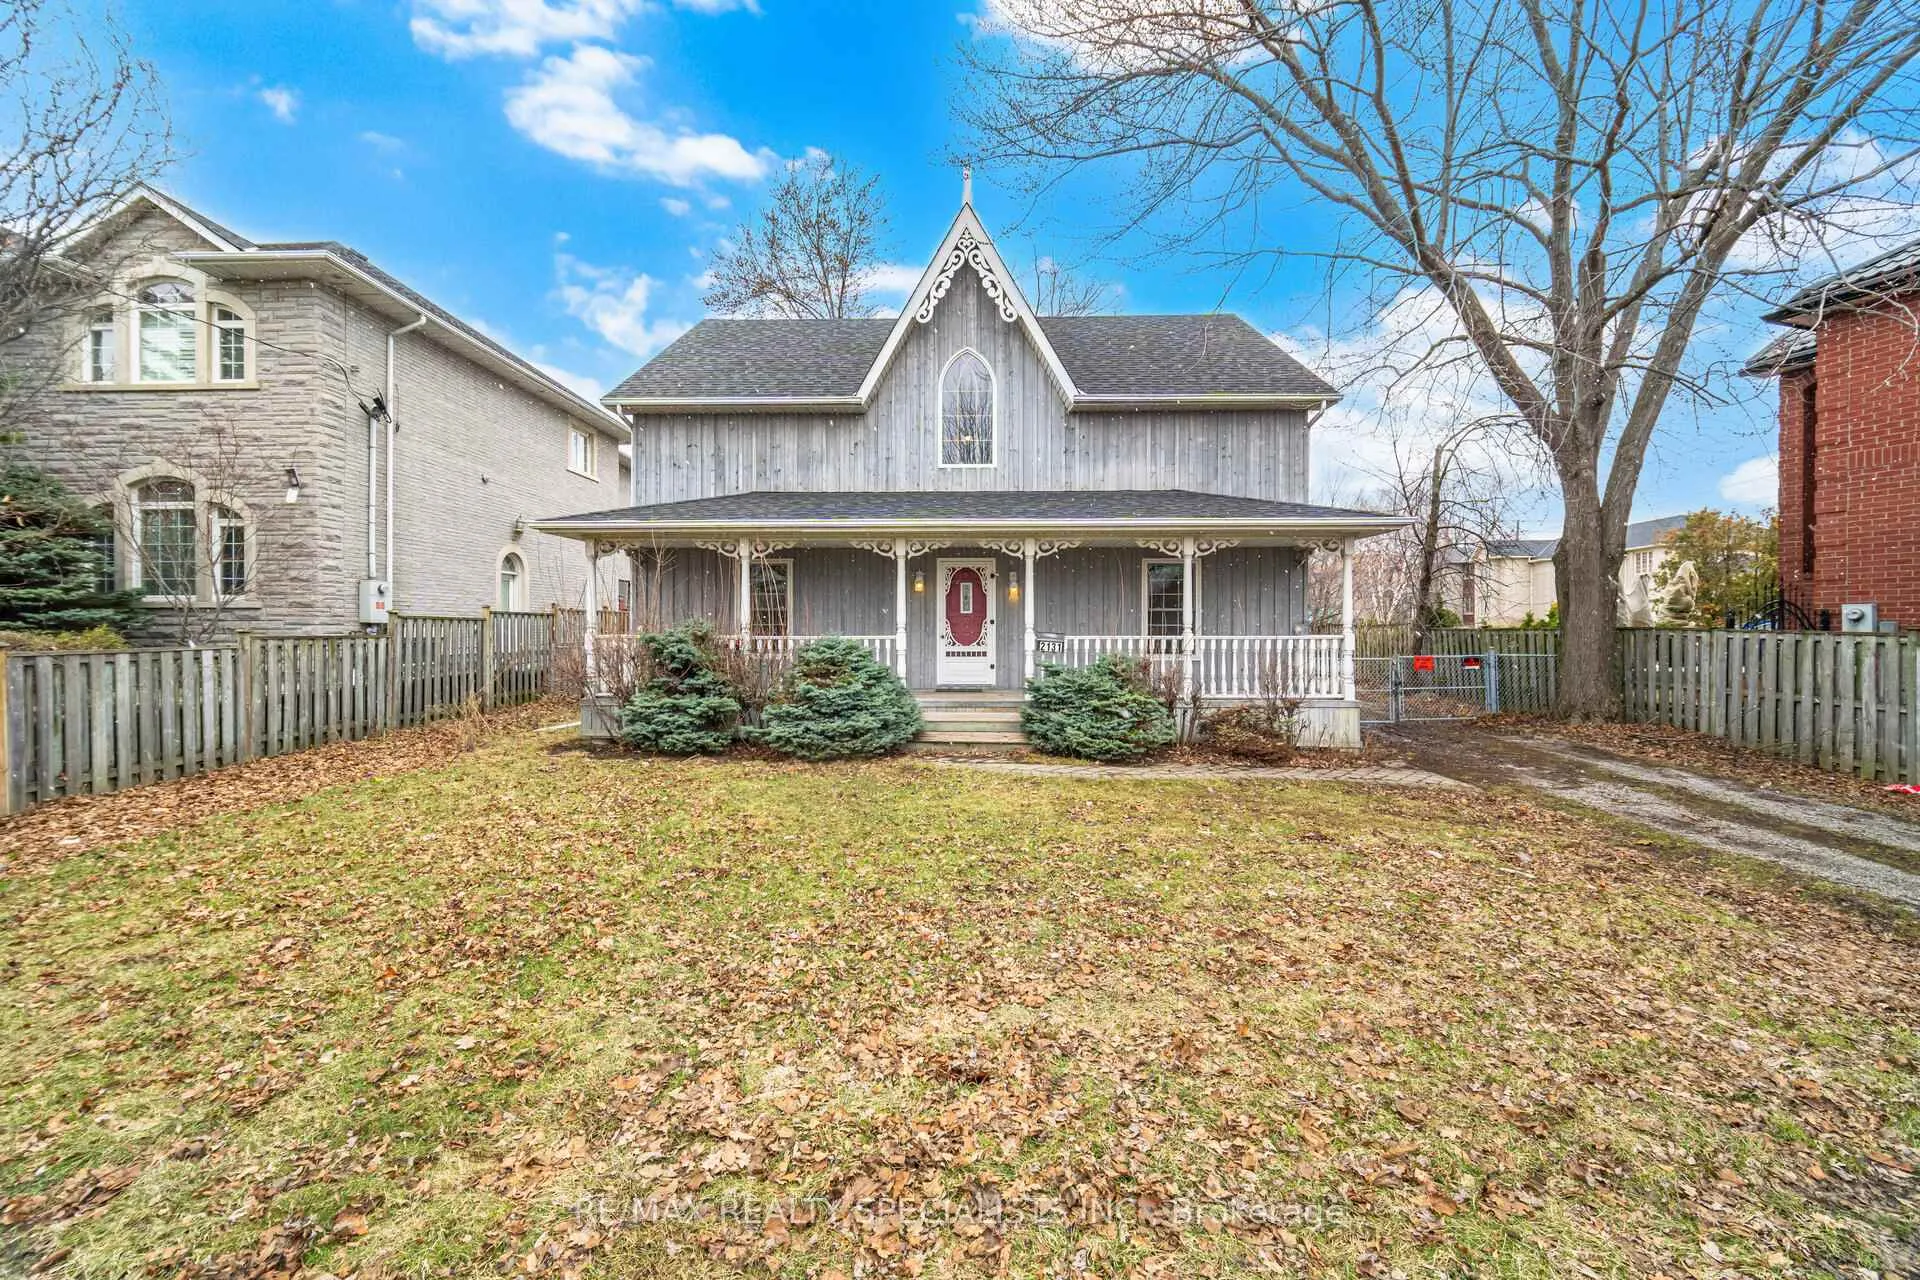
2131 Cawthra Road
2131 Cawthra Road
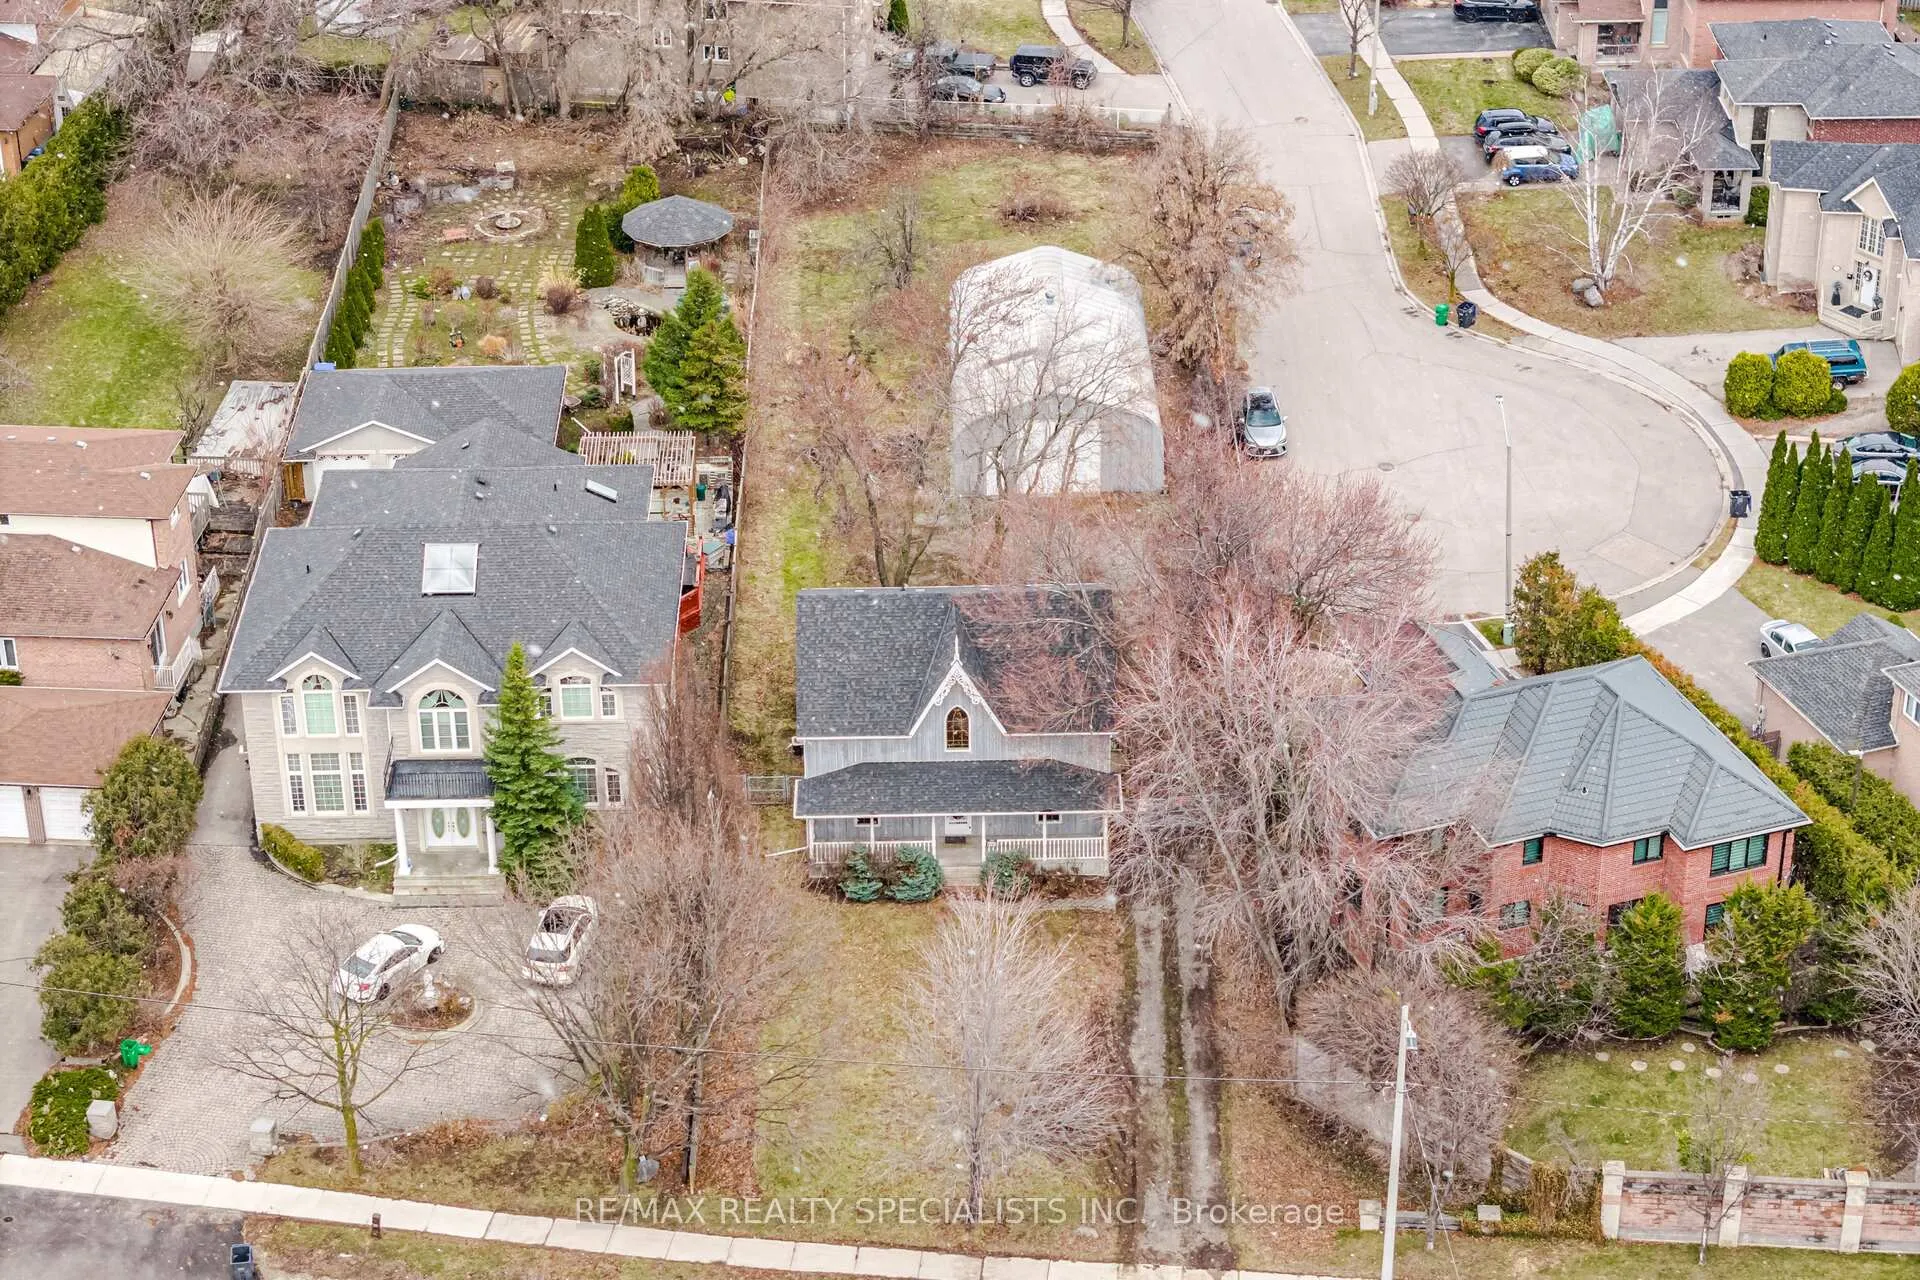 See all 50 photos
Property history
- $1,649,900ExpiredList: 2026-06-26|End: 2026-09-30|96 daysW13494286
- $1,649,900TerminatedList: 2026-03-25|End: 2026-06-26|93 daysW12920114
Facts and features
- BasementUnfinished
- Age of home16–30 years
- Price per sq ft~$943
- Water, sewerMunicipal
- Hardwood floors
- Central air
The homeDetached, 2-storey, Age 16–30 years
- Type: Detached
- Style: 2-storey
- Age: 16–30 years
- Living space: 1,500–2,000 sq ft
- Basement: Unfinished
InsideHardwood, Vinyl, Lower level, Carpet free, primary bedroom - main floor
- Flooring: Hardwood, Vinyl
- Laundry: Lower level
- Features: Carpet free, primary bedroom - main floor
- Rooms above ground: 6
- Rooms in the basement: 1
- Bedrooms: 3
- Bathrooms: 2
- Kitchens: 1
- Family room: Yes
Outside and lotWood, Shingles, Concrete
- Exterior: Wood
- Roof: Shingles
- Foundation: Concrete
- Features: Deck, porch enclosed
- Other structures: Fence - full
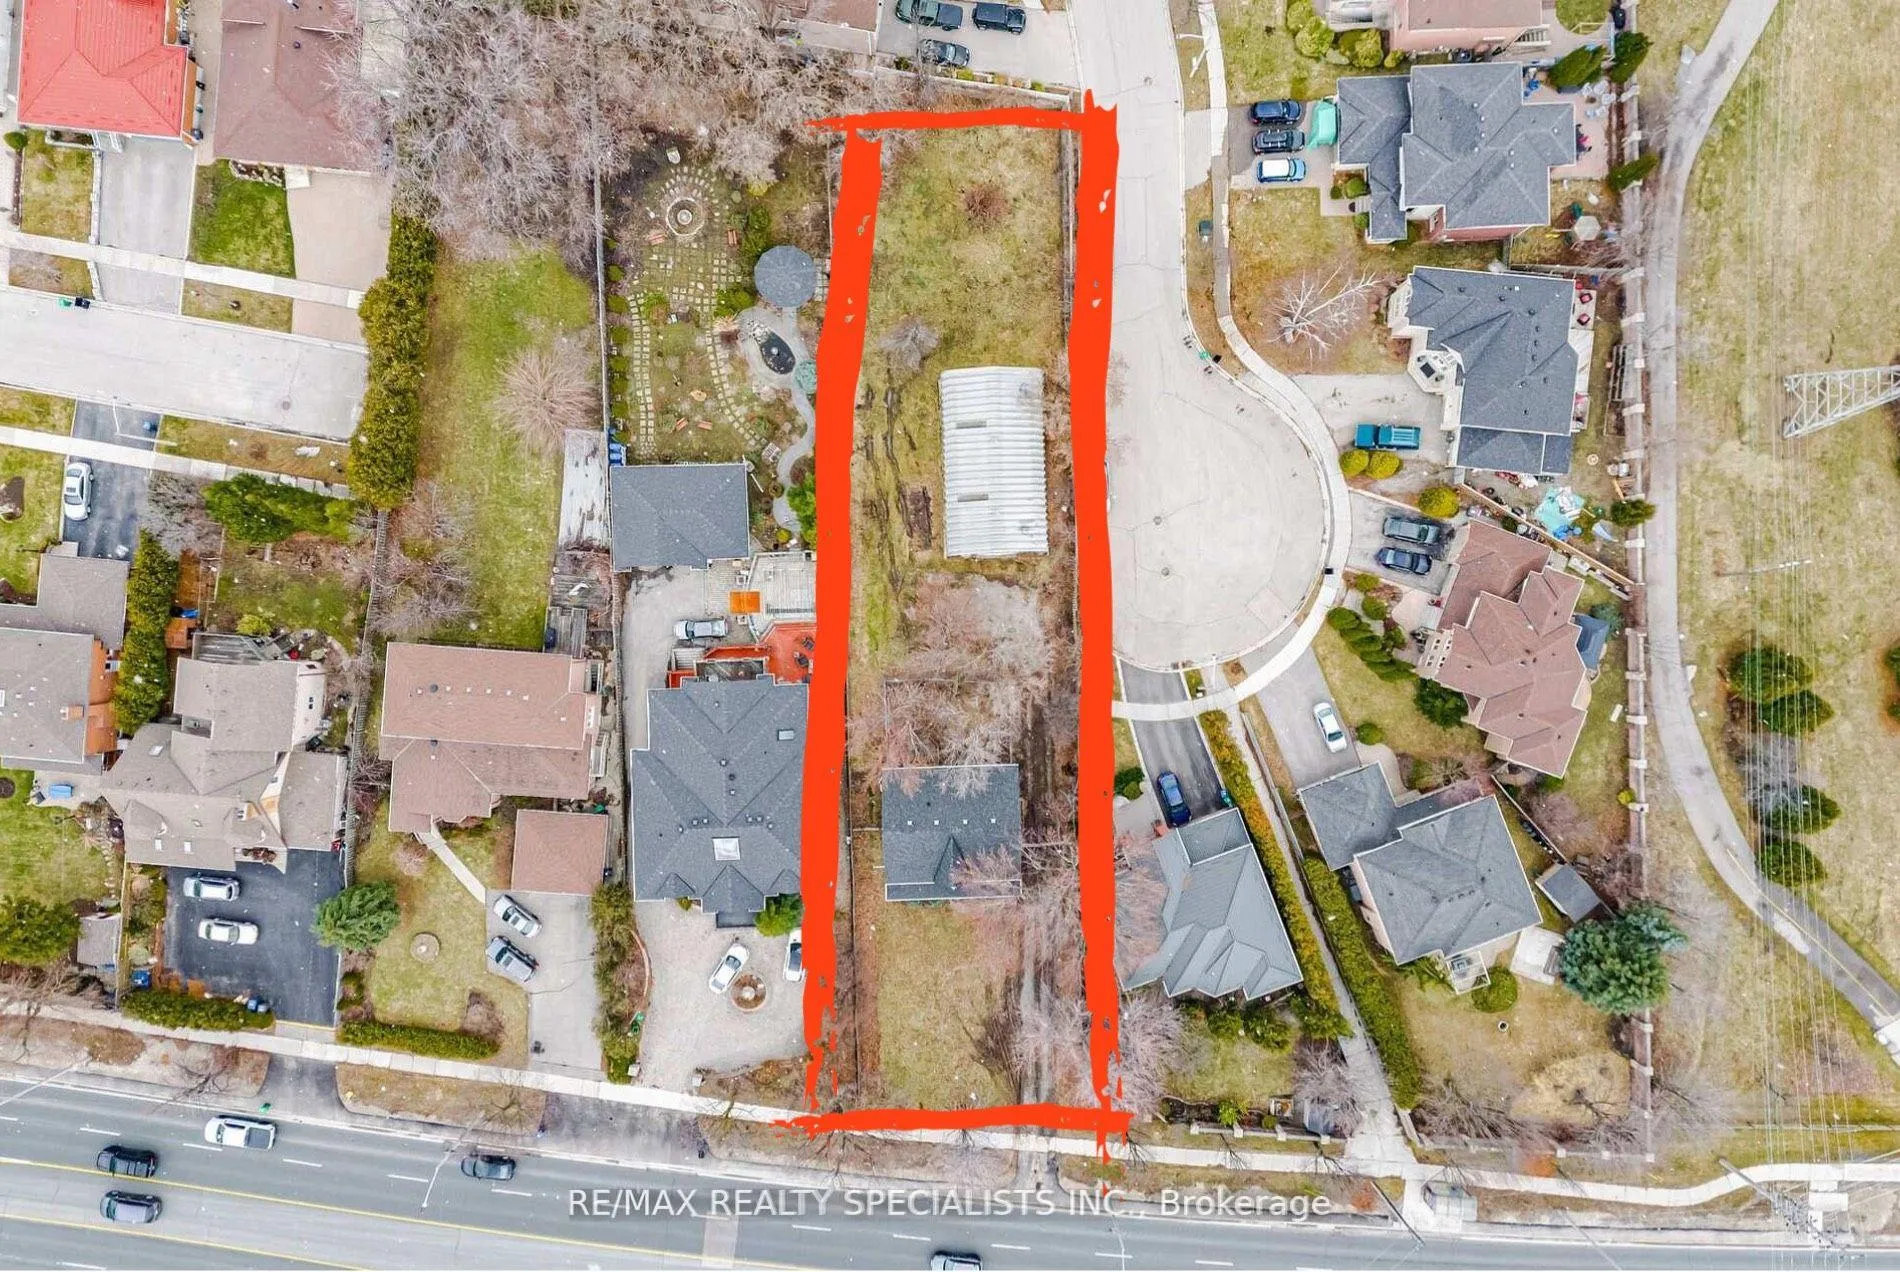
- Size: 66.57 × 298.68 ft
- Shape: Rectangular
- Zoning: LR
Parking4 Garage, Detached, Available, tandem
- Spaces: 4 Garage
- Garage: Detached
- Driveway: Available, tandem
Heating, water and powerForced air, gas, Central air, Municipal water
- Heating: Forced air, gas
- Cooling: Central air
- Water: Municipal water
- Sewer: Municipal sewer
Costs and taxesTaxes $8,168 a year, HST included in the price, Hwt
- Taxes, 2025: $8,168 a year
- HST: HST included in the price
- Rental items: Hwt
Included in the saleAc & furnace with all related equipment, washer & dryer, N/a
- Included: Ac & furnace with all related equipment, washer & dryer
- Not included: N/a
NearbyFenced yard
- Close to: Fenced yard
Listing detailsW13494286, Expired, Jun 26, 2026
- MLS® number: W13494286
- Status: Expired
- Listed on: Jun 26, 2026
- Days on market: 96
- Updated: Sep 30, 2026
- Possession: Immediate
- Occupied by: Vacant
- Listing brokerage: RE/MAX REALTY SPECIALISTS INC.
About this home
2131 Cawthra Road, Mississauga (Lakeview), ON L5A 2W6
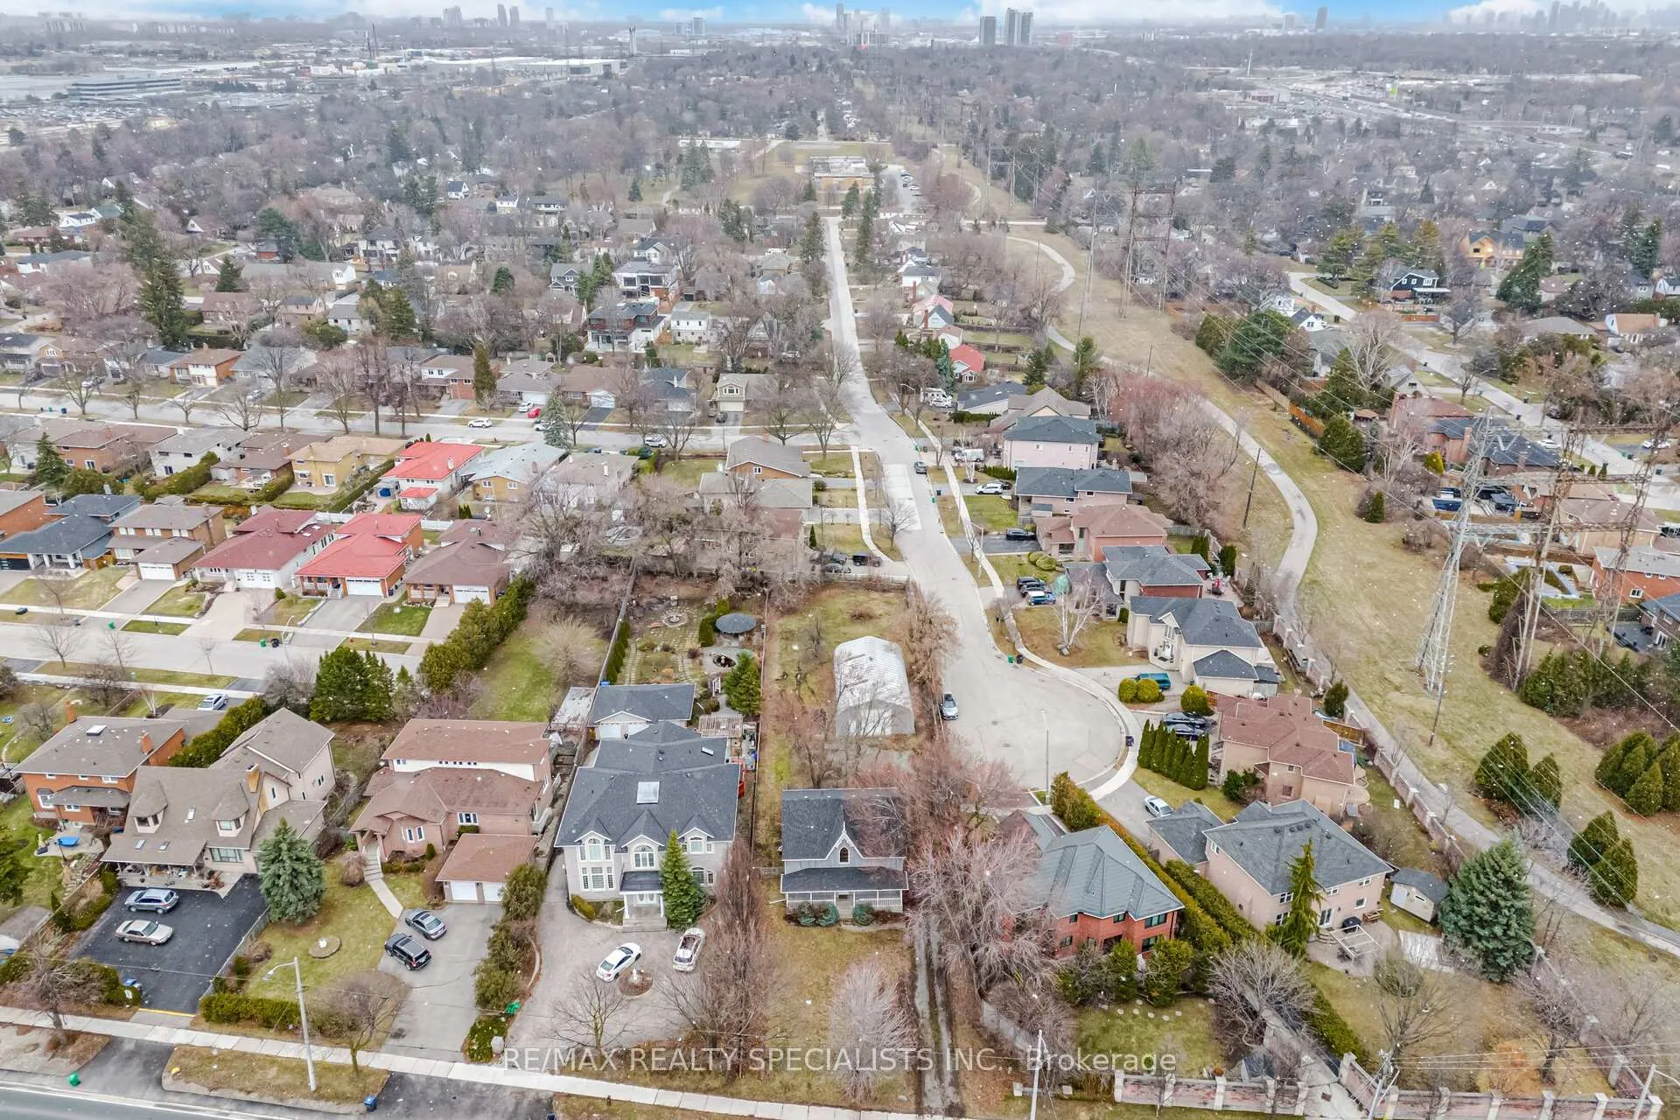
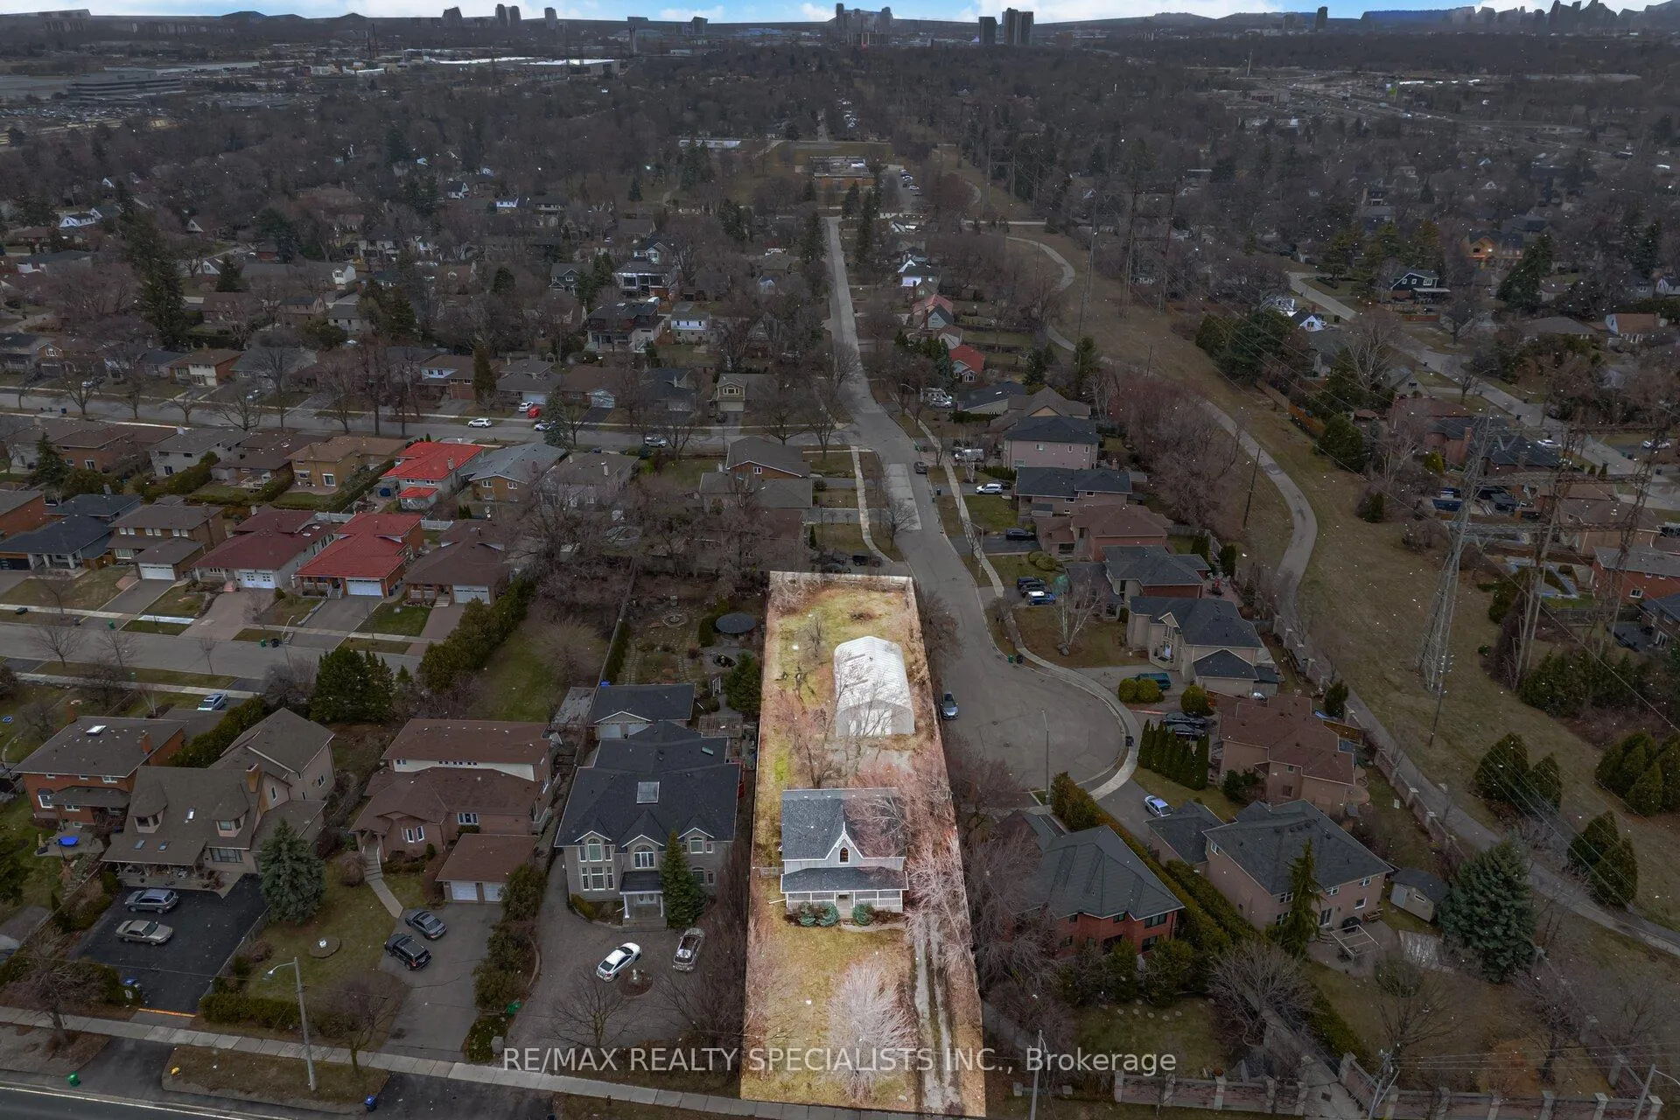
A rare offering of an exceptional development opportunity in the heart of Mississauga. Situated on a premium 66 x298ft lot with dual frontage potential on Cawthra Road and Duchess Drive, this property presents a prime opportunity for developers to build two detached homes-one fronting each street. A 1000 sqft Detached Garage that has multy use and offers 4 car spaces. Ideal for builders seeking scale, investors planning future redevelopment, or end users looking to live now and build later, this property offers outstanding flexibility and long-term value. Conveniently located just minutes from the QEW and surrounded by top-ranked schools, parks, shopping, and restaurants, the location is both strategic and highly desirable. The existing two-storey home, built in 1998, features a functional layout with great potential. The main floor offers an L-shaped living and dining area with soaring cathedral ceilings open to above, a bright square kitchen with breakfast bar overlooking the expansive backyard, as well as a main floor bedroom and a 3-piece washroom. The second floor includes a spacious loft overlooking the living/dining area and backyard-ideal as a family room or potential fourth bedroom along with two generously sized bedrooms and a 4-piece washroom. Zoned LR (Large Residential Lot), the property holds the potential for severance and redevelopment into two separate residential dwellings. Future address allocation may allow the second home to front onto Duchess Drive. A truly unique opportunity to secure a high-potential parcel in one of Mississauga's most sought-after neighbourhoods.
Ask about this home
A HOMEH agent will answer your questions about this home.
Around this home
Daily convenience, out of 100, from the distances below
Schools nearby
School rating, out of 10.
Helpful calculators
Your HOMEH agent

"I would see it this week."