

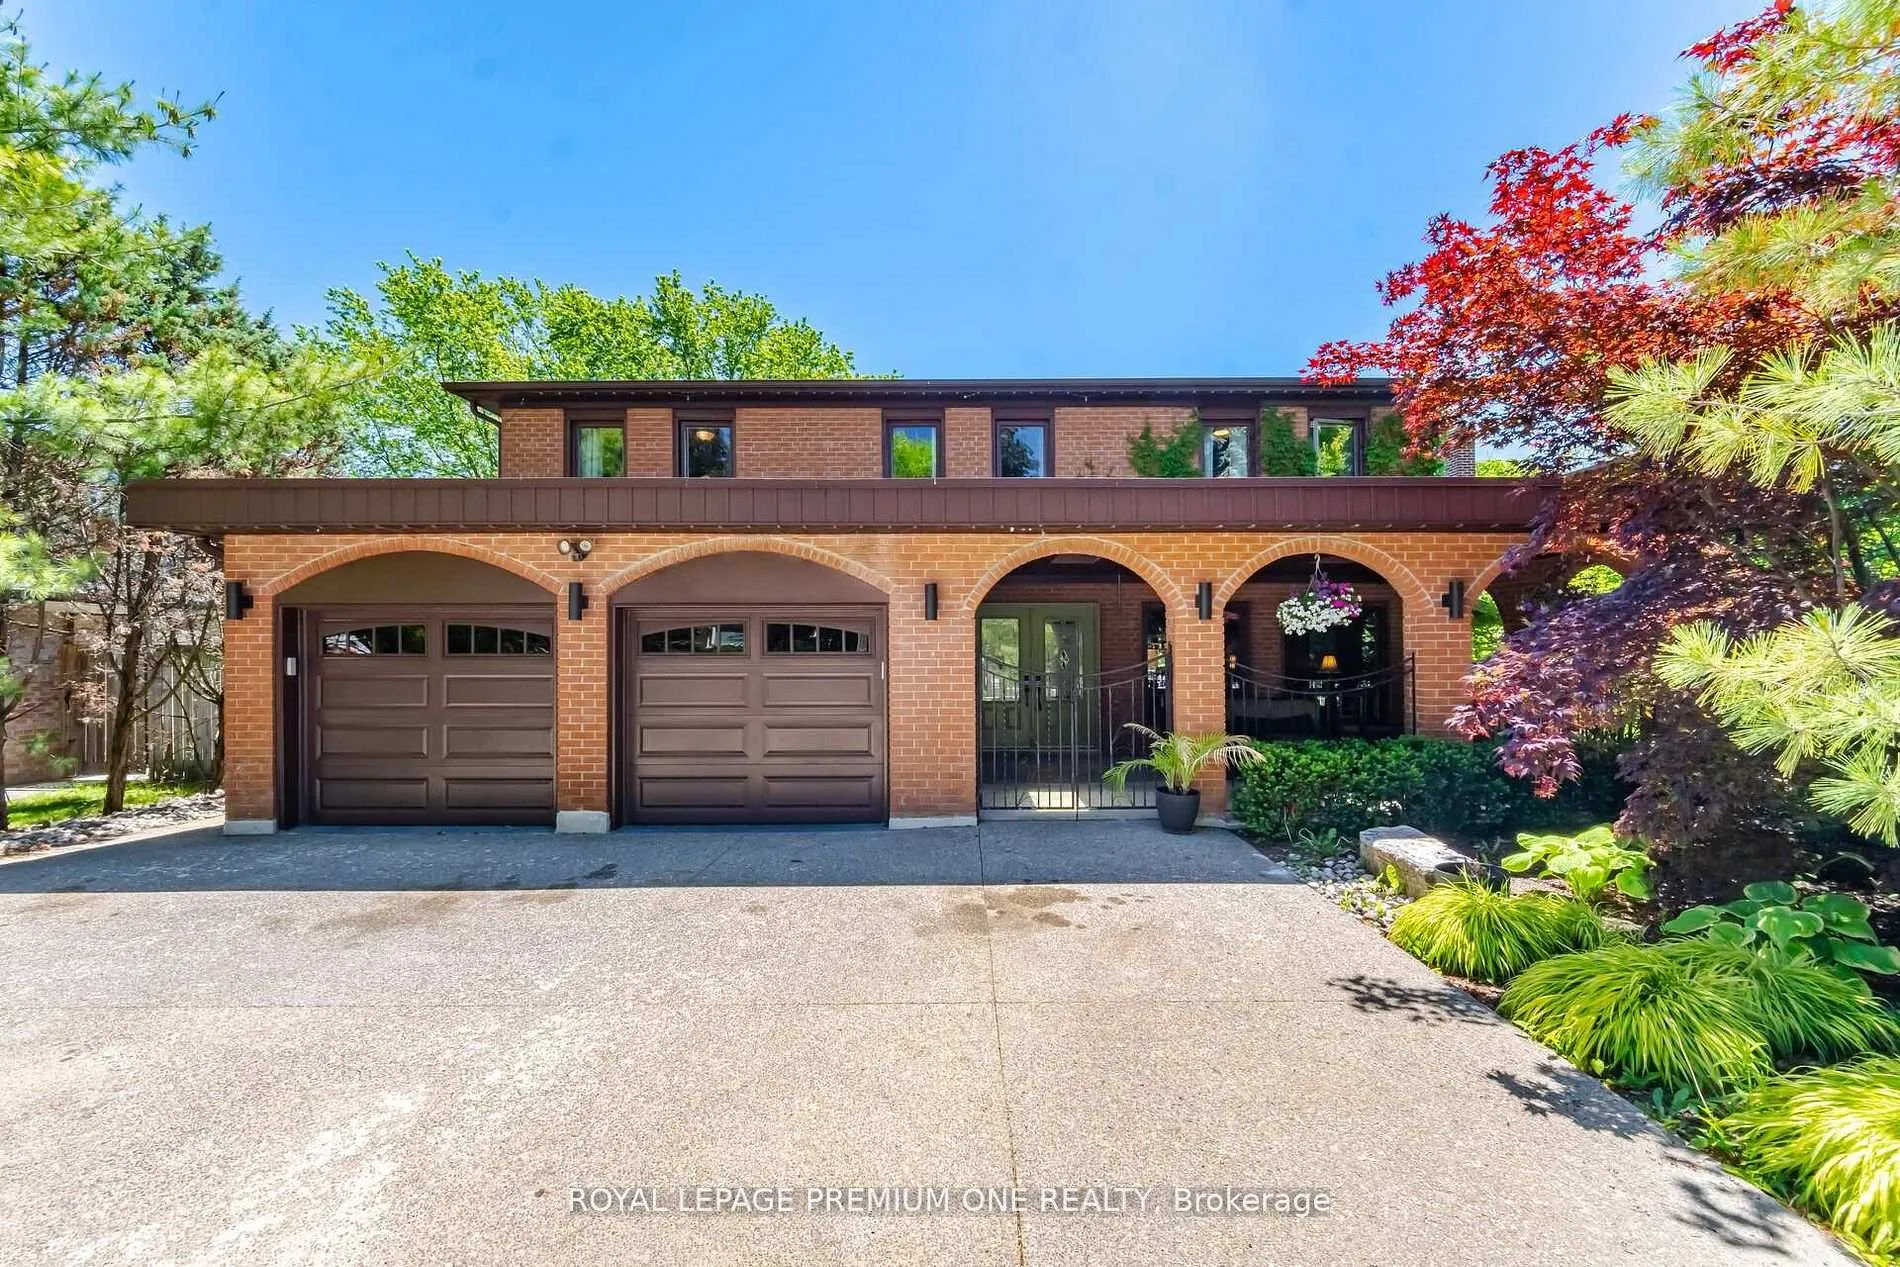
2301 Nikanna Road
2301 Nikanna Road
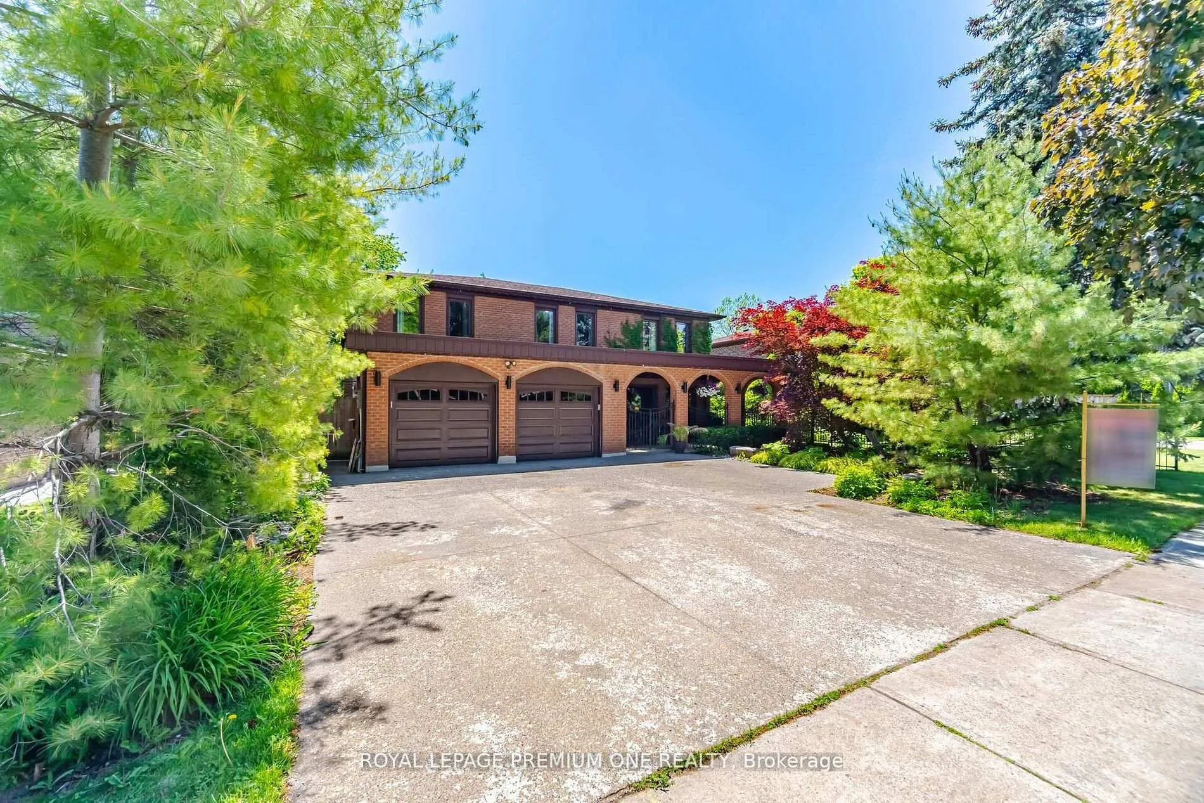
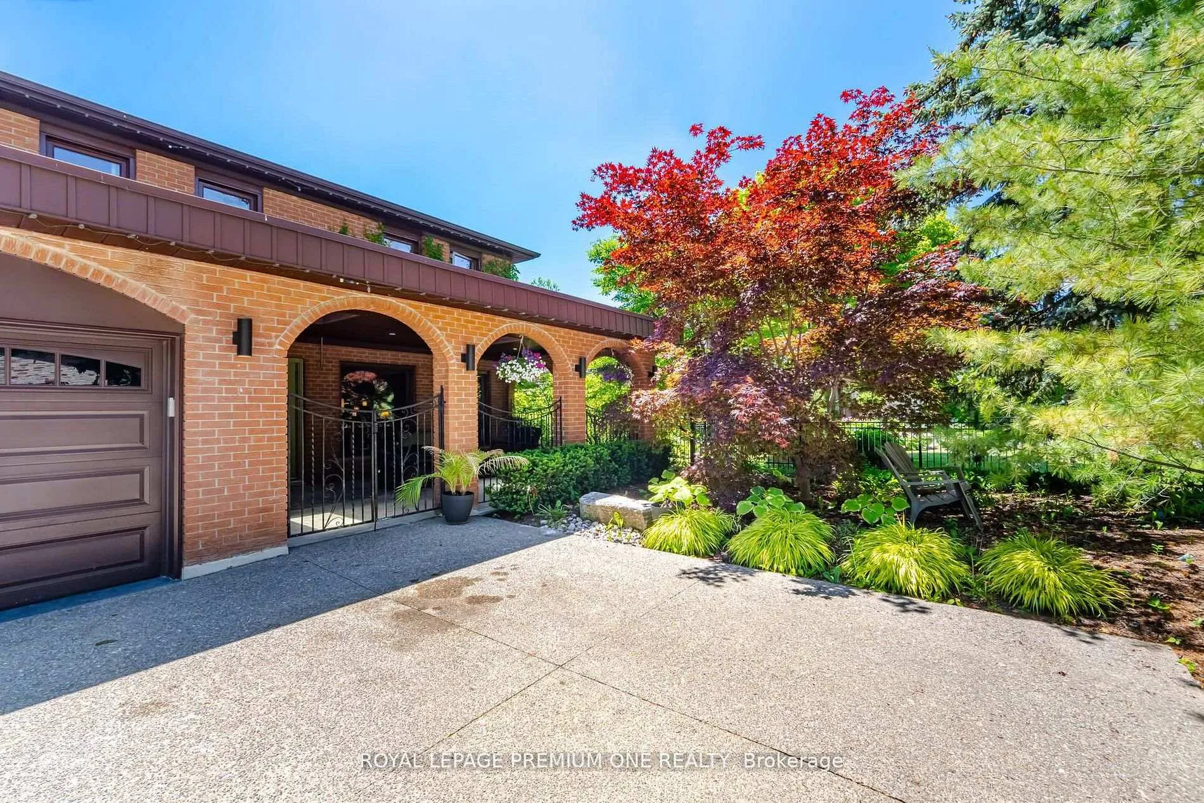
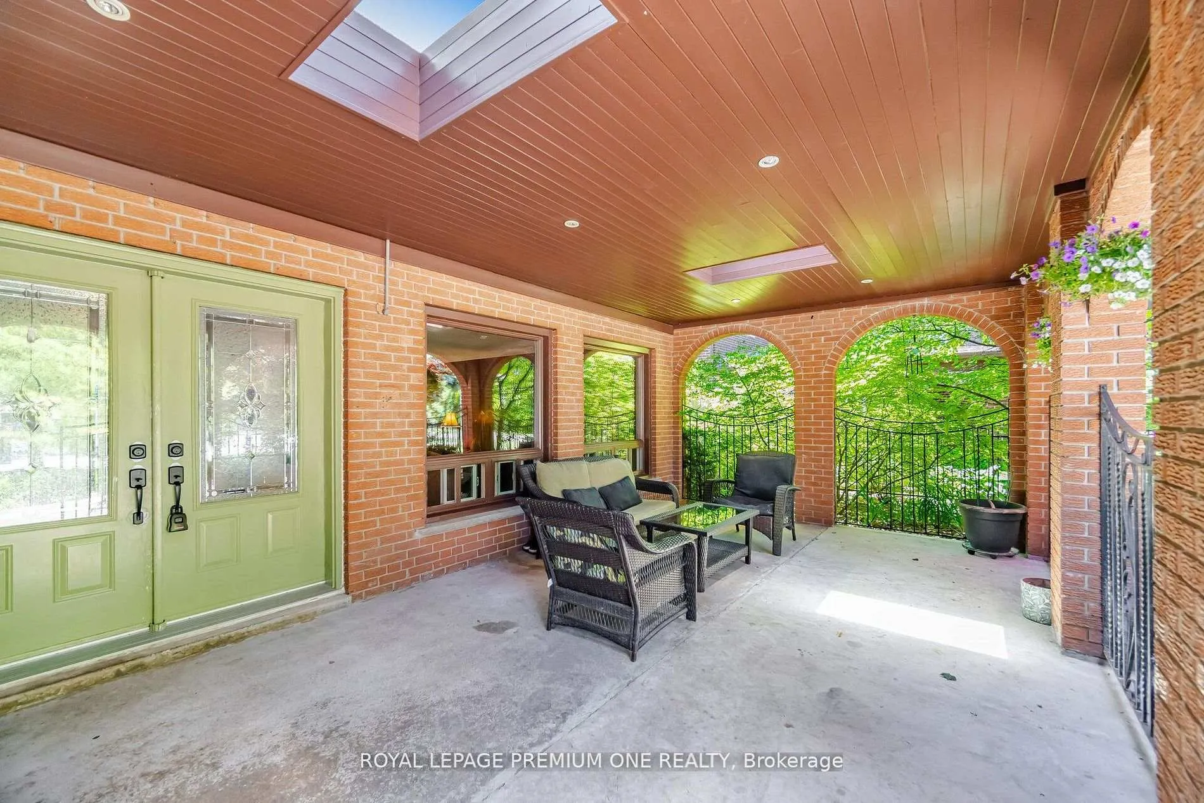
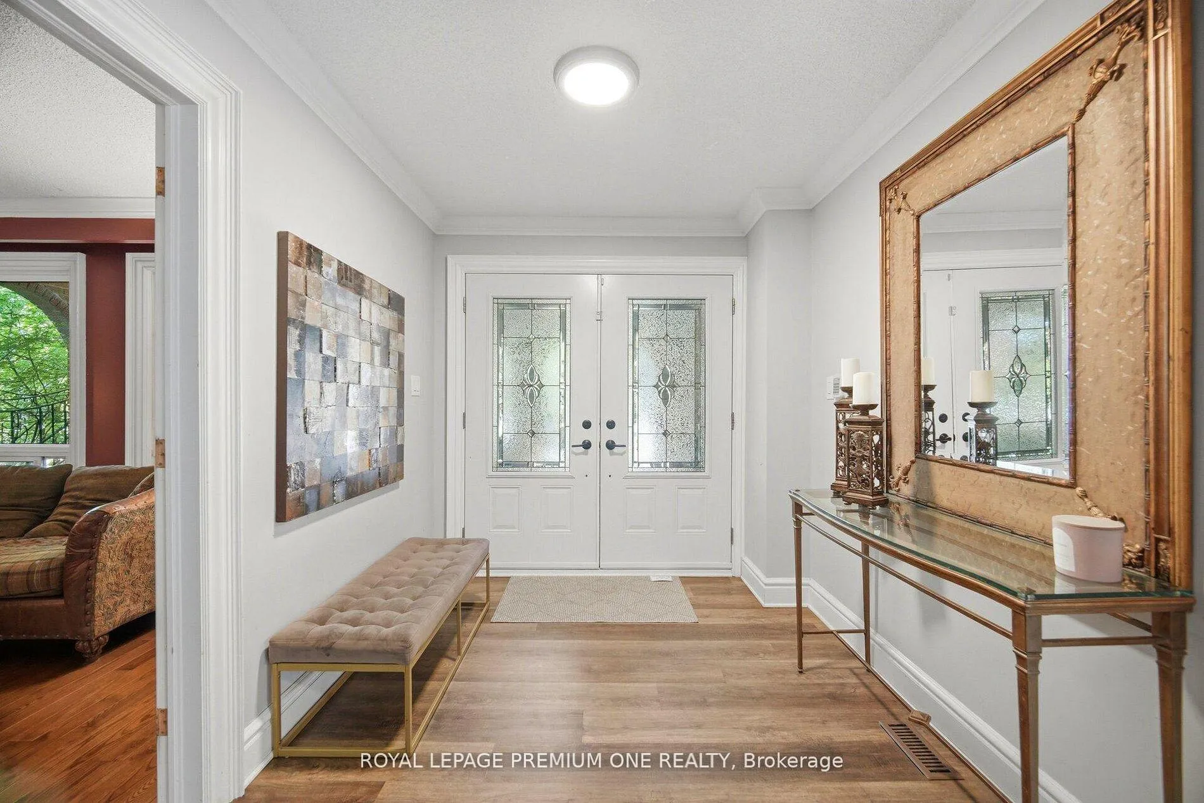 See all 50 photos
Property history
Facts and features
- BasementFinished
- Water, sewerMunicipal
- HeatingForced air
- CoolingCentral air
- Fireplace
- Central air
- Inground pool
The homeDetached, 2-storey, 2,500–3,000 sq ft
- Type: Detached
- Style: 2-storey
- Living space: 2,500–3,000 sq ft
- Basement: Finished
InsideFireplace Yes, Broadloom, Other
- Fireplace: Yes
- Flooring: Broadloom
- Features: Other
- Rooms above ground: 9
- Bedrooms: 5
- Bathrooms: 4
- Kitchens: 1
- Family room: Yes
Outside and lotBrick, Unknown, Unknown
- Exterior: Brick
- Roof: Unknown
- Foundation: Unknown
- Pool: Inground
- Size: 60 × 150 ft
Parking2 Garage, Attached, Private double
- Spaces: 2 Garage
- Garage: Attached
- Driveway: Private double
Heating, water and powerForced air, gas, Central air, Municipal water
- Heating: Forced air, gas
- Cooling: Central air
- Water: Municipal water
- Sewer: Municipal sewer
Costs and taxesTaxes $9,760 a year, HST included in the price
- Taxes, 2025: $9,760 a year
- HST: HST included in the price
Included in the saleStainless steel appliances: stove, dishwasher and fridge, washer, dryer, existing light fixtures, window coverings, garage door opener + remote, pool equipment.
- Included: Stainless steel appliances: stove, dishwasher and fridge, washer, dryer, existing light fixtures, window coverings, garage door opener + remote, pool equipment.
Listing detailsW13494124, Sold, Jun 26, 2026
- MLS® number: W13494124
- Status: Sold
- Listed on: Jun 26, 2026
- Days on market: 17
- Updated: Jul 13, 2026
- Possession: Flexible
- Occupied by: Owner
- Listing brokerage: ROYAL LEPAGE PREMIUM ONE REALTY
About this home
2301 Nikanna Road, Mississauga (Erindale), ON L5C 2W8
Welcome to this exceptional family home offering the perfect blend of elegance, comfort, and outdoor living. Enjoy a spacious oversized private front porch- perfect for morning coffee, evening relaxation, and welcoming guests. A grand foyer entrance sets the tone, leading into a bright and spacious open-concept main floor designed for both everyday living and effortless entertaining. The stunning brand-new kitchen overlooks a private backyard oasis featuring an inground swimming pool, mature trees, and exceptional privacy. The thoughtfully designed layout includes separate living and dining rooms, providing ample space for formal gatherings and family celebrations. With 5 generously sized bedrooms, this home offers plenty of room for growing families and guests alike. The finished basement adds valuable living space, ideal for a recreation room, home gym, media room, or additional entertaining area and contains additional bedroom and ample storage. Outside, a large side storage area provides convenient space for pool equipment, seasonal items, and extra storage needs. A meticulously maintained garage with ample room for vehicles, tools, and storage. Surrounded by mature landscaping and designed for comfortable family living, this beautiful home presents a rare opportunity to enjoy indoor and outdoor living at its finest. Ideally situated in one of Mississauga's most desirable neighborhoods, this exceptional residence is located in a quiet cul de sac where kids can play freely. Enjoy close proximity to Huron Park Recreation Centre, Credit Valley Golf & Country Club, highly rated schools, scenic parks, walking trails, shopping, and everyday amenities. Commuters will appreciate the convenient access to public transit and major highways, making travel throughout the GTA effortless.
Ask about this home
A HOMEH agent will answer your questions about this home.
Around this home
Daily convenience, out of 100, from the distances below
Schools nearby
School rating, out of 10.
Helpful calculators
Your HOMEH agent

"I would see it this week."